- 1–3 Bedrooms
- $910-$1,569 Pricing
- 610–995 Square Feet
About Willow Creek Apartments & Townhomes
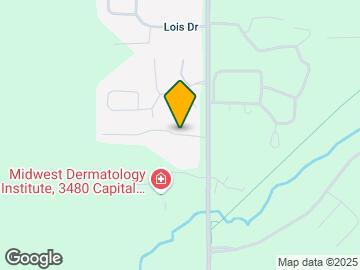
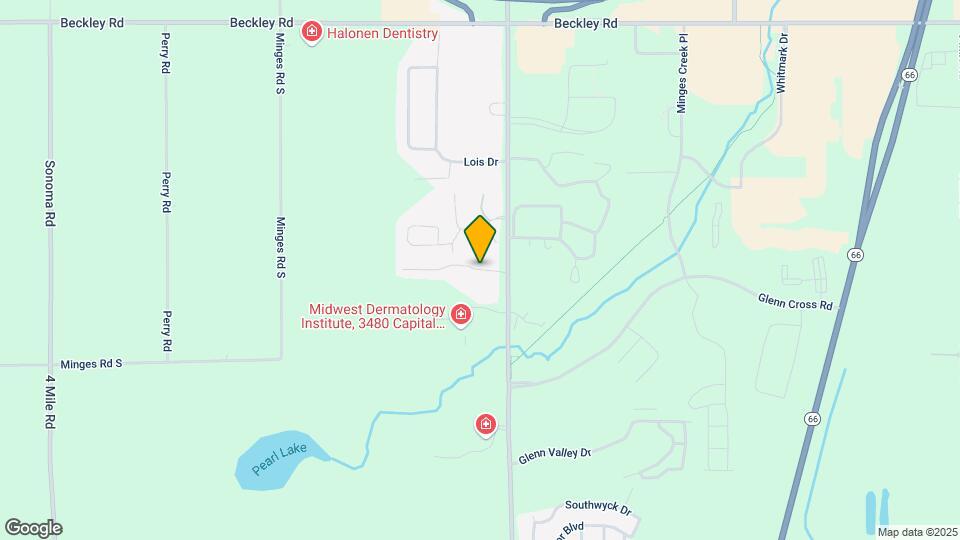
Discover the convenience and comfort of Willow Creek Apartments and Townhomes. Located in Battle Creek, just south of I-94 and Capital Avenue, our community offers a variety of floor plans to suit your needs, including 1-bedroom apartments and 2 and 3-bedroom townhomes. Enjoy the privacy of a separate entrance as you step into your spacious and thoughtfully designed home. With updated lighting and generous walk-in closets, your comfort is assured. Detached garages are available for added convenience. We warmly welcome your furry family members at Willow Creek, as we are proud to be a pet-friendly community. Take advantage of our dog run and explore the amazing walking and biking trails with your four-legged companion. Rest easy knowing that our 24-hour emergency maintenance team is dedicated to your peace of mind. And with convenient parking and our prime location, you'll have easy access to Lakeview Square Mall, a variety of dining options, and the highly acclaimed Lakeview school district. Major employers such as Kellogg, Denso, and Bronson Battle Creek Hospital are also nearby. Don't miss out on the convenience and comfort of Willow Creek. Schedule a tour today to secure your spot in this amazing community. Contact us now and make Willow Creek your new home.
Willow Creek Apartments & Townhomes is located in the Battle Creek Neighborhood and 49015 Zip code of Battle Creek, MI. This community is professionally managed by Bender Companies
Unique Features and Amenities
- 24-Hour Emergency Maintenance
- Additional Storage
- Air Conditioning
- Assigned Parking
- bike trails
- Brown Cabinets*
- community grilling area
- Dining Area
- dog park
- Garage Parking
- grilling area
- high speed internet a
- High-Speed Internet Access
- Internet-Ready
- In-Unit Washer/Dryer
- Laminate Countertops
- Laminate Flooring
- local discounts
- Online Maintenance Requests
- Online Rent Payments
- On-Site Maintenance
- On-Site Management
- Outdoor Fire Pit
- pantry
- patio area
- Pet Waste Stations
- Pet-Friendly
- Private Balcony/Patio
- private outdoor space
- storage
- Surface Lot Parking
- Tub/Shower Combination
- Walk-In Closet
- walking paths
- Washer/Dryer
- washer/dryer rentals
- White Cabinets*
Property Contact Info

- Listed by:
- Agency:
- Vendor Logo:
- Website:
- View Property Website
- Call Us:
- (269) 234-1648
- Disclaimer:
Office Hours
| Monday | Closed |
| Tuesday | 9:00 am–5:30 pm |
| Wednesday | Closed |
| Thursday | 9:00 am–5:30 pm |
| Friday | Closed |
| Saturday | Closed |
| Sunday | Closed |
Floorplan Pricing and Availability
Willow Creek Apartments & Townhomes offers 1 to 3 Bedroom apartments starting from $910 and having 610–995 sq ft. Here is the current pricing and availability:
New! Interactive Property Map
1 Bedroom
1 Bed 1 Bath
From $910
1 Bed, 1 Bath, 610 sq ftAvailable NowModel Gallery
Photos
Availability Details
Price Availability Date Unit Sq Ft Deposit View Details $910 Available Now 71203 610 $500 $930 September 27, 2026 71104 610 $500 Model Amenities and Features
Features
- Air Conditioning
Kitchen
- Dishwasher
- Range
- Refrigerator
Living Space
- Carpet
- Window Coverings
Unique Features
- additional storage
- Brown Cabinets*
- Dining Area
- High-Speed Internet Access
- Internet-Ready
- Laminate Countertops
- Laminate Flooring
- Private Balcony/Patio
- Tub/Shower Combination
- Walk-In Closet
- White Cabinets*
Model Rent and Fees
Model Price Range
- $910 - $930
Deposit
- $500 deposit
Unit 71203 Amenities and Features
Features
- Air Conditioning
Kitchen
- Dishwasher
- Range
- Refrigerator
Living Space
- Carpet
- Window Coverings
Unique Features
- Additional Storage
- Brown Cabinets*
- Dining Area
- Electric and Gas in Tenant's Name
- High-Speed Internet Access
- Internet-Ready
- Laminate Countertops
- Laminate Flooring
- Private Balcony/Patio
- Trash
- Tub/Shower Combination
- Walk-In Closet
- Water/Sewer
- White Cabinets*
Unit 71203 Rent and Fees
Unit Price
- $910
Deposit
- $500 deposit
Unit Description
*Price shown is Base Rent - additional non-optional fees not included. Utilities are not included in base rent. A required monthly facility fee of $55 applies and is billed separately. The facility fee covers water, sewer, and trash pickup. Photos are for illustrative purposes only. Actual unit features, finishes, and layouts may vary and are subject to change without notice. Contact our office for details specific to the unit you’re interested in.
Model Rent and Fees
Model Price Range
- $910 - $930
Unit 71104 Amenities and Features
Features
- Air Conditioning
Kitchen
- Dishwasher
- Range
- Refrigerator
Living Space
- Carpet
- Window Coverings
Unique Features
- Additional Storage
- Brown Cabinets*
- Dining Area
- Electric and Gas in Tenant's Name
- High-Speed Internet Access
- Internet-Ready
- Laminate Countertops
- Laminate Flooring
- Private Balcony/Patio
- Trash
- Tub/Shower Combination
- Walk-In Closet
- Water/Sewer
- White Cabinets*
Unit 71104 Rent and Fees
Unit Price
- $930
Deposit
- $500 deposit
Unit Description
*Price shown is Base Rent - additional non-optional fees not included. Utilities are not included in base rent. A required monthly facility fee of $55 applies and is billed separately. The facility fee covers water, sewer, and trash pickup. Photos are for illustrative purposes only. Actual unit features, finishes, and layouts may vary and are subject to change without notice. Contact our office for details specific to the unit you’re interested in.
Model Rent and Fees
Model Price Range
- $910 - $930
Apartment Model: 1 Bed 1 BathFrom $9101 Bedroom, 1 Bath, 610 sq ftAvailable Now![]()
1 Bed 1 Bath - Image 1 ![]()
1 Bed 1 Bath - Image 2 ![]()
1 Bed 1 Bath - Image 3 ![]()
1 Bed 1 Bath - Image 4 ![]()
1 Bed 1 Bath - Image 5 ![]()
1 Bed 1 Bath - Image 6 Apartment Unit: 71203Apartment Model: 1 Bed 1 Bath$9101 Bedroom, 1 Bath, 610 sq ftAvailable NowApartment Unit: 71104Apartment Model: 1 Bed 1 Bath$9301 Bedroom, 1 Bath, 610 sq ftAvailable September 27, 20262 Bedrooms
2 Bed 2 Bath
$1,170
2 Beds, 2 Baths, 890 sq ftAvailable NowCheapest 2 BedroomThis is the cheapest 2 Bedroom at this PropertyModel Gallery
Photos
Availability Details
Price Availability Date Unit Sq Ft Deposit $1,170 Available Now 83103 890 $500 Unit 83103 Amenities and Features
Features
- Air Conditioning
Kitchen
- Dishwasher
- Range
- Refrigerator
Living Space
- Carpet
- Window Coverings
Unique Features
- Additional Storage
- Brown Cabinets*
- Dining Area
- High-Speed Internet Access
- Internet-Ready
- Laminate Countertops
- Laminate Flooring
- Pet-Friendly
- Private Balcony/Patio
- Tub/Shower Combination
- White Cabinets*
Unit 83103 Rent and Fees
Unit Price
- $1,170
Deposit
- $500 deposit
Unit Description
*Price shown is Base Rent - additional non-optional fees not included. Utilities are not included in base rent. A required monthly facility fee of $80 applies and is billed separately. The facility fee covers water, sewer, and trash pickup. Photos are for illustrative purposes only. Actual unit features, finishes, and layouts may vary and are subject to change without notice. Contact our office for details specific to the unit you’re interested in.
Model Rent and Fees
Price
- $1,170
Apartment Model: 2 Bed 2 Bath$1,1702 Bedroom, 2 Bath, 890 sq ftAvailable Now![]()
2 Bed 2 Bath - Image 1 ![]()
2 Bed 2 Bath - Image 2 ![]()
2 Bed 2 Bath - Image 3 ![]()
2 Bed 2 Bath - Image 4 ![]()
2 Bed 2 Bath - Image 5 ![]()
2 Bed 2 Bath - Image 6 ![]()
2 Bed 2 Bath - Image 7 ![]()
2 Bed 2 Bath - Image 8 ![]()
2 Bed 2 Bath - Image 9 ![]()
2 Bed 2 Bath - Image 10 Apartment Unit: 83103Apartment Model: 2 Bed 2 Bath$1,1702 Bedroom, 2 Bath, 890 sq ftAvailable Now2 Bed 1.5 Bath Townhouse Classic W/D
$1,275
2 Beds, 1.5 Baths, 896 sq ftAvailable NowAvailability Details
Price Availability Date Unit Sq Ft Deposit $1,275 Available Now 17 896 $500 Unit 17 Amenities and Features
Features
- Air Conditioning
Kitchen
- Dishwasher
- Range
- Refrigerator
Living Space
- Carpet
- Window Coverings
Unique Features
- Additional Storage
- Brown Cabinets*
- Dining Area
- Electric and Gas in Tenant's Name
- High-Speed Internet Access
- Internet-Ready
- In-Unit Washer/Dryer
- Laminate Countertops
- Laminate Flooring
- Pet-Friendly
- Private Balcony/Patio
- Trash
- Tub/Shower Combination
- Water/Sewer
- White Cabinets*
Unit 17 Rent and Fees
Unit Price
- $1,275
Deposit
- $500 deposit
Unit Description
*Price shown is Base Rent - additional non-optional fees not included. Utilities are not included in base rent. A required monthly facility fee of $80 applies and is billed separately. The facility fee covers water, sewer, and trash pickup. Photos are for illustrative purposes only. Actual unit features, finishes, and layouts may vary and are subject to change without notice. Contact our office for details specific to the unit you’re interested in.
Model Rent and Fees
Price
- $1,275
Apartment Unit: 17Apartment Model: 2 Bed 1.5 Bath Townhouse Classic W/D$1,2752 Bedroom, 1.5 Bath, 896 sq ftAvailable Now2 Bed 2 Bath Remodel W/D
From $1,285
2 Beds, 2 Baths, 890 sq ftAvailable NowAvailability Details
Price Availability Date Unit Sq Ft Deposit View Details $1,285 Available Now 73104 890 $500 $1,320 September 16, 2026 81102 890 $500 Model Amenities and Features
Features
- Air Conditioning
Kitchen
- Dishwasher
- Range
- Refrigerator
Living Space
- Carpet
- Window Coverings
Unique Features
- Additional Storage
- Brown Cabinets*
- Dining Area
- High-Speed Internet Access
- Internet-Ready
- In-Unit Washer/Dryer
- Laminate Countertops
- Laminate Flooring
- Pet-Friendly
- Private Balcony/Patio
- Tub/Shower Combination
- White Cabinets*
Model Rent and Fees
Model Price Range
- $1,285 - $1,320
Deposit
- $500 deposit
Unit 73104 Amenities and Features
Features
- Air Conditioning
Kitchen
- Dishwasher
- Range
- Refrigerator
Living Space
- Carpet
- Window Coverings
Unique Features
- Additional Storage
- Brown Cabinets*
- Dining Area
- High-Speed Internet Access
- Internet-Ready
- In-Unit Washer/Dryer
- Laminate Countertops
- Laminate Flooring
- Pet-Friendly
- Private Balcony/Patio
- Tub/Shower Combination
- White Cabinets*
Unit 73104 Rent and Fees
Unit Price
- $1,285
Deposit
- $500 deposit
Unit Description
*Price shown is Base Rent - additional non-optional fees not included. Utilities are not included in base rent. A required monthly facility fee of $80 applies and is billed separately. The facility fee covers water, sewer, and trash pickup. Photos are for illustrative purposes only. Actual unit features, finishes, and layouts may vary and are subject to change without notice. Contact our office for details specific to the unit you’re interested in.
Model Rent and Fees
Model Price Range
- $1,285 - $1,320
Unit 81102 Amenities and Features
Features
- Air Conditioning
Kitchen
- Dishwasher
- Range
- Refrigerator
Living Space
- Carpet
- Window Coverings
Unique Features
- Additional Storage
- Brown Cabinets*
- Dining Area
- High-Speed Internet Access
- Internet-Ready
- In-Unit Washer/Dryer
- Laminate Countertops
- Laminate Flooring
- Pet-Friendly
- Private Balcony/Patio
- Tub/Shower Combination
- White Cabinets*
Unit 81102 Rent and Fees
Unit Price
- $1,320
Deposit
- $500 deposit
Unit Description
*Price shown is Base Rent - additional non-optional fees not included. Utilities are not included in base rent. A required monthly facility fee of $80 applies and is billed separately. The facility fee covers water, sewer, and trash pickup. Photos are for illustrative purposes only. Actual unit features, finishes, and layouts may vary and are subject to change without notice. Contact our office for details specific to the unit you’re interested in.
Model Rent and Fees
Model Price Range
- $1,285 - $1,320
Apartment Unit: 73104Apartment Model: 2 Bed 2 Bath Remodel W/D$1,2852 Bedroom, 2 Bath, 890 sq ftAvailable NowApartment Unit: 81102Apartment Model: 2 Bed 2 Bath Remodel W/D$1,3202 Bedroom, 2 Bath, 890 sq ftAvailable September 16, 20262 Bed 1.5 Bath Townhouse Remodel W/D
$1,325
2 Beds, 1.5 Baths, 896 sq ftAvailable Sep 4Availability Details
Price Availability Date Unit Sq Ft Deposit $1,325 September 4, 2026 64 896 $500 Unit 64 Amenities and Features
Features
- Air Conditioning
Kitchen
- Dishwasher
- Range
- Refrigerator
Living Space
- Window Coverings
Unique Features
- Additional Storage
- Brown Cabinets*
- Dining Area
- High-Speed Internet Access
- Internet-Ready
- In-Unit Washer/Dryer
- Laminate Countertops
- Laminate Flooring
- Pet-Friendly
- Private Balcony/Patio
- Tub/Shower Combination
- White Cabinets*
Unit 64 Rent and Fees
Unit Price
- $1,325
Deposit
- $500 deposit
Unit Description
*Price shown is Base Rent - additional non-optional fees not included. Utilities are not included in base rent. A required monthly facility fee of $80 applies and is billed separately. The facility fee covers water, sewer, and trash pickup. Photos are for illustrative purposes only. Actual unit features, finishes, and layouts may vary and are subject to change without notice. Contact our office for details specific to the unit you’re interested in.
Model Rent and Fees
Price
- $1,325
Apartment Unit: 64Apartment Model: 2 Bed 1.5 Bath Townhouse Remodel W/D$1,3252 Bedroom, 1.5 Bath, 896 sq ftAvailable September 4, 20262 Bed 2 Bath Remodel
$1,275
2 Beds, 2 Baths, 890 sq ftAvailable Sep 21Model Gallery
Photos
Availability Details
Price Availability Date Unit Sq Ft Deposit $1,275 September 21, 2026 81201 890 $500 Unit 81201 Amenities and Features
Features
- Air Conditioning
Kitchen
- Dishwasher
- Range
- Refrigerator
Living Space
- Carpet
- Window Coverings
Unique Features
- Additional Storage
- Brown Cabinets*
- Dining Area
- High-Speed Internet Access
- Internet-Ready
- Laminate Countertops
- Laminate Flooring
- Pet-Friendly
- Private Balcony/Patio
- Tub/Shower Combination
- White Cabinets*
Unit 81201 Rent and Fees
Unit Price
- $1,275
Deposit
- $500 deposit
Unit Description
*Price shown is Base Rent - additional non-optional fees not included. Utilities are not included in base rent. A required monthly facility fee of $80 applies and is billed separately. The facility fee covers water, sewer, and trash pickup. Photos are for illustrative purposes only. Actual unit features, finishes, and layouts may vary and are subject to change without notice. Contact our office for details specific to the unit you’re interested in.
Model Rent and Fees
Price
- $1,275
Apartment Model: 2 Bed 2 Bath Remodel$1,2752 Bedroom, 2 Bath, 890 sq ftAvailable September 21, 2026![]()
2 Bed 2 Bath Remodel - Image 1 ![]()
2 Bed 2 Bath Remodel - Image 2 ![]()
2 Bed 2 Bath Remodel - Image 3 Apartment Unit: 81201Apartment Model: 2 Bed 2 Bath Remodel$1,2752 Bedroom, 2 Bath, 890 sq ftAvailable September 21, 20262 Bed 2 Bath W/D
$1,249
2 Beds, 2 Baths, 890 sq ftAvailable Oct 21Availability Details
Price Availability Date Unit Sq Ft Deposit $1,249 October 21, 2026 81202 890 $500 Unit 81202 Amenities and Features
Features
- Air Conditioning
Kitchen
- Dishwasher
- Range
- Refrigerator
Living Space
- Carpet
- Window Coverings
Unique Features
- Additional Storage
- Brown Cabinets*
- Dining Area
- High-Speed Internet Access
- Internet-Ready
- In-Unit Washer/Dryer
- Laminate Countertops
- Laminate Flooring
- Pet-Friendly
- Private Balcony/Patio
- Tub/Shower Combination
- White Cabinets*
Unit 81202 Rent and Fees
Unit Price
- $1,249
Deposit
- $500 deposit
Unit Description
*Price shown is Base Rent - additional non-optional fees not included. Utilities are not included in base rent. A required monthly facility fee of $80 applies and is billed separately. The facility fee covers water, sewer, and trash pickup. Photos are for illustrative purposes only. Actual unit features, finishes, and layouts may vary and are subject to change without notice. Contact our office for details specific to the unit you’re interested in.
Model Rent and Fees
Price
- $1,249
Apartment Unit: 81202Apartment Model: 2 Bed 2 Bath W/D$1,2492 Bedroom, 2 Bath, 890 sq ftAvailable October 21, 20263 Bedrooms
3 Bed 2.5 Bath Townhouse Remodel W/D
$1,569
3 Beds, 2.5 Baths, 995 sq ftAvailable Sep 7Availability Details
Price Availability Date Unit Sq Ft Deposit $1,569 September 7, 2026 152 995 $500 Unit 152 Amenities and Features
Features
- Air Conditioning
Kitchen
- Dishwasher
- Range
- Refrigerator
Living Space
- Carpet
- Window Coverings
Unique Features
- Additional Storage
- Brown Cabinets*
- Dining Area
- High-Speed Internet Access
- Internet-Ready
- In-Unit Washer/Dryer
- Laminate Countertops
- Laminate Flooring
- Pet-Friendly
- Private Balcony/Patio
- Tub/Shower Combination
- Walk-In Closet
- White Cabinets*
Unit 152 Rent and Fees
Unit Price
- $1,569
Deposit
- $500 deposit
Unit Description
*Price shown is Base Rent - additional non-optional fees not included. Utilities are not included in base rent. A required monthly facility fee of $95 applies and is billed separately. The facility fee covers water, sewer, and trash pickup. Photos are for illustrative purposes only. Actual unit features, finishes, and layouts may vary and are subject to change without notice. Contact our office for details specific to the unit you’re interested in.
Model Rent and Fees
Price
- $1,569
Apartment Unit: 152Apartment Model: 3 Bed 2.5 Bath Townhouse Remodel W/D$1,5693 Bedroom, 2.5 Bath, 995 sq ftAvailable September 7, 2026
Schedule a Tour
3D Tours
Property Information
- 90 Units
- 2 Stories
- Built in 1994
- Renovated In 2012
Lease Terms
- 6, 9, 12 mo
- Short Term Lease Options
Fees and Policies
The fees listed below are community-provided and may exclude utilities or add-ons. All payments are made directly to the property and are non-refundable unless otherwise specified.
Required Fees
One-Time Basics
- Due at Application
- Application FeeiPer applicant over the age iof 18 Charged Per Applicant.$35.00
- Due at Move-In
- Security DepositiRanging from $500 to one month's rent, based on screening results. Due after approval and before move-in. Charged Per Unit.Varies
- Administrative FeeiCharged Per Unit.$100.00
Other Fees and Policies
Pet Fees
Pet Policies are Negotiable
- Pet FeeiCharged Per Pet.$200.00
- Pet RentiCharged Per Pet.$35.00/mo
Cats
AllowedDogs
AllowedProperty Fee Disclaimer: Based on community-supplied data and independent market research. Subject to change without notice. May exclude fees for mandatory or optional services and usage-based utilities.
Features and Amenities
On-Site Services
- Maintenance On Site
- Planned Social Activities
- Online Services
- Pet Play Area
- Renters Insurance Program
- Community Wide Wi Fi
Community Features
- Disposal Chutes
- Corporate Housing
Outdoor Features
- Grill
- Waterfront
- Picnic Area
- Yard
- Deck
- Porch
- Lawn
- Patio
Recreation and Fitness
- Walking/Biking Trails
- Playground
Interior Features
- Balcony
- Storage Space
- High Speed Internet Access
- Framed Mirrors
- Heating
- Tub/Shower
- Cable Ready
- Washer/Dryer Hookup
- Washer/Dryer
- Air Conditioning
Kitchen Amenities
- Oven
- Pantry
- Disposal
- Range
- Refrigerator
- Freezer
- Kitchen
Living Area Features
- Walk In Closets
- Carpet
- Vaulted Ceiling
- Window Coverings
- Large Bedrooms
- Hardwood Floors

Map
- Shopping
- Colleges
- Medical

Map
Getting Around
40 / 100 Fairly walkable
30 / 100 Somewhat Bikeable
100 / 100 Exceptionally car friendly
Getting to Know the Area
50 / 100 Restaurants
30 / 100 Cafes
40 / 100 Nightlife
50 / 100 Shopping
50 / 100 Noise Level
Frequently Asked Questions about Willow Creek Apartments & Townhomes
Where is Willow Creek Apartments & Townhomes located?
Willow Creek Apartments & Townhomes is located at 73 Willow Creek Dr near the Battle Creek area of Battle Creek, MI
What is the current rent range at Willow Creek Apartments & Townhomes?
1 Bedroom to 3 Bedroom Apartments at Willow Creek Apartments & Townhomes currently range from $910 to $1,569
When is the leasing office open?
- The office Hours for Willow Creek Apartments & Townhomes are
- Monday Closed
- Tuesday 9:00 am–5:30 pm
- Wednesday Closed
- Thursday 9:00 am–5:30 pm
- Friday Closed
- Saturday Closed
- Sunday Closed
Are pets allowed?
Call us today to find out our pet policy and if we allow pets
Renters Reviews and Ratings
Was a nice place to live
Disgusting!
Property Manager Responded
"Home"
Nearby Schools
Lakeview Middle School
Minges Brook School
Lakeview High School
About GreatSchools Data on ApartmentHomeLiving.com.
Points of Interest
Time and distance from Willow Creek Apartments & Townhomes.
Big Box and Retail
Walmart
Staples
Kohl's
Colleges and Universities
Hospitals
Military Bases
Battle Creek Air National Guard Base
Shopping Centers
Willow Creek Apartments & Townhomes has 5 shopping centers within 1.2 miles.
Nearby Neighborhoods
Rental Price Ranges in the Area
| Bedroom | Average Rent | Cheapest Rent | Highest Rent |
|---|---|---|---|
| Battle Creek Studio Apartments | $902 | $775 | $1,138 |
| Battle Creek 1 Bedroom Apartments | $1,008 | $678 | $1,680 |
| Battle Creek 2 Bedroom Apartments | $1,299 | $683 | $2,675 |
| Battle Creek 3 Bedroom Apartments | $1,478 | $433 | $2,625 |
| Battle Creek 4 Bedroom Apartments | $1,734 | $1,044 | $2,300 |
| 2 Bedroom Homes | $1,184 | $799 | $1,750 |
| 3 Bedroom Homes | $1,549 | $1,180 | $3,500 |
| 4 Bedroom Homes | $2,175 | $1,750 | $2,900 |
Browse Top Apartments in Battle Creek
By Price
- Cheap Battle Creek Apartments
- Battle Creek Apartments Under $500
- Battle Creek Apartments Under $800
- Battle Creek Apartments Under $900
- Battle Creek Apartments Under $1000
- Battle Creek Apartments Under $1200
- Battle Creek Apartments Under $1500
- Battle Creek Apartments Under $2000
- Battle Creek Luxury Apartments
By Community Type
- Battle Creek Apartments for Rent by Owner
- Battle Creek Apartments with Rent Specials
- Battle Creek Top Rated Apartments
- Battle Creek Corporate Apartments
- Battle Creek Furnished Apartments
- Battle Creek Gated Apartments
- Battle Creek Low Income Apartments
- New Battle Creek Apartments
- Battle Creek Senior Apartments
- Battle Creek Short-term Apartments
- Battle Creek Student Apartments
- Battle Creek Apartments with Utilities Included


Property Manager Responded