


- Studio–1 Bedrooms
- $949-$1,190 Total Monthly Price13 Month Lease Term
Total Monthly Price
Base Rent$949 - $1,190Total Monthly Price$949 - $1,190 - 418–640 Square Feet
Rent Specials
$1000 Off - Move In Special~~$1000 Off - Upfront or amortized over the course of the lease, Water, sewer, gas, and trash included in rent.
About Willowbrook Crossing
Willowbrook Crossing in Westminster, CO offers renovated apartments with updated kitchens, new energy-efficient windows, an electric stove/oven, and a refrigerator. The community provides on-site laundry, controlled access, and off-street parking for convenience. Outdoor amenities include a picnic area and community BBQ area. The property is heated by a boiler system and is pet-friendly, with both dogs and cats allowed. Located in a prime Westminster location, Willowbrook Crossing combines modern updates and practical amenities for comfortable living. Water, sewer, gas, and trash are included in rent. Live inspired at Willowbrook Crossing—where mountain views, accessible trails, and vibrant urban amenities make every day feel like an adventure in beautiful Colorado. Atlas Real Estate
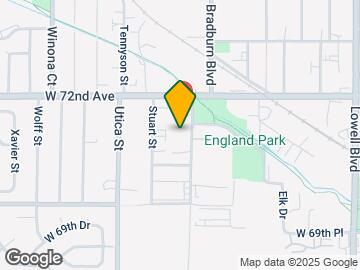

Willowbrook Crossing is located in the North Denver Neighborhood and 80030 Zip code of Westminster, CO. This community is professionally managed by Atlas Real Estate Group
Property Contact Info

- Listed by:
- Agency:
- Vendor Logo:
- Website:
- View Property Website
- Call Us:
- (720) 715-8538
- Disclaimer:
Office Hours
| Monday | By Appointment |
| Tuesday | By Appointment |
| Wednesday | By Appointment |
| Thursday | By Appointment |
| Friday | By Appointment |
| Saturday | Closed |
| Sunday | Closed |
Floorplan Pricing and Availability
Willowbrook Crossing offers Studio to 1 Bedroom apartments starting from $949 and having 418–640 sq ft. Here is the current pricing and availability:
New! Interactive Property Map
Studio
Studio 418sf
From $949
Studio, 1 Bath, 418 sq ftTotal Monthly PriceAvailable NowTotal Monthly Price
Base Rent$949 - $995Total Monthly Price$949 - $995Model Gallery
Floorplans
3D Tours
Availability Details
Prices shown for this property are the Total Monthly Price including Fees.Price Availability Date Unit Sq Ft From $949 Available Now Studio 418sf 418 sq ft Model Amenities and Features
Features
- Smoke Free
Model Lease Information
Model Price Range
- $949 - $995Total Monthly PriceBase Rent: $949 - $995Required Monthly Fees: None
Apartment Model: Studio 418sfFrom $949Studio, 1 Bath, 418 sq ftAvailable NowFloorplans3D ToursFloor plans are artist's rendering. All dimensions are approximate. Actual product and specifications may vary in dimension or detail. Not all features are available in every rental home. Please see a representative for details.
![]()
Studio 418sf - Floorplan Studio 418sf - 3D Tour 1 Bedroom
1BR/1BA, Renovation
From $949
1 Bed, 1 Bath, 640 sq ftTotal Monthly PriceAvailable NowTotal Monthly Price
Base Rent$949 - $1,190Total Monthly Price$949 - $1,190Cheapest 1 BedroomThis is the cheapest 1 Bedroom at this PropertyModel Gallery
Floorplans
Photos
Availability Details
Prices shown for this property are the Total Monthly Price including Fees.Price Availability Date Unit Sq Ft Deposit View Details $949 Available Now 7135-201 640 $949 Available Now 7145-101 640 $700 Model Amenities and Features
Features
- Air Conditioning
- Ceiling Fans
- Heating
- Smoke Free
- Tub/Shower
Kitchen
- Granite Countertops
- Kitchen
- Oven
- Range
- Refrigerator
- Stainless Steel Appliances
Living Space
- Carpet
- Views
- Vinyl Flooring
Outdoor Space
- Lawn
Model Lease Information
Model Price Range
- $949 - $1,190Total Monthly PriceBase Rent: $949 - $1,190Required Monthly Fees: None
Current Available Pricing
- $949Total Monthly Price
Unit 7135-201 Amenities and Features
Features
- Air Conditioning
- Ceiling Fans
- Heating
- Smoke Free
- Tub/Shower
Kitchen
- Granite Countertops
- Kitchen
- Oven
- Range
- Refrigerator
- Stainless Steel Appliances
Living Space
- Carpet
- Views
- Vinyl Flooring
Outdoor Space
- Lawn
Unit 7135-201 Lease Information
Unit Price
- $949Total Monthly PriceBase Rent: $949Required Monthly Fees: None
Model Lease Information
Model Price Range
- $949 - $1,190Total Monthly Price
Unit 7145-101 Amenities and Features
Features
- Air Conditioning
- Ceiling Fans
- Heating
- Smoke Free
- Tub/Shower
Kitchen
- Granite Countertops
- Kitchen
- Oven
- Range
- Refrigerator
- Stainless Steel Appliances
Living Space
- Carpet
- Views
- Vinyl Flooring
Outdoor Space
- Lawn
Unit 7145-101 Lease Information
Unit Price
- $949Total Monthly PriceBase Rent: $949Required Monthly Fees: None
Deposit
- $700 deposit
Model Lease Information
Model Price Range
- $949 - $1,190Total Monthly Price
Apartment Model: 1BR/1BA, RenovationFrom $9491 Bedroom, 1 Bath, 640 sq ftAvailable NowFloorplansPhotos![]()
1BR/1BA, Renovation - Image 1 ![]()
1BR/1BA, Renovation - Image 2 ![]()
1BR/1BA, Renovation - Image 3 ![]()
1BR/1BA, Renovation - Image 4 ![]()
1BR/1BA, Renovation - Image 5 ![]()
1BR/1BA, Renovation - Image 6 ![]()
1BR/1BA, Renovation - Image 7 ![]()
1BR/1BA, Renovation - Image 8 Floor plans are artist's rendering. All dimensions are approximate. Actual product and specifications may vary in dimension or detail. Not all features are available in every rental home. Please see a representative for details.
![]()
1BR/1BA, Renovation - Floorplan Apartment Unit: 7135-201Apartment Model: 1BR/1BA, Renovation$9491 Bedroom, 1 Bath, 640 sq ftAvailable NowApartment Unit: 7145-101Apartment Model: 1BR/1BA, Renovation$9491 Bedroom, 1 Bath, 640 sq ftAvailable Now1BR/1BA, 2nd Gen Renovation
From $1,070
1 Bed, 1 Bath, 640 sq ftTotal Monthly PriceAvailable NowTotal Monthly Price
Base Rent$1,070 - $1,190Total Monthly Price$1,070 - $1,190Model Gallery
Floorplans
Photos
Availability Details
Prices shown for this property are the Total Monthly Price including Fees.Price Availability Date Unit Sq Ft View Details $1,131 Available Now 7145-103 640 $1,131 Available Now 7145-302 640 $1,070 Available Now 7165-105 640 Model Amenities and Features
Features
- Air Conditioning
- Ceiling Fans
- Heating
- Smoke Free
- Tub/Shower
Kitchen
- Granite Countertops
- Kitchen
- Oven
- Range
- Refrigerator
- Stainless Steel Appliances
Living Space
- Carpet
- Views
- Vinyl Flooring
Outdoor Space
- Lawn
Model Lease Information
Model Price Range
- $1,070 - $1,190Total Monthly PriceBase Rent: $1,070 - $1,190Required Monthly Fees: None
Current Available Pricing
- $1,070 - $1,131 Total Monthly Price
Unit 7145-103 Amenities and Features
Features
- Air Conditioning
- Ceiling Fans
- Heating
- Smoke Free
- Tub/Shower
Kitchen
- Granite Countertops
- Kitchen
- Oven
- Range
- Refrigerator
- Stainless Steel Appliances
Living Space
- Carpet
- Views
- Vinyl Flooring
Outdoor Space
- Lawn
Unit 7145-103 Lease Information
Unit Price
- $1,131Total Monthly PriceBase Rent: $1,131Required Monthly Fees: None
Model Lease Information
Model Price Range
- $1,070 - $1,190Total Monthly Price
Unit 7145-302 Amenities and Features
Features
- Air Conditioning
- Ceiling Fans
- Heating
- Smoke Free
- Tub/Shower
Kitchen
- Granite Countertops
- Kitchen
- Oven
- Range
- Refrigerator
- Stainless Steel Appliances
Living Space
- Carpet
- Views
- Vinyl Flooring
Outdoor Space
- Lawn
Unit 7145-302 Lease Information
Unit Price
- $1,131Total Monthly PriceBase Rent: $1,131Required Monthly Fees: None
Model Lease Information
Model Price Range
- $1,070 - $1,190Total Monthly Price
Unit 7165-105 Amenities and Features
Features
- Air Conditioning
- Ceiling Fans
- Heating
- Smoke Free
- Tub/Shower
Kitchen
- Granite Countertops
- Kitchen
- Oven
- Range
- Refrigerator
- Stainless Steel Appliances
Living Space
- Carpet
- Views
- Vinyl Flooring
Outdoor Space
- Lawn
Unit 7165-105 Lease Information
Unit Price
- $1,070Total Monthly PriceBase Rent: $1,070Required Monthly Fees: None
Model Lease Information
Model Price Range
- $1,070 - $1,190Total Monthly Price
Apartment Model: 1BR/1BA, 2nd Gen RenovationFrom $1,0701 Bedroom, 1 Bath, 640 sq ftAvailable NowFloorplansPhotos![]()
1BR/1BA, 2nd Gen Renovation - Image 1 ![]()
1BR/1BA, 2nd Gen Renovation - Image 2 ![]()
1BR/1BA, 2nd Gen Renovation - Image 3 ![]()
1BR/1BA, 2nd Gen Renovation - Image 4 ![]()
1BR/1BA, 2nd Gen Renovation - Image 5 ![]()
1BR/1BA, 2nd Gen Renovation - Image 6 ![]()
1BR/1BA, 2nd Gen Renovation - Image 7 ![]()
1BR/1BA, 2nd Gen Renovation - Image 8 ![]()
1BR/1BA, 2nd Gen Renovation - Image 9 ![]()
1BR/1BA, 2nd Gen Renovation - Image 10 Floor plans are artist's rendering. All dimensions are approximate. Actual product and specifications may vary in dimension or detail. Not all features are available in every rental home. Please see a representative for details.
![]()
1BR/1BA, 2nd Gen Renovation - Floorplan Apartment Unit: 7145-103Apartment Model: 1BR/1BA, 2nd Gen Renovation$1,1311 Bedroom, 1 Bath, 640 sq ftAvailable NowApartment Unit: 7145-302Apartment Model: 1BR/1BA, 2nd Gen Renovation$1,1311 Bedroom, 1 Bath, 640 sq ftAvailable NowApartment Unit: 7165-105Apartment Model: 1BR/1BA, 2nd Gen Renovation$1,0701 Bedroom, 1 Bath, 640 sq ftAvailable Now1BR/1BA, Classic
From $1,070
1 Bed, 1 Bath, 640 sq ftTotal Monthly PriceAvailable NowTotal Monthly Price
Base Rent$1,070 - $1,131Total Monthly Price$1,070 - $1,131Availability Details
Prices shown for this property are the Total Monthly Price including Fees.Price Availability Date Unit Sq Ft View Details $1,070 Available Now 7135-306 640 $1,070 Available Now 7145-204 640 Model Amenities and Features
Features
- Air Conditioning
- Ceiling Fans
- Heating
- Smoke Free
- Tub/Shower
Kitchen
- Granite Countertops
- Kitchen
- Oven
- Range
- Refrigerator
- Stainless Steel Appliances
Living Space
- Carpet
- Views
- Vinyl Flooring
Outdoor Space
- Lawn
Model Lease Information
Model Price Range
- $1,070 - $1,131Total Monthly PriceBase Rent: $1,070 - $1,131Required Monthly Fees: None
Current Available Pricing
- $1,070Total Monthly Price
Unit 7135-306 Amenities and Features
Features
- Air Conditioning
- Ceiling Fans
- Heating
- Smoke Free
- Tub/Shower
Kitchen
- Granite Countertops
- Kitchen
- Oven
- Range
- Refrigerator
- Stainless Steel Appliances
Living Space
- Carpet
- Views
- Vinyl Flooring
Outdoor Space
- Lawn
Unit 7135-306 Lease Information
Unit Price
- $1,070Total Monthly PriceBase Rent: $1,070Required Monthly Fees: None
Model Lease Information
Model Price Range
- $1,070 - $1,131Total Monthly Price
Unit 7145-204 Amenities and Features
Features
- Air Conditioning
- Ceiling Fans
- Heating
- Smoke Free
- Tub/Shower
Kitchen
- Granite Countertops
- Kitchen
- Oven
- Range
- Refrigerator
- Stainless Steel Appliances
Living Space
- Carpet
- Views
- Vinyl Flooring
Outdoor Space
- Lawn
Unit 7145-204 Lease Information
Unit Price
- $1,070Total Monthly PriceBase Rent: $1,070Required Monthly Fees: None
Model Lease Information
Model Price Range
- $1,070 - $1,131Total Monthly Price
Apartment Unit: 7135-306Apartment Model: 1BR/1BA, Classic$1,0701 Bedroom, 1 Bath, 640 sq ftAvailable NowApartment Unit: 7145-204Apartment Model: 1BR/1BA, Classic$1,0701 Bedroom, 1 Bath, 640 sq ftAvailable Now
Schedule a Tour
3D Tours
Property Information
- Renovated In Jan 2023
- 95 Units
- 3 Stories
- Built in 1973
Lease Terms
- 13 mo
Fees and Policies
The fees listed below are community-provided and may exclude utilities or add-ons. All payments are made directly to the property and are non-refundable unless otherwise specified.
Required Fees
One-Time Basics
- Due at Application
- Application Fee Per ApplicantiCharged per applicant.$50.00
Utilities
- Utility - Water/SeweriCharged Per Unit.Included in Rent/mo
- Utility - ElectriciCharged Per Unit.Usage-Based/mo
- Trash Admin FeeiCharged Per Unit.Included in Rent/mo
- Utility - GasiCharged Per Unit.Included in Rent/mo
Other Fees and Policies
Pet Fees
- Cat
- Pet DepositiMax of 2. Charged per Pet.$300.00
- One-Time Pet FeeiMax of 2. Charged Per Pet.$0.00
- Monthly Pet FeeiMax of 2. Charged Per Pet.$35.00/mo
- Dog
- Pet DepositiMax of 2. Charged per Pet.$300.00
- One-Time Pet FeeiMax of 2. Charged Per Pet.$0.00
- Monthly Pet FeeiMax of 2. Charged Per Pet.$35.00/mo
Restrictions, please ask
Max of 2. 2 pets max total.
Parking Info and Fees
- Surface LotiFree, off-street parking
- 1 Max
Property Fee Disclaimer: Based on community-supplied data and independent market research. Subject to change without notice. May exclude fees for mandatory or optional services and usage-based utilities.
Features and Amenities
Unique Amenities
- Free Off-street Parking
On-Site Services
- Property Manager On Site
- 24 Hour Access
- Laundry Facilities
Community Features
- Walk Up
Outdoor Features
- Grill
- Courtyard
- Picnic Area
- Controlled Access
- Lawn
- Greenhouse
Recreation and Fitness
- Walking/Biking Trails
Interior Features
- Tub/Shower
- Heating
- Ceiling Fans
- High Speed Internet Access
- Air Conditioning
- Wi Fi
- Smoke Free
Kitchen Amenities
- Range
- Refrigerator
- Disposal
- Oven
- Dishwasher
- Stainless Steel Appliances
- Kitchen
- Granite Countertops
Living Area Features
- Vinyl Flooring
- Carpet
- Window Coverings
- Views

Map
- Shopping
- Colleges
- Grocery
- Medical
- Parks
- Transportation

Map
Frequently Asked Questions about Willowbrook Crossing
Where is Willowbrook Crossing located?
Willowbrook Crossing is located at 7135-7155 Raleigh St near the North Denver area of Westminster, CO
What is the current rent range at Willowbrook Crossing?
Studio to 1 Bedroom Apartments at Willowbrook Crossing currently range from $949 to $1,131
When is the leasing office open?
- The office Hours for Willowbrook Crossing are
- Monday By Appointment
- Tuesday By Appointment
- Wednesday By Appointment
- Thursday By Appointment
- Friday By Appointment
- Saturday Closed
- Sunday Closed
Are pets allowed?
Call us today to find out our pet policy and if we allow pets
Are there any rent specials?
The current rent special at Willowbrook Crossing is: $1000 Off - Move In Special~~$1000 Off - Upfront or amortized over the course of the lease, Water, sewer, gas, and trash included in rent..
About Portable Tenant Screening Reports:
Applicant has the right to provide the property manager or owner with a Portable Tenant Screening Report (PTSR) that is not more than 30 days old, as defined in § 38-12-902(2.5), Colorado Revised Statutes; and 2) if Applicant provides the property manager or owner with a PTSR, the property manager or owner is prohibited from: a) charging Applicant a rental application fee; or b) charging Applicant a fee for the property manager or owner to access or use the PTSR.
Renters Reviews and Ratings
New owners and Atlas management
Nearby Schools
Harris Park Elementary School
Shaw Heights Middle School
About GreatSchools Data on ApartmentHomeLiving.com.
Points of Interest
Time and distance from Willowbrook Crossing.
Arts Museums and Landmarks
Big Box and Retail
Walgreens
Lowe's
Jcpenney
Colleges and Universities
Front Range Community College - Westminster Campus
Groceries
Save-A-Lot
Natural Grocers
Sprouts Farmers Market
Hospitals
North Suburban Medical Center
Lutheran Medical Center
Uchealth Broomfield Hospital
Parks and Recreation
Willowbrook Crossing has 5 parks within 6.0 miles, including Lakeside Amusement Park, Butterfly Pavilion and Insect Center, Elitch Gardens, Great Divide Brewing Company, and City Park.
Restaurants and Dining
Shopping Centers
Willowbrook Crossing has 5 shopping centers within 0.9 miles.
Transit Stations
Union Station: LoDo-Coors Field-16th Street Mall-W Line
Union Station: LoDo-Coors Field-16th Street Mall-E Line
Union Station: LoDo-Coors Field-16th Street Mall-C Line
Nearby Neighborhoods
Rental Price Ranges in the Area
| Bedroom | Average Rent | Cheapest Rent | Highest Rent |
|---|---|---|---|
| Westminster Studio Apartments | $1,613 | $949 | $2,882 |
| Westminster 1 Bedroom Apartments | $1,751 | $600 | $3,518 |
| Westminster 2 Bedroom Apartments | $2,166 | $600 | $7,088 |
| Westminster 3 Bedroom Apartments | $2,963 | $600 | $10,000+ |
| Westminster 4 Bedroom Apartments | $3,344 | $2,040 | $3,714 |
| 2 Bedroom Homes | $2,172 | $1,190 | $4,200 |
| 3 Bedroom Homes | $2,875 | $800 | $5,950 |
| 4 Bedroom Homes | $3,344 | $2,150 | $4,695 |
| 5 Bedroom Homes | $3,482 | $2,995 | $4,530 |
| 6 Bedroom Homes | $3,876 | $3,095 | $4,735 |
Browse Top Apartments in Westminster
By Price
By Community Type
- Westminster Apartments with Rent Specials
- Westminster Top Rated Apartments
- Westminster Corporate Apartments
- Westminster Furnished Apartments
- Westminster Gated Apartments
- Westminster Loft Apartments
- Westminster Low Income Apartments
- New Westminster Apartments
- Westminster Senior Apartments
- Westminster Short-term Apartments
- Westminster Student Apartments
- Westminster Apartments with Utilities Included


Max of 2. 2 pets max total.