


- 1–2 Bedrooms
- $1,779-$2,219 Pricing
- 600–800 Square Feet
Property Information
- 3 Stories
- 75 Units
- Built in 1945
About Wilson Manor
The property is located on the north side of Wilson Avenue and only minutes from Wilson Subway station and Yorkdale GO Bus Station. The TTC Bus stop is right in front of your door. Approximately 25 minutes to Downtown Toronto, with easy access to the Allen Expressway, Highways 401 and 400. Shopping in this area couldn't be easier. You are just minutes away from the newly expanded Yorkdale Mall, No Frills, Costco, Best Buy, Home Depot, LCBO, local pharmacies, medical centre and restaurants just to name a few. Plenty of options for schools, day care centres and public parks just a short ride to Earl Bales Park and Downsview Park. Small / Walk up building allowing for greater interaction with your neighbours in a community atmosphere. The building is extremely clean and well-maintained and includes controlled access, laundry facilities, 24 hour Emergency Maintenance and outdoor parking. In addition, the suites are newly renovated, include plenty of kitchen cabinet space, modern appliances, refinished hardwood floors, ceramic tiled bathrooms and plenty of closet space. If you require extra storage space, we do have storage lockers available.
Property Contact Info

- Listed by:
- Agency:
- Vendor Logo:
- Website:
- View Property Website
- Call Us:
- (844) 281-8186
- Disclaimer:
Office Hours
| Monday | 10:00 am–6:00 pm |
| Tuesday | 10:00 am–6:00 pm |
| Wednesday | 10:00 am–6:00 pm |
| Thursday | 10:00 am–6:00 pm |
| Friday | 10:00 am–6:00 pm |
| Saturday | By Appointment |
| Sunday | By Appointment |
Floorplan Pricing and Availability
New! Interactive Property Map
 ApartmentHomeLiving.com's new Interactive Property Map allows you to see where every available unit is located at this community.Try It Now >
1 Bedroom
One Bedroom
$1,779
1 Bed, 1 Bath, 600 sq ftAvailable NowAvailability Details
Price Availability Date Unit Sq Ft $1,779 Available Now One Bedroom 600 sq ft Model Amenities and Features
Features
- Cable Ready
- Heating
- Security System
- Smoke Free
- Tub/Shower
Kitchen
- Kitchen
- Oven
- Range
Living Space
- Dining Room
- Hardwood Floors
- Tile Floors
Unique Features
- Locker Storage
- Outdoor Parking
Model Rent and Fees
Model Price
- $1,779
2 Bedrooms
Two Bedroom
2 Beds, 1 Bath, 800 sq ftAvailability Details
Price Availability Date Unit Sq Ft From $2,049 Call for Availability Two Bedroom 800 sq ft Model Amenities and Features
Features
- Smoke Free
Model Rent and Fees
Model Price Range
- $2,049 - $2,219
Fees and Policies
The fees listed below are community-provided and may exclude utilities or add-ons. All payments are made directly to the property and are non-refundable unless otherwise specified.
Required Fees
One-Time Basics
- Due at Move-In
- Resident Access Keys/Cards/Locks/Remotes FeeiRefundable Key Deposit per Resident Charged per unit.$30.00
Utilities
- Utility - GasiCharged Per Unit.Included in Rent/mo
- Utility - WateriCharged Per Unit.Included in Rent/mo
- HydroiCharged Per Unit. Payable to Third Party.Usage-Based/mo
Other Fees and Policies
Storage Fees
- Storage Locker
- Storage RentiCharged Per Rentable Item.$45.00/mo
Parking Info and Fees
- Surface LotiParking Available
Property Fee Disclaimer: Based on community-supplied data and independent market research. Subject to change without notice. May exclude fees for mandatory or optional services and usage-based utilities.
Features and Amenities
On-Site Services
- Public Transportation
- Day Care
- Recycling
- Maintenance On Site
- 24 Hour Access
- Laundry Facilities
Community Features
- Walk Up
Outdoor Features
- Controlled Access
Interior Features
- Storage Space
- Security System
- Heating
- Sprinkler System
- Intercom
- Cable Ready
- Smoke Free
Kitchen Amenities
- Kitchen
- Oven
- Refrigerator
- Range
Living Area Features
- Walk In Closets
- Dining Room
- Tile Floors
- Hardwood Floors
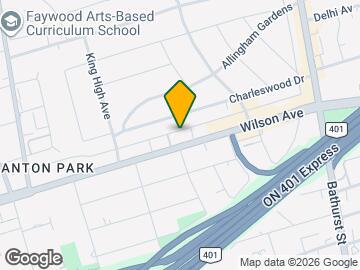
Map
- Shopping
- Colleges
- Nearby Properties

Map
Getting Around
80 / 100 Very Walkable
90 / 100 Exceptional public transit
50 / 100 Fairly bikeable
100 / 100 Exceptionally car friendly
 details
Getting to Know the Area
80 / 100 Restaurants
80 / 100 Cafes
40 / 100 Nightlife
90 / 100 Shopping
100 / 100 Parks
0 / 100 Noise Level
Nearby Schools
St Margaret Catholic School
. Points of Interest
Time and distance from Wilson Manor.
Big Box and Retail
Michaels
Walmart
Costco
Colleges and Universities
University of St. Michael's College - Main Campus
Nearby Neighborhoods
Nearby Apartments
Nearby Homes
Official Apartment Search
See Toronto Apartments for Rent
Did You Know?
The average Toronto resident moves 34 days after starting their Toronto rental search.
Browse Top Apartments in Toronto
By Community Type
- Toronto Apartments for Rent by Owner
- Toronto Apartments with Rent Specials
- Toronto Top Rated Apartments
- Toronto Corporate Apartments
- Toronto Furnished Apartments
- Toronto Loft Apartments
- Toronto Military Apartments
- New Toronto Apartments
- Toronto Senior Apartments
- Toronto Short-term Apartments
- Toronto Student Apartments
- Toronto Apartments with Utilities Included
Protect yourself from fraud. Avoid Scams and Fraud
Rental Price Ranges in the Area
| Bedroom | Average Rent | Cheapest Rent | Highest Rent |
|---|---|---|---|
| Toronto Studio Apartments | $1,895 | $1,099 | $8,371 |
| Toronto 1 Bedroom Apartments | $2,382 | $895 | $10,000+ |
| Toronto 2 Bedroom Apartments | $3,149 | $1,375 | $10,000+ |
| Toronto 3 Bedroom Apartments | $4,056 | $1,569 | $10,000+ |
| Toronto 4 Bedroom Apartments | $4,428 | $1,119 | $8,704 |
| Toronto 5 Bedroom Apartments | $14,549 | $5,500 | $10,000+ |
| Toronto 6 Bedroom Apartments | $11,469 | $7,167 | $10,000+ |
Browse Top Apartments in Toronto
By Community Type
- Toronto Apartments for Rent by Owner
- Toronto Apartments with Rent Specials
- Toronto Top Rated Apartments
- Toronto Corporate Apartments
- Toronto Furnished Apartments
- Toronto Loft Apartments
- Toronto Military Apartments
- New Toronto Apartments
- Toronto Senior Apartments
- Toronto Short-term Apartments
- Toronto Student Apartments
- Toronto Apartments with Utilities Included