

Request Notification
Wilson School Apartments
Muncie, IN 47302

- Active Adult
- Studio–2 Bedrooms
- 361–850 Square Feet
About Wilson School Apartments
Looking for an affordable and cozy apartment to call home? This property has all the character you could want. Contact us today to schedule a tour! Small pets are welcome (20 pounds or less full grown). No aggressive breeds. ALL UTILITIES INCLUDED. Elevator access to all floors.
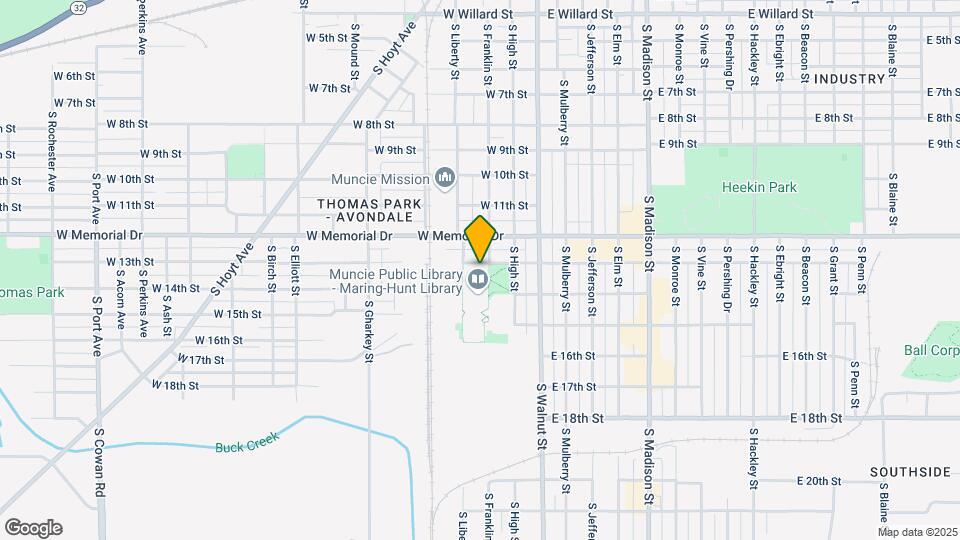
Wilson School Apartments is located in the South Muncie Neighborhood and 47302 Zip code of Muncie, IN.
Property Contact Info
This property currently does not have availability listed on ApartmentHomeLiving.com. Sign up to get notified when it becomes available.
Office Hours
| Monday | 9:00 am–5:00 pm |
| Tuesday | 9:00 am–5:00 pm |
| Wednesday | 9:00 am–5:00 pm |
| Thursday | 9:00 am–5:00 pm |
| Friday | 9:00 am–5:00 pm |
| Saturday | Closed |
| Sunday | Closed |
Floorplan Pricing and Availability
New! Interactive Property Map
Studio
Studio
Studio, 1 Bath, 361 sq ftAvailability Details
Availability Date Unit Sq Ft Unavailable Studio 361 sq ft Model Amenities and Features
Features
- Air Conditioning
1 Bedroom
Show Unavailable Floorplans1 Bed 1 Bath
1 Bed, 1 Bath, 650 sq ftAvailable NowAvailability Details
Availability Date Unit Sq Ft Deposit Photos View Details Available Now 367 650 $799 September 14, 2026 156 650 $799 October 14, 2026 354 650 $799 Model Amenities and Features
Features
- Air Conditioning
Kitchen
- Range
- Refrigerator
Unique Features
- Central Heat
- On-Site Coin Laundry
Unit 367 Amenities and Features
Features
- Air Conditioning
Kitchen
- Range
- Refrigerator
Unique Features
- Central Heat
- On-Site Coin Laundry
Unit 156 Gallery
Photos
Unit 156 Amenities and Features
Features
- Air Conditioning
Kitchen
- Range
- Refrigerator
Unique Features
- Central Heat
- On-Site Coin Laundry
Unit 354 Gallery
Photos
Unit 354 Amenities and Features
Features
- Air Conditioning
Kitchen
- Range
- Refrigerator
Unique Features
- Central Heat
- On-Site Coin Laundry
Apartment Unit: 367Apartment Model: 1 Bed 1 Bath1 Bedroom, 1 Bath, 650 sq ftAvailable NowApartment Unit: 156Apartment Model: 1 Bed 1 Bath1 Bedroom, 1 Bath, 650 sq ftAvailable September 14, 2026![]()
Unit: 156 - Image 1 ![]()
Unit: 156 - Image 2 ![]()
Unit: 156 - Image 3 ![]()
Unit: 156 - Image 4 ![]()
Unit: 156 - Image 5 ![]()
Unit: 156 - Image 6 ![]()
Unit: 156 - Image 7 ![]()
Unit: 156 - Image 8 ![]()
Unit: 156 - Image 9 ![]()
Unit: 156 - Image 10 Apartment Unit: 354Apartment Model: 1 Bed 1 Bath1 Bedroom, 1 Bath, 650 sq ftAvailable October 14, 2026![]()
Unit: 354 - Image 1 ![]()
Unit: 354 - Image 2 ![]()
Unit: 354 - Image 3 ![]()
Unit: 354 - Image 4 ![]()
Unit: 354 - Image 5 ![]()
Unit: 354 - Image 6 ![]()
Unit: 354 - Image 7 ![]()
Unit: 354 - Image 8 ![]()
Unit: 354 - Image 9 ![]()
Unit: 354 - Image 10 1 Bed 1 Bath Revised
1 Bed, 1 Bath, 388 sq ftAvailability Details
Availability Date Unit Sq Ft Unavailable 1 Bed 1 Bath Revised 388 sq ft Model Amenities and Features
Features
- Air Conditioning
1 Bed 1 Bath Loft
1 Bed, 1 Bath, 725 sq ftLargest 1 BedroomThis is the largest 1 Bedroom at this PropertyAvailability Details
Availability Date Unit Sq Ft Unavailable 1 Bed 1 Bath Loft 725 sq ft Model Amenities and Features
Features
- Air Conditioning
2 Bedrooms
Show Unavailable Floorplans2 Bed 1 Bath
2 Beds, 1 Bath, 800 sq ftAvailable NowModel Gallery
Photos
Availability Details
Availability Date Unit Sq Ft Deposit Available Now 350 800 $999 Unit 350 Amenities and Features
Kitchen
- Range
- Refrigerator
Apartment Model: 2 Bed 1 Bath2 Bedroom, 1 Bath, 800 sq ftAvailable Now![]()
2 Bed 1 Bath - Image Apartment Unit: 350Apartment Model: 2 Bed 1 Bath2 Bedroom, 1 Bath, 800 sq ftAvailable Now2 Bed 1 Bath Loft
2 Beds, 1 Bath, 850 sq ftAvailability Details
Availability Date Unit Sq Ft Unavailable 2 Bed 1 Bath Loft 850 sq ft Model Amenities and Features
Features
- Air Conditioning
Property Information
- 50 Units
- 3 Stories
- Built in 1921
Lease Terms
- 12 mo
Fees and Policies
The fees listed below are community-provided and may exclude utilities or add-ons. All payments are made directly to the property and are non-refundable unless otherwise specified.
Required Fees
One-Time Basics
- Due at Application
- Application Fee Per ApplicantiCharged per applicant.$20.00
Pet Policy and Fees
Cats
AllowedDogs
AllowedParking Info and Fees
- Surface Lot
- 1 Max
Property Fee Disclaimer: Based on community-supplied data and independent market research. Subject to change without notice. May exclude fees for mandatory or optional services and usage-based utilities.
Features and Amenities
Unique Amenities
- Central Heat
- Off-Street Parking
- On-Site Coin Laundry
Interior Features
- Air Conditioning
Map
- Shopping
- Colleges
- Grocery
- Medical
- Nearby Properties

Map
Getting Around
50 / 100 Fairly walkable
30 / 100 Limited public transit
50 / 100 Fairly bikeable
70 / 100 Moderately car friendly
Getting to Know the Area
50 / 100 Restaurants
30 / 100 Cafes
50 / 100 Nightlife
50 / 100 Shopping
80 / 100 Noise Level
Renters Reviews and Ratings
A nice and quiet place to live.
Points of Interest
Time and distance from Wilson School Apartments.
Big Box and Retail
Walgreens
Aldi
Target
Colleges and Universities
Groceries
Aldi
Meijer
Hospitals
Indiana University Health Ball Memorial Hospital
Meridian Services Corporation
Shopping Centers
Wilson School Apartments has 5 shopping centers within 1.6 miles.
Nearby Neighborhoods
Rental Price Ranges in the Area
| Bedroom | Average Rent | Cheapest Rent | Highest Rent |
|---|---|---|---|
| Muncie Studio Apartments | $990 | $630 | $1,175 |
| Muncie 1 Bedroom Apartments | $962 | $352 | $1,800 |
| Muncie 2 Bedroom Apartments | $1,193 | $709 | $1,875 |
| Muncie 3 Bedroom Apartments | $954 | $340 | $1,875 |
| Muncie 4 Bedroom Apartments | $1,091 | $449 | $1,925 |
| 2 Bedroom Homes | $1,075 | $700 | $1,400 |
| 3 Bedroom Homes | $1,301 | $405 | $1,725 |
| 4 Bedroom Homes | $1,631 | $995 | $2,100 |
| 5 Bedroom Homes | $1,944 | $1,550 | $2,125 |
| 6 Bedroom Homes | $2,298 | $2,025 | $2,500 |
Nearby Apartments
Nearby Homes
Did You Know?
22% of apartment shoppers plan to spend 4-6 months in their apartment search.


