


- 1–3 Bedrooms
- $750-$1,414 Pricing
- 550–1,100 Square Feet
Rent Specials
Move-In Special~~Ask about our Move-In special we have for a limited time on our 2 bedroom apartments
About Windham Court
Windham Court offers Modern Conveniences and Spaciousness. You'll get a newly remodeled community that provides you with brand new Tinted Glass Entry Doors and brand new High Efficiency Maytag Laundry facilities in the comfort of your building. Urban Courtyard, replete with Stainless Steel BBQ grills and a lava rock fire-pit with sitting area. Security and Maintenance are 24/7! We have some of Wichita's Largest Apartments; Windham Court gives a commitment to providing you with excellence in customer service. Compare, Stop in, and see you get so much more at Windham Court. Five minutes to IMAX and Mid-Continent Airport. Fifteen minutes to downtown.
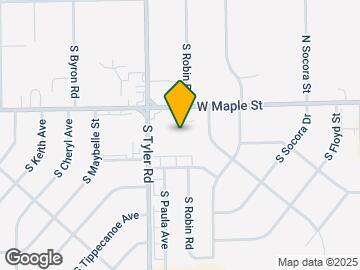
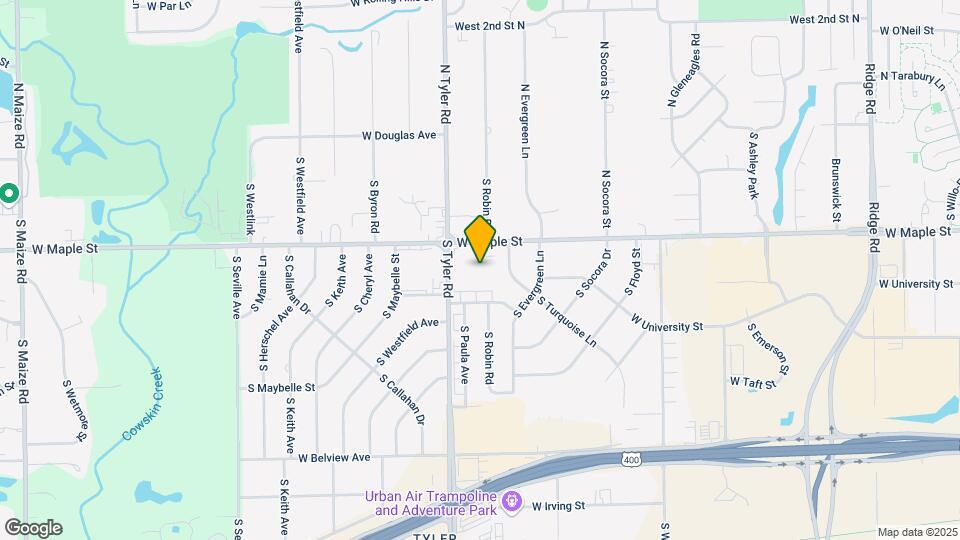
Windham Court is located in the West Wichita Neighborhood and 67209 Zip code of Wichita, KS. This community is professionally managed by Indical Management
Unique Features and Amenities
- 24 Hour On Site Security
- Aircraft Discount
- All Brand New Premier
- Balcony
- Bathroom Wood Flooring
- BBQ Grills
- Body Spray Panels
- Body Sprayer In The Shower
- Body Sprayers In The Tub
- Brand New Appliances
- Brand New Carpet
- Brand New Carpet!
- Ceiling Fan
- Central Heat And Air
- Contemporary Bathroom
- Extra Ktichen Storage
- Extra Storage
- FIrepit
- Fireplace
- Fireplace Tile
- Fireplace, Fireplace Tile
- Flat Top Stove
- Freeway Access
- French Doors
- Garden Level
- Heated Towel Bars
- Hood Vent
- In A Non-Smoking Building
- Kitchen Island Pendant
- Kitchen Island Pendant Lighting
- Kitchen Wood Flooring
- Lots Of Closet Space
- Main Floor
- Main Level
- Middle Floor
- Modern Fireplace
- Near Mid-Continent Airport
- New Carpet
- New Ceiling Fan
- New Countertops
- New HVAC
- New Kitchen Countertops
- New Patio Door
- New Pendant Lighting
- New Tub Surround
- New Vanities And Mirror
- New Vanities And Mirrors
- New Vanity And Mirror
- New Vanity And Mirrors
- New Vinyl Windows
- New Windows
- Nice View Of Trees From Balcony
- Non- Smoking
- Open Floor Plan
- Patio Doors
- Pendant Island Lighting
- Pendant Lighting
- Pool View
- Premier
- Remodeled Closets
- Remodeled Storage Closets
- Soccer Field
- Some Walk-In Closet (s)
- Spa Like Bath
- Spa Like Bathroom
- Stainless Steel Appliances
- Student Discount
- Student Discount Available
- Swimming Pool View
- Top Floor
- Top Level
- Towel Warmers In The Premium Bathrooms
- Updated Bathrooms
- USD 259 Employee Discount
- Wood Burning Fireplace
Property Contact Info

- Listed by:
- Agency:
- Vendor Logo:
- Website:
- View Property Website
- Call Us:
- (316) 816-9459
- Disclaimer:
Office Hours
| Monday | 9:00 am–5:00 pm |
| Tuesday | 9:00 am–6:00 pm |
| Wednesday | 9:00 am–6:00 pm |
| Thursday | 9:00 am–6:00 pm |
| Friday | 9:00 am–6:00 pm |
| Saturday | 9:00 am–4:00 pm |
| Sunday | Closed |
Floorplan Pricing and Availability
Windham Court offers 1 to 3 Bedroom apartments starting from $750 and having 550–1,100 sq ft. Here is the current pricing and availability:
New! Interactive Property Map
1 Bedroom
1 Bed 1 Bath, Plan I
From $835
1 Bed, 1 Bath, 550 sq ftAvailable Sep 15Model Gallery
Floorplans
Availability Details
Price Availability Date Unit Sq Ft Deposit View Details $835 September 15, 2026 728 550 $300 $853 September 19, 2026 615 550 $300 $843 October 17, 2026 815 550 $300 Model Amenities and Features
Features
- Air Conditioning
- Heating
- Storage Space
- Tub/Shower
Kitchen
- Dishwasher
- Disposal
- Freezer
- Kitchen
- Oven
- Pantry
- Range
- Refrigerator
Living Space
- Carpet
- Double Pane Windows
- Hardwood Floors
- Linen Closet
- Vinyl Flooring
- Window Coverings
Outdoor Space
- Grill
Services
- Garden
Unique Features
- Garden Level
Model Rent and Fees
Model Price Range
- $750 - $853
Current Available Pricing
- $835 - $853
Deposit
- $250 deposit
Unit 728 Amenities and Features
Features
- Air Conditioning
- Heating
- Storage Space
- Tub/Shower
Kitchen
- Dishwasher
- Disposal
- Freezer
- Kitchen
- Oven
- Pantry
- Range
- Refrigerator
Living Space
- Carpet
- Double Pane Windows
- Hardwood Floors
- Linen Closet
- Vinyl Flooring
- Window Coverings
Outdoor Space
- Grill
Services
- Garden
Unique Features
- Garden Level
Unit 728 Rent and Fees
Unit Price
- $835
View Details and Rent EstimateDeposit
- $300 deposit
Model Rent and Fees
Model Price Range
- $750 - $853
Unit 615 Amenities and Features
Features
- Air Conditioning
- Heating
- Storage Space
- Tub/Shower
Kitchen
- Dishwasher
- Disposal
- Freezer
- Kitchen
- Oven
- Pantry
- Range
- Refrigerator
Living Space
- Carpet
- Double Pane Windows
- Hardwood Floors
- Linen Closet
- Vinyl Flooring
- Window Coverings
Outdoor Space
- Grill
Services
- Garden
Unique Features
- Garden Level
Unit 615 Rent and Fees
Unit Price
- $853
View Details and Rent EstimateDeposit
- $300 deposit
Unit Description
Swimming Pool View, with new Tub Surround, Vinyl wood plank flooring, Kitchen Island updated Pendant lighting, remodeled closets, and New Vanity in Bathroomns.
Model Rent and Fees
Model Price Range
- $750 - $853
Unit 815 Amenities and Features
Features
- Air Conditioning
- Heating
- Storage Space
- Tub/Shower
Kitchen
- Dishwasher
- Disposal
- Freezer
- Kitchen
- Oven
- Pantry
- Range
- Refrigerator
Living Space
- Carpet
- Double Pane Windows
- Hardwood Floors
- Linen Closet
- Vinyl Flooring
- Window Coverings
Outdoor Space
- Grill
Services
- Garden
Unique Features
- Garden Level
Unit 815 Rent and Fees
Unit Price
- $843
View Details and Rent EstimateDeposit
- $300 deposit
Model Rent and Fees
Model Price Range
- $750 - $853
Apartment Model: 1 Bed 1 Bath, Plan IFrom $7501 Bedroom, 1 Bath, 550 sq ftAvailable September 15, 2026![]()
1 Bed 1 Bath, Plan I - Floorplan 1 ![]()
1 Bed 1 Bath, Plan I - Floorplan 2 Apartment Unit: 728Apartment Model: 1 Bed 1 Bath, Plan I$8351 Bedroom, 1 Bath, 550 sq ftAvailable September 15, 2026Apartment Unit: 615Apartment Model: 1 Bed 1 Bath, Plan I$8531 Bedroom, 1 Bath, 550 sq ftAvailable September 19, 2026Apartment Unit: 815Apartment Model: 1 Bed 1 Bath, Plan I$8431 Bedroom, 1 Bath, 550 sq ftAvailable October 17, 20261 Bed 1 Bath, Plan II
From $863
1 Bed, 1 Bath, 633 sq ftAvailable NowModel Gallery
Floorplans
Availability Details
Price Availability Date Unit Sq Ft Deposit $863 Available Now 202 633 $300 Unit 202 Amenities and Features
Features
- Air Conditioning
- Cable Ready
- Fireplace
- Heating
- High Speed Internet Access
- Storage Space
- Tub/Shower
Kitchen
- Dishwasher
- Disposal
- Island Kitchen
- Kitchen
- Oven
- Range
- Refrigerator
Living Space
- Carpet
- Dining Room
- Double Pane Windows
- Large Bedrooms
- Linen Closet
- Tile Floors
- Window Coverings
Outdoor Space
- Grill
Services
- Garden
Unique Features
- Garden Level
Unit 202 Rent and Fees
Unit Price
- $863
View Details and Rent EstimateDeposit
- $300 deposit
Model Rent and Fees
Model Price Range
- $800 - $870
Apartment Model: 1 Bed 1 Bath, Plan IIFrom $8001 Bedroom, 1 Bath, 633 sq ftAvailable Now![]()
1 Bed 1 Bath, Plan II - Floorplan 1 ![]()
1 Bed 1 Bath, Plan II - Floorplan 2 Apartment Unit: 202Apartment Model: 1 Bed 1 Bath, Plan II$8631 Bedroom, 1 Bath, 633 sq ftAvailable Now1 Bed 1 Bath, Plan III
From $979
1 Bed, 1 Bath, 738 sq ftAvailable Sep 1Largest 1 BedroomThis is the largest 1 Bedroom at this PropertyModel Gallery
Floorplans
Availability Details
Price Availability Date Unit Sq Ft Deposit $979 September 1, 2026 743_Premier 738 $450 Unit 743_Premier Amenities and Features
Features
- Air Conditioning
- Balcony
- Fireplace
- Heating
- High Speed Internet Access
Kitchen
- Dishwasher
- Disposal
- Island Kitchen
Living Space
- Dining Room
- Vinyl Flooring
Unit 743_Premier Rent and Fees
Unit Price
- $979
View Details and Rent EstimateDeposit
- $450 deposit
Model Rent and Fees
Model Price Range
- $875 - $979
Apartment Model: 1 Bed 1 Bath, Plan IIIFrom $8751 Bedroom, 1 Bath, 738 sq ftAvailable September 1, 2026![]()
1 Bed 1 Bath, Plan III - Floorplan 1 ![]()
1 Bed 1 Bath, Plan III - Floorplan 2 Apartment Unit: 743_PremierApartment Model: 1 Bed 1 Bath, Plan III$9791 Bedroom, 1 Bath, 738 sq ftAvailable September 1, 20262 Bedrooms
2 Bed 1.5 Bath, Plan IV
From $1,001
2 Beds, 1.5 Baths, 932 sq ftAvailable NowModel Gallery
Floorplans
3D Tours
Availability Details
Price Availability Date Unit Sq Ft Deposit View Details $1,019 Available Now 221 932 $300 $1,001 Available Now 229 932 $350 $1,016 August 26, 2026 803 932 $350 Model Amenities and Features
Features
- Air Conditioning
- Ceiling Fans
- Heating
- High Speed Internet Access
Kitchen
- Dishwasher
- Disposal
- Island Kitchen
- Pantry
Living Space
- Carpet
- Dining Room
- Vinyl Flooring
Model Rent and Fees
Model Price Range
- $921 - $1,119
Current Available Pricing
- $1,001 - $1,019
Deposit
- $300 deposit
Unit 221 Amenities and Features
Features
- Air Conditioning
- Ceiling Fans
- Heating
- High Speed Internet Access
Kitchen
- Dishwasher
- Disposal
- Island Kitchen
- Pantry
Living Space
- Carpet
- Dining Room
- Vinyl Flooring
Unit 221 Rent and Fees
Unit Price
- $1,019
View Details and Rent EstimateDeposit
- $300 deposit
Unit Description
Top floor (or Penthouse Apartment) comes with Fireplace and completely remodeled. Enjoy a private Balcony, wood plank flooring. New double insulated windows. An updated kitchen, featuring pendant lighting, brand new cabinets, and new countertops. Bedrooms are updated with updated closets, throughout.
Model Rent and Fees
Model Price Range
- $921 - $1,119
Unit 229 Amenities and Features
Features
- Air Conditioning
- Ceiling Fans
- Heating
- High Speed Internet Access
Kitchen
- Dishwasher
- Disposal
- Island Kitchen
- Pantry
Living Space
- Carpet
- Dining Room
- Vinyl Flooring
Unit 229 Rent and Fees
Unit Price
- $1,001
View Details and Rent EstimateDeposit
- $350 deposit
Model Rent and Fees
Model Price Range
- $921 - $1,119
Unit 803 Amenities and Features
Features
- Air Conditioning
- Ceiling Fans
- Heating
- High Speed Internet Access
Kitchen
- Dishwasher
- Disposal
- Island Kitchen
- Pantry
Living Space
- Carpet
- Dining Room
- Vinyl Flooring
Unit 803 Rent and Fees
Unit Price
- $1,016
View Details and Rent EstimateDeposit
- $350 deposit
Model Rent and Fees
Model Price Range
- $921 - $1,119
Apartment Model: 2 Bed 1.5 Bath, Plan IVFrom $9212 Bedroom, 1.5 Bath, 932 sq ftAvailable NowFloorplans3D Tours![]()
2 Bed 1.5 Bath, Plan IV - Floorplan 1 ![]()
2 Bed 1.5 Bath, Plan IV - Floorplan 2 2 Bed 1.5 Bath, Plan IV - 3D Tour 2 Bed 1.5 Bath, Plan IV - 3D Tour Apartment Unit: 221Apartment Model: 2 Bed 1.5 Bath, Plan IV$1,0192 Bedroom, 1.5 Bath, 932 sq ftAvailable NowApartment Unit: 229Apartment Model: 2 Bed 1.5 Bath, Plan IV$1,0012 Bedroom, 1.5 Bath, 932 sq ftAvailable NowApartment Unit: 803Apartment Model: 2 Bed 1.5 Bath, Plan IV$1,0162 Bedroom, 1.5 Bath, 932 sq ftAvailable August 26, 20263 Bedrooms
3 Bed 2 Bath, Plan V
From $1,250
3 Beds, 2 Baths, 1100 sq ftAvailable NowModel Gallery
Floorplans
Availability Details
Price Availability Date Unit Sq Ft Deposit View Details $1,250 Available Now 209 1100 $450 $1,404 September 15, 2026 509 1100 $550 Model Amenities and Features
Features
- Air Conditioning
- Balcony
- Cable Ready
- Ceiling Fans
- Heating
- High Speed Internet Access
- Storage Space
Kitchen
- Dishwasher
- Disposal
- Freezer
- Island Kitchen
- Kitchen
- Oven
- Pantry
- Range
- Refrigerator
Living Space
- Carpet
- Large Bedrooms
- Linen Closet
- Views
- Vinyl Flooring
- Walk-In Closets
Outdoor Space
- Yard
Model Rent and Fees
Model Price Range
- $1,150 - $1,414
Current Available Pricing
- $1,250 - $1,404
Deposit
- $350 deposit
Unit 209 Amenities and Features
Features
- Air Conditioning
- Balcony
- Cable Ready
- Ceiling Fans
- Heating
- High Speed Internet Access
- Storage Space
Kitchen
- Dishwasher
- Disposal
- Freezer
- Island Kitchen
- Kitchen
- Oven
- Pantry
- Range
- Refrigerator
Living Space
- Carpet
- Large Bedrooms
- Linen Closet
- Views
- Vinyl Flooring
- Walk-In Closets
Outdoor Space
- Yard
Unit 209 Rent and Fees
Unit Price
- $1,250
View Details and Rent EstimateDeposit
- $450 deposit
Model Rent and Fees
Model Price Range
- $1,150 - $1,414
Unit 509 Amenities and Features
Features
- Air Conditioning
- Balcony
- Cable Ready
- Ceiling Fans
- Heating
- High Speed Internet Access
- Storage Space
Kitchen
- Dishwasher
- Disposal
- Freezer
- Island Kitchen
- Kitchen
- Oven
- Pantry
- Range
- Refrigerator
Living Space
- Carpet
- Large Bedrooms
- Linen Closet
- Views
- Vinyl Flooring
- Walk-In Closets
Outdoor Space
- Yard
Unit 509 Rent and Fees
Unit Price
- $1,404
View Details and Rent EstimateDeposit
- $550 deposit
Model Rent and Fees
Model Price Range
- $1,150 - $1,414
Apartment Model: 3 Bed 2 Bath, Plan VFrom $1,1503 Bedroom, 2 Bath, 1100 sq ftAvailable Now![]()
3 Bed 2 Bath, Plan V - Floorplan 1 ![]()
3 Bed 2 Bath, Plan V - Floorplan 2 Apartment Unit: 209Apartment Model: 3 Bed 2 Bath, Plan V$1,2503 Bedroom, 2 Bath, 1100 sq ftAvailable NowApartment Unit: 509Apartment Model: 3 Bed 2 Bath, Plan V$1,4043 Bedroom, 2 Bath, 1100 sq ftAvailable September 15, 2026
Schedule a Tour
Videos
3D Tours
Property Information
- 192 Units
- 2 Stories
- Built in 1974
Lease Terms
- 6 - 12 mo
Fees and Policies
The fees listed below are community-provided and may exclude utilities or add-ons. All payments are made directly to the property and are non-refundable unless otherwise specified. Use the Cost Calculator to determine costs based on your needs.
Required Fees
One-Time Basics
- Due at Application
- Application Fee Per ApplicantiCharged per applicant.$65.00
Pet Policy and Fees
Cats
- 2 Pet Limit
- 25 Lb Weight Limit
- Pet interview, Spayed/Neutered
Dogs
- 2 Pet Limit
- 25 Lb Weight Limit
- Pet interview, Spayed/Neutered
Parking Info and Fees
- Surface Lot
- 2 Max
Property Fee Disclaimer: Based on community-supplied data and independent market research. Subject to change without notice. May exclude fees for mandatory or optional services and usage-based utilities.
Features and Amenities
On-Site Services
- Maintenance On Site
- Package Service
- Planned Social Activities
- Property Manager On Site
- Pet Play Area
- Renters Insurance Program
- Video Patrol
- 24 Hour Access
- Key Fob Entry
- Laundry Facilities
- Garden
Community Features
- Business Center
- Clubhouse
- Walk Up
Outdoor Features
- Grill
- Picnic Area
- Courtyard
- Yard
- Deck
- Patio
- Lawn
Recreation and Fitness
- Fitness Center
- Spa
- Sauna
- Playground
- Pool
Interior Features
- Balcony
- Security System
- Storage Space
- Framed Mirrors
- Heating
- Ceiling Fans
- Fireplace
- High Speed Internet Access
- Sprinkler System
- Tub/Shower
- Satellite Tv
- Handrails
- Cable Ready
- Washer/Dryer
- Air Conditioning
- Wi Fi
- Smoke Free
Kitchen Amenities
- Range
- Refrigerator
- Freezer
- Disposal
- Stainless Steel Appliances
- Ice Maker
- Kitchen
- Microwave
- Island Kitchen
- Pantry
- Oven
- Dishwasher
- Eat In Kitchen
Living Area Features
- Walk In Closets
- Den
- Dining Room
- Bay Window
- Crown Molding
- Family Room
- Views
- Window Coverings
- Linen Closet
- Tile Floors
- Large Bedrooms
- Double Pane Windows
- Office
- Vinyl Flooring
- Carpet
- Hardwood Floors

Map
- Shopping
- Colleges
- Grocery
- Medical

Map
Getting Around
50 / 100 Fairly walkable
50 / 100 Fairly bikeable
80 / 100 Very car friendly
Getting to Know the Area
60 / 100 Restaurants
50 / 100 Cafes
50 / 100 Nightlife
50 / 100 Shopping
70 / 100 Noise Level
Frequently Asked Questions about Windham Court
Where is Windham Court located?
Windham Court is located at 330 S Tyler Rd near the West Wichita area of Wichita, KS
What is the current rent range at Windham Court?
1 Bedroom to 3 Bedroom Apartments at Windham Court currently range from $750 to $1,414
When is the leasing office open?
- The office Hours for Windham Court are
- Monday 9:00 am–5:00 pm
- Tuesday 9:00 am–6:00 pm
- Wednesday 9:00 am–6:00 pm
- Thursday 9:00 am–6:00 pm
- Friday 9:00 am–6:00 pm
- Saturday 9:00 am–4:00 pm
- Sunday Closed
Are pets allowed?
Call us today to find out our pet policy and if we allow pets
Are there any rent specials?
The current rent special at Windham Court is: Move-In Special~~Ask about our Move-In special we have for a limited time on our 2 bedroom apartments.
Renters Reviews and Ratings
Very good overall
We enjoy the lovely grounds
Nice friendly environment.
Property Manager Responded
love living in Windham Court
Property Manager Responded
Apartment in a Good Area
Property Manager Responded
A nice, homey place
Property Manager Responded
Very suitable for families
Property Manager Responded
Crystal Clear Apartments
Property Manager Responded
Quiet & Comfort Apartments
Best Apartment To Live
Great pleasure to live there
Nearby Schools
Wilbur Middle School
About GreatSchools Data on ApartmentHomeLiving.com.
Points of Interest
Time and distance from Windham Court.
Big Box and Retail
Target
Lowe's
Kohl's
Colleges and Universities
Groceries
Aldi
Natural Grocers
Dillons
Hospitals
Shopping Centers
Windham Court has 5 shopping centers within 1.1 miles.
Nearby Neighborhoods
Rental Price Ranges in the Area
| Bedroom | Average Rent | Cheapest Rent | Highest Rent |
|---|---|---|---|
| Wichita Studio Apartments | $907 | $425 | $2,663 |
| Wichita 1 Bedroom Apartments | $1,004 | $495 | $4,201 |
| Wichita 2 Bedroom Apartments | $1,258 | $535 | $6,981 |
| Wichita 3 Bedroom Apartments | $1,642 | $725 | $5,025 |
| Wichita 4 Bedroom Apartments | $2,229 | $1,310 | $6,297 |
Browse Top Apartments in Wichita
By Price
- Cheap Wichita Apartments
- Wichita Apartments Under $500
- Wichita Apartments Under $600
- Wichita Apartments Under $700
- Wichita Apartments Under $800
- Wichita Apartments Under $900
- Wichita Apartments Under $1000
- Wichita Apartments Under $1200
- Wichita Apartments Under $1500
- Wichita Apartments Under $2000
- Wichita Luxury Apartments
By Community Type
- Wichita Apartments for Rent by Owner
- Wichita Apartments with Rent Specials
- Wichita Top Rated Apartments
- Wichita Corporate Apartments
- Wichita Furnished Apartments
- Wichita Gated Apartments
- Wichita Loft Apartments
- Wichita Low Income Apartments
- Wichita Military Apartments
- New Wichita Apartments
- Wichita Senior Apartments
- Wichita Short-term Apartments
- Wichita Student Apartments
- Wichita Apartments with Utilities Included


Property Manager Responded