Request Notification
Windsor Commons
East Windsor, NJ 08520

- 1–2 Bedrooms
- 800–1,236 Square Feet
About Windsor Commons
Come home to convenient living at Windsor Commons. Enjoy life in our Magnificent, spacious, perfectly located, standard and fully renovated apartments surrounded by beautiful tree-lined streets, with easy access to transportation, shopping, and entertainment. Choose from a variety of spacious apartments, each with ample closet space and modern amenities. We are within minutes from the Princeton Junction train station & park and ride bus station in Cranbury. Residents can enjoy spending time at Princeton. Conveniently located to all major highways New Jersey Turnpike Exit 8 and near by Highway 1, to Quaker Bridge Mall in Princeton/Lawrenceville NJ Windsor Commons is right where you want to be and live. Look nowhere else!!!
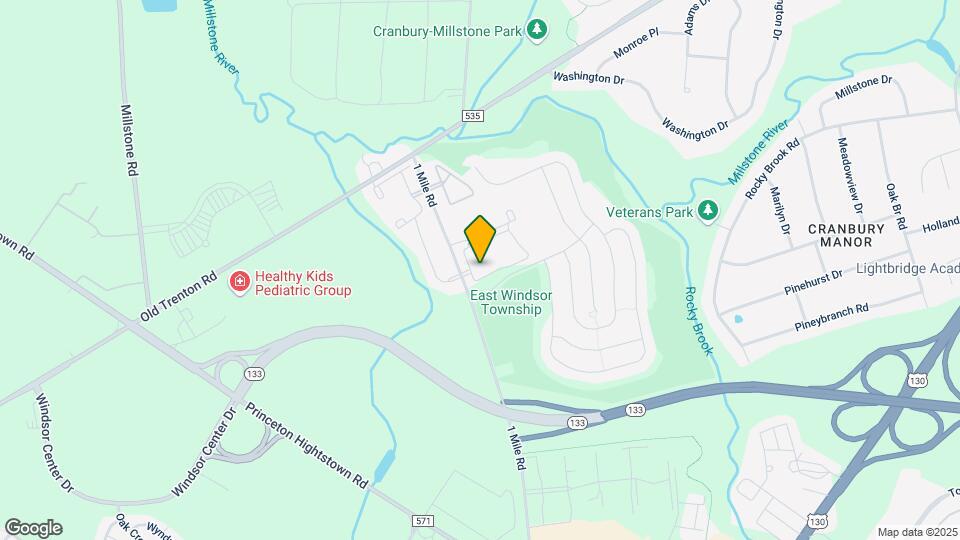
Windsor Commons is located in the Hightstown East Windsor Neighborhood and 08520 Zip code of East Windsor, NJ.
Property Contact Info
Office Hours
| Monday | 8:00 am–5:00 pm |
| Tuesday | 8:00 am–5:00 pm |
| Wednesday | 8:00 am–5:00 pm |
| Thursday | 8:00 am–5:00 pm |
| Friday | 8:00 am–5:00 pm |
| Saturday | Closed |
| Sunday | Closed |
Floorplan Pricing and Availability
New! Interactive Property Map
1 Bedroom
Hickory
1 Bed, 1 Bath, 800 sq ftModel Gallery
Floorplans
Availability Details
Availability Date Unit Sq Ft Unavailable Hickory 800 sq ft Model Amenities and Features
Features
- Air Conditioning
- Cable Ready
- Fireplace
- Heating
- High Speed Internet Access
- Tub/Shower
- Washer/Dryer
Kitchen
- Dishwasher
- Disposal
- Eat-in Kitchen
- Kitchen
- Range
Living Space
- Carpet
- Dining Room
- Tile Floors
- Walk-In Closets
- Window Coverings
Apartment Model: Hickory1 Bedroom, 1 Bath, 800 sq ftUnavailable![]()
Hickory - Floorplan 2 Bedrooms
Walnut
2 Beds, 1.5 Baths, 1236 sq ftLargest 2 BedroomThis is the largest 2 Bedroom at this PropertyModel Gallery
Floorplans
Availability Details
Availability Date Unit Sq Ft Unavailable Walnut 1236 sq ft Model Amenities and Features
Features
- Air Conditioning
- Cable Ready
- Fireplace
- Heating
- High Speed Internet Access
- Tub/Shower
- Washer/Dryer
Kitchen
- Dishwasher
- Disposal
- Eat-in Kitchen
- Kitchen
- Range
Living Space
- Carpet
- Dining Room
- Tile Floors
- Walk-In Closets
- Window Coverings
Apartment Model: Walnut2 Bedroom, 1.5 Bath, 1236 sq ftUnavailable![]()
Walnut - Floorplan Sycamore
2 Beds, 2 Baths, 1000 sq ftModel Gallery
Floorplans
Availability Details
Availability Date Unit Sq Ft Unavailable Sycamore 1000 sq ft Model Amenities and Features
Features
- Air Conditioning
- Cable Ready
- Fireplace
- Heating
- High Speed Internet Access
- Tub/Shower
- Washer/Dryer
Kitchen
- Dishwasher
- Disposal
- Eat-in Kitchen
- Kitchen
- Range
Living Space
- Carpet
- Dining Room
- Tile Floors
- Walk-In Closets
- Window Coverings
Apartment Model: Sycamore2 Bedroom, 2 Bath, 1000 sq ftUnavailable![]()
Sycamore - Floorplan Mimosa
2 Beds, 2 Baths, 1006 sq ftModel Gallery
Floorplans
Availability Details
Availability Date Unit Sq Ft Unavailable Mimosa 1006 sq ft Model Amenities and Features
Features
- Air Conditioning
- Cable Ready
- Heating
- High Speed Internet Access
- Tub/Shower
- Washer/Dryer
Kitchen
- Dishwasher
- Disposal
- Eat-in Kitchen
- Kitchen
- Range
Living Space
- Carpet
- Dining Room
- Tile Floors
- Walk-In Closets
- Window Coverings
Apartment Model: Mimosa2 Bedroom, 2 Bath, 1006 sq ftUnavailable![]()
Mimosa - Floorplan Jasmine
2 Beds, 2 Baths, 1036 sq ftModel Gallery
Floorplans
Availability Details
Availability Date Unit Sq Ft Unavailable Jasmine 1036 sq ft Model Amenities and Features
Features
- Air Conditioning
- Cable Ready
- Heating
- High Speed Internet Access
- Tub/Shower
- Washer/Dryer
Kitchen
- Dishwasher
- Disposal
- Eat-in Kitchen
- Kitchen
- Range
Living Space
- Carpet
- Dining Room
- Tile Floors
- Walk-In Closets
- Window Coverings
Apartment Model: Jasmine2 Bedroom, 2 Bath, 1036 sq ftUnavailable![]()
Jasmine - Floorplan Oakwood
2 Beds, 2 Baths, 1200 sq ftModel Gallery
Floorplans
Availability Details
Availability Date Unit Sq Ft Unavailable Oakwood 1200 sq ft Model Amenities and Features
Features
- Air Conditioning
- Cable Ready
- Fireplace
- Heating
- High Speed Internet Access
- Tub/Shower
- Washer/Dryer
Kitchen
- Dishwasher
- Disposal
- Eat-in Kitchen
- Kitchen
- Range
Living Space
- Carpet
- Dining Room
- Tile Floors
- Walk-In Closets
- Window Coverings
Apartment Model: Oakwood2 Bedroom, 2 Bath, 1200 sq ftUnavailable![]()
Oakwood - Floorplan
Property Information
- 132 Units
- 3 Stories
- Built in 1989
Lease Terms
- 12 mo
Fees and Policies
The fees listed below are community-provided and may exclude utilities or add-ons. All payments are made directly to the property and are non-refundable unless otherwise specified.
Required Fees
One-Time Basics
- Application Fee Per Applicant$50.00
Other Fees and Policies
Pet Fees
- Cat
- Pet DepositiMax of 2. Charged per Pet.$500.00
- Monthly Pet FeeiMax of 2. Charged Per Pet.$50.00/mo
$500 Security Deposit nonrefundable & $50 rent
Parking Info and Fees
- Surface LotiParking Available
- 2 Max
Property Fee Disclaimer: Based on community-supplied data and independent market research. Subject to change without notice. May exclude fees for mandatory or optional services and usage-based utilities.
Features and Amenities
Unique Amenities
- Heated Pool
Living Area Features
- Walk In Closets
Map
- Shopping
- Colleges
- Grocery
- Medical
- Transportation
- Nearby Properties

Map
New Jersey Social Services Information
Statewide service is free, confidential, multilingual and always open. Three easy ways to reach Social Services in NJ: Dial 2-1-1; text your zip code to 898-211; or chat at https://www.nj211.org
Renters Reviews and Ratings
Ella is great!
Excellent Customer Service
Property Manager Responded
Worst customer service ever!!!
Not worth the headache or hassle
The best bang for your buck
Nearby Schools
Community Middle School
Riverside Elementary School
Melvin H Kreps School
Hightstown High School
Pond Road Middle School
West Windsor-Plains High School South
Robbinsville High School
About GreatSchools Data on ApartmentHomeLiving.com.
Points of Interest
Time and distance from Windsor Commons.
Big Box and Retail
Target
Walgreens
Colleges and Universities
Mercer County Community College - West Windsor Campus
Groceries
Shoprite
Lidl
Hospitals
Robert Wood Johnson University Hospital Hamilton
Shopping Centers
Windsor Commons has 5 shopping centers within 1.3 miles.
Transit Stations
Nearby Neighborhoods
Rental Price Ranges in the Area
| Bedroom | Average Rent | Cheapest Rent | Highest Rent |
|---|---|---|---|
| East Windsor Studio Apartments | $1,724 | $1,645 | $1,806 |
| East Windsor 1 Bedroom Apartments | $1,978 | $1,273 | $2,647 |
| East Windsor 2 Bedroom Apartments | $2,435 | $897 | $3,699 |
| East Windsor 3 Bedroom Apartments | $2,619 | $1,033 | $3,899 |
Nearby Apartments
Nearby Homes
Did You Know?
Apartment residents stay an average of 2.5 years in their apartment before moving.


Max of 2.