Request Notification
Windsor Coral Springs
Coral Springs, FL 33067

- 1–3 Bedrooms
- 830–1,400 Square Feet
About Windsor Coral Springs
Enter a lakeside oasis where you'll find premium indulgences with a twist. Our Coral Springs apartments encompass everything you expect out of a high-end lifestyle, from a treasure trove of desirable amenities to a Downtown location you won't want to miss. Embark upon a carefree staycation enhanced by a wealth of hotel-inspired amenities. Admire the stunning lakes and realize how great life can be. Tucked away in a tranquil neighborhood within minutes of Downtown, Windsor Coral Springs makes you excited for every new tomorrow inside your spacious home. Tour our community your way – in-person or virtually guided. Contact us today!
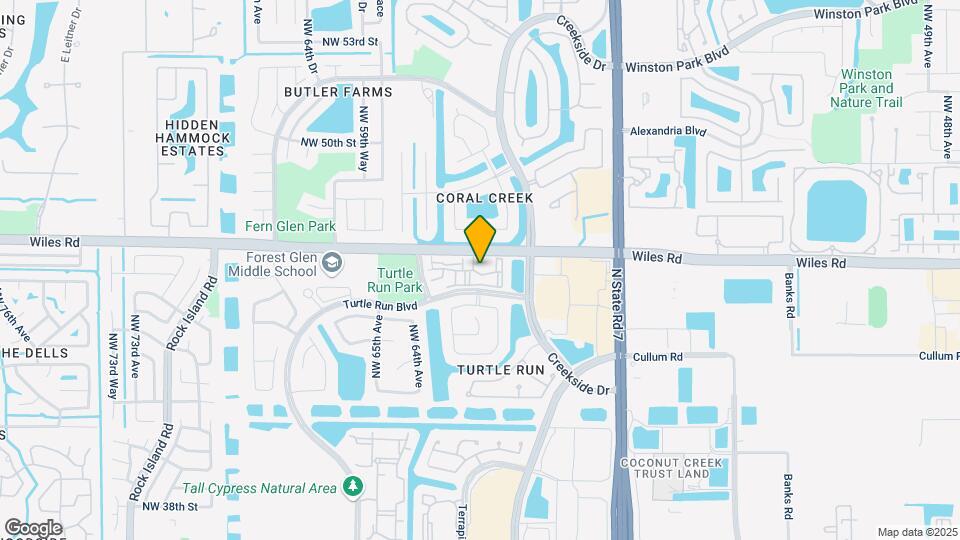
Windsor Coral Springs is located in the Turtle Run Neighborhood and 33067 Zip code of Coral Springs, FL.
Unique Features and Amenities
- Additional storage available
- Attached garages*
- Bilt Rewards - Earn Points on Rent
- Ceiling fans in living and bedroom*
- Fully equipped kitchens
- In home washer/dryer
- Oversized soaking tubs*
- Picnic BBQ area
- Scenic lake and courtyard views*
- Smart home technology
- Spacious patio or balcony*
- Vinyl plank flooring*
Property Contact Info
Office Hours
| Monday | 9:30 am–6:00 pm |
| Tuesday | 9:30 am–6:00 pm |
| Wednesday | 9:30 am–6:00 pm |
| Thursday | 9:30 am–6:00 pm |
| Friday | 9:30 am–6:00 pm |
| Saturday | 10:00 am–5:00 pm |
| Sunday | Closed |
Floorplan Pricing and Availability
New! Interactive Property Map
1 Bedroom
Show Unavailable FloorplansFloorplan A2
1 Bed, 1 Bath, 871 sq ftAvailable NowModel Gallery
Floorplans
Availability Details
Availability Date Unit Sq Ft Available Now 10-201 871 Unit 10-201 Amenities and Features
Features
- Ceiling Fans
- High Speed Internet Access
- Washer/Dryer
Kitchen
- Dishwasher
- Microwave
Living Space
- Walk-In Closets
Apartment Model: A21 Bedroom, 1 Bath, 871 sq ftAvailable Now![]()
A2 - Floorplan Apartment Unit: 10-201Apartment Model: A21 Bedroom, 1 Bath, 871 sq ftAvailable NowFloorplan A3
1 Bed, 1 Bath, 884 sq ftAvailable Aug 7Cheapest 1 BedroomThis is the cheapest 1 Bedroom at this PropertyModel Gallery
Floorplans
Availability Details
Availability Date Unit Sq Ft View Details August 7, 2026 04-301 884 August 16, 2026 13-301 884 Model Amenities and Features
Features
- Ceiling Fans
- High Speed Internet Access
- Washer/Dryer
Kitchen
- Dishwasher
- Microwave
Living Space
- Walk-In Closets
Unit 04-301 Amenities and Features
Features
- Ceiling Fans
- High Speed Internet Access
- Washer/Dryer
Kitchen
- Dishwasher
- Microwave
Living Space
- Walk-In Closets
Unit 13-301 Amenities and Features
Features
- Ceiling Fans
- High Speed Internet Access
- Washer/Dryer
Kitchen
- Dishwasher
- Microwave
Living Space
- Walk-In Closets
Apartment Model: A31 Bedroom, 1 Bath, 884 sq ftAvailable August 7, 2026![]()
A3 - Floorplan Apartment Unit: 04-301Apartment Model: A31 Bedroom, 1 Bath, 884 sq ftAvailable August 7, 2026Apartment Unit: 13-301Apartment Model: A31 Bedroom, 1 Bath, 884 sq ftAvailable August 16, 2026Floorplan A1
1 Bed, 1 Bath, 830 sq ftModel Gallery
Floorplans
Availability Details
Availability Date Unit Sq Ft Unavailable A1 830 sq ft Model Amenities and Features
Features
- Ceiling Fans
- High Speed Internet Access
- Washer/Dryer
Kitchen
- Dishwasher
- Microwave
Living Space
- Walk-In Closets
Apartment Model: A11 Bedroom, 1 Bath, 830 sq ftUnavailable![]()
A1 - Floorplan Floorplan A1G
1 Bed, 1 Bath, 830 sq ftModel Gallery
Floorplans
Availability Details
Availability Date Unit Sq Ft Unavailable A1G 830 sq ft Apartment Model: A1G1 Bedroom, 1 Bath, 830 sq ftUnavailable![]()
A1G - Floorplan Floorplan A1R
1 Bed, 1 Bath, 830 sq ftModel Gallery
Floorplans
Availability Details
Availability Date Unit Sq Ft Unavailable A1R 830 sq ft Apartment Model: A1R1 Bedroom, 1 Bath, 830 sq ftUnavailable![]()
A1R - Floorplan 2 Bedrooms
Show Unavailable FloorplansFloorplan B3
2 Beds, 2 Baths, 1215 sq ftAvailable NowCheapest 2 BedroomThis is the cheapest 2 Bedroom at this PropertyModel Gallery
Floorplans
Availability Details
Availability Date Unit Sq Ft View Details Available Now 10-305 1215 September 26, 2026 09-305 1215 Model Amenities and Features
Features
- Ceiling Fans
- High Speed Internet Access
- Washer/Dryer
Kitchen
- Dishwasher
- Microwave
Living Space
- Walk-In Closets
Unit 10-305 Amenities and Features
Features
- Ceiling Fans
- High Speed Internet Access
- Washer/Dryer
Kitchen
- Dishwasher
- Microwave
Living Space
- Walk-In Closets
Unit 09-305 Amenities and Features
Features
- Ceiling Fans
- High Speed Internet Access
- Washer/Dryer
Kitchen
- Dishwasher
- Microwave
Living Space
- Walk-In Closets
Apartment Model: B32 Bedroom, 2 Bath, 1215 sq ftAvailable Now![]()
B3 - Floorplan Apartment Unit: 10-305Apartment Model: B32 Bedroom, 2 Bath, 1215 sq ftAvailable NowApartment Unit: 09-305Apartment Model: B32 Bedroom, 2 Bath, 1215 sq ftAvailable September 26, 2026Floorplan B2G
2 Beds, 2 Baths, 1133 sq ftAvailable NowModel Gallery
Floorplans
Availability Details
Availability Date Unit Sq Ft View Details Available Now 12-103 1133 September 19, 2026 07-103 1133 Model Amenities and Features
Features
- Ceiling Fans
- High Speed Internet Access
- Washer/Dryer
Kitchen
- Dishwasher
- Microwave
Living Space
- Walk-In Closets
Unit 12-103 Amenities and Features
Features
- Ceiling Fans
- High Speed Internet Access
- Washer/Dryer
Kitchen
- Dishwasher
- Microwave
Living Space
- Walk-In Closets
Unit 07-103 Amenities and Features
Features
- Ceiling Fans
- High Speed Internet Access
- Washer/Dryer
Kitchen
- Dishwasher
- Microwave
Living Space
- Walk-In Closets
Apartment Model: B2G2 Bedroom, 2 Bath, 1133 sq ftAvailable Now![]()
B2G - Floorplan Apartment Unit: 12-103Apartment Model: B2G2 Bedroom, 2 Bath, 1133 sq ftAvailable NowApartment Unit: 07-103Apartment Model: B2G2 Bedroom, 2 Bath, 1133 sq ftAvailable September 19, 2026Floorplan B3G
2 Beds, 2 Baths, 1174 sq ftAvailable NowModel Gallery
Floorplans
Availability Details
Availability Date Unit Sq Ft View Details Available Now 04-203 1174 Available Now 12-205 1174 Model Amenities and Features
Features
- Ceiling Fans
- High Speed Internet Access
- Washer/Dryer
Kitchen
- Dishwasher
- Microwave
Living Space
- Walk-In Closets
Unit 04-203 Amenities and Features
Features
- Ceiling Fans
- High Speed Internet Access
- Washer/Dryer
Kitchen
- Dishwasher
- Microwave
Living Space
- Walk-In Closets
Unit 12-205 Amenities and Features
Features
- Ceiling Fans
- High Speed Internet Access
- Washer/Dryer
Kitchen
- Dishwasher
- Microwave
Living Space
- Walk-In Closets
Apartment Model: B3G2 Bedroom, 2 Bath, 1174 sq ftAvailable Now![]()
B3G - Floorplan Apartment Unit: 04-203Apartment Model: B3G2 Bedroom, 2 Bath, 1174 sq ftAvailable NowApartment Unit: 12-205Apartment Model: B3G2 Bedroom, 2 Bath, 1174 sq ftAvailable NowFloorplan C4G
2 Beds, 2 Baths, 1400 sq ftAvailable NowLargest 2 BedroomThis is the largest 2 Bedroom at this PropertyModel Gallery
Floorplans
Availability Details
Availability Date Unit Sq Ft Available Now 09-103 1400 Unit 09-103 Amenities and Features
Features
- Ceiling Fans
- High Speed Internet Access
- Washer/Dryer
Kitchen
- Dishwasher
- Microwave
Living Space
- Walk-In Closets
Apartment Model: C4G2 Bedroom, 2 Bath, 1400 sq ftAvailable Now![]()
C4G - Floorplan Apartment Unit: 09-103Apartment Model: C4G2 Bedroom, 2 Bath, 1400 sq ftAvailable NowFloorplan B1
2 Beds, 2 Baths, 1121 sq ftModel Gallery
Floorplans
Availability Details
Availability Date Unit Sq Ft Unavailable B1 1121 sq ft Model Amenities and Features
Features
- Ceiling Fans
- High Speed Internet Access
- Washer/Dryer
Kitchen
- Dishwasher
- Microwave
Living Space
- Walk-In Closets
Apartment Model: B12 Bedroom, 2 Bath, 1121 sq ftUnavailable![]()
B1 - Floorplan Floorplan B2X
2 Beds, 2 Baths, 1133 sq ftModel Gallery
Floorplans
Availability Details
Availability Date Unit Sq Ft Unavailable B2X 1133 sq ft Apartment Model: B2X2 Bedroom, 2 Bath, 1133 sq ftUnavailable![]()
B2X - Floorplan Floorplan B1A
2 Beds, 2 Baths, 1162 sq ftModel Gallery
Floorplans
Availability Details
Availability Date Unit Sq Ft Unavailable B1A 1162 sq ft Model Amenities and Features
Features
- Ceiling Fans
- High Speed Internet Access
- Washer/Dryer
Kitchen
- Dishwasher
- Microwave
Living Space
- Walk-In Closets
Apartment Model: B1A2 Bedroom, 2 Bath, 1162 sq ftUnavailable![]()
B1A - Floorplan B3GR
2 Beds, 2 Baths, 1174 sq ftModel Gallery
Floorplans
Availability Details
Availability Date Unit Sq Ft Unavailable B3GR 1174 sq ft Apartment Model: B3GR2 Bedroom, 2 Bath, 1174 sq ftUnavailable![]()
B3GR - Floorplan Floorplan B3R
2 Beds, 2 Baths, 1215 sq ftModel Gallery
Floorplans
Availability Details
Availability Date Unit Sq Ft Unavailable B3R 1215 sq ft Apartment Model: B3R2 Bedroom, 2 Bath, 1215 sq ftUnavailable![]()
B3R - Floorplan Floorplan C2G
2 Beds, 2 Baths, 1345 sq ftModel Gallery
Floorplans
Availability Details
Availability Date Unit Sq Ft Unavailable C2G 1345 sq ft Apartment Model: C2G2 Bedroom, 2 Bath, 1345 sq ftUnavailable![]()
C2G - Floorplan 3 Bedrooms
Floorplan C1G
3 Beds, 2 Baths, 1340 sq ftModel Gallery
Floorplans
Availability Details
Availability Date Unit Sq Ft Unavailable C1G 1340 sq ft Model Amenities and Features
Features
- Ceiling Fans
- High Speed Internet Access
- Washer/Dryer
Kitchen
- Dishwasher
- Microwave
Living Space
- Walk-In Closets
Apartment Model: C1G3 Bedroom, 2 Bath, 1340 sq ftUnavailable![]()
C1G - Floorplan Floorplan C1
3 Beds, 2 Baths, 1340 sq ftModel Gallery
Floorplans
Availability Details
Availability Date Unit Sq Ft Unavailable C1 1340 sq ft Model Amenities and Features
Features
- Ceiling Fans
- High Speed Internet Access
- Washer/Dryer
Kitchen
- Dishwasher
- Microwave
Living Space
- Walk-In Closets
Apartment Model: C13 Bedroom, 2 Bath, 1340 sq ftUnavailable![]()
C1 - Floorplan Floorplan C3
3 Beds, 2 Baths, 1391 sq ftModel Gallery
Floorplans
Availability Details
Availability Date Unit Sq Ft Unavailable C3 1391 sq ft Apartment Model: C33 Bedroom, 2 Bath, 1391 sq ftUnavailable![]()
C3 - Floorplan Floorplan C3G
3 Beds, 2 Baths, 1391 sq ftModel Gallery
Floorplans
Availability Details
Availability Date Unit Sq Ft Unavailable C3G 1391 sq ft Model Amenities and Features
Features
- Ceiling Fans
- High Speed Internet Access
- Washer/Dryer
Kitchen
- Dishwasher
- Microwave
Living Space
- Walk-In Closets
Apartment Model: C3G3 Bedroom, 2 Bath, 1391 sq ftUnavailable![]()
C3G - Floorplan
Property Information
- 257 Units
- 3 Stories
- Built in 2002
Fees and Policies
The fees listed below are community-provided and may exclude utilities or add-ons. All payments are made directly to the property and are non-refundable unless otherwise specified.
Required Fees
One-Time Basics
- Due at Application
- Application Fee Per ApplicantiCharged per applicant.$50.00
- Due at Move-In
- Administrative FeeiCharged per unit.$300.00
- Application depositiRefundable if denied. Applies to money due under at the lease at move in. Charged per unit.$400.00
Utilities
- Utilities Admin FeeiFull fee $6.35 Charged per unit.$6.00/mo
Other Fees and Policies
Personal Add-Ons
- Renter's InsuranceiRenter’s insurance with a minimum of $100,000 personal liability coverage is required of all leaseholders. Charged per unit.$0.00
Pet Fees
- Cat
- Cat FeeiMax of 2. Charged Per Pet.$500.00
- Cat RentiCharged Per Pet.$30.00/mo
- Dog
- Dog FeeiMax of 2. Charged Per Pet.$500.00
- Dog RentiCharged Per Pet.$30.00/mo
Windsor Communities accepts up to two pets per household. Cats, dogs, birds and fish are welcome. We do not permit reptiles, exotic or un-domesticated animals (e.g. wolves or any big cat such as a tiger, lynx, etc.). We also do not allow certain dog breeds, including, but not limited to, German Shepherds, Pit Bulls, and Rottweilers and mixes of these breeds. Please check with your community about their specific pet policies and pet-friendly amenities.
Max of 2. | Restrictions: Windsor Communities accepts up to two pets per household. Cats, dogs, birds and fish are welcome. We do not permit reptiles, exotic or un-domesticated animals (e.g. wolves or any big cat such as a tiger, lynx, etc.). We also do no...
Parking Fees
- Parking
- Parking FeeiMax of 1. Charged per vehicle.$5.00/mo
- Garage Parking
- Other
Max of 1.
Additional Parking Options
Property Fee Disclaimer: Based on community-supplied data and independent market research. Subject to change without notice. May exclude fees for mandatory or optional services and usage-based utilities.
Features and Amenities
Living Area Features
- Walk In Closets
Map
- Shopping
- Colleges
- Grocery
- Medical
- Transportation
- Nearby Properties

Map
Getting Around
60 / 100 Moderately walkable
10 / 100 Minimal public transit
70 / 100 Moderately bikeable
100 / 100 Exceptionally car friendly
Getting to Know the Area
70 / 100 Restaurants
60 / 100 Cafes
60 / 100 Nightlife
70 / 100 Shopping
70 / 100 Parks
50 / 100 Noise Level
Renters Reviews and Ratings
Worse apartment ever
Awful experience
The Park at Turtle Run
RE: THE PARK APARTMENTS
Great location but needs improvements
Great Place to Live
spiders man!!!!
Nearby Schools
Park Springs Elementary School
Coral Springs High School
Forest Glen Middle School
About GreatSchools Data on ApartmentHomeLiving.com.
Points of Interest
Time and distance from Windsor Coral Springs.
Big Box and Retail
Walgreens
Petsmart
Lowe's
Colleges and Universities
Groceries
Publix
Albertsons
Hospitals
Shopping Centers
Windsor Coral Springs has 5 shopping centers within 1.1 miles.
Transit Stations
Pompano Beach-Tri-County Commuter
Deerfield Beach-Tri-County Commuter
Cypress Creek-Tri-County Commuter
Nearby Neighborhoods
Rental Price Ranges in the Area
| Bedroom | Average Rent | Cheapest Rent | Highest Rent |
|---|---|---|---|
| Coral Springs Studio Apartments | $2,189 | $1,766 | $3,169 |
| Coral Springs 1 Bedroom Apartments | $2,041 | $900 | $4,065 |
| Coral Springs 2 Bedroom Apartments | $2,472 | $1,650 | $4,888 |
| Coral Springs 3 Bedroom Apartments | $2,988 | $1,950 | $9,310 |
| Coral Springs 4 Bedroom Apartments | $14,441 | $9,000 | $10,000+ |
| 2 Bedroom Homes | $2,101 | $1,425 | $3,800 |
| 3 Bedroom Homes | $3,090 | $1,000 | $5,895 |
| 4 Bedroom Homes | $5,042 | $2,755 | $10,000+ |
| 5 Bedroom Homes | $7,077 | $3,795 | $10,000+ |
| 6 Bedroom Homes | $11,850 | $6,250 | $10,000+ |
Nearby Apartments
Nearby Homes
Did You Know?
The average 6 Bedroom Homes is $11,850.


Max of 2. | Restrictions: Windsor Communities accepts up to two pets per household. Cats, dogs, birds and fish are welcome. We do not permit reptiles, exotic or un-domesticated animals (e.g. wolves or any big cat such as a tiger, lynx, etc.). We also do no...