

Request Notification
Windsor Flats
Cincinnati, OH 45206

- 1–2 Bedrooms
- 575–1,260 Square Feet
About Windsor Flats
Windsor Flats is a beautiful and historic rehabilitated elementary school that was originally built in 1888! Each apartment here has a unique floor plan, enormous original open windows, brand new stainless steel appliances, granite countertops and gorgeous wood flooring! June 1st, 2018 we opened out New Windsor Flats on the same property. Similar amenities, with an addition to balconies connected to each apartment!
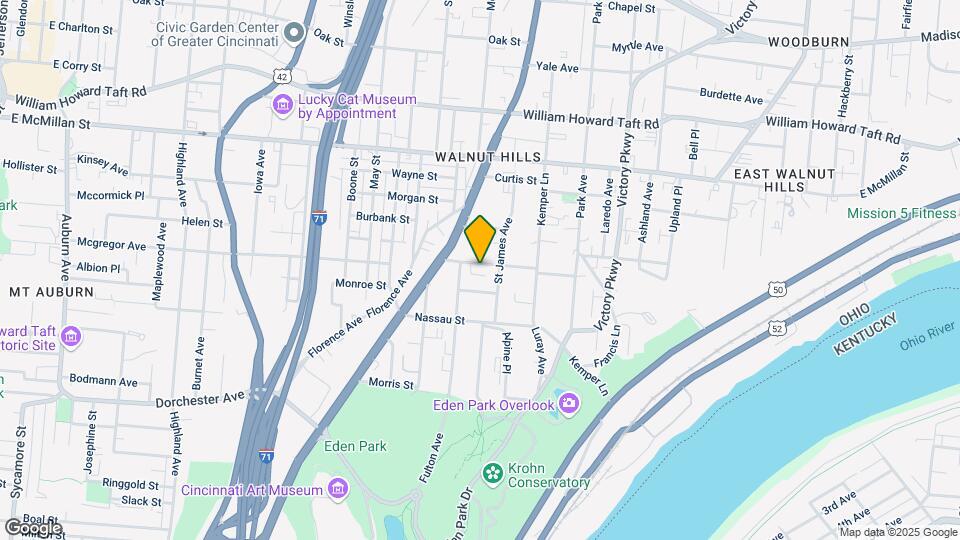
Windsor Flats is located in the Mount Auburn Neighborhood and 45206 Zip code of Cincinnati, OH.
Unique Features and Amenities
- Full Size Washer & Dryer
- Gated Parking
- Granite Kitchen and Bathroom Counter Tops
- LATCH Secured Building
- Nest Thermostat
- None Included
- Open Layout/ Floor Plan
- Outdoor Grilling and Lounge Areas
- refrigerator/freezer/microwave/electric stove and oven/dishwasher/garbage disposal
Property Contact Info
Office Hours
| Monday | 8:30 am–5:00 pm |
| Tuesday | 8:30 am–5:00 pm |
| Wednesday | 8:30 am–5:00 pm |
| Thursday | 8:30 am–5:00 pm |
| Friday | 8:30 am–5:00 pm |
| Saturday | By Appointment |
| Sunday | Closed |
Floorplan Pricing and Availability
New! Interactive Property Map
1 Bedroom
Show Unavailable FloorplansFloorplan M
1 Bed, 1 Bath, 1260 sq ftAvailable Sep 25Largest 1 BedroomThis is the largest 1 Bedroom at this PropertyModel Gallery
Photos
Availability Details
Availability Date Unit Sq Ft Deposit September 25, 2026 215 1260 $400 Unit 215 Amenities and Features
Kitchen
- Stainless Steel Appliances
Unique Features
- Full Size Washer & Dryer
- Gated Parking
- Granite Kitchen and Bathroom Counter Tops
- LATCH Secured Building
- Nest Thermostat
- None Included
- Open Layout/ Floor Plan
- Outdoor Grilling and Lounge Areas
- refrigerator/freezer/microwave/electric stove and oven/dishwasher/garbage disposal
Apartment Model: M1 Bedroom, 1 Bath, 1260 sq ftAvailable September 25, 2026![]()
M - Image 1 ![]()
M - Image 2 ![]()
M - Image 3 ![]()
M - Image 4 ![]()
M - Image 5 ![]()
M - Image 6 ![]()
M - Image 7 ![]()
M - Image 8 ![]()
M - Image 9 ![]()
M - Image 10 Apartment Unit: 215Apartment Model: M1 Bedroom, 1 Bath, 1260 sq ftAvailable September 25, 2026Floorplan L
1 Bed, 1 Bath, 575 sq ftAvailability Details
Availability Date Unit Sq Ft Unavailable L 575 sq ft Floorplan R
1 Bed, 1 Bath, 695 sq ftAvailability Details
Availability Date Unit Sq Ft Unavailable R 695 sq ft Floorplan H
1 Bed, 1 Bath, 780 sq ftAvailability Details
Availability Date Unit Sq Ft Unavailable H 780 sq ft Floorplan U.1
1 Bed, 1 Bath, 819 sq ftAvailability Details
Availability Date Unit Sq Ft Unavailable U.1 819 sq ft Floorplan U
1 Bed, 1 Bath, 819 sq ftAvailability Details
Availability Date Unit Sq Ft Unavailable U 819 sq ft Floorplan O
1 Bed, 1 Bath, 870 sq ftAvailability Details
Availability Date Unit Sq Ft Unavailable O 870 sq ft Floorplan B
1 Bed, 1 Bath, 899 sq ftAvailability Details
Availability Date Unit Sq Ft Unavailable B 899 sq ft Floorplan C
1 Bed, 1 Bath, 925 sq ftAvailability Details
Availability Date Unit Sq Ft Unavailable C 925 sq ft 2 Bedrooms
Floorplan G
2 Beds, 1 Bath, 1260 sq ftAvailability Details
Availability Date Unit Sq Ft Unavailable G 1260 sq ft Floorplan Q
2 Beds, 2 Baths, 995 sq ftAvailability Details
Availability Date Unit Sq Ft Unavailable Q 995 sq ft
Property Information
- 41 Units
- 3 Stories
- Built in 2017
Fees and Policies
The fees listed below are community-provided and may exclude utilities or add-ons. All payments are made directly to the property and are non-refundable unless otherwise specified.
Required Fees
One-Time Basics
- Due at Application
- Application Fee Per ApplicantiCharged per applicant.$50.00
Other Fees and Policies
Parking Fees
- Surface Lot
- Parking FeeiCharged per vehicle.$60.00/mo
Property Fee Disclaimer: Based on community-supplied data and independent market research. Subject to change without notice. May exclude fees for mandatory or optional services and usage-based utilities.
Features and Amenities
Unique Amenities
- Full Size Washer & Dryer
- Gated Parking
- Granite Kitchen and Bathroom Counter Tops
- LATCH Secured Building
- Nest Thermostat
- None Included
- Open Layout/ Floor Plan
- Outdoor Grilling and Lounge Areas
- refrigerator/freezer/microwave/electric stove and oven/dishwasher/garbage disposal
Living Area Features
- Walk In Closets
Map
- Shopping
- Colleges
- Grocery
- Medical
- Parks
- Nearby Properties

Map
Renters Reviews and Ratings
Unsafe -Busted Car Windows Gate Non- Operational
Ghetto not Luxury
keep it moving people
Keep Looking!
Cool, historical apartment
Unprofessional is an understatement
DO NOT MOVE HERE!!
Keep looking!!
Poor Management / Break ins
Nearby Schools
Frederick Douglass Elementary School
About GreatSchools Data on ApartmentHomeLiving.com.
Points of Interest
Time and distance from Windsor Flats.
Arts Museums and Landmarks
Big Box and Retail
Kroger
Target
Petsmart
Colleges and Universities
Groceries
Kroger
Hospitals
Christ Hospital
University Of Cincinnati Medical Center
Cincinnati Children's Hospital Medical Center
Parks and Recreation
Windsor Flats has 5 parks within 3.5 miles, including Hauck Botanical Garden, Friendship Park, William Howard Taft Historical Site, Cincinnati Zoo, and Spring Grove Arboretum.
Restaurants and Dining
Shopping Centers
Windsor Flats has 5 shopping centers within 2.1 miles.
Nearby Neighborhoods
Rental Price Ranges in the Area
| Bedroom | Average Rent | Cheapest Rent | Highest Rent |
|---|---|---|---|
| Cincinnati Studio Apartments | $1,362 | $506 | $6,000 |
| Cincinnati 1 Bedroom Apartments | $1,468 | $250 | $4,150 |
| Cincinnati 2 Bedroom Apartments | $1,797 | $776 | $5,395 |
| Cincinnati 3 Bedroom Apartments | $2,249 | $800 | $9,570 |
| Cincinnati 4 Bedroom Apartments | $2,002 | $699 | $10,000+ |
| Cincinnati 5 Bedroom Apartments | $2,856 | $866 | $10,000+ |
| Cincinnati 6 Bedroom Apartments | $6,669 | $6,669 | $6,669 |
Nearby Apartments
Nearby Homes
Did You Know?
Apartment residents stay an average of 2.5 years in their apartment before moving.


Secure, gated lot.