


- Studio–2 Bedrooms
- $1,322-$2,382 Pricing
- 455–991 Square Feet
About Windsor Park Plaza & Lofts
Windsor Park Plaza & Lofts
Unique Features and Amenities
- Ample Storage
- Aquatic Center with 75ft Saltwater Pool
- Bike Locker
- Carpet*
- Close to major Transit Hub - Bus and LRT
- Co Working Space
- Conference Room
- Connected to Shops and Services at College Plaza
- Dedicated Car Share Stall
- Easy access to Edmonton's River Valley
- EV Parking
- Events Hall
- Guest Suites
- Heat, Water, and Power Included
- High Ceilings*
- In-Suite Washer & Dryer*
- Large Closets
- Lime and Bird Scooters available nearby
- Modern Lighting Package*
- Over-the-Range Microwave*
- Private Balcony*
- Private Dining Room
- Private Theater
- Quartz Countertops W/ Tile Backsplash*
- Quiet Study Room with Wi-Fi
- Resident Lounge with pool table and games
- Schools
- Spacious Bachelor, 1 and 2 Bedroom Suites
- Stainless Steel Appliances*
- Stove/Oven
- Tile Backsplash*
- underground heated parking
- Vinyl Plank Flooring*
- Walking distance to Grocery Stores
- Wheelchair Access
Property Contact Info
- Listed by:
- Agency:
- Vendor Logo:
- Website:
- View Property Website
- Call Us:
- (587) 416-1346
- Disclaimer:
Office Hours
| Monday | 8:30 am–6:00 pm |
| Tuesday | 8:30 am–7:00 pm |
| Wednesday | 8:30 am–6:00 pm |
| Thursday | 8:30 am–7:00 pm |
| Friday | 8:30 am–6:00 pm |
| Saturday | 10:00 am–5:00 pm |
| Sunday | Closed |
Floorplan Pricing and Availability
Windsor Park Plaza & Lofts offers Studio to 2 Bedroom apartments starting from $1,322 and having 455–991 sq ft. Here is the current pricing and availability:
New! Interactive Property Map
 ApartmentHomeLiving.com's new Interactive Property Map allows you to see where every available unit is located at this community.Try It Now >
Studio
Bachelor
$1,322
Studio, 1 Bath, 536 sq ftAvailable NowModel Gallery
Floorplans
Availability Details
Price Availability Date Unit Sq Ft $1,322 Available Now E0203 536 Model Amenities and Features
Features
- Balcony
- Heating
- High Speed Internet Access
- Intercom
- Security System
- Smoke Free
- Sprinkler System
- Tub/Shower
- Wheelchair Accessible (Rooms)
- Wi-Fi
Kitchen
- Dishwasher
- Kitchen
- Microwave
- Oven
- Quartz Countertops
- Range
- Refrigerator
- Stainless Steel Appliances
Unit E0203 Rent and Fees
Unit Price
- $1,322
Model Rent and Fees
Price
- $1,322
Apartment Model: Bachelor$1,322Studio, 1 Bath, 536 sq ftAvailable Now![]()
Bachelor - Floorplan Apartment Unit: E0203Apartment Model: Bachelor$1,322Studio, 1 Bath, 536 sq ftAvailable NowLofts - Studio
$1,560
Studio, 1 Bath, 455 sq ftAvailable Oct 1Model Gallery
Floorplans
Availability Details
Price Availability Date Unit Sq Ft $1,560 October 1, 2026 424 455 Model Amenities and Features
Features
- Balcony
- Heating
- High Speed Internet Access
- Intercom
- Security System
- Smoke Free
- Sprinkler System
- Tub/Shower
- Wheelchair Accessible (Rooms)
- Wi-Fi
Kitchen
- Dishwasher
- Kitchen
- Microwave
- Oven
- Quartz Countertops
- Range
- Refrigerator
- Stainless Steel Appliances
Unit 424 Rent and Fees
Unit Price
- $1,560
Model Rent and Fees
Price
- $1,560
Apartment Model: Lofts - Studio$1,560Studio, 1 Bath, 455 sq ftAvailable October 1, 2026![]()
Lofts - Studio - Floorplan 1 ![]()
Lofts - Studio - Floorplan 2 ![]()
Lofts - Studio - Floorplan 3 ![]()
Lofts - Studio - Floorplan 4 ![]()
Lofts - Studio - Floorplan 5 ![]()
Lofts - Studio - Floorplan 6 ![]()
Lofts - Studio - Floorplan 7 ![]()
Lofts - Studio - Floorplan 8 ![]()
Lofts - Studio - Floorplan 9 ![]()
Lofts - Studio - Floorplan 10 Apartment Unit: 424Apartment Model: Lofts - Studio$1,560Studio, 1 Bath, 455 sq ftAvailable October 1, 20261 Bedroom
1 Bedroom
From $1,751
1 Bed, 1 Bath, 775-820 sq ftAvailable NowModel Gallery
Floorplans
Availability Details
Price Availability Date Unit Sq Ft View Details $1,966 Available Now E2809 820 $1,761 October 1, 2026 E1211 789 $1,751 October 1, 2026 E1409 775 Model Amenities and Features
Features
- Balcony
- Heating
- High Speed Internet Access
- Intercom
- Security System
- Smoke Free
- Sprinkler System
- Tub/Shower
- Wheelchair Accessible (Rooms)
- Wi-Fi
Kitchen
- Dishwasher
- Kitchen
- Microwave
- Oven
- Quartz Countertops
- Range
- Refrigerator
- Stainless Steel Appliances
Model Rent and Fees
Model Price Range
- $1,751 - $1,966
Unit E2809 Rent and Fees
Unit Price
- $1,966
Model Rent and Fees
Model Price Range
- $1,751 - $1,966
Unit E1211 Rent and Fees
Unit Price
- $1,761
Model Rent and Fees
Model Price Range
- $1,751 - $1,966
Unit E1409 Rent and Fees
Unit Price
- $1,751
Model Rent and Fees
Model Price Range
- $1,751 - $1,966
Apartment Model: 1 BedroomFrom $1,7511 Bedroom, 1 Bath, 775-820 sq ftAvailable Now![]()
1 Bedroom - Floorplan Apartment Unit: E2809Apartment Model: 1 Bedroom$1,9661 Bedroom, 1 Bath, 820 sq ftAvailable NowApartment Unit: E1211Apartment Model: 1 Bedroom$1,7611 Bedroom, 1 Bath, 789 sq ftAvailable October 1, 2026Apartment Unit: E1409Apartment Model: 1 Bedroom$1,7511 Bedroom, 1 Bath, 775 sq ftAvailable October 1, 20262 Bedrooms
2 Bedroom (Large)
From $2,102
2 Beds, 1.5 Baths, 981-991 sq ftAvailable NowModel Gallery
Floorplans
Availability Details
Price Availability Date Unit Sq Ft View Details $2,102 Available Now N0104 981 $2,372 October 1, 2026 E2107 991 $2,372 October 15, 2026 N2212 991 Model Amenities and Features
Features
- Balcony
- Heating
- High Speed Internet Access
- Intercom
- Security System
- Smoke Free
- Sprinkler System
- Tub/Shower
- Wheelchair Accessible (Rooms)
- Wi-Fi
Kitchen
- Dishwasher
- Kitchen
- Microwave
- Oven
- Quartz Countertops
- Range
- Refrigerator
- Stainless Steel Appliances
Model Rent and Fees
Model Price Range
- $2,102 - $2,382
Current Available Pricing
- $2,102 - $2,372
Unit N0104 Rent and Fees
Unit Price
- $2,102
Model Rent and Fees
Model Price Range
- $2,102 - $2,382
Unit E2107 Rent and Fees
Unit Price
- $2,372
Model Rent and Fees
Model Price Range
- $2,102 - $2,382
Unit N2212 Rent and Fees
Unit Price
- $2,372
Model Rent and Fees
Model Price Range
- $2,102 - $2,382
Apartment Model: 2 Bedroom (Large)From $2,1022 Bedroom, 1.5 Bath, 981-991 sq ftAvailable Now![]()
2 Bedroom (Large) - Floorplan Apartment Unit: N0104Apartment Model: 2 Bedroom (Large)$2,1022 Bedroom, 1.5 Bath, 981 sq ftAvailable NowApartment Unit: E2107Apartment Model: 2 Bedroom (Large)$2,3722 Bedroom, 1.5 Bath, 991 sq ftAvailable October 1, 2026Apartment Unit: N2212Apartment Model: 2 Bedroom (Large)$2,3722 Bedroom, 1.5 Bath, 991 sq ftAvailable October 15, 20262 Bedroom
2 Beds, 1 Bath, 882 sq ftAvailable SoonModel Gallery
Floorplans
Availability Details
Availability Date Unit Sq Ft Available Soon 2 Bedroom 882 sq ft Model Amenities and Features
Features
- Balcony
- Heating
- High Speed Internet Access
- Intercom
- Security System
- Smoke Free
- Sprinkler System
- Tub/Shower
- Wheelchair Accessible (Rooms)
- Wi-Fi
Kitchen
- Dishwasher
- Kitchen
- Microwave
- Oven
- Quartz Countertops
- Range
- Refrigerator
- Stainless Steel Appliances
Apartment Model: 2 BedroomCall For Rates2 Bedroom, 1 Bath, 882 sq ftAvailable Soon![]()
2 Bedroom - Floorplan


Schedule a Tour
Videos
3D Tours
Property Information
- 28 Stories
- 633 Units
- Built in 1971
Lease Terms
- 12, 13, 14, 16, 18 mo
Fees and Policies
The fees listed below are community-provided and may exclude utilities or add-ons. All payments are made directly to the property and are non-refundable unless otherwise specified.
Other Fees and Policies
Pet Fees
- Cat
- Cat FeeiMax of 2. Charged Per Pet.$73.45
- Cat RentiCharged Per Pet.$35.00/mo
- Dog
- Dog FeeiMax of 2. Charged Per Pet.$73.45
- Dog RentiCharged Per Pet.$35.00/mo
None
None
Max of 2. Pet-friendly building: Max. of 2 pets (dogs or cats) - contact our Leasing Team for complete Pet Policy. One time fee applies to dog owners only for Poo Prints program.
Parking Fees
- Covered
- Parking FeeiCharged per vehicle.$135.00/mo
- Other
Additional Parking Options
Property Fee Disclaimer: Based on community-supplied data and independent market research. Subject to change without notice. May exclude fees for mandatory or optional services and usage-based utilities.
Features and Amenities
On-Site Services
- Package Service
- Car Charging Station
- Guest Apartment
- Online Services
- Recycling
- Video Patrol
- Public Transportation
- 24 Hour Access
- Key Fob Entry
- Property Manager On Site
- Planned Social Activities
- Maintenance On Site
- Car Wash Area
- Laundry Facilities
Community Features
- Conference Rooms
- Disposal Chutes
- Business Center
- Lounge
- Multi Use Room
- Elevator
Outdoor Features
- Grill
- Picnic Area
- Controlled Access
- Patio
Recreation and Fitness
- Fitness Center
- Media Center/Movie Theatre
- Bicycle Storage
- Pool
Interior Features
- Balcony
- Security System
- Sprinkler System
- Heating
- High Speed Internet Access
- Intercom
- Tub/Shower
- Wi Fi
- Wheelchair Accessible (Rooms)
- Smoke Free
Kitchen Amenities
- Range
- Oven
- Microwave
- Stainless Steel Appliances
- Dishwasher
- Kitchen
- Refrigerator
- Quartz Countertops
Living Area Features
- High Ceilings
- Views
- Window Coverings
- Carpet
- Office
- Den
- Dining Room
- Vinyl Flooring
- Loft Layout
Student Features
- Study Lounge
- Walk To Campus
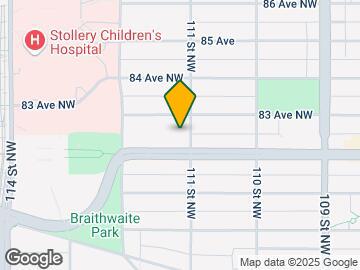
Map
- Shopping
- Colleges
- Grocery

Map
Getting Around
80 / 100 Very Walkable
80 / 100 Strong public transit
80 / 100 Very Bikeable
40 / 100 Fairly car friendly
 details
Getting to Know the Area
80 / 100 Restaurants
90 / 100 Cafes
80 / 100 Nightlife
80 / 100 Shopping
90 / 100 Parks
10 / 100 Noise Level
Frequently Asked Questions about Windsor Park Plaza & Lofts
Where is Windsor Park Plaza & Lofts located?
Windsor Park Plaza & Lofts is located at 8210 111th St NW near the South Central area of Edmonton, AB
What is the current rent range at Windsor Park Plaza & Lofts?
Studio to 2 Bedroom Apartments at Windsor Park Plaza & Lofts currently range from $1,322 to $2,382
When is the leasing office open?
- The office Hours for Windsor Park Plaza & Lofts are
- Monday 8:30 am–6:00 pm
- Tuesday 8:30 am–7:00 pm
- Wednesday 8:30 am–6:00 pm
- Thursday 8:30 am–7:00 pm
- Friday 8:30 am–6:00 pm
- Saturday 10:00 am–5:00 pm
- Sunday Closed
Are pets allowed?
Call us today to find out our pet policy and if we allow pets
Nearby Schools
École Maurice-Lavallee
Our Lady of Mount Carmel
Éâcole Joseph-Moreau
. Points of Interest
Time and distance from Windsor Park Plaza & Lofts.
Big Box and Retail
Staples
Lowe's
Costco
Colleges and Universities
Groceries
Safeway
Nearby Neighborhoods
Rental Price Ranges in the Area
| Bedroom | Average Rent | Cheapest Rent | Highest Rent |
|---|---|---|---|
| Edmonton Studio Apartments | $1,149 | $674 | $2,048 |
| Edmonton 1 Bedroom Apartments | $1,626 | $879 | $10,000+ |
| Edmonton 2 Bedroom Apartments | $1,857 | $990 | $5,000 |
| Edmonton 3 Bedroom Apartments | $2,064 | $1,329 | $4,789 |
| Edmonton 4 Bedroom Apartments | $3,753 | $955 | $6,791 |
Browse Top Apartments in Edmonton
By Price
By Community Type
- Edmonton Apartments for Rent by Owner
- Edmonton Apartments with Rent Specials
- Edmonton Top Rated Apartments
- Edmonton Corporate Apartments
- Edmonton Furnished Apartments
- Edmonton Gated Apartments
- Edmonton Loft Apartments
- New Edmonton Apartments
- Edmonton Senior Apartments
- Edmonton Short-term Apartments
- Edmonton Student Apartments
- Edmonton Apartments with Utilities Included
Max of 2. Pet-friendly building: Max. of 2 pets (dogs or cats) - contact our Leasing Team for complete Pet Policy. One time fee applies to dog owners only for Poo Prints program.