

Request Notification
Windsor Pointe
Ames, IA 50014

- 1–3 Bedrooms
- 580–1,273 Square Feet
About Windsor Pointe
Windsor Pointe is an affordable apartment community recently renovated with you in mind.
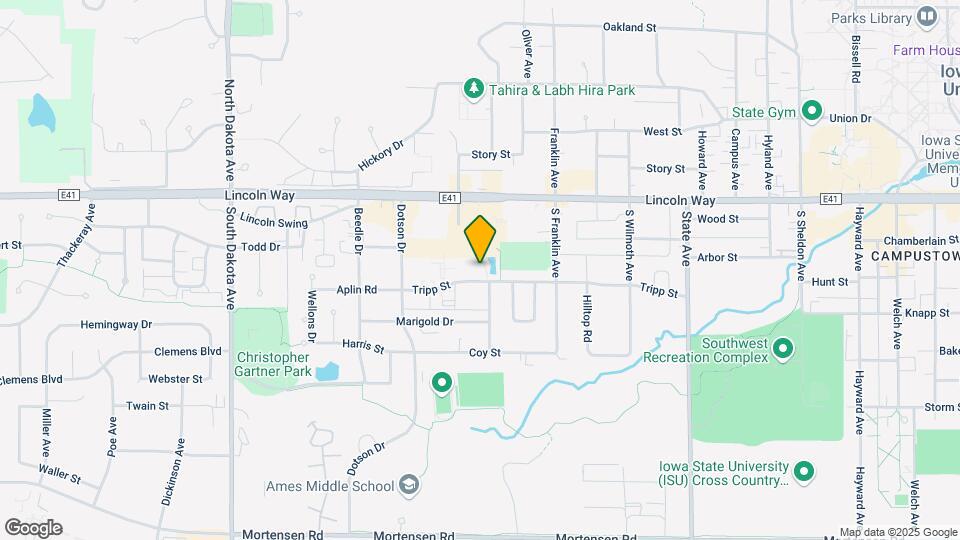
Windsor Pointe is located in the West Ames Neighborhood and 50014 Zip code of Ames, IA.
Unique Features and Amenities
- 1 and 2 Bedroom Luxury Apartme
- Ample Closet Space
- Carports Available For Rent
- Clothes Care Center
- Clubhouse Featuring Conference Room
- Fitness Center
- Free Heat In Select Apartments
- Free Surface Parking Lot
- Free Water, Sewage & Trash
- Free Water, Sewage & Trash Services
- Full-size washer/dryer
- Fully-equipped Kitchens With Pantry
- On-site Management & Maintenance
- Patios & Balconies Available
- Play Area
- Small patio/balcony
- Washer & Dryer Included
Property Contact Info
Office Hours
| Monday | 10:00 am–5:00 pm |
| Tuesday | 10:00 am–5:00 pm |
| Wednesday | 10:00 am–5:00 pm |
| Thursday | 10:00 am–5:00 pm |
| Friday | 10:00 am–5:00 pm |
| Saturday | Closed |
| Sunday | Closed |
Floorplan Pricing and Availability
New! Interactive Property Map
1 Bedroom
Birch 60%
1 Bed, 1 Bath, 580 sq ftAvailable NowModel Gallery
Floorplans
Availability Details
Availability Date Unit Sq Ft View Details Available Now H-202 580 September 7, 2026 H-215 580 November 7, 2026 H-322 580 Model Amenities and Features
Features
- Smoke Free
Kitchen
- Dishwasher
- Disposal
- Pantry
- Stainless Steel Appliances
Living Space
- Vinyl Flooring
Unit H-202 Amenities and Features
Features
- Smoke Free
Kitchen
- Dishwasher
- Disposal
- Pantry
- Stainless Steel Appliances
Living Space
- Vinyl Flooring
Unit H-215 Amenities and Features
Features
- Smoke Free
Kitchen
- Dishwasher
- Disposal
- Pantry
- Stainless Steel Appliances
Living Space
- Vinyl Flooring
Unit H-322 Amenities and Features
Features
- Smoke Free
Kitchen
- Dishwasher
- Disposal
- Pantry
- Stainless Steel Appliances
Living Space
- Vinyl Flooring
Apartment Model: Birch 60%1 Bedroom, 1 Bath, 580 sq ftAvailable Now![]()
Birch 60% - Floorplan Apartment Unit: H-202Apartment Model: Birch 60%1 Bedroom, 1 Bath, 580 sq ftAvailable NowApartment Unit: H-215Apartment Model: Birch 60%1 Bedroom, 1 Bath, 580 sq ftAvailable September 7, 2026Apartment Unit: H-322Apartment Model: Birch 60%1 Bedroom, 1 Bath, 580 sq ftAvailable November 7, 2026Aspen 60%
1 Bed, 1 Bath, 714 sq ftAvailable NowAvailability Details
Availability Date Unit Sq Ft View Details Available Now F-3807-01 714 Available Now F-3807-10 714 Available Now G-3803-03 714 Model Amenities and Features
Unique Features
- Ample Closet Space
- Free Heat In Select Apartments
- Free Water, Sewage & Trash
- Fully-equipped Kitchens With Pantry
- Patios & Balconies Available
- Washer & Dryer Included
Unit F-3807-01 Amenities and Features
Unique Features
- Ample Closet Space
- Free Heat In Select Apartments
- Free Water, Sewage & Trash
- Fully-equipped Kitchens With Pantry
- Patios & Balconies Available
- Washer & Dryer Included
Unit F-3807-10 Amenities and Features
Unique Features
- Ample Closet Space
- Free Heat In Select Apartments
- Free Water, Sewage & Trash
- Fully-equipped Kitchens With Pantry
- Patios & Balconies Available
- Washer & Dryer Included
Unit G-3803-03 Amenities and Features
Unique Features
- Ample Closet Space
- Free Heat In Select Apartments
- Free Water, Sewage & Trash
- Fully-equipped Kitchens With Pantry
- Patios & Balconies Available
- Washer & Dryer Included
Apartment Unit: F-3807-01Apartment Model: Aspen 60%1 Bedroom, 1 Bath, 714 sq ftAvailable NowApartment Unit: F-3807-10Apartment Model: Aspen 60%1 Bedroom, 1 Bath, 714 sq ftAvailable NowApartment Unit: G-3803-03Apartment Model: Aspen 60%1 Bedroom, 1 Bath, 714 sq ftAvailable Now2 Bedrooms
Hickory 60%
2 Beds, 1 Bath, 816 sq ftAvailable NowCheapest 2 BedroomThis is the cheapest 2 Bedroom at this PropertyModel Gallery
Floorplans
Photos
Availability Details
Availability Date Unit Sq Ft View Details Available Now H-204 816 Available Now H-221 816 Available Now H-304 816 Model Amenities and Features
Features
- Air Conditioning
- Smoke Free
- Sprinkler System
- Tub/Shower
- Wheelchair Accessible (Rooms)
Kitchen
- Dishwasher
- Freezer
- Kitchen
- Oven
- Range
- Refrigerator
- Stainless Steel Appliances
Living Space
- Vinyl Flooring
Outdoor Space
- Grill
Unique Features
- Ample Closet Space
- Free Heat In Select Apartments
- Free Water, Sewage & Trash
- Fully-equipped Kitchens With Pantry
- Patios & Balconies Available
- Washer & Dryer Included
Unit H-204 Amenities and Features
Features
- Air Conditioning
- Smoke Free
- Sprinkler System
- Tub/Shower
- Wheelchair Accessible (Rooms)
Kitchen
- Dishwasher
- Freezer
- Kitchen
- Oven
- Range
- Refrigerator
- Stainless Steel Appliances
Living Space
- Vinyl Flooring
Outdoor Space
- Grill
Unique Features
- Ample Closet Space
- Free Heat In Select Apartments
- Free Water, Sewage & Trash
- Fully-equipped Kitchens With Pantry
- Patios & Balconies Available
- Washer & Dryer Included
Unit H-221 Amenities and Features
Features
- Air Conditioning
- Smoke Free
- Sprinkler System
- Tub/Shower
- Wheelchair Accessible (Rooms)
Kitchen
- Dishwasher
- Freezer
- Kitchen
- Oven
- Range
- Refrigerator
- Stainless Steel Appliances
Living Space
- Vinyl Flooring
Outdoor Space
- Grill
Unique Features
- Ample Closet Space
- Free Heat In Select Apartments
- Free Water, Sewage & Trash
- Fully-equipped Kitchens With Pantry
- Patios & Balconies Available
- Washer & Dryer Included
Unit H-304 Amenities and Features
Features
- Air Conditioning
- Smoke Free
- Sprinkler System
- Tub/Shower
- Wheelchair Accessible (Rooms)
Kitchen
- Dishwasher
- Freezer
- Kitchen
- Oven
- Range
- Refrigerator
- Stainless Steel Appliances
Living Space
- Vinyl Flooring
Outdoor Space
- Grill
Unique Features
- Ample Closet Space
- Free Heat In Select Apartments
- Free Water, Sewage & Trash
- Fully-equipped Kitchens With Pantry
- Patios & Balconies Available
- Washer & Dryer Included
Apartment Model: Hickory 60%2 Bedroom, 1 Bath, 816 sq ftAvailable NowFloorplansPhotos![]()
Hickory 60% - Image 1 ![]()
Hickory 60% - Image 2 ![]()
Hickory 60% - Image 3 ![]()
Hickory 60% - Image 4 ![]()
Hickory 60% - Image 5 ![]()
Hickory 60% - Image 6 ![]()
Hickory 60% - Image 7 ![]()
Hickory 60% - Floorplan Apartment Unit: H-204Apartment Model: Hickory 60%2 Bedroom, 1 Bath, 816 sq ftAvailable NowApartment Unit: H-221Apartment Model: Hickory 60%2 Bedroom, 1 Bath, 816 sq ftAvailable NowApartment Unit: H-304Apartment Model: Hickory 60%2 Bedroom, 1 Bath, 816 sq ftAvailable NowWillow 60%
2 Beds, 2 Baths, 1004 sq ftAvailable NowLargest 2 BedroomThis is the largest 2 Bedroom at this PropertyModel Gallery
Floorplans
Photos
Availability Details
Availability Date Unit Sq Ft View Details Available Now B-3905-01 1004 Available Now D-3917-06 1004 Available Now D-3917-09 1004 Model Amenities and Features
Features
- Air Conditioning
- Smoke Free
- Washer/Dryer
Kitchen
- Dishwasher
- Disposal
- Pantry
- Stainless Steel Appliances
Living Space
- Vinyl Flooring
Unique Features
- Ample Closet Space
- Free Heat In Select Apartments
- Free Water, Sewage & Trash
- Fully-equipped Kitchens With Pantry
- Patios & Balconies Available
- Washer & Dryer Included
Unit B-3905-01 Amenities and Features
Features
- Air Conditioning
- Smoke Free
- Washer/Dryer
Kitchen
- Dishwasher
- Disposal
- Pantry
- Stainless Steel Appliances
Living Space
- Vinyl Flooring
Unique Features
- Ample Closet Space
- Free Heat In Select Apartments
- Free Water, Sewage & Trash
- Fully-equipped Kitchens With Pantry
- Patios & Balconies Available
- Washer & Dryer Included
Unit D-3917-06 Amenities and Features
Features
- Air Conditioning
- Smoke Free
- Washer/Dryer
Kitchen
- Dishwasher
- Disposal
- Pantry
- Stainless Steel Appliances
Living Space
- Vinyl Flooring
Unique Features
- Ample Closet Space
- Free Heat In Select Apartments
- Free Water, Sewage & Trash
- Fully-equipped Kitchens With Pantry
- Patios & Balconies Available
- Washer & Dryer Included
Unit D-3917-09 Amenities and Features
Features
- Air Conditioning
- Smoke Free
- Washer/Dryer
Kitchen
- Dishwasher
- Disposal
- Pantry
- Stainless Steel Appliances
Living Space
- Vinyl Flooring
Unique Features
- Ample Closet Space
- Free Heat In Select Apartments
- Free Water, Sewage & Trash
- Fully-equipped Kitchens With Pantry
- Patios & Balconies Available
- Washer & Dryer Included
Apartment Model: Willow 60%2 Bedroom, 2 Bath, 1004 sq ftAvailable NowFloorplansPhotos![]()
Willow 60% - Image 1 ![]()
Willow 60% - Image 2 ![]()
Willow 60% - Image 3 ![]()
Willow 60% - Image 4 ![]()
Willow 60% - Image 5 ![]()
Willow 60% - Image 6 ![]()
Willow 60% - Floorplan Apartment Unit: B-3905-01Apartment Model: Willow 60%2 Bedroom, 2 Bath, 1004 sq ftAvailable NowApartment Unit: D-3917-06Apartment Model: Willow 60%2 Bedroom, 2 Bath, 1004 sq ftAvailable NowApartment Unit: D-3917-09Apartment Model: Willow 60%2 Bedroom, 2 Bath, 1004 sq ftAvailable NowPine 60%
2 Beds, 1 Bath, 864 sq ftAvailable NowAvailability Details
Availability Date Unit Sq Ft View Details Available Now H-103 864 Available Now H-316 864 Model Amenities and Features
Features
- Air Conditioning
- Heating
- Smoke Free
Kitchen
- Dishwasher
- Stainless Steel Appliances
Living Space
- Vinyl Flooring
Unit H-103 Amenities and Features
Features
- Air Conditioning
- Heating
- Smoke Free
Kitchen
- Dishwasher
- Stainless Steel Appliances
Living Space
- Vinyl Flooring
Unit H-316 Amenities and Features
Features
- Air Conditioning
- Heating
- Smoke Free
Kitchen
- Dishwasher
- Stainless Steel Appliances
Living Space
- Vinyl Flooring
Apartment Unit: H-103Apartment Model: Pine 60%2 Bedroom, 1 Bath, 864 sq ftAvailable NowApartment Unit: H-316Apartment Model: Pine 60%2 Bedroom, 1 Bath, 864 sq ftAvailable Now3 Bedrooms
Oak 60%
3 Beds, 2 Baths, 1273 sq ftAvailable NowModel Gallery
Floorplans
Photos
Availability Details
Availability Date Unit Sq Ft View Details Available Now A-3811-10 1273 Available Now B-3905-07 1273 Available Now B-3905-08 1273 Model Amenities and Features
Features
- Air Conditioning
- Balcony
- Smoke Free
- Sprinkler System
- Washer/Dryer
Kitchen
- Dishwasher
- Disposal
- Freezer
- Oven
- Pantry
- Range
- Refrigerator
- Stainless Steel Appliances
Living Space
- Large Bedrooms
- Vinyl Flooring
Outdoor Space
- Patio
Unique Features
- Ample Closet Space
- Free Heat In Select Apartments
- Free Water, Sewage & Trash
- Fully-equipped Kitchens With Pantry
- Patios & Balconies Available
- Washer & Dryer Included
Unit A-3811-10 Amenities and Features
Features
- Air Conditioning
- Balcony
- Smoke Free
- Sprinkler System
- Washer/Dryer
Kitchen
- Dishwasher
- Disposal
- Freezer
- Oven
- Pantry
- Range
- Refrigerator
- Stainless Steel Appliances
Living Space
- Large Bedrooms
- Vinyl Flooring
Outdoor Space
- Patio
Unique Features
- Ample Closet Space
- Free Heat In Select Apartments
- Free Water, Sewage & Trash
- Fully-equipped Kitchens With Pantry
- Patios & Balconies Available
- Washer & Dryer Included
Unit B-3905-07 Amenities and Features
Features
- Air Conditioning
- Balcony
- Smoke Free
- Sprinkler System
- Washer/Dryer
Kitchen
- Dishwasher
- Disposal
- Freezer
- Oven
- Pantry
- Range
- Refrigerator
- Stainless Steel Appliances
Living Space
- Large Bedrooms
- Vinyl Flooring
Outdoor Space
- Patio
Unique Features
- Ample Closet Space
- Free Heat In Select Apartments
- Free Water, Sewage & Trash
- Fully-equipped Kitchens With Pantry
- Patios & Balconies Available
- Washer & Dryer Included
Unit B-3905-08 Amenities and Features
Features
- Air Conditioning
- Balcony
- Smoke Free
- Sprinkler System
- Washer/Dryer
Kitchen
- Dishwasher
- Disposal
- Freezer
- Oven
- Pantry
- Range
- Refrigerator
- Stainless Steel Appliances
Living Space
- Large Bedrooms
- Vinyl Flooring
Outdoor Space
- Patio
Unique Features
- Ample Closet Space
- Free Heat In Select Apartments
- Free Water, Sewage & Trash
- Fully-equipped Kitchens With Pantry
- Patios & Balconies Available
- Washer & Dryer Included
Apartment Model: Oak 60%3 Bedroom, 2 Bath, 1273 sq ftAvailable NowFloorplansPhotos![]()
Oak 60% - Image 1 ![]()
Oak 60% - Image 2 ![]()
Oak 60% - Image 3 ![]()
Oak 60% - Image 4 ![]()
Oak 60% - Image 5 ![]()
Oak 60% - Image 6 ![]()
Oak 60% - Image 7 ![]()
Oak 60% - Image 8 ![]()
Oak 60% - Image 9 ![]()
Oak 60% - Image 10 ![]()
Oak 60% - Floorplan Apartment Unit: A-3811-10Apartment Model: Oak 60%3 Bedroom, 2 Bath, 1273 sq ftAvailable NowApartment Unit: B-3905-07Apartment Model: Oak 60%3 Bedroom, 2 Bath, 1273 sq ftAvailable NowApartment Unit: B-3905-08Apartment Model: Oak 60%3 Bedroom, 2 Bath, 1273 sq ftAvailable Now
Property Information
- 145 Units
- 3 Stories
- Built in 2002
Lease Terms
- 1, 6, 9 - 13, 16 - 18, 20, 21, 24 mo
- Short Term Lease Options
Fees and Policies
The fees listed below are community-provided and may exclude utilities or add-ons. All payments are made directly to the property and are non-refundable unless otherwise specified.
Required Fees
One-Time Basics
- Due at Application
- Application Fee Per ApplicantiCharged per applicant.$18.00
Other Fees and Policies
Pet Fees
- Other Pet
- Pet DepositiCharged Per Pet.$0.00
- Monthly Pet FeeiCharged Per Pet.$45.00
- One-Time Pet FeeiCharged Per Pet.$200.00
Pet policies and breed restrictions may vary among the communities. Please see your leasing representative for more information about types and breeds permitted.
Parking Info and Fees
- Surface LotiFree Parking
- Coveredi$40 Monthly Fee for Carport
Property Fee Disclaimer: Based on community-supplied data and independent market research. Subject to change without notice. May exclude fees for mandatory or optional services and usage-based utilities.
Features and Amenities
Living Area Features
- Walk In Closets
Income Restrictions At Windsor Pointe
Income restrictions apply to some or all residents. Contact the community for more information.
| # Persons | 60% Income Limit |
|---|---|
| 1 | $49,140 |
| 2 | $56,160 |
| 3 | $63,180 |
| 4 | $70,200 |
| 5 | $75,840 |
| 6 | $81,480 |
To qualify, you must be equal to or below those in the chart, based on the number of persons living in the dwelling.
Map
- Shopping
- Colleges
- Grocery
- Medical
- Nearby Properties

Map
Getting Around
50 / 100 Fairly walkable
50 / 100 Some public transit
60 / 100 Moderately bikeable
90 / 100 Exceptionally car friendly
Getting to Know the Area
60 / 100 Restaurants
60 / 100 Cafes
60 / 100 Nightlife
40 / 100 Shopping
50 / 100 Noise Level
Renters Reviews and Ratings
Incompetent staff
Nearby Schools
Edwards Elementary School
Ames Middle School
Ames High School
About GreatSchools Data on ApartmentHomeLiving.com.
Points of Interest
Time and distance from Windsor Pointe.
Big Box and Retail
Target
Walmart
Colleges and Universities
Groceries
Fareway
Hy-Vee
Hospitals
Mary Greeley Medical Center
Shopping Centers
Windsor Pointe has 5 shopping centers within 2.7 miles.
Nearby Neighborhoods
Rental Price Ranges in the Area
| Bedroom | Average Rent | Cheapest Rent | Highest Rent |
|---|---|---|---|
| Ames Studio Apartments | $784 | $675 | $999 |
| Ames 1 Bedroom Apartments | $876 | $550 | $1,460 |
| Ames 2 Bedroom Apartments | $1,056 | $539 | $2,561 |
| Ames 3 Bedroom Apartments | $996 | $479 | $2,370 |
| Ames 4 Bedroom Apartments | $901 | $439 | $2,300 |
| 2 Bedroom Homes | $1,059 | $850 | $1,300 |
| 3 Bedroom Homes | $1,781 | $1,200 | $2,600 |
| 4 Bedroom Homes | $1,925 | $600 | $3,250 |
| 5 Bedroom Homes | $1,678 | $585 | $2,350 |
| 6 Bedroom Homes | $2,400 | $2,400 | $2,400 |
Nearby Apartments
Nearby Homes
Did You Know?
43% of renters tour a property with an agent before signing a lease.


