- 1–3 Bedrooms
- $1,225-$1,745 Pricing
- 739–1,319 Square Feet
About Windsor Upon Stonecrest
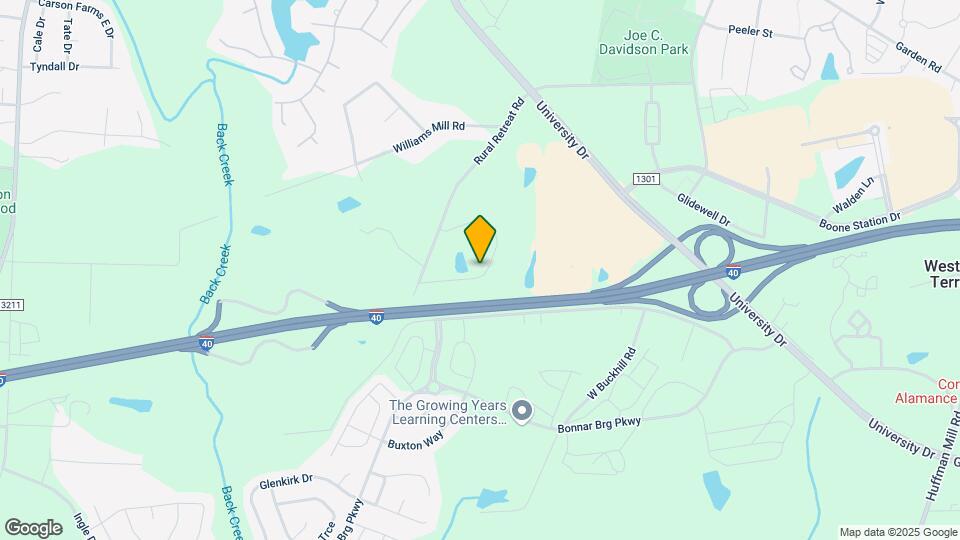
Welcome to Windsor Upon Stonecrest – comfort and convenience, perfectly balanced. This fashionable residence is thoughtfully designed with your lifestyle in mind. Located in Burlington just off I-40, our community puts dining, shopping, and Elon University just minutes away.Choose from spacious 1, 2, and 3-bedroom apartment homes featuring fully equipped gourmet kitchens with custom granite countertops and maple cabinets, brushed nickel finishes, 9-foot ceilings, and expansive closets. Every detail is designed to provide both elegance and functionality.Step outside and enjoy resort-style amenities crafted for relaxation and connection. Lounge by the pool with its cascading waterfall, gather around the fire pit, or entertain in the grilling and picnic retreat area. Stay active in the 24-hour fitness center, sip coffee in the clubhouse coffee bar, or let your furry friends enjoy the bark park.Windsor Upon Stonecrest – comfort and convenience, perfectly balanced. Explore our community today and experience the lifestyle you deserve at Windsor Upon Stonecrest!
Windsor Upon Stonecrest is located in the Burlington Neighborhood and 27215 Zip code of Burlington, NC. This community is professionally managed by Southwood Realty Company
Unique Features and Amenities
- 24 Hour Accessible Executive Business Center
- 24 Hour Emergency Maintenance
- 24 Hour Health Club
- 9 Foot Ceilings
- Community Club House With Complimentary WiFi
- Custom Granite Countertops with Brushed Nickel Hardware
- Dog Park
- Fire Pit
- Full Size In-Unit Washer/Dryer Connections
- Fully Equipped Gourmet Kitchens
- Garden Tubs
- Gourmet Coffee Bar
- Granite Countertops, Resort Style Pool,
- Ice Maker
- Maple Cabinetry
- Nightly Door to Door Trash Service
- Outdoor Play Area
- Planned Social Events
- Private Outdoor Balconies
- Resort Style Pool, Granite Countertop
- Roommate Floor Plans
- Sparkling Pool W/ Waterfall & Fire Pit
- Stainless Steel Grilling Retreat
- Trash Pickup Included
- Two and Three Bedroom Residences With Walk-In Closets
Property Contact Info

- Listed by:
- Agency:
- Vendor Logo:
- Website:
- View Property Website
- Call Us:
- (336) 565-7862
- Disclaimer:
Office Hours
| Monday | 9:00 am–6:00 pm |
| Tuesday | 9:00 am–6:00 pm |
| Wednesday | 9:00 am–6:00 pm |
| Thursday | 9:00 am–6:00 pm |
| Friday | 9:00 am–6:00 pm |
| Saturday | 9:00 am–3:00 pm |
| Sunday | Closed |
Floorplan Pricing and Availability
Windsor Upon Stonecrest offers 1 to 3 Bedroom apartments starting from $1,225 and having 739–1,319 sq ft. Here is the current pricing and availability:
New! Interactive Property Map
1 Bedroom
The Cambridge
$1,225
1 Bed, 1 Bath, 739 sq ftAvailable Aug 25Model Gallery
Floorplans
3D Tours
Availability Details
Price Availability Date Unit Sq Ft $1,225 August 25, 2026 303 739 Unit 303 Amenities and Features
Features
- Air Conditioning
- Balcony
- Cable Ready
- Ceiling Fans
- Heating
- High Speed Internet Access
- Storage Space
- Tub/Shower
- Washer/Dryer Hookup
Kitchen
- Dishwasher
- Disposal
- Granite Countertops
- Kitchen
- Microwave
- Refrigerator
Living Space
- Carpet
- Large Bedrooms
- Walk-In Closets
Outdoor Space
- Grill
Unique Features
- 9 Foot Ceilings
- Custom Granite Countertops with Brushed Nickel Hardware
- Full Size In-Unit Washer/Dryer Connections
- Fully Equipped Gourmet Kitchens
- Garden Tubs
- Granite Countertops, Resort Style Pool,
- Ice Maker
- Maple Cabinetry
- Private Outdoor Balconies
- Third Floor
- Trash Pickup Included
- Two and Three Bedroom Residences With Walk-In Closets
Unit 303 Rent and Fees
Unit Price
- $1,225
Deposit
- $300 deposit
Model Rent and Fees
Price
- $1,225
Apartment Model: The Cambridge$1,2251 Bedroom, 1 Bath, 739 sq ftAvailable August 25, 2026Floorplans3D Tours![]()
The Cambridge - Floorplan 1 ![]()
The Cambridge - Floorplan 2 The Cambridge - 3D Tour Apartment Unit: 303Apartment Model: The Cambridge$1,2251 Bedroom, 1 Bath, 739 sq ftAvailable August 25, 20262 Bedrooms
The Kensington
From $1,455
2 Beds, 2 Baths, 1052 sq ftAvailable NowModel Gallery
Floorplans
Availability Details
Price Availability Date Unit Sq Ft View Details $1,455 Available Now 307 1052 $1,455 August 25, 2026 308 1052 $1,465 September 1, 2026 202 1052 Model Amenities and Features
Features
- Air Conditioning
- Balcony
- Cable Ready
- High Speed Internet Access
- Storage Space
- Washer/Dryer Hookup
Kitchen
- Dishwasher
- Disposal
- Granite Countertops
- Kitchen
- Microwave
- Refrigerator
Living Space
- Walk-In Closets
Unique Features
- 9 Foot Ceilings
- Custom Granite Countertops with Brushed Nickel Hardware
- Full Size In-Unit Washer/Dryer Connections
- Fully Equipped Gourmet Kitchens
- Garden Tubs
- Ice Maker
- Maple Cabinetry
- Private Outdoor Balconies
- Trash Pickup Included
- Two and Three Bedroom Residences With Walk-In Closets
Model Rent and Fees
Model Price Range
- $1,455 - $1,465
Deposit
- $300 deposit
Unit 307 Amenities and Features
Features
- Air Conditioning
- Balcony
- Cable Ready
- High Speed Internet Access
- Storage Space
- Washer/Dryer Hookup
Kitchen
- Dishwasher
- Disposal
- Granite Countertops
- Kitchen
- Microwave
- Refrigerator
Living Space
- Walk-In Closets
Unique Features
- 9 Foot Ceilings
- Custom Granite Countertops with Brushed Nickel Hardware
- Full Size In-Unit Washer/Dryer Connections
- Fully Equipped Gourmet Kitchens
- Garden Tubs
- Ice Maker
- Maple Cabinetry
- Private Outdoor Balconies
- Third Floor
- Trash Pickup Included
- Two and Three Bedroom Residences With Walk-In Closets
Unit 307 Rent and Fees
Unit Price
- $1,455
Deposit
- $300 deposit
Model Rent and Fees
Model Price Range
- $1,455 - $1,465
Unit 308 Amenities and Features
Features
- Air Conditioning
- Balcony
- Cable Ready
- High Speed Internet Access
- Storage Space
- Washer/Dryer Hookup
Kitchen
- Dishwasher
- Disposal
- Granite Countertops
- Kitchen
- Microwave
- Refrigerator
Living Space
- Walk-In Closets
Unique Features
- 9 Foot Ceilings
- Custom Granite Countertops with Brushed Nickel Hardware
- Full Size In-Unit Washer/Dryer Connections
- Fully Equipped Gourmet Kitchens
- Garden Tubs
- Ice Maker
- Maple Cabinetry
- Private Outdoor Balconies
- Third Floor
- Trash Pickup Included
- Two and Three Bedroom Residences With Walk-In Closets
Unit 308 Rent and Fees
Unit Price
- $1,455
Deposit
- $300 deposit
Model Rent and Fees
Model Price Range
- $1,455 - $1,465
Unit 202 Amenities and Features
Features
- Air Conditioning
- Balcony
- Cable Ready
- High Speed Internet Access
- Storage Space
- Washer/Dryer Hookup
Kitchen
- Dishwasher
- Disposal
- Granite Countertops
- Kitchen
- Microwave
- Refrigerator
Living Space
- Walk-In Closets
Unique Features
- 9 Foot Ceilings
- Custom Granite Countertops with Brushed Nickel Hardware
- Full Size In-Unit Washer/Dryer Connections
- Fully Equipped Gourmet Kitchens
- Garden Tubs
- Ice Maker
- Maple Cabinetry
- Private Outdoor Balconies
- Second Floor
- Trash Pickup Included
- Two and Three Bedroom Residences With Walk-In Closets
Unit 202 Rent and Fees
Unit Price
- $1,465
Deposit
- $300 deposit
Model Rent and Fees
Model Price Range
- $1,455 - $1,465
Apartment Model: The KensingtonFrom $1,4552 Bedroom, 2 Bath, 1052 sq ftAvailable Now![]()
The Kensington - Floorplan 1 ![]()
The Kensington - Floorplan 2 Apartment Unit: 307Apartment Model: The Kensington$1,4552 Bedroom, 2 Bath, 1052 sq ftAvailable NowApartment Unit: 308Apartment Model: The Kensington$1,4552 Bedroom, 2 Bath, 1052 sq ftAvailable August 25, 2026Apartment Unit: 202Apartment Model: The Kensington$1,4652 Bedroom, 2 Bath, 1052 sq ftAvailable September 1, 2026The Oxford
From $1,475
2 Beds, 2 Baths, 1134 sq ftAvailable NowModel Gallery
Floorplans
3D Tours
Availability Details
Price Availability Date Unit Sq Ft View Details $1,495 Available Now 207 1134 $1,475 Available Now B4 1134 $1,545 August 25, 2026 302 1134 Model Amenities and Features
Features
- Air Conditioning
- Balcony
- Cable Ready
- High Speed Internet Access
- Storage Space
- Washer/Dryer Hookup
Kitchen
- Dishwasher
- Disposal
- Granite Countertops
- Kitchen
- Microwave
- Refrigerator
Living Space
- Walk-In Closets
Unique Features
- 9 Foot Ceilings
- Custom Granite Countertops with Brushed Nickel Hardware
- Full Size In-Unit Washer/Dryer Connections
- Fully Equipped Gourmet Kitchens
- Garden Tubs
- Ice Maker
- Maple Cabinetry
- Private Outdoor Balconies
- Resort Style Pool, Granite Countertop
- Trash Pickup Included
- Two and Three Bedroom Residences With Walk-In Closets
Model Rent and Fees
Model Price Range
- $1,475 - $1,545
Deposit
- $300 deposit
Unit 207 Amenities and Features
Features
- Air Conditioning
- Balcony
- Cable Ready
- High Speed Internet Access
- Storage Space
- Washer/Dryer Hookup
Kitchen
- Dishwasher
- Disposal
- Granite Countertops
- Kitchen
- Microwave
- Refrigerator
Living Space
- Walk-In Closets
Unique Features
- 9 Foot Ceilings
- Custom Granite Countertops with Brushed Nickel Hardware
- Full Size In-Unit Washer/Dryer Connections
- Fully Equipped Gourmet Kitchens
- Garden Tubs
- Ice Maker
- Maple Cabinetry
- Private Outdoor Balconies
- Resort Style Pool, Granite Countertop
- Second Floor
- Trash Pickup Included
- Two and Three Bedroom Residences With Walk-In Closets
Unit 207 Rent and Fees
Unit Price
- $1,495
Deposit
- $300 deposit
Model Rent and Fees
Model Price Range
- $1,475 - $1,545
Unit B4 Amenities and Features
Features
- Air Conditioning
- Balcony
- Cable Ready
- High Speed Internet Access
- Storage Space
- Washer/Dryer Hookup
Kitchen
- Dishwasher
- Disposal
- Granite Countertops
- Kitchen
- Microwave
- Refrigerator
Living Space
- Walk-In Closets
Unique Features
- 9 Foot Ceilings
- Custom Granite Countertops with Brushed Nickel Hardware
- Full Size In-Unit Washer/Dryer Connections
- Fully Equipped Gourmet Kitchens
- Garden Tubs
- Ice Maker
- Maple Cabinetry
- Private Outdoor Balconies
- Resort Style Pool, Granite Countertop
- Terrace Level
- Trash Pickup Included
- Two and Three Bedroom Residences With Walk-In Closets
Unit B4 Rent and Fees
Unit Price
- $1,475
Deposit
- $300 deposit
Model Rent and Fees
Model Price Range
- $1,475 - $1,545
Unit 302 Amenities and Features
Features
- Air Conditioning
- Balcony
- Cable Ready
- High Speed Internet Access
- Storage Space
- Washer/Dryer Hookup
Kitchen
- Dishwasher
- Disposal
- Granite Countertops
- Kitchen
- Microwave
- Refrigerator
Living Space
- Walk-In Closets
Unique Features
- 9 Foot Ceilings
- Custom Granite Countertops with Brushed Nickel Hardware
- Full Size In-Unit Washer/Dryer Connections
- Fully Equipped Gourmet Kitchens
- Garden Tubs
- Ice Maker
- Maple Cabinetry
- Private Outdoor Balconies
- Resort Style Pool, Granite Countertop
- Third Floor
- Trash Pickup Included
- Two and Three Bedroom Residences With Walk-In Closets
Unit 302 Rent and Fees
Unit Price
- $1,545
Deposit
- $300 deposit
Model Rent and Fees
Model Price Range
- $1,475 - $1,545
Apartment Model: The OxfordFrom $1,4752 Bedroom, 2 Bath, 1134 sq ftAvailable NowFloorplans3D Tours![]()
The Oxford - Floorplan 1 ![]()
The Oxford - Floorplan 2 The Oxford - 3D Tour The Oxford - 3D Tour Apartment Unit: 207Apartment Model: The Oxford$1,4952 Bedroom, 2 Bath, 1134 sq ftAvailable NowApartment Unit: B4Apartment Model: The Oxford$1,4752 Bedroom, 2 Bath, 1134 sq ftAvailable NowApartment Unit: 302Apartment Model: The Oxford$1,5452 Bedroom, 2 Bath, 1134 sq ftAvailable August 25, 20263 Bedrooms
The Brighton
From $1,675
3 Beds, 2 Baths, 1319 sq ftAvailable NowModel Gallery
Floorplans
3D Tours
Availability Details
Price Availability Date Unit Sq Ft View Details $1,745 Available Now 101H 1319 $1,675 Available Now 201 1319 $1,735 Available Now 307 1319 Model Amenities and Features
Features
- Air Conditioning
- Balcony
- Cable Ready
- High Speed Internet Access
- Storage Space
- Washer/Dryer Hookup
Kitchen
- Dishwasher
- Disposal
- Granite Countertops
- Kitchen
- Microwave
- Refrigerator
Living Space
- Walk-In Closets
Outdoor Space
- Grill
Unique Features
- 9 Foot Ceilings
- Custom Granite Countertops with Brushed Nickel Hardware
- Full Size In-Unit Washer/Dryer Connections
- Fully Equipped Gourmet Kitchens
- Garden Tubs
- Ice Maker
- Maple Cabinetry
- Private Outdoor Balconies
- Trash Pickup Included
- Two and Three Bedroom Residences With Walk-In Closets
Model Rent and Fees
Model Price Range
- $1,675 - $1,745
Deposit
- $300 deposit
Unit 101H Amenities and Features
Features
- Air Conditioning
- Balcony
- Cable Ready
- High Speed Internet Access
- Storage Space
- Washer/Dryer Hookup
Kitchen
- Dishwasher
- Disposal
- Granite Countertops
- Kitchen
- Microwave
- Refrigerator
Living Space
- Walk-In Closets
Outdoor Space
- Grill
Unique Features
- 9 Foot Ceilings
- Custom Granite Countertops with Brushed Nickel Hardware
- First Floor
- Full Size In-Unit Washer/Dryer Connections
- Fully Equipped Gourmet Kitchens
- Garden Tubs
- Ice Maker
- Maple Cabinetry
- Private Outdoor Balconies
- Trash Pickup Included
- Two and Three Bedroom Residences With Walk-In Closets
Unit 101H Rent and Fees
Unit Price
- $1,745
Deposit
- $300 deposit
Model Rent and Fees
Model Price Range
- $1,675 - $1,745
Unit 201 Amenities and Features
Features
- Air Conditioning
- Balcony
- Cable Ready
- High Speed Internet Access
- Storage Space
- Washer/Dryer Hookup
Kitchen
- Dishwasher
- Disposal
- Granite Countertops
- Kitchen
- Microwave
- Refrigerator
Living Space
- Walk-In Closets
Outdoor Space
- Grill
Unique Features
- 9 Foot Ceilings
- Custom Granite Countertops with Brushed Nickel Hardware
- Full Size In-Unit Washer/Dryer Connections
- Fully Equipped Gourmet Kitchens
- Garden Tubs
- Ice Maker
- Maple Cabinetry
- Private Outdoor Balconies
- Second Floor
- Trash Pickup Included
- Two and Three Bedroom Residences With Walk-In Closets
Unit 201 Rent and Fees
Unit Price
- $1,675
Deposit
- $300 deposit
Model Rent and Fees
Model Price Range
- $1,675 - $1,745
Unit 307 Amenities and Features
Features
- Air Conditioning
- Balcony
- Cable Ready
- High Speed Internet Access
- Storage Space
- Washer/Dryer Hookup
Kitchen
- Dishwasher
- Disposal
- Granite Countertops
- Kitchen
- Microwave
- Refrigerator
Living Space
- Walk-In Closets
Outdoor Space
- Grill
Unique Features
- 9 Foot Ceilings
- Custom Granite Countertops with Brushed Nickel Hardware
- Full Size In-Unit Washer/Dryer Connections
- Fully Equipped Gourmet Kitchens
- Garden Tubs
- Ice Maker
- Maple Cabinetry
- Private Outdoor Balconies
- Third Floor
- Trash Pickup Included
- Two and Three Bedroom Residences With Walk-In Closets
Unit 307 Rent and Fees
Unit Price
- $1,735
Deposit
- $300 deposit
Model Rent and Fees
Model Price Range
- $1,675 - $1,745
Apartment Model: The BrightonFrom $1,6753 Bedroom, 2 Bath, 1319 sq ftAvailable NowFloorplans3D Tours![]()
The Brighton - Floorplan 1 ![]()
The Brighton - Floorplan 2 The Brighton - 3D Tour Apartment Unit: 101HApartment Model: The Brighton$1,7453 Bedroom, 2 Bath, 1319 sq ftAvailable NowApartment Unit: 201Apartment Model: The Brighton$1,6753 Bedroom, 2 Bath, 1319 sq ftAvailable NowApartment Unit: 307Apartment Model: The Brighton$1,7353 Bedroom, 2 Bath, 1319 sq ftAvailable Now
Schedule a Tour
3D Tours
Property Information
- 220 Units
- 3 Stories
- Built in 2007
Lease Terms
- 6 - 15 mo
Fees and Policies
The fees listed below are community-provided and may exclude utilities or add-ons. All payments are made directly to the property and are non-refundable unless otherwise specified.
Required Fees
One-Time Basics
- Due at Application
- Application Fee Per ApplicantiCharged per applicant.$75.00
- Due at Move-In
- Administrative FeeiCharged per unit.$0.00
Other Fees and Policies
Pet Fees
- Cat
- One-Time Pet FeeiMax of 2. Charged Per Pet.$300.00
- Monthly Pet FeeiMax of 2. Charged Per Pet.$20.00
- Dog
- Monthly Pet FeeiMax of 2. Charged Per Pet.$20.00
- One-Time Pet FeeiMax of 2. Charged Per Pet.$300.00
We allow a maximum of two pets per apartment. Each pet incurs a non-refundable fee of $300, along with a monthly pet rent of $20. Additionally, there is a weight limit of 75 pounds for each pet. Please note that certain breed restrictions apply. For more details, feel free to contact the leasing office!
Max of 2.
Parking Fees
- Surface Lot
- Parking DepositiMax of 1. Charged per vehicle.$0.00
- Garage
- Parking FeeiMax of 1. Charged per vehicle.$150.00/mo
Max of 1. Please call the leasing office for complete parking information.
Max of 1.
Storage Fees
- Storage Unit
- Storage DepositiCharged per rentable item.$0.00
- Storage RentiCharged per rentable item.$45.00/mo
Property Fee Disclaimer: Based on community-supplied data and independent market research. Subject to change without notice. May exclude fees for mandatory or optional services and usage-based utilities.
Features and Amenities
On-Site Services
- Maintenance On Site
- Package Service
- Planned Social Activities
- Property Manager On Site
- Trash Pickup Curbside
- Trash Pickup Door To Door
- Pet Play Area
- Renters Insurance Program
- Online Services
- Key Fob Entry
Community Features
- Walk Up
- Multi Use Room
- Breakfast/Coffee Concierge
- Business Center
- Clubhouse
Outdoor Features
- Grill
- Picnic Area
- Patio
Recreation and Fitness
- Fitness Center
- Playground
- Pool
Interior Features
- Balcony
- Storage Space
- Double Vanities
- Ceiling Fans
- High Speed Internet Access
- Tub/Shower
- Sprinkler System
- Heating
- Satellite Tv
- Cable Ready
- Washer/Dryer Hookup
- Air Conditioning
- Wi Fi
- Wheelchair Accessible (Rooms)
Kitchen Amenities
- Microwave
- Oven
- Dishwasher
- Pantry
- Refrigerator
- Disposal
- Freezer
- Ice Maker
- Kitchen
- Granite Countertops
Living Area Features
- Walk In Closets
- High Ceilings
- Large Bedrooms
- Linen Closet
- Window Coverings
- Carpet
- Vinyl Flooring
Unique Amenities
- Garage Available

Map
- Shopping
- Colleges
- Grocery
- Medical

Map
Frequently Asked Questions about Windsor Upon Stonecrest
Where is Windsor Upon Stonecrest located?
Windsor Upon Stonecrest is located at 4229 Stonecrest Dr near the Burlington area of Burlington, NC
What is the current rent range at Windsor Upon Stonecrest?
1 Bedroom to 3 Bedroom Apartments at Windsor Upon Stonecrest currently range from $1,225 to $1,745
When is the leasing office open?
- The office Hours for Windsor Upon Stonecrest are
- Monday 9:00 am–6:00 pm
- Tuesday 9:00 am–6:00 pm
- Wednesday 9:00 am–6:00 pm
- Thursday 9:00 am–6:00 pm
- Friday 9:00 am–6:00 pm
- Saturday 9:00 am–3:00 pm
- Sunday Closed
Are pets allowed?
Call us today to find out our pet policy and if we allow pets
Renters Reviews and Ratings
Verified Renter
Verified Renter
Verified Renter
Verified Renter
Verified Renter
Verified Renter
Property Manager Responded
Verified Renter
Property Manager Responded
Verified Renter
Property Manager Responded
Look somewhere else !
Property Manager Responded
Poor Communication & Despicable Maintenance
Home
Great place, even better people!
Nearby Schools
Highland Elementary
Turrentine Middle
Walter M Williams High
About GreatSchools Data on ApartmentHomeLiving.com.
Points of Interest
Time and distance from Windsor Upon Stonecrest.
Big Box and Retail
Target
Goodwill
Jcpenney
Colleges and Universities
Groceries
Food Lion
Hospitals
Alamance Regional Medical Center
Shopping Centers
Windsor Upon Stonecrest has 5 shopping centers within 1.1 miles.
Nearby Neighborhoods
Rental Price Ranges in the Area
| Bedroom | Average Rent | Cheapest Rent | Highest Rent |
|---|---|---|---|
| Burlington Studio Apartments | $911 | $795 | $1,283 |
| Burlington 1 Bedroom Apartments | $1,263 | $525 | $1,600 |
| Burlington 2 Bedroom Apartments | $1,391 | $755 | $1,975 |
| Burlington 3 Bedroom Apartments | $1,671 | $795 | $2,360 |
| Burlington 4 Bedroom Apartments | $2,188 | $630 | $2,495 |
Browse Top Apartments in Burlington
By Price
By Community Type
- Burlington Apartments for Rent by Owner
- Burlington Apartments with Rent Specials
- Burlington Top Rated Apartments
- Burlington Corporate Apartments
- Burlington Furnished Apartments
- Burlington Gated Apartments
- Burlington Low Income Apartments
- New Burlington Apartments
- Burlington Senior Apartments
- Burlington Short-term Apartments
- Burlington Student Apartments
- Burlington Apartments with Utilities Included


Max of 2.