


- 1–3 Bedrooms
- $1,470-$1,975 Pricing
- 880–1,325 Square Feet
About Windsor West | Specials Available
Go West... Leaders are not born, they are made. At Windsor West Apartments we have taken the lead in creating the only geothermal apartment community in the area. We invested in Geothermal Technology that not only can save you some cash, it helps save the planet. Check out our 1, 2, and 3 bedroom floor plans to select your next home. The choice is simple. Apply Online today and lease at Windsor West Apartments. A Geothermal Community. We are committed to offering the highest level of quality service to our residents. Since 2007, we have been awarded by CEL and Associates the National Multifamily Customer Service Award for Excellence. Lease terms are subject to change at any time. Contact office for current lease term options.
Windsor West | Specials Available is located in the 61822 Zip code of Champaign, IL. This community is professionally managed by Regency Multifamily
Property Contact Info

- Listed by:
- Agency:
- Vendor Logo:
- Website:
- View Property Website
- Call Us:
- (217) 687-1692
- Disclaimer:
Floorplan Pricing and Availability
Windsor West | Specials Available offers 1 to 3 Bedroom apartments starting from $1,470 and having 880–1,325 sq ft. Here is the current pricing and availability:
New! Interactive Property Map
 ApartmentHomeLiving.com's new Interactive Property Map allows you to see where every available unit is located at this community.Try It Now >
1 Bedroom
Oxford
$1,470
1 Bed, 1.5 Baths, 880 sq ftAvailable NowModel Gallery
Floorplans
Photos
Availability Details
Price Availability Date Unit Sq Ft View Details $1,470 Available Now 522 - 105 880 $1,470 June 3, 2026 522 - 103 880 Model Amenities and Features
Kitchen
- Dishwasher
- Disposal
- Ice Maker
- Microwave
- Refrigerator
Unique Features
- On-Call Maintenance
- Pest Control
- Trash
Model Rent and Fees
Model Price
- $1,470
Unit 522 - 105 Amenities and Features
Kitchen
- Dishwasher
- Disposal
- Ice Maker
- Microwave
- Refrigerator
Unique Features
- On-Call Maintenance
- Pest Control
- Trash
Unit 522 - 105 Rent and Fees
Unit Price
- $1,470
Model Rent and Fees
Price
- $1,470
Unit 522 - 103 Amenities and Features
Kitchen
- Dishwasher
- Disposal
- Ice Maker
- Microwave
- Refrigerator
Unique Features
- On-Call Maintenance
- Pest Control
- Trash
Unit 522 - 103 Rent and Fees
Unit Price
- $1,470
Model Rent and Fees
Price
- $1,470
Apartment Model: Oxford$1,4701 Bedroom, 1.5 Bath, 880 sq ftAvailable NowFloorplansPhotos![]()
Oxford - Image 1 ![]()
Oxford - Image 2 ![]()
Oxford - Image 3 ![]()
Oxford - Image 4 ![]()
Oxford - Image 5 ![]()
Oxford - Image 6 ![]()
Oxford - Image 7 ![]()
Oxford - Image 8 ![]()
Oxford - Floorplan Apartment Unit: 522 - 105Apartment Model: Oxford$1,4701 Bedroom, 1.5 Bath, 880 sq ftAvailable NowApartment Unit: 522 - 103Apartment Model: Oxford$1,4701 Bedroom, 1.5 Bath, 880 sq ftAvailable June 3, 2026Camden
From $1,470
1 Bed, 1.5 Baths, 901 sq ftAvailable NowModel Gallery
Floorplans
Photos
Availability Details
Price Availability Date Unit Sq Ft View Details $1,470 Available Now 418 - 206 901 $1,470 Available Now 414 - 106 901 $1,470 Available Now 414 - 204 901 Model Amenities and Features
Kitchen
- Dishwasher
- Disposal
- Ice Maker
- Microwave
- Refrigerator
Unique Features
- On-Call Maintenance
- Pest Control
- Trash
Model Rent and Fees
Model Price Range
- $1,470 - $1,485
Current Available Pricing
- $1,470
Unit 418 - 206 Amenities and Features
Kitchen
- Dishwasher
- Disposal
- Ice Maker
- Microwave
- Refrigerator
Unique Features
- On-Call Maintenance
- Pest Control
- Trash
Unit 418 - 206 Rent and Fees
Unit Price
- $1,470
Model Rent and Fees
Model Price Range
- $1,470 - $1,485
Unit 414 - 106 Amenities and Features
Kitchen
- Dishwasher
- Disposal
- Ice Maker
- Microwave
- Refrigerator
Unique Features
- On-Call Maintenance
- Pest Control
- Trash
Unit 414 - 106 Rent and Fees
Unit Price
- $1,470
Model Rent and Fees
Model Price Range
- $1,470 - $1,485
Unit 414 - 204 Amenities and Features
Kitchen
- Dishwasher
- Disposal
- Ice Maker
- Microwave
- Refrigerator
Unique Features
- On-Call Maintenance
- Pest Control
- Trash
Unit 414 - 204 Rent and Fees
Unit Price
- $1,470
Model Rent and Fees
Model Price Range
- $1,470 - $1,485
Apartment Model: CamdenFrom $1,4701 Bedroom, 1.5 Bath, 901 sq ftAvailable NowFloorplansPhotos![]()
Camden - Image 1 ![]()
Camden - Image 2 ![]()
Camden - Image 3 ![]()
Camden - Image 4 ![]()
Camden - Image 5 ![]()
Camden - Image 6 ![]()
Camden - Image 7 ![]()
Camden - Image 8 ![]()
Camden - Image 9 ![]()
Camden - Floorplan Apartment Unit: 418 - 206Apartment Model: Camden$1,4701 Bedroom, 1.5 Bath, 901 sq ftAvailable NowApartment Unit: 414 - 106Apartment Model: Camden$1,4701 Bedroom, 1.5 Bath, 901 sq ftAvailable NowApartment Unit: 414 - 204Apartment Model: Camden$1,4701 Bedroom, 1.5 Bath, 901 sq ftAvailable NowBristol
$1,585
1 Bed, 1.5 Baths, 1024 sq ftAvailable Aug 3Largest 1 BedroomThis is the largest 1 Bedroom at this PropertyModel Gallery
Floorplans
Photos
Availability Details
Price Availability Date Unit Sq Ft $1,585 August 3, 2026 416 - 302 1024 Unit 416 - 302 Amenities and Features
Kitchen
- Dishwasher
- Disposal
- Ice Maker
- Microwave
- Refrigerator
Unique Features
- On-Call Maintenance
- Pest Control
- Trash
Unit 416 - 302 Rent and Fees
Unit Price
- $1,585
Model Rent and Fees
Price
- $1,585
Apartment Model: Bristol$1,5851 Bedroom, 1.5 Bath, 1024 sq ftAvailable August 3, 2026FloorplansPhotos![]()
Bristol - Image 1 ![]()
Bristol - Image 2 ![]()
Bristol - Image 3 ![]()
Bristol - Image 4 ![]()
Bristol - Image 5 ![]()
Bristol - Image 6 ![]()
Bristol - Image 7 ![]()
Bristol - Image 8 ![]()
Bristol - Floorplan Apartment Unit: 416 - 302Apartment Model: Bristol$1,5851 Bedroom, 1.5 Bath, 1024 sq ftAvailable August 3, 2026Oxford w/ Garage
From $1,499
1 Bed, 1.5 Baths, 880 sq ftAvailable Aug 5Model Gallery
Floorplans
Photos
Availability Details
Price Availability Date Unit Sq Ft View Details $1,499 August 5, 2026 514 - 107 940 $1,625 August 25, 2026 522 - 107 940 Model Amenities and Features
Kitchen
- Dishwasher
- Disposal
- Ice Maker
- Microwave
- Refrigerator
Unique Features
- Attached Garage
- On-Call Maintenance
- Pest Control
- Trash
Model Rent and Fees
Model Price Range
- $1,499 - $1,625
Unit 514 - 107 Rent and Fees
Unit Price
- $1,499
Model Rent and Fees
Model Price Range
- $1,499 - $1,625
Unit 522 - 107 Amenities and Features
Kitchen
- Dishwasher
- Disposal
- Ice Maker
- Microwave
- Refrigerator
Unique Features
- Attached Garage
- On-Call Maintenance
- Pest Control
- Trash
Unit 522 - 107 Rent and Fees
Unit Price
- $1,625
Model Rent and Fees
Model Price Range
- $1,499 - $1,625
Apartment Model: Oxford w/ GarageFrom $1,4991 Bedroom, 1.5 Bath, 880 sq ftAvailable August 5, 2026FloorplansPhotos![]()
Oxford w/ Garage - Image 1 ![]()
Oxford w/ Garage - Image 2 ![]()
Oxford w/ Garage - Image 3 ![]()
Oxford w/ Garage - Image 4 ![]()
Oxford w/ Garage - Image 5 ![]()
Oxford w/ Garage - Image 6 ![]()
Oxford w/ Garage - Image 7 ![]()
Oxford w/ Garage - Image 8 ![]()
Oxford w/ Garage - Floorplan Apartment Unit: 514 - 107Apartment Model: Oxford w/ Garage$1,4991 Bedroom, 1.5 Bath, 940 sq ftAvailable August 5, 2026Apartment Unit: 522 - 107Apartment Model: Oxford w/ Garage$1,6251 Bedroom, 1.5 Bath, 940 sq ftAvailable August 25, 2026Camden w/ Garage
$1,645
1 Bed, 1.5 Baths, 901 sq ftAvailable Aug 7Model Gallery
Floorplans
Photos
3D Tours
Availability Details
Price Availability Date Unit Sq Ft $1,645 August 7, 2026 418 - 101 991 Unit 418 - 101 Amenities and Features
Kitchen
- Dishwasher
- Disposal
- Ice Maker
- Microwave
- Refrigerator
Unique Features
- On-Call Maintenance
- Pest Control
- Trash
Unit 418 - 101 Rent and Fees
Unit Price
- $1,645
Model Rent and Fees
Price
- $1,645
Apartment Model: Camden w/ Garage$1,6451 Bedroom, 1.5 Bath, 901 sq ftAvailable August 7, 2026FloorplansPhotos3D Tours![]()
Camden w/ Garage - Image 1 ![]()
Camden w/ Garage - Image 2 ![]()
Camden w/ Garage - Image 3 ![]()
Camden w/ Garage - Image 4 ![]()
Camden w/ Garage - Image 5 ![]()
Camden w/ Garage - Image 6 ![]()
Camden w/ Garage - Image 7 ![]()
Camden w/ Garage - Image 8 ![]()
Camden w/ Garage - Image 9 ![]()
Camden w/ Garage - Image 10 ![]()
Camden w/ Garage - Floorplan Camden w/ Garage - 3D Tour Apartment Unit: 418 - 101Apartment Model: Camden w/ Garage$1,6451 Bedroom, 1.5 Bath, 991 sq ftAvailable August 7, 20262 Bedrooms
Richmond
From $1,635
2 Beds, 2 Baths, 1112 sq ftAvailable NowCheapest 2 BedroomThis is the cheapest 2 Bedroom at this PropertyModel Gallery
Floorplans
Photos
Availability Details
Price Availability Date Unit Sq Ft View Details $1,675 Available Now Windsor West Model 504 - 106 1112 $1,635 August 1, 2026 516 - 205 1112 $1,635 August 27, 2026 504 - 205 1112 Model Amenities and Features
Kitchen
- Dishwasher
- Disposal
- Ice Maker
- Microwave
- Refrigerator
Unique Features
- On-Call Maintenance
- Pest Control
- Trash
Model Rent and Fees
Model Price Range
- $1,635 - $1,675
Unit Windsor West Model 504 - 106 Amenities and Features
Kitchen
- Dishwasher
- Disposal
- Ice Maker
- Microwave
- Refrigerator
Unique Features
- Lake View
- On-Call Maintenance
- Pest Control
- Trash
Unit Windsor West Model 504 - 106 Rent and Fees
Unit Price
- $1,675
Model Rent and Fees
Model Price Range
- $1,635 - $1,675
Unit 516 - 205 Amenities and Features
Kitchen
- Dishwasher
- Disposal
- Ice Maker
- Microwave
- Refrigerator
Unique Features
- On-Call Maintenance
- Pest Control
- Trash
Unit 516 - 205 Rent and Fees
Unit Price
- $1,635
Model Rent and Fees
Model Price Range
- $1,635 - $1,675
Unit 504 - 205 Amenities and Features
Kitchen
- Dishwasher
- Disposal
- Ice Maker
- Microwave
- Refrigerator
Unique Features
- On-Call Maintenance
- Pest Control
- Trash
Unit 504 - 205 Rent and Fees
Unit Price
- $1,635
Model Rent and Fees
Model Price Range
- $1,635 - $1,675
Apartment Model: RichmondFrom $1,6352 Bedroom, 2 Bath, 1112 sq ftAvailable NowFloorplansPhotos![]()
Richmond - Image 1 ![]()
Richmond - Image 2 ![]()
Richmond - Image 3 ![]()
Richmond - Image 4 ![]()
Richmond - Image 5 ![]()
Richmond - Image 6 ![]()
Richmond - Image 7 ![]()
Richmond - Image 8 ![]()
Richmond - Image 9 ![]()
Richmond - Image 10 ![]()
Richmond - Floorplan Apartment Unit: Windsor West Model 504 - 106Apartment Model: Richmond$1,6752 Bedroom, 2 Bath, 1112 sq ftAvailable NowApartment Unit: 516 - 205Apartment Model: Richmond$1,6352 Bedroom, 2 Bath, 1112 sq ftAvailable August 1, 2026Apartment Unit: 504 - 205Apartment Model: Richmond$1,6352 Bedroom, 2 Bath, 1112 sq ftAvailable August 27, 2026Newport w/ Garage
$1,930
2 Beds, 2 Baths, 1186 sq ftAvailable Jun 6Model Gallery
Floorplans
Photos
Availability Details
Price Availability Date Unit Sq Ft View Details $1,930 June 6, 2026 408 - 202 1281 $1,930 July 27, 2026 404 - 201 1281 Model Amenities and Features
Kitchen
- Dishwasher
- Disposal
- Ice Maker
- Microwave
- Refrigerator
Unique Features
- On-Call Maintenance
- Pest Control
- Trash
Model Rent and Fees
Model Price
- $1,930
Unit 408 - 202 Amenities and Features
Kitchen
- Dishwasher
- Disposal
- Ice Maker
- Microwave
- Refrigerator
Unique Features
- On-Call Maintenance
- Pest Control
- Trash
Unit 408 - 202 Rent and Fees
Unit Price
- $1,930
Model Rent and Fees
Price
- $1,930
Unit 404 - 201 Amenities and Features
Kitchen
- Dishwasher
- Disposal
- Ice Maker
- Microwave
- Refrigerator
Unique Features
- On-Call Maintenance
- Pest Control
- Trash
Unit 404 - 201 Rent and Fees
Unit Price
- $1,930
Model Rent and Fees
Price
- $1,930
Apartment Model: Newport w/ GarageFrom $1,9302 Bedroom, 2 Bath, 1186 sq ftAvailable June 6, 2026FloorplansPhotos![]()
Newport w/ Garage - Image 1 ![]()
Newport w/ Garage - Image 2 ![]()
Newport w/ Garage - Image 3 ![]()
Newport w/ Garage - Image 4 ![]()
Newport w/ Garage - Image 5 ![]()
Newport w/ Garage - Image 6 ![]()
Newport w/ Garage - Image 7 ![]()
Newport w/ Garage - Image 8 ![]()
Newport w/ Garage - Image 9 ![]()
Newport w/ Garage - Floorplan Apartment Unit: 408 - 202Apartment Model: Newport w/ Garage$1,9302 Bedroom, 2 Bath, 1281 sq ftAvailable June 6, 2026Apartment Unit: 404 - 201Apartment Model: Newport w/ Garage$1,9302 Bedroom, 2 Bath, 1281 sq ftAvailable July 27, 2026Newport
$1,710
2 Beds, 2 Baths, 1186 sq ftAvailable Aug 12Model Gallery
Floorplans
Photos
3D Tours
Availability Details
Price Availability Date Unit Sq Ft View Details $1,710 August 12, 2026 402 - 103 1186 $1,710 August 31, 2026 408 - 205 1186 Model Amenities and Features
Kitchen
- Dishwasher
- Disposal
- Ice Maker
- Microwave
- Refrigerator
Unique Features
- On-Call Maintenance
- Pest Control
- Trash
Model Rent and Fees
Model Price
- $1,710
Unit 402 - 103 Amenities and Features
Kitchen
- Dishwasher
- Disposal
- Ice Maker
- Microwave
- Refrigerator
Unique Features
- On-Call Maintenance
- Pest Control
- Trash
Unit 402 - 103 Rent and Fees
Unit Price
- $1,710
Model Rent and Fees
Price
- $1,710
Unit 408 - 205 Amenities and Features
Kitchen
- Dishwasher
- Disposal
- Ice Maker
- Microwave
- Refrigerator
Unique Features
- On-Call Maintenance
- Pest Control
- Trash
Unit 408 - 205 Rent and Fees
Unit Price
- $1,710
Model Rent and Fees
Price
- $1,710
Apartment Model: NewportFrom $1,7102 Bedroom, 2 Bath, 1186 sq ftAvailable August 12, 2026FloorplansPhotos3D Tours![]()
Newport - Image 1 ![]()
Newport - Image 2 ![]()
Newport - Image 3 ![]()
Newport - Image 4 ![]()
Newport - Image 5 ![]()
Newport - Image 6 ![]()
Newport - Image 7 ![]()
Newport - Image 8 ![]()
Newport - Image 9 ![]()
Newport - Floorplan Newport - 3D Tour Apartment Unit: 402 - 103Apartment Model: Newport$1,7102 Bedroom, 2 Bath, 1186 sq ftAvailable August 12, 2026Apartment Unit: 408 - 205Apartment Model: Newport$1,7102 Bedroom, 2 Bath, 1186 sq ftAvailable August 31, 20263 Bedrooms
Lexington
$1,975
3 Beds, 3 Baths, 1325 sq ftAvailable Aug 21Model Gallery
Floorplans
Photos
Availability Details
Price Availability Date Unit Sq Ft $1,975 August 21, 2026 504 - 302 1325 Unit 504 - 302 Amenities and Features
Kitchen
- Dishwasher
- Disposal
- Ice Maker
- Microwave
- Refrigerator
Unique Features
- Lake View
- On-Call Maintenance
- Pest Control
- Trash
Unit 504 - 302 Rent and Fees
Unit Price
- $1,975
Model Rent and Fees
Price
- $1,975
Apartment Model: Lexington$1,9753 Bedroom, 3 Bath, 1325 sq ftAvailable August 21, 2026FloorplansPhotos![]()
Lexington - Image 1 ![]()
Lexington - Image 2 ![]()
Lexington - Image 3 ![]()
Lexington - Image 4 ![]()
Lexington - Image 5 ![]()
Lexington - Image 6 ![]()
Lexington - Image 7 ![]()
Lexington - Image 8 ![]()
Lexington - Image 9 ![]()
Lexington - Image 10 ![]()
Lexington - Floorplan Apartment Unit: 504 - 302Apartment Model: Lexington$1,9753 Bedroom, 3 Bath, 1325 sq ftAvailable August 21, 2026


Schedule a Tour
3D Tours
Property Information
- 316 Units
- 3 Stories
- Built in 2009
Fees and Policies
The fees listed below are community-provided and may exclude utilities or add-ons. All payments are made directly to the property and are non-refundable unless otherwise specified.
Required Fees
One-Time Basics
- Due at Application
- Application Fee Per ApplicantiCharged per applicant.$60.00
- Due at Move-In
- Administrative FeeiApplies to all 1, 2 & 3 Bedroom Units Charged per unit.$400.00
Property Fee Disclaimer: Based on community-supplied data and independent market research. Subject to change without notice. May exclude fees for mandatory or optional services and usage-based utilities.
Features and Amenities
Unique Amenities
- Attached Garage
- On-Call Maintenance
- Pest Control
- Trash
- Valet Recycling
On-Site Services
- Car Wash Area
- Property Manager On Site
- Recycling
Community Features
- Walk Up
- Business Center
- Clubhouse
Recreation and Fitness
- Walking/Biking Trails
Interior Features
- Balcony
- Heating
- Ceiling Fans
- High Speed Internet Access
- Cable Ready
- Washer/Dryer
- Wi Fi
- Wheelchair Accessible (Rooms)
- Smoke Free
Kitchen Amenities
- Disposal
- Range
- Refrigerator
- Oven
- Dishwasher
- Microwave
- Ice Maker
Living Area Features
- Vaulted Ceiling
- Office
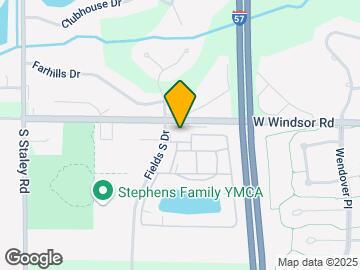
Map
- Shopping
- Colleges
- Grocery
- Medical
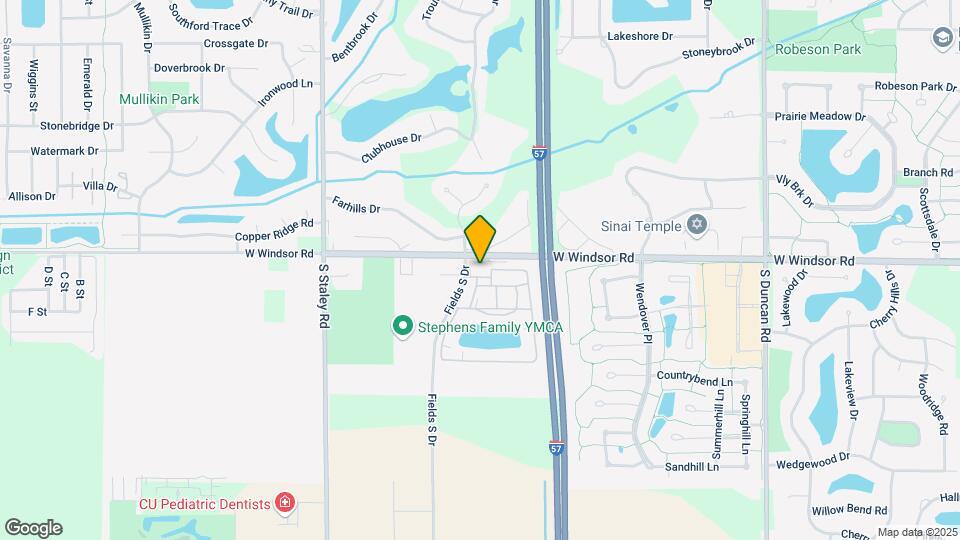
Map
Hours and Contact Info
| Monday | 9:00 am–6:00 pm |
| Tuesday | 9:00 am–6:00 pm |
| Wednesday | 9:00 am–6:00 pm |
| Thursday | 9:00 am–6:00 pm |
| Friday | 9:00 am–6:00 pm |
| Saturday | 10:00 am–2:00 pm |
| Sunday | 10:00 am–2:00 pm |

Frequently Asked Questions about Windsor West | Specials Available
Where is Windsor West | Specials Available located?
Windsor West | Specials Available is located at 2502 Fields South Dr, Champaign, IL
What is the current rent range at Windsor West | Specials Available?
1 Bedroom to 3 Bedroom Apartments at Windsor West | Specials Available currently range from $1,470 to $1,975
When is the leasing office open?
- The office Hours for Windsor West | Specials Available are
- Monday 9:00 am–6:00 pm
- Tuesday 9:00 am–6:00 pm
- Wednesday 9:00 am–6:00 pm
- Thursday 9:00 am–6:00 pm
- Friday 9:00 am–6:00 pm
- Saturday 10:00 am–2:00 pm
- Sunday 10:00 am–2:00 pm
Are pets allowed?
Call us today to find out our pet policy and if we allow pets
Renters Reviews and Ratings

Verified Renter
May 12, 2026Maintenance Maintenance was a wonderful experience! They were prompt and thorough. I really appreciate all you do. Thank you.Property Manager Responded
May 14, 2026We’re happy that you’re happy! Thank you for taking the time to leave us a positive review. We’re so thankful for customers like you.
Review from Apartments.com
Verified Renter
April 25, 2026Clogged sink Maintenance came same day and took care of problem and didn’t leave a mess.Property Manager Responded
May 1, 2026Thank you for your positive feedback! Our goal is to continue to provide a 5 star experience. We appreciate you and your business.
Review from Apartments.com
Verified Renter
April 11, 2026Very prompt I had a sluggish bathtub drain and the gentleman fixed it within five minutes. Super awesome.Property Manager Responded
April 18, 2026Thanks for the review! We appreciate you taking the time to share your feedback. Please let us know if we can do something to make your experience even better!
Review from Apartments.com
Verified Renter
February 24, 2026Maintenance Always there, on time and with a smile to fix whatever needs fixingProperty Manager Responded
February 27, 2026We are so appreciative of your review and you taking the time to share it with us. Our goal is to supply customers with the highest quality experiences. We hope you have a great day!
Review from Apartments.com
Verified Renter
December 18, 2025Good Services The service was friendly and prompt. When the microwave broke, they were kind enough to provide a replacement while it was being repaired.Property Manager Responded
December 25, 2025Thanks for sharing your experience with us — we are glad it was a positive one!
Review from Apartments.com
Verified Renter
November 28, 2025Great place to live We lived at Windsor West for four years before moving to the Chicago area, and we found the apartment idral for our needs. The staff are very responsive, and the location is convenient.Property Manager Responded
December 5, 2025Thanks for being a part of the family! We can’t wait to share your positive feedback with the rest of the team. We hope to continue to provide you with a quality experience.
Review from Apartments.com
Verified Renter
October 29, 2025Dishwasher Repairs made same day and maintenance did very well in cleaning up.Property Manager Responded
October 30, 2025Thank you for your review. We appreciate you and your business.
Review from Apartments.com
Verified Renter
October 8, 2025Toilet Repair As always, maintenance personnel arrived promptly, and were courteous and competent. They also took the time to explain the repair. Thanks!Property Manager Responded
October 10, 2025We hope to always provide a great experience. Don’t hesitate to reach out if there’s a way we can improve serving you. Thanks again!
Review from Apartments.com
Verified Renter
September 19, 2025Repair was completed The repair took longer than expected (Roughly eight days) and I wanted a timeline to know when it would be fixed but once it was done, it was done correctly, and I am satisfied.Property Manager Responded
September 20, 2025Thanks for visiting! It means so much when customers share their positive experiences with us. Thank you for your review.
Review from Apartments.com
Verified Renter
August 18, 2025Excellent The maintenance people at Windsor West are top notch!Property Manager Responded
August 21, 2025There’s nothing better than hearing our customers’ positive feedback! Thanks for sharing your experience with us.
Review from Apartments.com
Verified Renter
August 14, 2025Maintenance Quick response time …don’t ever have to wait normally same day fixProperty Manager Responded
August 15, 2025We’re happy that you’re happy! Thank you for taking the time to leave us a positive review. We’re so thankful for customers like you.
Review from Apartments.com
Verified Renter
July 22, 2025Mostly a good place to call home! Everything was in good shape and clean when we moved in three years ago. Maintenance was always on top of repairs, even if they maybe didn’t correctly fix the problem on the first try. The landscaping always looks nice and well kept, but geese often roam the sidewalks, and leave droppings that you have to watch for and avoid. Management was hit or miss, some team members were super helpful and quick to reply. Bailey was always on top of things when we needed ...her. Others were not so helpful all the time. Sometimes mass communications to residence were not given very far in advance of whatever was happening. Otherwise, everything else was generally a positive experience. My only other knock was that it is so close to the interstate, and you can always hear semis, so it wasn’t particularly peaceful at any time of day.Property Manager Responded
July 24, 2025Thank you for your positive feedback! Our goal is to continue to provide a 4 star experience. We appreciate you and your business.
Read MoreReview from Apartments.com
Nearby Schools
Robeson Elementary School
Jefferson Middle School
Centennial High School
Vernon L Barkstall Elementary School
Edison Middle School
About GreatSchools Data on ApartmentHomeLiving.com.
Points of Interest
Time and distance from Windsor West | Specials Available.
Big Box and Retail
Walgreens
Lowe's
Target
Colleges and Universities
Groceries
County Market
Meijer
Aldi
Hospitals
Shopping Centers
Windsor West | Specials Available has 5 shopping centers within 2.4 miles.
Nearby Neighborhoods
Rental Price Ranges in the Area
| Bedroom | Average Rent | Cheapest Rent | Highest Rent |
|---|---|---|---|
| Champaign Studio Apartments | $1,454 | $615 | $2,290 |
| Champaign 1 Bedroom Apartments | $1,300 | $555 | $2,200 |
| Champaign 2 Bedroom Apartments | $1,386 | $685 | $2,645 |
| Champaign 3 Bedroom Apartments | $1,463 | $600 | $2,900 |
| Champaign 4 Bedroom Apartments | $1,491 | $635 | $3,800 |
Browse Top Apartments in Champaign
By Price
- Cheap Champaign Apartments
- Champaign Apartments Under $500
- Champaign Apartments Under $600
- Champaign Apartments Under $700
- Champaign Apartments Under $800
- Champaign Apartments Under $900
- Champaign Apartments Under $1000
- Champaign Apartments Under $1200
- Champaign Apartments Under $1500
- Champaign Apartments Under $2000
- Champaign Luxury Apartments
By Community Type
- Champaign Apartments for Rent by Owner
- Champaign Apartments with Rent Specials
- Champaign Top Rated Apartments
- Champaign Corporate Apartments
- Champaign Furnished Apartments
- Champaign Gated Apartments
- Champaign Loft Apartments
- Champaign Low Income Apartments
- New Champaign Apartments
- Champaign Senior Apartments
- Champaign Short-term Apartments
- Champaign Student Apartments
- Champaign Apartments with Utilities Included