


- 3 Bedroom Bedrooms
- $2,125-$2,585 Pricing
- 1,551 Square Feet
About Windward Grove - Townhome Rentals
NOW LEASING!! Welcome to Windward Grove, the area's newest townhome rental community. Conveniently located to provide easy access to nearby shopping, dining, and entertainment options. With a focus on modern amenities and comfortable living spaces, Windward Grove is the perfect place to call home. Each townhome features a spacious and open floor plan with a garage and patio. We are a pet friendly community and fully fenced back yards are available on select units. Enjoy a spacious clubhouse for activities and events, a well-equipped fitness center, pool, dog park and pet wash station. Do not miss the opportunity to enjoy the best in townhome living at Windward Grove! Call us today to schedule a tour and experience the convenience and comfort of Windward Grove for yourself. New homes are available for immediate occupancy!
Windward Grove - Townhome Rentals is located in the Sussex County Neighborhood and 19963 Zip code of Milford, DE. This community is professionally managed by Windward Communities
Property Contact Info

- Listed by:
- Agency:
- Vendor Logo:
- Website:
- View Property Website
- Call Us:
- (302) 503-6051
- Disclaimer:
Office Hours
| Monday | 9:00 am–5:00 pm |
| Tuesday | 9:00 am–5:00 pm |
| Wednesday | 9:00 am–5:00 pm |
| Thursday | 9:00 am–5:00 pm |
| Friday | 9:00 am–5:00 pm |
| Saturday | 9:00 am–3:00 pm |
| Sunday | By Appointment |
Floorplan Pricing and Availability
Windward Grove - Townhome Rentals offers 3 Bedroom apartments starting from $2,125 and having 1,551 sq ft. Here is the current pricing and availability:
New! Interactive Property Map
 ApartmentHomeLiving.com's new Interactive Property Map allows you to see where every available unit is located at this community.Try It Now >
3 Bedrooms
Interior Unit
From $2,125
3 Beds, 2.5 Baths, 1551 sq ftAvailable NowCheapest 3 BedroomThis is the cheapest 3 Bedroom at this PropertyAvailability Details
Price Availability Date Unit Sq Ft Deposit View Details $2,125 Available Now 7723 1551 $2,250 $2,125 Available Now 7522 1551 $2,250 $2,200 Available Now 7711 1551 $2,250 Model Amenities and Features
Features
- Air Conditioning
- Cable Ready
- Ceiling Fans
- Double Vanities
- Handrails
- Heating
- High Speed Internet Access
- Smoke Free
- Tub/Shower
- Washer/Dryer
- Wheelchair Accessible (Rooms)
- Wi-Fi
Kitchen
- Breakfast Nook
- Dishwasher
- Disposal
- Eat-in Kitchen
- Freezer
- Granite Countertops
- Ice Maker
- Kitchen
- Microwave
- Oven
- Range
- Refrigerator
- Stainless Steel Appliances
Model Rent and Fees
Model Price Range
- $2,125 - $2,499
Deposit
- $2,250 deposit
Unit 7723 Rent and Fees
Unit Price
- From $2,125
Deposit
- $2,250 deposit
Unit Description
3BR 2.5 Bath
Model Rent and Fees
Model Price Range
- $2,125 - $2,499
Unit 7522 Rent and Fees
Unit Price
- From $2,125
Deposit
- $2,250 deposit
Model Rent and Fees
Model Price Range
- $2,125 - $2,499
Unit 7711 Rent and Fees
Unit Price
- From $2,200
Deposit
- $2,250 deposit
Unit Description
3BR 2.5 Bath
Model Rent and Fees
Model Price Range
- $2,125 - $2,499
Apartment Unit: 7723Apartment Model: Interior UnitFrom $2,1253 Bedroom, 2.5 Bath, 1551 sq ftAvailable NowApartment Unit: 7522Apartment Model: Interior UnitFrom $2,1253 Bedroom, 2.5 Bath, 1551 sq ftAvailable NowApartment Unit: 7711Apartment Model: Interior UnitFrom $2,2003 Bedroom, 2.5 Bath, 1551 sq ftAvailable NowEnd Unit
From $2,220
3 Beds, 2.5 Baths, 1551 sq ftAvailable NowModel Gallery
Floorplans
Availability Details
Price Availability Date Unit Sq Ft Deposit View Details $2,220 Available Now 7733 1551 $2,350 $2,250 Available Now 7709 1551 $2,350 Model Amenities and Features
Features
- Air Conditioning
- Cable Ready
- Ceiling Fans
- Double Vanities
- Handrails
- Heating
- High Speed Internet Access
- Smoke Free
- Tub/Shower
- Washer/Dryer
- Wheelchair Accessible (Rooms)
- Wi-Fi
Kitchen
- Breakfast Nook
- Dishwasher
- Disposal
- Eat-in Kitchen
- Freezer
- Granite Countertops
- Ice Maker
- Kitchen
- Microwave
- Oven
- Range
- Refrigerator
- Stainless Steel Appliances
Model Rent and Fees
Model Price Range
- $2,220 - $2,561
Deposit
- $2,350 deposit
Unit 7733 Rent and Fees
Unit Price
- From $2,220
Deposit
- $2,350 deposit
Model Rent and Fees
Model Price Range
- $2,220 - $2,561
Unit 7709 Rent and Fees
Unit Price
- From $2,250
Deposit
- $2,350 deposit
Unit Description
3BR 2.5 Bath
Model Rent and Fees
Model Price Range
- $2,220 - $2,561
Apartment Model: End UnitFrom $2,2203 Bedroom, 2.5 Bath, 1551 sq ftAvailable Now![]()
End Unit - Floorplan Apartment Unit: 7733Apartment Model: End UnitFrom $2,2203 Bedroom, 2.5 Bath, 1551 sq ftAvailable NowApartment Unit: 7709Apartment Model: End UnitFrom $2,2503 Bedroom, 2.5 Bath, 1551 sq ftAvailable NowInterior Unit - Fenced
From $2,267
3 Beds, 2.5 Baths, 1551 sq ftAvailable NowModel Gallery
Floorplans
Availability Details
Price Availability Date Unit Sq Ft Deposit View Details $2,267 Available Now 7838 1551 $2,400 $2,267 Available Now 7840 1551 $2,400 $2,267 Available Now 7844 1551 $2,400 Model Amenities and Features
Features
- Air Conditioning
- Cable Ready
- Ceiling Fans
- Double Vanities
- Handrails
- Heating
- High Speed Internet Access
- Smoke Free
- Tub/Shower
- Washer/Dryer
- Wheelchair Accessible (Rooms)
- Wi-Fi
Kitchen
- Breakfast Nook
- Dishwasher
- Disposal
- Eat-in Kitchen
- Freezer
- Granite Countertops
- Ice Maker
- Kitchen
- Microwave
- Oven
- Range
- Refrigerator
- Stainless Steel Appliances
Model Rent and Fees
Model Price Range
- $2,267 - $2,585
Deposit
- $2,400 deposit
Unit 7838 Rent and Fees
Unit Price
- From $2,267
Deposit
- $2,400 deposit
Unit Description
3BR townhome 2.5 bath
Model Rent and Fees
Model Price Range
- $2,267 - $2,585
Unit 7840 Rent and Fees
Unit Price
- From $2,267
Deposit
- $2,400 deposit
Unit Description
3BR townhome 2.5 bath
Model Rent and Fees
Model Price Range
- $2,267 - $2,585
Unit 7844 Rent and Fees
Unit Price
- From $2,267
Deposit
- $2,400 deposit
Unit Description
3BR townhome 2.5 bath
Model Rent and Fees
Model Price Range
- $2,267 - $2,585
Apartment Model: Interior Unit - FencedFrom $2,2673 Bedroom, 2.5 Bath, 1551 sq ftAvailable Now![]()
Interior Unit - Fenced - Floorplan Apartment Unit: 7838Apartment Model: Interior Unit - FencedFrom $2,2673 Bedroom, 2.5 Bath, 1551 sq ftAvailable NowApartment Unit: 7840Apartment Model: Interior Unit - FencedFrom $2,2673 Bedroom, 2.5 Bath, 1551 sq ftAvailable NowApartment Unit: 7844Apartment Model: Interior Unit - FencedFrom $2,2673 Bedroom, 2.5 Bath, 1551 sq ftAvailable Now


Schedule a Tour
3D Tours
Property Information
- 203 Units
- 2 Stories
- Built in 2024
Lease Terms
- 12 mo
Fees and Policies
The fees listed below are community-provided and may exclude utilities or add-ons. All payments are made directly to the property and are non-refundable unless otherwise specified.
Required Fees
One-Time Basics
- Due at Application
- Application Fee Per ApplicantiCharged per applicant.$40.00
Property Fee Disclaimer: Based on community-supplied data and independent market research. Subject to change without notice. May exclude fees for mandatory or optional services and usage-based utilities.
Features and Amenities
Unique Amenities
- One Car Garage With Remote Access
On-Site Services
- Maintenance On Site
- Package Service
- Pet Washing Station
- Planned Social Activities
- Hearing Impaired Accessible
- Property Manager On Site
- Trash Pickup Curbside
- Car Charging Station
- Pet Play Area
- Recycling
- Renters Insurance Program
- Vision Impaired Accessible
- Community Wide Wi Fi
Community Features
- Multi Use Room
- Business Center
- Clubhouse
Outdoor Features
- Grill
- Sundeck
- Fenced Lot
- Picnic Area
- Yard
- Lawn
- Patio
Recreation and Fitness
- Fitness Center
- Walking/Biking Trails
- Playground
- Pool
Interior Features
- Ceiling Fans
- High Speed Internet Access
- Heating
- Tub/Shower
- Double Vanities
- Handrails
- Cable Ready
- Washer/Dryer
- Air Conditioning
- Wi Fi
- Wheelchair Accessible (Rooms)
- Smoke Free
Kitchen Amenities
- Range
- Refrigerator
- Oven
- Microwave
- Breakfast Nook
- Dishwasher
- Eat In Kitchen
- Ice Maker
- Kitchen
- Freezer
- Disposal
- Stainless Steel Appliances
- Granite Countertops
Living Area Features
- High Ceilings
- Walk In Closets
- Vinyl Flooring
- Carpet
- Dining Room
- Window Coverings
- Large Bedrooms
- Double Pane Windows
- Hardwood Floors
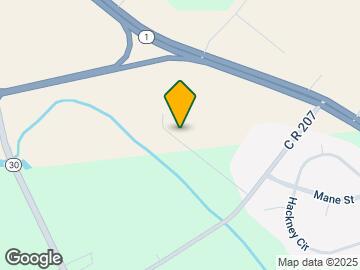
Map
- Shopping
- Grocery
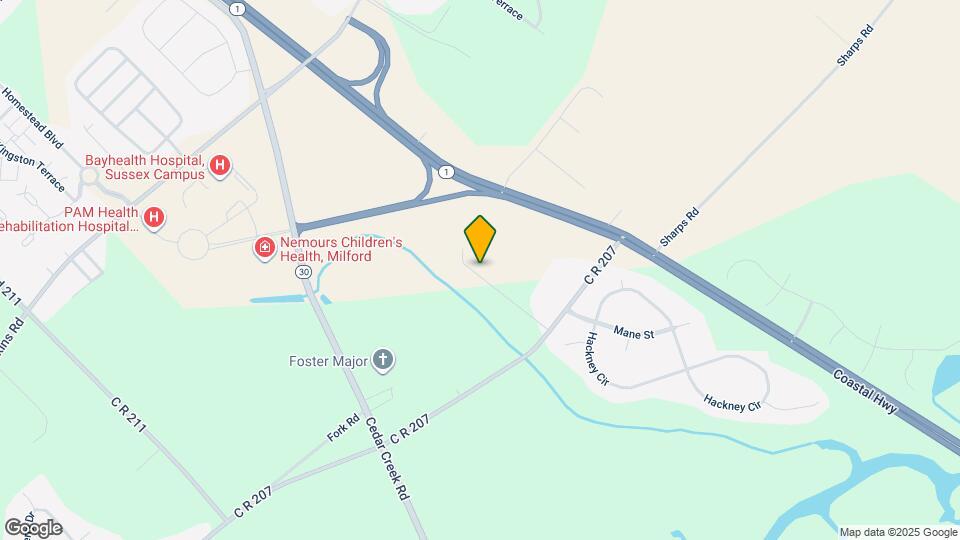
Map
Getting Around
20 / 100 Somewhat walkable
10 / 100 Minimal public transit
20 / 100 Somewhat Bikeable
100 / 100 Exceptionally car friendly
 details
Getting to Know the Area
30 / 100 Restaurants
20 / 100 Cafes
20 / 100 Nightlife
10 / 100 Shopping
20 / 100 Noise Level
Frequently Asked Questions about Windward Grove - Townhome Rentals
Where is Windward Grove - Townhome Rentals located?
Windward Grove - Townhome Rentals is located at 7799 Mason Way near the Sussex County area of Milford, DE
What is the current rent range at Windward Grove - Townhome Rentals?
3 Bedrooms at Windward Grove - Townhome Rentals currently start from $2,125. Call today for more info!
When is the leasing office open?
- The office Hours for Windward Grove - Townhome Rentals are
- Monday 9:00 am–5:00 pm
- Tuesday 9:00 am–5:00 pm
- Wednesday 9:00 am–5:00 pm
- Thursday 9:00 am–5:00 pm
- Friday 9:00 am–5:00 pm
- Saturday 9:00 am–3:00 pm
- Sunday By Appointment
Are pets allowed?
Call us today to find out our pet policy and if we allow pets
Nearby Schools
Milford Central Academy
Milford Senior High School
Ross (Lulu M.) Elementary School
About GreatSchools Data on ApartmentHomeLiving.com.
Points of Interest
Time and distance from Windward Grove - Townhome Rentals.
Big Box and Retail
Walgreens
Autozone
Groceries
Food Lion
Shopping Centers
Windward Grove - Townhome Rentals has 5 shopping centers within 4.2 miles.
Nearby Neighborhoods
Rental Price Ranges in the Area
| Bedroom | Average Rent | Cheapest Rent | Highest Rent |
|---|---|---|---|
| Milford Studio Apartments | $1,257 | $1,225 | $1,290 |
| Milford 1 Bedroom Apartments | $1,664 | $726 | $2,045 |
| Milford 2 Bedroom Apartments | $2,082 | $796 | $3,200 |
| Milford 3 Bedroom Apartments | $2,398 | $1,191 | $3,704 |
| Milford 4 Bedroom Apartments | $3,010 | $2,250 | $4,524 |
| 2 Bedroom Homes | $1,687 | $1,225 | $2,500 |
| 3 Bedroom Homes | $2,031 | $1,600 | $2,800 |
| 4 Bedroom Homes | $2,428 | $2,000 | $2,750 |
Browse Top Apartments in Milford
By Price
By Community Type
- Milford Apartments for Rent by Owner
- Milford Apartments with Rent Specials
- Milford Top Rated Apartments
- Milford Corporate Apartments
- Milford Furnished Apartments
- Milford Gated Apartments
- Milford Loft Apartments
- Milford Military Apartments
- New Milford Apartments
- Milford Senior Apartments
- Milford Short-term Apartments
- Milford Student Apartments
- Milford Apartments with Utilities Included