


- Studio–2 Bedrooms
- $1,540-$2,490 Pricing
- 576–1,222 Square Feet
Rent Specials
Now Pre-Leasing! The best homes are going fast! Apply by August 31 to receive 8 Weeks FREE RENT plus a $500 gift card! LNL 13-month lease required.
About Winston Heights
Discover mid-rise living in Winston Heights, where tree-lined streets charm meets modern convenience. Our community places you steps from neighborhood parks, local coffee shops, and the lively boutiques and eateries of The Heights, with easy access to downtown Houston. Inside, thoughtfully designed homes offer bright, open layouts and comfortable finishes that make coming home feel effortless; outside, friendly sidewalks and community green spaces invite evening strolls and weekend gatherings. Experience a neighborhood that blends small town warmth with big city energy—perfect for anyone who wants authentic Houston living without sacrificing style or convenience.
Winston Heights is located in the Independence Heights Neighborhood and 77018 Zip code of Houston, TX. This community is professionally managed by Mosaic Residential
Unique Features and Amenities
- Ceramic tile backsplash
- Controlled building access
- Door to Door Valet Trash
- First Floor
- Fourth Floor
- Full size Washer/Dryer
- Grilling Area & Outdoor TV
- Kitchen island
- Online Resident Portals
- Reserved Parking Available
- Under-cabinet lighting
Property Contact Info

- Listed by:
- Agency:
- Vendor Logo:
- Website:
- View Property Website
- Call Us:
- (346) 251-8118
- Disclaimer:
Office Hours
| Monday | 9:00 am–6:00 pm |
| Tuesday | 9:00 am–6:00 pm |
| Wednesday | 9:00 am–6:00 pm |
| Thursday | 9:00 am–6:00 pm |
| Friday | 9:00 am–6:00 pm |
| Saturday | 10:00 am–5:00 pm |
| Sunday | 1:00 pm–5:00 pm |
Floorplan Pricing and Availability
Winston Heights offers Studio to 2 Bedroom apartments starting from $1,540 and having 576–1,222 sq ft. Here is the current pricing and availability:
New! Interactive Property Map
 ApartmentHomeLiving.com's new Interactive Property Map allows you to see where every available unit is located at this community.Try It Now >
Studio
Floorplan S1
From $1,540
Studio, 1 Bath, 576-594 sq ftAvailable NowModel Gallery
Floorplans
Photos
Availability Details
Price Availability Date Unit Sq Ft View Details $1,580 Available Now 1113 576 $1,630 Available Now 1116 576 $1,605 September 1, 2026 1216 576 Model Amenities and Features
Features
- Ceiling Fans
Kitchen
- Quartz Countertops
- Stainless Steel Appliances
Unique Features
- Ceramic tile backsplash
- Full size Washer/Dryer
- Kitchen island
- Under-cabinet lighting
Model Rent and Fees
Model Price Range
- $1,540 - $1,635
Current Available Pricing
- $1,580 - $1,630
Unit 1113 Amenities and Features
Features
- Ceiling Fans
Kitchen
- Quartz Countertops
- Stainless Steel Appliances
Unique Features
- Ceramic tile backsplash
- First Floor
- Full size Washer/Dryer
- Kitchen island
- Under-cabinet lighting
Unit 1113 Rent and Fees
Unit Price
- $1,580
View Details and Rent EstimateModel Rent and Fees
Model Price Range
- $1,540 - $1,635
Unit 1116 Amenities and Features
Features
- Ceiling Fans
Kitchen
- Quartz Countertops
- Stainless Steel Appliances
Kitchen Features
- Kitchen island
Unique Features
- Ceramic tile backsplash
- First Floor
- Full size Washer/Dryer
- Under-cabinet lighting
Unit 1116 Rent and Fees
Unit Price
- $1,630
View Details and Rent EstimateModel Rent and Fees
Model Price Range
- $1,540 - $1,635
Unit 1216 Amenities and Features
Features
- Ceiling Fans
Kitchen
- Quartz Countertops
- Stainless Steel Appliances
Kitchen Features
- Kitchen island
Unique Features
- Ceramic tile backsplash
- Full size Washer/Dryer
- Under-cabinet lighting
Unit 1216 Rent and Fees
Unit Price
- $1,605
View Details and Rent EstimateModel Rent and Fees
Model Price Range
- $1,540 - $1,635
Apartment Model: S1From $1,540Studio, 1 Bath, 576-594 sq ftAvailable NowFloorplansPhotos![]()
S1 - Image ![]()
S1 - Floorplan Apartment Unit: 1113Apartment Model: S1$1,580Studio, 1 Bath, 576 sq ftAvailable NowApartment Unit: 1116Apartment Model: S1$1,630Studio, 1 Bath, 576 sq ftAvailable NowApartment Unit: 1216Apartment Model: S1$1,605Studio, 1 Bath, 576 sq ftAvailable September 1, 2026Floorplan S2
From $1,657
Studio, 1 Bath, 659-714 sq ftAvailable NowModel Gallery
Floorplans
Photos
Availability Details
Price Availability Date Unit Sq Ft View Details $1,704 Available Now 1119 672 $1,697 November 13, 2026 2102 670 $1,704 November 13, 2026 2103 672 Model Amenities and Features
Features
- Ceiling Fans
Kitchen
- Quartz Countertops
- Stainless Steel Appliances
Unique Features
- Ceramic tile backsplash
- Full size Washer/Dryer
- Kitchen island
- Under-cabinet lighting
Model Rent and Fees
Model Price Range
- $1,657 - $1,735
Current Available Pricing
- $1,697 - $1,704
Unit 1119 Amenities and Features
Features
- Ceiling Fans
Kitchen
- Quartz Countertops
- Stainless Steel Appliances
Kitchen Features
- Kitchen island
Unique Features
- Ceramic tile backsplash
- First Floor
- Full size Washer/Dryer
- Under-cabinet lighting
Unit 1119 Rent and Fees
Unit Price
- $1,704
View Details and Rent EstimateModel Rent and Fees
Model Price Range
- $1,657 - $1,735
Unit 2102 Amenities and Features
Features
- Ceiling Fans
Kitchen
- Quartz Countertops
- Stainless Steel Appliances
Unique Features
- Ceramic tile backsplash
- First Floor
- Full size Washer/Dryer
- Kitchen island
- Under-cabinet lighting
Unit 2102 Rent and Fees
Unit Price
- $1,697
View Details and Rent EstimateModel Rent and Fees
Model Price Range
- $1,657 - $1,735
Unit 2103 Amenities and Features
Features
- Ceiling Fans
Kitchen
- Quartz Countertops
- Stainless Steel Appliances
Kitchen Features
- Kitchen island
Unique Features
- Ceramic tile backsplash
- First Floor
- Full size Washer/Dryer
- Under-cabinet lighting
Unit 2103 Rent and Fees
Unit Price
- $1,704
View Details and Rent EstimateModel Rent and Fees
Model Price Range
- $1,657 - $1,735
Apartment Model: S2From $1,657Studio, 1 Bath, 659-714 sq ftAvailable NowFloorplansPhotos![]()
S2 - Image ![]()
S2 - Floorplan 1 ![]()
S2 - Floorplan 2 Apartment Unit: 1119Apartment Model: S2$1,704Studio, 1 Bath, 672 sq ftAvailable NowApartment Unit: 2102Apartment Model: S2$1,697Studio, 1 Bath, 670 sq ftAvailable November 13, 2026Apartment Unit: 2103Apartment Model: S2$1,704Studio, 1 Bath, 672 sq ftAvailable November 13, 20261 Bedroom
Floorplan A1
From $1,745
1 Bed, 1 Bath, 735-795 sq ftAvailable NowCheapest 1 BedroomThis is the cheapest 1 Bedroom at this PropertyModel Gallery
Floorplans
Photos
Availability Details
Price Availability Date Unit Sq Ft View Details $1,808 Available Now 1103 771 $1,790 Available Now 1105 759 $1,790 Available Now 1107 759 Model Amenities and Features
Features
- Ceiling Fans
Kitchen
- Quartz Countertops
- Stainless Steel Appliances
Unique Features
- Ceramic tile backsplash
- Full size Washer/Dryer
- Kitchen island
- Under-cabinet lighting
Model Rent and Fees
Model Price Range
- $1,745 - $1,863
Current Available Pricing
- $1,790 - $1,808
Unit 1103 Amenities and Features
Features
- Ceiling Fans
Kitchen
- Quartz Countertops
- Stainless Steel Appliances
Unique Features
- Ceramic tile backsplash
- First Floor
- Full size Washer/Dryer
- Kitchen island
- Under-cabinet lighting
Unit 1103 Rent and Fees
Unit Price
- $1,808
View Details and Rent EstimateModel Rent and Fees
Model Price Range
- $1,745 - $1,863
Unit 1105 Amenities and Features
Features
- Ceiling Fans
Kitchen
- Quartz Countertops
- Stainless Steel Appliances
Kitchen Features
- Kitchen island
Unique Features
- Ceramic tile backsplash
- First Floor
- Full size Washer/Dryer
- Under-cabinet lighting
Unit 1105 Rent and Fees
Unit Price
- $1,790
View Details and Rent EstimateModel Rent and Fees
Model Price Range
- $1,745 - $1,863
Unit 1107 Amenities and Features
Features
- Ceiling Fans
Kitchen
- Quartz Countertops
- Stainless Steel Appliances
Unique Features
- Ceramic tile backsplash
- First Floor
- Full size Washer/Dryer
- Kitchen island
- Under-cabinet lighting
Unit 1107 Rent and Fees
Unit Price
- $1,790
View Details and Rent EstimateModel Rent and Fees
Model Price Range
- $1,745 - $1,863
Apartment Model: A1From $1,7451 Bedroom, 1 Bath, 735-795 sq ftAvailable NowFloorplansPhotos![]()
A1 - Image ![]()
A1 - Floorplan Apartment Unit: 1103Apartment Model: A1$1,8081 Bedroom, 1 Bath, 771 sq ftAvailable NowApartment Unit: 1105Apartment Model: A1$1,7901 Bedroom, 1 Bath, 759 sq ftAvailable NowApartment Unit: 1107Apartment Model: A1$1,7901 Bedroom, 1 Bath, 759 sq ftAvailable NowFloorplan A2
From $1,760
1 Bed, 1 Bath, 753 sq ftAvailable NowModel Gallery
Floorplans
Photos
Availability Details
Price Availability Date Unit Sq Ft View Details $1,800 Available Now 1114 753 $1,780 September 1, 2026 1208 753 $1,780 September 1, 2026 1214 753 Model Amenities and Features
Features
- Ceiling Fans
Kitchen
- Quartz Countertops
- Stainless Steel Appliances
Unique Features
- Ceramic tile backsplash
- Full size Washer/Dryer
- Kitchen island
- Under-cabinet lighting
Model Rent and Fees
Model Price Range
- $1,760 - $1,810
Current Available Pricing
- $1,780 - $1,800
Unit 1114 Amenities and Features
Features
- Ceiling Fans
Kitchen
- Quartz Countertops
- Stainless Steel Appliances
Unique Features
- Ceramic tile backsplash
- First Floor
- Full size Washer/Dryer
- Kitchen island
- Under-cabinet lighting
Unit 1114 Rent and Fees
Unit Price
- $1,800
View Details and Rent EstimateModel Rent and Fees
Model Price Range
- $1,760 - $1,810
Unit 1208 Amenities and Features
Features
- Ceiling Fans
Kitchen
- Quartz Countertops
- Stainless Steel Appliances
Kitchen Features
- Kitchen island
Unique Features
- Ceramic tile backsplash
- Full size Washer/Dryer
- Under-cabinet lighting
Unit 1208 Rent and Fees
Unit Price
- $1,780
View Details and Rent EstimateModel Rent and Fees
Model Price Range
- $1,760 - $1,810
Unit 1214 Amenities and Features
Features
- Ceiling Fans
Kitchen
- Quartz Countertops
- Stainless Steel Appliances
Kitchen Features
- Kitchen island
Unique Features
- Ceramic tile backsplash
- Full size Washer/Dryer
- Under-cabinet lighting
Unit 1214 Rent and Fees
Unit Price
- $1,780
View Details and Rent EstimateModel Rent and Fees
Model Price Range
- $1,760 - $1,810
Apartment Model: A2From $1,7601 Bedroom, 1 Bath, 753 sq ftAvailable NowFloorplansPhotos![]()
A2 - Image ![]()
A2 - Floorplan Apartment Unit: 1114Apartment Model: A2$1,8001 Bedroom, 1 Bath, 753 sq ftAvailable NowApartment Unit: 1208Apartment Model: A2$1,7801 Bedroom, 1 Bath, 753 sq ftAvailable September 1, 2026Apartment Unit: 1214Apartment Model: A2$1,7801 Bedroom, 1 Bath, 753 sq ftAvailable September 1, 2026Floorplan A3
From $1,820
1 Bed, 1 Bath, 797-848 sq ftAvailable NowLargest 1 BedroomThis is the largest 1 Bedroom at this PropertyModel Gallery
Floorplans
Photos
Availability Details
Price Availability Date Unit Sq Ft View Details $1,820 Available Now 1115 797 $1,835 September 1, 2026 1215 797 $1,860 September 11, 2026 1301 848 Model Amenities and Features
Features
- Ceiling Fans
Kitchen
- Quartz Countertops
- Stainless Steel Appliances
Unique Features
- Ceramic tile backsplash
- Full size Washer/Dryer
- Kitchen island
- Under-cabinet lighting
Model Rent and Fees
Model Price Range
- $1,820 - $1,890
Current Available Pricing
- $1,820 - $1,860
Unit 1115 Amenities and Features
Features
- Ceiling Fans
Kitchen
- Quartz Countertops
- Stainless Steel Appliances
Kitchen Features
- Kitchen island
Unique Features
- Ceramic tile backsplash
- Full size Washer/Dryer
- Under-cabinet lighting
Unit 1115 Rent and Fees
Unit Price
- $1,820
View Details and Rent EstimateModel Rent and Fees
Model Price Range
- $1,820 - $1,890
Unit 1215 Amenities and Features
Features
- Ceiling Fans
Kitchen
- Quartz Countertops
- Stainless Steel Appliances
Unique Features
- Ceramic tile backsplash
- Full size Washer/Dryer
- Kitchen island
- Under-cabinet lighting
Unit 1215 Rent and Fees
Unit Price
- $1,835
View Details and Rent EstimateModel Rent and Fees
Model Price Range
- $1,820 - $1,890
Unit 1301 Amenities and Features
Features
- Ceiling Fans
Kitchen
- Quartz Countertops
- Stainless Steel Appliances
Kitchen Features
- Kitchen island
Unique Features
- Ceramic tile backsplash
- Full size Washer/Dryer
- Under-cabinet lighting
Unit 1301 Rent and Fees
Unit Price
- $1,860
View Details and Rent EstimateModel Rent and Fees
Model Price Range
- $1,820 - $1,890
Apartment Model: A3From $1,8201 Bedroom, 1 Bath, 797-848 sq ftAvailable NowFloorplansPhotos![]()
A3 - Image ![]()
A3 - Floorplan Apartment Unit: 1115Apartment Model: A3$1,8201 Bedroom, 1 Bath, 797 sq ftAvailable NowApartment Unit: 1215Apartment Model: A3$1,8351 Bedroom, 1 Bath, 797 sq ftAvailable September 1, 2026Apartment Unit: 1301Apartment Model: A3$1,8601 Bedroom, 1 Bath, 848 sq ftAvailable September 11, 20262 Bedrooms
Floorplan B5
From $2,415
2 Beds, 2 Baths, 1160-1171 sq ftAvailable NowModel Gallery
Floorplans
Photos
Availability Details
Price Availability Date Unit Sq Ft View Details $2,460 Available Now 1111 1164 $2,455 Available Now 1123 1160 $2,415 September 1, 2026 1223 1160 Model Amenities and Features
Features
- Ceiling Fans
Kitchen
- Quartz Countertops
- Stainless Steel Appliances
Unique Features
- Ceramic tile backsplash
- Full size Washer/Dryer
- Kitchen island
- Under-cabinet lighting
Model Rent and Fees
Model Price Range
- $2,415 - $2,460
Unit 1111 Amenities and Features
Features
- Ceiling Fans
Kitchen
- Quartz Countertops
- Stainless Steel Appliances
Kitchen Features
- Kitchen island
Unique Features
- Ceramic tile backsplash
- First Floor
- Full size Washer/Dryer
- Under-cabinet lighting
Unit 1111 Rent and Fees
Unit Price
- $2,460
View Details and Rent EstimateModel Rent and Fees
Model Price Range
- $2,415 - $2,460
Unit 1123 Amenities and Features
Features
- Ceiling Fans
Kitchen
- Quartz Countertops
- Stainless Steel Appliances
Unique Features
- Ceramic tile backsplash
- First Floor
- Full size Washer/Dryer
- Kitchen island
- Under-cabinet lighting
Unit 1123 Rent and Fees
Unit Price
- $2,455
View Details and Rent EstimateModel Rent and Fees
Model Price Range
- $2,415 - $2,460
Unit 1223 Amenities and Features
Features
- Ceiling Fans
Kitchen
- Quartz Countertops
- Stainless Steel Appliances
Unique Features
- Ceramic tile backsplash
- Full size Washer/Dryer
- Kitchen island
- Under-cabinet lighting
Unit 1223 Rent and Fees
Unit Price
- $2,415
View Details and Rent EstimateModel Rent and Fees
Model Price Range
- $2,415 - $2,460
Apartment Model: B5From $2,4152 Bedroom, 2 Bath, 1160-1171 sq ftAvailable NowFloorplansPhotos![]()
B5 - Image ![]()
B5 - Floorplan Apartment Unit: 1111Apartment Model: B5$2,4602 Bedroom, 2 Bath, 1164 sq ftAvailable NowApartment Unit: 1123Apartment Model: B5$2,4552 Bedroom, 2 Bath, 1160 sq ftAvailable NowApartment Unit: 1223Apartment Model: B5$2,4152 Bedroom, 2 Bath, 1160 sq ftAvailable September 1, 2026Floorplan B2
From $2,202
2 Beds, 2 Baths, 1038-1127 sq ftAvailable Sep 1Model Gallery
Floorplans
Photos
Availability Details
Price Availability Date Unit Sq Ft View Details $2,202 September 1, 2026 1209 1038 $2,232 September 11, 2026 1309 1038 $2,257 November 13, 2026 2113 1056 Model Amenities and Features
Features
- Ceiling Fans
Kitchen
- Quartz Countertops
- Stainless Steel Appliances
Unique Features
- Ceramic tile backsplash
- Full size Washer/Dryer
- Kitchen island
- Under-cabinet lighting
Model Rent and Fees
Model Price Range
- $2,202 - $2,375
Current Available Pricing
- $2,202 - $2,257
Unit 1209 Amenities and Features
Features
- Ceiling Fans
Kitchen
- Quartz Countertops
- Stainless Steel Appliances
Kitchen Features
- Kitchen island
Unique Features
- Ceramic tile backsplash
- Full size Washer/Dryer
- Under-cabinet lighting
Unit 1209 Rent and Fees
Unit Price
- $2,202
View Details and Rent EstimateModel Rent and Fees
Model Price Range
- $2,202 - $2,375
Unit 1309 Amenities and Features
Features
- Ceiling Fans
Kitchen
- Quartz Countertops
- Stainless Steel Appliances
Unique Features
- Ceramic tile backsplash
- Full size Washer/Dryer
- Kitchen island
- Under-cabinet lighting
Unit 1309 Rent and Fees
Unit Price
- $2,232
View Details and Rent EstimateModel Rent and Fees
Model Price Range
- $2,202 - $2,375
Unit 2113 Amenities and Features
Features
- Ceiling Fans
Kitchen
- Quartz Countertops
- Stainless Steel Appliances
Unique Features
- Ceramic tile backsplash
- First Floor
- Full size Washer/Dryer
- Kitchen island
- Under-cabinet lighting
Unit 2113 Rent and Fees
Unit Price
- $2,257
View Details and Rent EstimateModel Rent and Fees
Model Price Range
- $2,202 - $2,375
Apartment Model: B2From $2,2022 Bedroom, 2 Bath, 1038-1127 sq ftAvailable September 1, 2026FloorplansPhotos![]()
B2 - Image ![]()
B2 - Floorplan Apartment Unit: 1209Apartment Model: B2$2,2022 Bedroom, 2 Bath, 1038 sq ftAvailable September 1, 2026Apartment Unit: 1309Apartment Model: B2$2,2322 Bedroom, 2 Bath, 1038 sq ftAvailable September 11, 2026Apartment Unit: 2113Apartment Model: B2$2,2572 Bedroom, 2 Bath, 1056 sq ftAvailable November 13, 2026Floorplan B3
From $2,199
2 Beds, 2 Baths, 1038-1088 sq ftAvailable Sep 23Cheapest 2 BedroomThis is the cheapest 2 Bedroom at this PropertyModel Gallery
Floorplans
Photos
Availability Details
Price Availability Date Unit Sq Ft View Details $2,274 September 23, 2026 1132 1039 $2,252 October 2, 2026 1232 1038 $2,232 October 14, 2026 1332 1038 Model Amenities and Features
Features
- Ceiling Fans
Kitchen
- Quartz Countertops
- Stainless Steel Appliances
Unique Features
- Ceramic tile backsplash
- Full size Washer/Dryer
- Kitchen island
- Under-cabinet lighting
Model Rent and Fees
Model Price Range
- $2,199 - $2,377
Current Available Pricing
- $2,232 - $2,274
Unit 1132 Amenities and Features
Features
- Ceiling Fans
Kitchen
- Quartz Countertops
- Stainless Steel Appliances
Kitchen Features
- Kitchen island
Unique Features
- Ceramic tile backsplash
- First Floor
- Full size Washer/Dryer
- Under-cabinet lighting
Unit 1132 Rent and Fees
Unit Price
- $2,274
View Details and Rent EstimateModel Rent and Fees
Model Price Range
- $2,199 - $2,377
Unit 1232 Amenities and Features
Features
- Ceiling Fans
Kitchen
- Quartz Countertops
- Stainless Steel Appliances
Kitchen Features
- Kitchen island
Unique Features
- Ceramic tile backsplash
- Full size Washer/Dryer
- Under-cabinet lighting
Unit 1232 Rent and Fees
Unit Price
- $2,252
View Details and Rent EstimateModel Rent and Fees
Model Price Range
- $2,199 - $2,377
Unit 1332 Amenities and Features
Features
- Ceiling Fans
Kitchen
- Quartz Countertops
- Stainless Steel Appliances
Unique Features
- Ceramic tile backsplash
- Full size Washer/Dryer
- Kitchen island
- Under-cabinet lighting
Unit 1332 Rent and Fees
Unit Price
- $2,232
View Details and Rent EstimateModel Rent and Fees
Model Price Range
- $2,199 - $2,377
Apartment Model: B3From $2,1992 Bedroom, 2 Bath, 1038-1088 sq ftAvailable September 23, 2026FloorplansPhotos![]()
B3 - Image ![]()
B3 - Floorplan Apartment Unit: 1132Apartment Model: B3$2,2742 Bedroom, 2 Bath, 1039 sq ftAvailable September 23, 2026Apartment Unit: 1232Apartment Model: B3$2,2522 Bedroom, 2 Bath, 1038 sq ftAvailable October 2, 2026Apartment Unit: 1332Apartment Model: B3$2,2322 Bedroom, 2 Bath, 1038 sq ftAvailable October 14, 2026Floorplan B4
$2,386
2 Beds, 2 Baths, 1135 sq ftAvailable Nov 13Model Gallery
Floorplans
Photos
Availability Details
Price Availability Date Unit Sq Ft View Details $2,386 November 13, 2026 2107 1135 $2,386 November 13, 2026 2119 1135 Model Amenities and Features
Features
- Ceiling Fans
Kitchen
- Quartz Countertops
- Stainless Steel Appliances
Unique Features
- Ceramic tile backsplash
- Full size Washer/Dryer
- Kitchen island
- Under-cabinet lighting
Model Rent and Fees
Model Price
- $2,386
Unit 2107 Amenities and Features
Features
- Ceiling Fans
Kitchen
- Quartz Countertops
- Stainless Steel Appliances
Kitchen Features
- Kitchen island
Unique Features
- Ceramic tile backsplash
- First Floor
- Full size Washer/Dryer
- Under-cabinet lighting
Unit 2107 Rent and Fees
Unit Price
- $2,386
View Details and Rent EstimateModel Rent and Fees
Price
- $2,386
Unit 2119 Amenities and Features
Features
- Ceiling Fans
Kitchen
- Quartz Countertops
- Stainless Steel Appliances
Kitchen Features
- Kitchen island
Unique Features
- Ceramic tile backsplash
- First Floor
- Full size Washer/Dryer
- Under-cabinet lighting
Unit 2119 Rent and Fees
Unit Price
- $2,386
View Details and Rent EstimateModel Rent and Fees
Price
- $2,386
Apartment Model: B4From $2,3862 Bedroom, 2 Bath, 1135 sq ftAvailable November 13, 2026FloorplansPhotos![]()
B4 - Image ![]()
B4 - Floorplan Apartment Unit: 2107Apartment Model: B4$2,3862 Bedroom, 2 Bath, 1135 sq ftAvailable November 13, 2026Apartment Unit: 2119Apartment Model: B4$2,3862 Bedroom, 2 Bath, 1135 sq ftAvailable November 13, 2026Floorplan B6
From $2,435
2 Beds, 2 Baths, 1184-1222 sq ftAvailable Nov 20Largest 2 BedroomThis is the largest 2 Bedroom at this PropertyModel Gallery
Floorplans
Photos
Availability Details
Price Availability Date Unit Sq Ft View Details $2,435 November 20, 2026 2207 1184 $2,455 November 20, 2026 2219 1184 $2,455 December 4, 2026 2307 1184 Model Amenities and Features
Features
- Ceiling Fans
Kitchen
- Quartz Countertops
- Stainless Steel Appliances
Unique Features
- Ceramic tile backsplash
- Full size Washer/Dryer
- Kitchen island
- Under-cabinet lighting
Model Rent and Fees
Model Price Range
- $2,435 - $2,490
Current Available Pricing
- $2,435 - $2,455
Unit 2207 Amenities and Features
Features
- Ceiling Fans
Kitchen
- Quartz Countertops
- Stainless Steel Appliances
Unique Features
- Ceramic tile backsplash
- Full size Washer/Dryer
- Kitchen island
- Under-cabinet lighting
Unit 2207 Rent and Fees
Unit Price
- $2,435
View Details and Rent EstimateModel Rent and Fees
Model Price Range
- $2,435 - $2,490
Unit 2219 Amenities and Features
Features
- Ceiling Fans
Kitchen
- Quartz Countertops
- Stainless Steel Appliances
Kitchen Features
- Kitchen island
Unique Features
- Ceramic tile backsplash
- Full size Washer/Dryer
- Under-cabinet lighting
Unit 2219 Rent and Fees
Unit Price
- $2,455
View Details and Rent EstimateModel Rent and Fees
Model Price Range
- $2,435 - $2,490
Unit 2307 Amenities and Features
Features
- Ceiling Fans
Kitchen
- Quartz Countertops
- Stainless Steel Appliances
Kitchen Features
- Kitchen island
Unique Features
- Ceramic tile backsplash
- Full size Washer/Dryer
- Under-cabinet lighting
Unit 2307 Rent and Fees
Unit Price
- $2,455
View Details and Rent EstimateModel Rent and Fees
Model Price Range
- $2,435 - $2,490
Apartment Model: B6From $2,4352 Bedroom, 2 Bath, 1184-1222 sq ftAvailable November 20, 2026FloorplansPhotos![]()
B6 - Image ![]()
B6 - Floorplan Apartment Unit: 2207Apartment Model: B6$2,4352 Bedroom, 2 Bath, 1184 sq ftAvailable November 20, 2026Apartment Unit: 2219Apartment Model: B6$2,4552 Bedroom, 2 Bath, 1184 sq ftAvailable November 20, 2026Apartment Unit: 2307Apartment Model: B6$2,4552 Bedroom, 2 Bath, 1184 sq ftAvailable December 4, 2026


Schedule a Tour
Property Information
- 200 Units
- 3 Stories
- Built in 2026
Lease Terms
- 3 - 15 mo
Fees and Policies
The fees listed below are community-provided and may exclude utilities or add-ons. All payments are made directly to the property and are non-refundable unless otherwise specified. Use the Cost Calculator to determine costs based on your needs.
Other Fees and Policies
Pet Fees
- Cat
- One-Time Pet FeeiMax of 2. Charged Per Pet.$250-$250
- Dog
- One-Time Pet FeeiMax of 2. Charged Per Pet.$250-$250
Please contact leasing office for more information.
Please contact leasing office for more information.
Max of 2.
Parking Fees
- Other
- Parking DepositiCharged Per Vehicle.$0.00
- Street
- Parking DepositiCharged Per Vehicle.$0.00
- Surface Lot
- Parking DepositiCharged Per Vehicle.$0.00
If you have questions about parking at Winston Heights, give us a call or stop by for a tour.
If you have questions about parking at Winston Heights, give us a call or stop by for a tour.
If you have questions about parking at Winston Heights, give us a call or stop by for a tour.
Property Fee Disclaimer: Based on community-supplied data and independent market research. Subject to change without notice. May exclude fees for mandatory or optional services and usage-based utilities.
Features and Amenities
On-Site Services
- Maintenance On Site
- Package Service
- Pet Washing Station
- Property Manager On Site
- Trash Pickup Door To Door
- Pet Play Area
Community Features
- Business Center
- Clubhouse
- Elevator
Outdoor Features
- Grill
- Courtyard
- Cabana
- Patio
- Porch
- Yard
Recreation and Fitness
- Fitness Center
- Pool
Interior Features
- Balcony
- Tub/Shower
- Ceiling Fans
- Double Vanities
- Washer/Dryer
- Air Conditioning
Kitchen Amenities
- Dishwasher
- Microwave
- Pantry
- Oven
- Disposal
- Freezer
- Range
- Refrigerator
- Quartz Countertops
- Stainless Steel Appliances
- Ice Maker
Living Area Features
- Walk In Closets
- Linen Closet
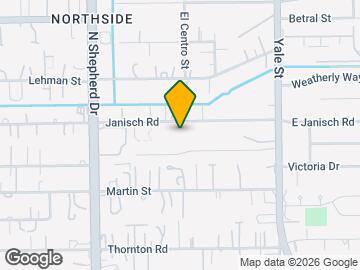
Map
- Shopping
- Colleges
- Grocery
- Medical
- Parks
- Transportation
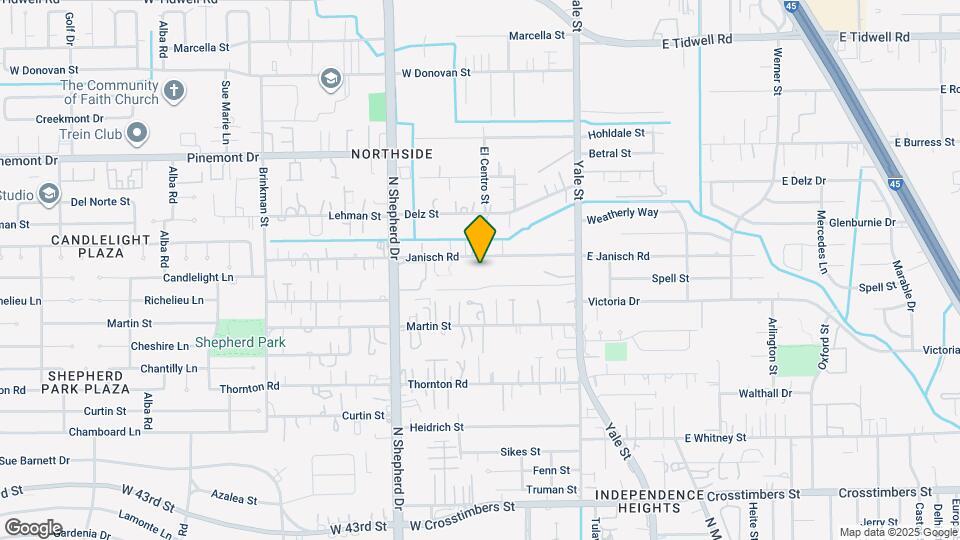
Map
Getting Around
40 / 100 Fairly walkable
50 / 100 Some public transit
30 / 100 Somewhat Bikeable
100 / 100 Exceptionally car friendly
 details
Getting to Know the Area
70 / 100 Restaurants
40 / 100 Cafes
50 / 100 Nightlife
70 / 100 Shopping
50 / 100 Parks
10 / 100 Noise Level
Frequently Asked Questions about Winston Heights
Where is Winston Heights located?
Winston Heights is located at 435 Janisch Rd near the Independence Heights area of Houston, TX
What is the current rent range at Winston Heights?
Studio to 2 Bedroom Apartments at Winston Heights currently range from $1,540 to $2,490
When is the leasing office open?
- The office Hours for Winston Heights are
- Monday 9:00 am–6:00 pm
- Tuesday 9:00 am–6:00 pm
- Wednesday 9:00 am–6:00 pm
- Thursday 9:00 am–6:00 pm
- Friday 9:00 am–6:00 pm
- Saturday 10:00 am–5:00 pm
- Sunday 1:00 pm–5:00 pm
Are pets allowed?
Call us today to find out our pet policy and if we allow pets
Are there any rent specials?
The current rent special at Winston Heights is: Now Pre-Leasing! The best homes are going fast! Apply by August 31 to receive 8 Weeks FREE RENT plus a $500 gift card! LNL 13-month lease required..
Nearby Schools
Washington B T High School
Highland Hts Elementary School
About GreatSchools Data on ApartmentHomeLiving.com.
Points of Interest
Time and distance from Winston Heights.
Arts Museums and Landmarks
Big Box and Retail
Walgreens
Walmart
Walgreen's
Colleges and Universities
Groceries
La Michoacana Meat Market
Fiesta Mart
Heb
Hospitals
Doctors Hospital Tidwell
Memorial Hermann Hospital System
The Heights Hospital
Parks and Recreation
Winston Heights has 3 parks within 8.1 miles, including Minute Maid Park, Super Happy Fun Land, and Hermann Park.
Restaurants and Dining
Shopping Centers
Winston Heights has 5 shopping centers within 1.0 miles.
Transit Stations
Nearby Neighborhoods
Rental Price Ranges in the Area
| Bedroom | Average Rent | Cheapest Rent | Highest Rent |
|---|---|---|---|
| Houston Studio Apartments | $1,316 | $436 | $4,422 |
| Houston 1 Bedroom Apartments | $1,352 | $367 | $10,000+ |
| Houston 2 Bedroom Apartments | $1,725 | $567 | $10,000+ |
| Houston 3 Bedroom Apartments | $2,310 | $686 | $10,000+ |
| Houston 4 Bedroom Apartments | $2,900 | $649 | $10,000+ |
| Houston 5 Bedroom Apartments | $7,240 | $840 | $10,000+ |
| Houston 6 Bedroom Apartments | $8,706 | $2,600 | $10,000+ |
Browse Top Apartments in Houston
By Price
- Cheap Houston Apartments
- Houston Apartments Under $500
- Houston Apartments Under $600
- Houston Apartments Under $700
- Houston Apartments Under $800
- Houston Apartments Under $900
- Houston Apartments Under $1000
- Houston Apartments Under $1200
- Houston Apartments Under $1500
- Houston Apartments Under $2000
- Houston Luxury Apartments
By Community Type
- Houston Apartments for Rent by Owner
- Houston Apartments with Rent Specials
- Houston Top Rated Apartments
- Houston Corporate Apartments
- Houston Furnished Apartments
- Houston Gated Apartments
- Houston Loft Apartments
- Houston Low Income Apartments
- Houston Military Apartments
- New Houston Apartments
- Houston Senior Apartments
- Houston Short-term Apartments
- Houston Student Apartments
- Houston Apartments with Utilities Included
Max of 2.