


- 1–3 Bedrooms
- $1,218-$2,350 Pricing
- 813–1,317 Square Feet
Rent Specials
$499 Moves you in
About Winston
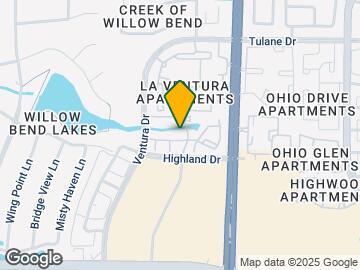
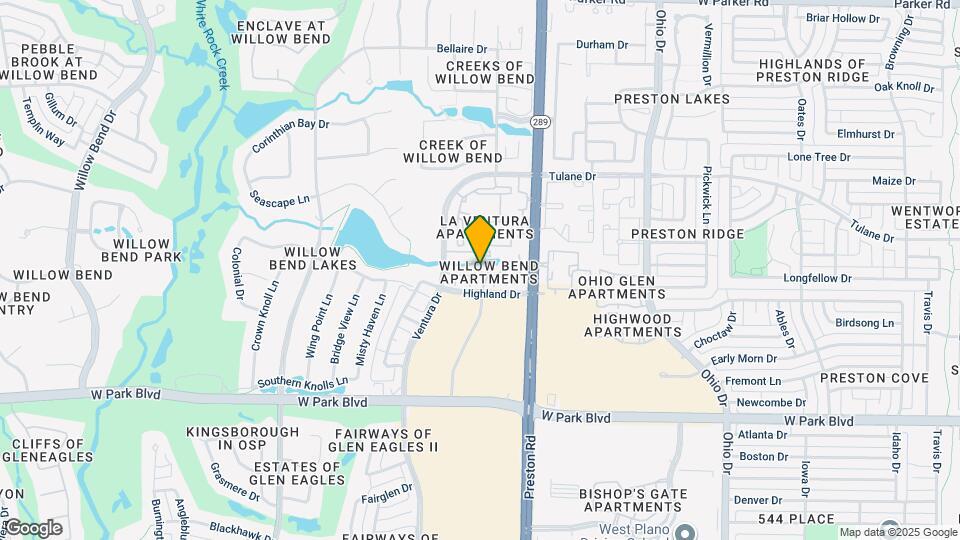
It’s all about location, location, location—and Winston delivers in every way. Perfectly positioned in a highly desirable area, residents enjoy the convenience of having some of Plano’s most sought-after destinations just steps from their front door. Within walking distance, you’ll find Whole Foods Market, Cinemark Central Plano, Centennial Elementary School, La La Land Coffee, Trader Joe’s, Bellagreen, and Flower Child—offering the perfect blend of everyday convenience, entertainment, dining, and lifestyle. And for those commuting or exploring beyond the neighborhood, easy access to North Central Expressway puts the entire DFW metroplex within minutes. This is more than a great location—it’s a lifestyle residents love and a key driver of the community’s continued success.
Winston is located in the Plano Neighborhood and 75093 Zip code of Plano, TX. This community is professionally managed by The Tipton Group
Unique Features and Amenities
- 1st Floor
- Fullsize W/D Connections
- Ground Floor
- Kitchen island
- Large Balcony
- Laundry Room
- Woodburning Fireplace
Property Contact Info

- Listed by:
- Agency:
- Vendor Logo:
- Website:
- View Property Website
- Call Us:
- (469) 546-7581
- Disclaimer:
Office Hours
| Monday | 9:00 am–6:00 pm |
| Tuesday | 9:00 am–6:00 pm |
| Wednesday | 9:00 am–6:00 pm |
| Thursday | 9:00 am–6:00 pm |
| Friday | 9:00 am–6:00 pm |
| Saturday | 10:00 am–5:00 pm |
| Sunday | Closed |
Floorplan Pricing and Availability
Winston offers 1 to 3 Bedroom apartments starting from $1,218 and having 813–1,317 sq ft. Here is the current pricing and availability:
New! Interactive Property Map
1 Bedroom
Show Unavailable FloorplansFloorplan A1R
From $1,375
1 Bed, 1 Bath, 813 sq ftAvailable NowCheapest 1 BedroomThis is the cheapest 1 Bedroom at this PropertyModel Gallery
Floorplans
Availability Details
Price Availability Date Unit Sq Ft View Details $1,375 Available Now 714 813 $1,500 Available Now 1021 813 $1,575 Available Now 1911 813 Model Amenities and Features
Features
- Air Conditioning
- Balcony
- Cable Ready
- Ceiling Fans
- Fireplace
- Framed Mirrors
- Heating
- High Speed Internet Access
- Storage Space
- Tub/Shower
- Washer/Dryer
- Washer/Dryer Hookup
- Wi-Fi
- Windows
Kitchen
- Dishwasher
- Disposal
- Eat-in Kitchen
- Freezer
- Granite Countertops
- Island Kitchen
- Kitchen
- Microwave
- Oven
- Pantry
- Quartz Countertops
- Range
- Refrigerator
- Stainless Steel Appliances
Model Rent and Fees
Model Price Range
- $1,375 - $1,575
Deposit
- $250 deposit
Unit 714 Amenities and Features
Living Space
- Walk-In Closets
Unique Features
- 1st Floor
- Fullsize W/D Connections
- Ground Floor
- Woodburning Fireplace
Unit 714 Rent and Fees
Unit Price
- $1,375
View Details and Rent EstimateDeposit
- $250 deposit
Model Rent and Fees
Model Price Range
- $1,375 - $1,575
Unit 1021 Amenities and Features
Living Space
- Walk-In Closets
Unique Features
- Fullsize W/D Connections
- Woodburning Fireplace
Unit 1021 Rent and Fees
Unit Price
- $1,500
View Details and Rent EstimateDeposit
- $250 deposit
Model Rent and Fees
Model Price Range
- $1,375 - $1,575
Unit 1911 Amenities and Features
Living Space
- Walk-In Closets
Unique Features
- 1st Floor
- Fullsize W/D Connections
- Ground Floor
- Woodburning Fireplace
Unit 1911 Rent and Fees
Unit Price
- $1,575
View Details and Rent EstimateDeposit
- $250 deposit
Model Rent and Fees
Model Price Range
- $1,375 - $1,575
Apartment Model: A1RFrom $1,3751 Bedroom, 1 Bath, 813 sq ftAvailable Now![]()
A1R - Floorplan Apartment Unit: 714Apartment Model: A1R$1,3751 Bedroom, 1 Bath, 813 sq ftAvailable NowApartment Unit: 1021Apartment Model: A1R$1,5001 Bedroom, 1 Bath, 813 sq ftAvailable NowApartment Unit: 1911Apartment Model: A1R$1,5751 Bedroom, 1 Bath, 813 sq ftAvailable NowFloorplan A2R
$1,400
1 Bed, 1 Bath, 819 sq ftAvailable NowModel Gallery
Floorplans
Availability Details
Price Availability Date Unit Sq Ft View Details $1,400 Available Now 1931 819 $1,400 Available Now 822 819 $1,400 Available Now 1131 819 Model Amenities and Features
Features
- Air Conditioning
- Balcony
- Cable Ready
- Ceiling Fans
- Fireplace
- Framed Mirrors
- Heating
- High Speed Internet Access
- Storage Space
- Tub/Shower
- Washer/Dryer
- Washer/Dryer Hookup
- Wi-Fi
- Windows
Kitchen
- Dishwasher
- Disposal
- Eat-in Kitchen
- Freezer
- Granite Countertops
- Island Kitchen
- Kitchen
- Microwave
- Oven
- Pantry
- Quartz Countertops
- Range
- Refrigerator
- Stainless Steel Appliances
Model Rent and Fees
Model Price
- $1,400
Deposit
- $250 deposit
Unit 1931 Amenities and Features
Living Space
- Walk-In Closets
Unique Features
- Fullsize W/D Connections
- Woodburning Fireplace
Unit 1931 Rent and Fees
Unit Price
- $1,400
View Details and Rent EstimateDeposit
- $250 deposit
Model Rent and Fees
Price
- $1,400
Unit 822 Amenities and Features
Living Space
- Walk-In Closets
Unique Features
- Fullsize W/D Connections
- Woodburning Fireplace
Unit 822 Rent and Fees
Unit Price
- $1,400
View Details and Rent EstimateDeposit
- $250 deposit
Model Rent and Fees
Price
- $1,400
Unit 1131 Amenities and Features
Living Space
- Walk-In Closets
Unique Features
- Fullsize W/D Connections
- Woodburning Fireplace
Unit 1131 Rent and Fees
Unit Price
- $1,400
View Details and Rent EstimateDeposit
- $250 deposit
Model Rent and Fees
Price
- $1,400
Apartment Model: A2RFrom $1,4001 Bedroom, 1 Bath, 819 sq ftAvailable Now![]()
A2R - Floorplan Apartment Unit: 1931Apartment Model: A2R$1,4001 Bedroom, 1 Bath, 819 sq ftAvailable NowApartment Unit: 822Apartment Model: A2R$1,4001 Bedroom, 1 Bath, 819 sq ftAvailable NowApartment Unit: 1131Apartment Model: A2R$1,4001 Bedroom, 1 Bath, 819 sq ftAvailable NowA4THR
$1,650
1 Bed, 1.5 Baths, 1078 sq ftAvailable NowModel Gallery
Floorplans
Availability Details
Price Availability Date Unit Sq Ft View Details $1,650 Available Now 923 1078 $1,650 Available Now 1426 1078 $1,650 Available Now 1324 1078 Model Amenities and Features
Features
- Air Conditioning
- Balcony
- Cable Ready
- Ceiling Fans
- Fireplace
- Framed Mirrors
- Heating
- High Speed Internet Access
- Storage Space
- Tub/Shower
- Washer/Dryer
- Washer/Dryer Hookup
- Wi-Fi
- Windows
Kitchen
- Dishwasher
- Disposal
- Eat-in Kitchen
- Freezer
- Granite Countertops
- Island Kitchen
- Kitchen
- Microwave
- Oven
- Pantry
- Quartz Countertops
- Range
- Refrigerator
- Stainless Steel Appliances
Model Rent and Fees
Model Price
- $1,650
Deposit
- $350 deposit
Unit 923 Amenities and Features
Living Space
- Vaulted Ceiling
- Walk-In Closets
Unique Features
- Fullsize W/D Connections
- Large Balcony
- Woodburning Fireplace
Unit 923 Rent and Fees
Unit Price
- $1,650
View Details and Rent EstimateDeposit
- $350 deposit
Model Rent and Fees
Price
- $1,650
Unit 1426 Amenities and Features
Living Space
- Vaulted Ceiling
- Walk-In Closets
Unique Features
- Fullsize W/D Connections
- Large Balcony
- Woodburning Fireplace
Unit 1426 Rent and Fees
Unit Price
- $1,650
View Details and Rent EstimateDeposit
- $350 deposit
Model Rent and Fees
Price
- $1,650
Unit 1324 Amenities and Features
Living Space
- Vaulted Ceiling
- Walk-In Closets
Unique Features
- Fullsize W/D Connections
- Large Balcony
- Woodburning Fireplace
Unit 1324 Rent and Fees
Unit Price
- $1,650
View Details and Rent EstimateDeposit
- $350 deposit
Model Rent and Fees
Price
- $1,650
Apartment Model: A4THRFrom $1,6501 Bedroom, 1.5 Bath, 1078 sq ftAvailable Now![]()
A4THR - Floorplan Apartment Unit: 923Apartment Model: A4THR$1,6501 Bedroom, 1.5 Bath, 1078 sq ftAvailable NowApartment Unit: 1426Apartment Model: A4THR$1,6501 Bedroom, 1.5 Bath, 1078 sq ftAvailable NowApartment Unit: 1324Apartment Model: A4THR$1,6501 Bedroom, 1.5 Bath, 1078 sq ftAvailable NowFloorplan A1
1 Bed, 1 Bath, 813 sq ftModel Gallery
Floorplans
Availability Details
Price Availability Date Unit Sq Ft Deposit $1,222 Call for Availability A1 813 sq ft $250 Model Amenities and Features
Features
- Air Conditioning
- Cable Ready
- High Speed Internet Access
- Washer/Dryer
Kitchen
- Dishwasher
- Disposal
- Microwave
Model Rent and Fees
Model Price
- $1,222
Deposit
- $250 deposit
Apartment Model: A1$1,2221 Bedroom, 1 Bath, 813 sq ftUnavailable![]()
A1 - Floorplan Floorplan A2
1 Bed, 1 Bath, 819 sq ftModel Gallery
Floorplans
Availability Details
Price Availability Date Unit Sq Ft Deposit $1,218 Call for Availability A2 819 sq ft $250 Model Amenities and Features
Features
- Air Conditioning
- Cable Ready
- High Speed Internet Access
- Washer/Dryer
Kitchen
- Dishwasher
- Disposal
- Microwave
Model Rent and Fees
Model Price
- $1,218
Deposit
- $250 deposit
Apartment Model: A2$1,2181 Bedroom, 1 Bath, 819 sq ftUnavailable![]()
A2 - Floorplan A3TH
1 Bed, 1.5 Baths, 1052 sq ftModel Gallery
Floorplans
Availability Details
Price Availability Date Unit Sq Ft Deposit $1,590 Call for Availability A3TH 1052 sq ft $250 Model Amenities and Features
Features
- Air Conditioning
- Cable Ready
- High Speed Internet Access
- Washer/Dryer
Kitchen
- Dishwasher
- Disposal
- Microwave
Model Rent and Fees
Model Price
- $1,590
Deposit
- $250 deposit
Apartment Model: A3TH$1,5901 Bedroom, 1.5 Bath, 1052 sq ftUnavailable![]()
A3TH - Floorplan A3THR
1 Bed, 1.5 Baths, 1052 sq ftModel Gallery
Floorplans
Availability Details
Price Availability Date Unit Sq Ft Deposit $1,935 Call for Availability A3THR 1052 sq ft $350 Model Amenities and Features
Features
- Air Conditioning
- Balcony
- Cable Ready
- Ceiling Fans
- Fireplace
- Framed Mirrors
- Heating
- High Speed Internet Access
- Storage Space
- Tub/Shower
- Washer/Dryer
- Washer/Dryer Hookup
- Wi-Fi
- Windows
Kitchen
- Dishwasher
- Disposal
- Eat-in Kitchen
- Freezer
- Granite Countertops
- Island Kitchen
- Kitchen
- Microwave
- Oven
- Pantry
- Quartz Countertops
- Range
- Refrigerator
- Stainless Steel Appliances
Model Rent and Fees
Model Price
- $1,935
Deposit
- $350 deposit
Apartment Model: A3THR$1,9351 Bedroom, 1.5 Bath, 1052 sq ftUnavailable![]()
A3THR - Floorplan A4TH
1 Bed, 1.5 Baths, 1078 sq ftModel Gallery
Floorplans
Availability Details
Price Availability Date Unit Sq Ft Deposit $1,592 Call for Availability A4TH 1078 sq ft $250 Model Amenities and Features
Features
- Air Conditioning
- Cable Ready
- High Speed Internet Access
- Washer/Dryer
Kitchen
- Dishwasher
- Disposal
- Microwave
Model Rent and Fees
Model Price
- $1,592
Deposit
- $250 deposit
Apartment Model: A4TH$1,5921 Bedroom, 1.5 Bath, 1078 sq ftUnavailable![]()
A4TH - Floorplan 2 Bedrooms
Show Unavailable FloorplansB3TH
$1,518
2 Beds, 2.5 Baths, 1317 sq ftAvailable NowModel Gallery
Floorplans
Availability Details
Price Availability Date Unit Sq Ft View Details $1,518 Available Now 2122 1317 $1,518 October 2, 2026 2123 1317 Model Amenities and Features
Features
- Air Conditioning
- Cable Ready
- High Speed Internet Access
- Washer/Dryer
Kitchen
- Dishwasher
- Disposal
- Microwave
Model Rent and Fees
Model Price
- $1,518
Deposit
- $350 deposit
Unit 2122 Amenities and Features
Living Space
- Vaulted Ceiling
- Walk-In Closets
Unique Features
- Fullsize W/D Connections
- Large Balcony
- Woodburning Fireplace
Unit 2122 Rent and Fees
Unit Price
- $1,518
View Details and Rent EstimateDeposit
- $350 deposit
Model Rent and Fees
Price
- $1,518
Unit 2123 Amenities and Features
Living Space
- Vaulted Ceiling
- Walk-In Closets
Unique Features
- Fullsize W/D Connections
- Large Balcony
- Woodburning Fireplace
Unit 2123 Rent and Fees
Unit Price
- $1,518
View Details and Rent EstimateDeposit
- $350 deposit
Model Rent and Fees
Price
- $1,518
Apartment Model: B3TH$1,5182 Bedroom, 2.5 Bath, 1317 sq ftAvailable Now![]()
B3TH - Floorplan Apartment Unit: 2122Apartment Model: B3TH$1,5182 Bedroom, 2.5 Bath, 1317 sq ftAvailable NowApartment Unit: 2123Apartment Model: B3TH$1,5182 Bedroom, 2.5 Bath, 1317 sq ftAvailable October 2, 2026B2THR
From $1,749
2 Beds, 2.5 Baths, 1157 sq ftAvailable NowModel Gallery
Floorplans
Availability Details
Price Availability Date Unit Sq Ft View Details $1,749 Available Now 1711 1157 $1,875 Available Now 911 1157 Model Amenities and Features
Features
- Air Conditioning
- Balcony
- Cable Ready
- Ceiling Fans
- Fireplace
- Framed Mirrors
- Heating
- High Speed Internet Access
- Storage Space
- Tub/Shower
- Washer/Dryer
- Washer/Dryer Hookup
- Wi-Fi
- Windows
Kitchen
- Dishwasher
- Disposal
- Eat-in Kitchen
- Freezer
- Granite Countertops
- Island Kitchen
- Kitchen
- Microwave
- Oven
- Pantry
- Quartz Countertops
- Range
- Refrigerator
- Stainless Steel Appliances
Model Rent and Fees
Model Price Range
- $1,749 - $1,875
Deposit
- $350 deposit
Unit 1711 Amenities and Features
Living Space
- Vaulted Ceiling
- Walk-In Closets
Unique Features
- 1st Floor
- Amenity Rent 9
- Fullsize W/D Connections
- Ground Floor
- Kitchen island
- Large Balcony
- Woodburning Fireplace
Unit 1711 Rent and Fees
Unit Price
- $1,749
View Details and Rent EstimateDeposit
- $350 deposit
Model Rent and Fees
Model Price Range
- $1,749 - $1,875
Unit 911 Amenities and Features
Living Space
- Vaulted Ceiling
- Walk-In Closets
Unique Features
- 1st Floor
- Fullsize W/D Connections
- Ground Floor
- Kitchen island
- Large Balcony
- Woodburning Fireplace
Unit 911 Rent and Fees
Unit Price
- $1,875
View Details and Rent EstimateDeposit
- $350 deposit
Model Rent and Fees
Model Price Range
- $1,749 - $1,875
Apartment Model: B2THRFrom $1,7492 Bedroom, 2.5 Bath, 1157 sq ftAvailable Now![]()
B2THR - Floorplan Apartment Unit: 1711Apartment Model: B2THR$1,7492 Bedroom, 2.5 Bath, 1157 sq ftAvailable NowApartment Unit: 911Apartment Model: B2THR$1,8752 Bedroom, 2.5 Bath, 1157 sq ftAvailable NowB3THR
$1,875
2 Beds, 2.5 Baths, 1317 sq ftAvailable NowModel Gallery
Floorplans
Availability Details
Price Availability Date Unit Sq Ft $1,875 Available Now 2224 1317 Unit 2224 Amenities and Features
Living Space
- Vaulted Ceiling
- Walk-In Closets
Unique Features
- Fullsize W/D Connections
- Large Balcony
- Woodburning Fireplace
Unit 2224 Rent and Fees
Unit Price
- $1,875
View Details and Rent EstimateDeposit
- $350 deposit
Model Rent and Fees
Price
- $1,875
Apartment Model: B3THR$1,8752 Bedroom, 2.5 Bath, 1317 sq ftAvailable Now![]()
B3THR - Floorplan Apartment Unit: 2224Apartment Model: B3THR$1,8752 Bedroom, 2.5 Bath, 1317 sq ftAvailable NowFloorplan B1
$1,442
2 Beds, 2 Baths, 1093 sq ftAvailable Oct 10Cheapest 2 BedroomThis is the cheapest 2 Bedroom at this PropertyModel Gallery
Floorplans
Availability Details
Price Availability Date Unit Sq Ft $1,442 October 10, 2026 612 1093 Unit 612 Amenities and Features
Living Space
- Walk-In Closets
Unique Features
- 1st Floor
- Fullsize W/D Connections
- Ground Floor
- Woodburning Fireplace
Unit 612 Rent and Fees
Unit Price
- $1,442
View Details and Rent EstimateDeposit
- $350 deposit
Model Rent and Fees
Price
- $1,442
Apartment Model: B1$1,4422 Bedroom, 2 Bath, 1093 sq ftAvailable October 10, 2026![]()
B1 - Floorplan Apartment Unit: 612Apartment Model: B1$1,4422 Bedroom, 2 Bath, 1093 sq ftAvailable October 10, 2026Floorplan B1R
2 Beds, 2 Baths, 1093 sq ftModel Gallery
Floorplans
Availability Details
Price Availability Date Unit Sq Ft Deposit $1,960 Call for Availability B1R 1093 sq ft $350 Model Amenities and Features
Features
- Air Conditioning
- Cable Ready
- High Speed Internet Access
- Washer/Dryer
Kitchen
- Dishwasher
- Disposal
- Microwave
Model Rent and Fees
Model Price
- $1,960
Deposit
- $350 deposit
Apartment Model: B1R$1,9602 Bedroom, 2 Bath, 1093 sq ftUnavailable![]()
B1R - Floorplan B2TH
2 Beds, 2.5 Baths, 1157 sq ftModel Gallery
Floorplans
Availability Details
Price Availability Date Unit Sq Ft Deposit $1,738 Call for Availability B2TH 1157 sq ft $350 Model Amenities and Features
Features
- Air Conditioning
- Cable Ready
- High Speed Internet Access
- Washer/Dryer
Kitchen
- Dishwasher
- Disposal
- Microwave
Model Rent and Fees
Model Price
- $1,738
Deposit
- $350 deposit
Apartment Model: B2TH$1,7382 Bedroom, 2.5 Bath, 1157 sq ftUnavailable![]()
B2TH - Floorplan 3 Bedrooms
Show Unavailable FloorplansFloorplan C1R
$2,350
3 Beds, 2 Baths, 1236 sq ftAvailable NowModel Gallery
Floorplans
Availability Details
Price Availability Date Unit Sq Ft $2,350 Available Now 2411 1236 Unit 2411 Amenities and Features
Living Space
- Walk-In Closets
Unique Features
- 1st Floor
- Fullsize W/D Connections
- Ground Floor
- Large Balcony
- Woodburning Fireplace
Unit 2411 Rent and Fees
Unit Price
- $2,350
View Details and Rent EstimateDeposit
- $450 deposit
Model Rent and Fees
Price
- $2,350
Apartment Model: C1R$2,3503 Bedroom, 2 Bath, 1236 sq ftAvailable Now![]()
C1R - Floorplan Apartment Unit: 2411Apartment Model: C1R$2,3503 Bedroom, 2 Bath, 1236 sq ftAvailable NowFloorplan C1
3 Beds, 2 Baths, 1236 sq ftModel Gallery
Floorplans
Availability Details
Price Availability Date Unit Sq Ft Deposit $1,696 Call for Availability C1 1236 sq ft $450 Model Amenities and Features
Features
- Air Conditioning
- Cable Ready
- High Speed Internet Access
- Washer/Dryer
Kitchen
- Dishwasher
- Disposal
- Microwave
Model Rent and Fees
Model Price
- $1,696
Deposit
- $450 deposit
Apartment Model: C1$1,6963 Bedroom, 2 Bath, 1236 sq ftUnavailable![]()
C1 - Floorplan
Schedule a Tour
3D Tours
Property Information
- Renovated In 2006
- 229 Units
- 3 Stories
- Built in 1986
Lease Terms
- 6 - 12 mo
Fees and Policies
The fees listed below are community-provided and may exclude utilities or add-ons. All payments are made directly to the property and are non-refundable unless otherwise specified. Use the Cost Calculator to determine costs based on your needs.
Required Fees
One-Time Basics
- Due at Application
- Application FeeiApplication Fee Charged Per Applicant.$75.00
- Due at Move-In
- Administrative Fee/Redecorating FeeiAdministrative Fee Charged per unit.$150.00
Other Fees and Policies
Situational Fees
- Transfer FeesiTransfer Fee Charged Per Unit.$500.00
- Insufficient Notice Penalty ChargesiEarly Termination Fee Charged per unit.200.0% of base rent
Personal Add-Ons
- Washer/Dryer ChargesiWasher and Dryer - Equipment Charged per unit.$50.00/mo
Pet Fees
- Cat
- Pet Fees Or ChargesiPet Fee (non-refundable) - Cat Charged Per Pet.$500.00
- Pet RentiPet Rent - Cat Charged Per Pet.$25.00/mo
- Dog
- Pet Fees Or ChargesiPet Fee (non-refundable) - Dog Charged Per Pet.$500.00
- Pet RentiPet Rent - Dog Charged Per Pet.$25.00/mo
The following household pets are prohibited due to their aggressive behavior/nature: Pit Bulls, American Pit Bull Terrier, Bull Terrier, Mastiff, Bull Mastiff, Akitas, American Staffordshire Terrier, Doberman Pinschers, Rottweiler, and any other breed generally considered aggressive or deemed aggressive by state or local officials
Assistance Animals – This is a required review process for anyone with a non-obvious disability and disability-related need for an assistance animal. This process provides a HIPAA-compliant and secure way of submitting a reasonable accommodation r...
Property Fee Disclaimer: Based on community-supplied data and independent market research. Subject to change without notice. May exclude fees for mandatory or optional services and usage-based utilities.
Features and Amenities
Unique Amenities
- 1st Floor
- Fullsize W/D Connections
- Ground Floor
- Kitchen island
- Large Balcony
- Laundry Room
- Woodburning Fireplace
On-Site Services
- Planned Social Activities
- Maintenance On Site
- Property Manager On Site
- Pet Play Area
- Online Services
- Public Transportation
- Community Wide Wi Fi
- Laundry Facilities
Community Features
- Breakfast/Coffee Concierge
Outdoor Features
- Grill
- Fenced Lot
- Pond
- Picnic Area
- Courtyard
- Controlled Access
- Porch
- Patio
- Lawn
Recreation and Fitness
- Fitness Center
- Spa
- Pool
Interior Features
- Balcony
- Windows
- Storage Space
- Ceiling Fans
- Fireplace
- High Speed Internet Access
- Tub/Shower
- Framed Mirrors
- Heating
- Cable Ready
- Washer/Dryer Hookup
- Washer/Dryer
- Air Conditioning
- Wi Fi
Kitchen Amenities
- Island Kitchen
- Disposal
- Range
- Refrigerator
- Oven
- Pantry
- Dishwasher
- Eat In Kitchen
- Microwave
- Quartz Countertops
- Stainless Steel Appliances
- Kitchen
- Freezer
- Granite Countertops
Living Area Features
- High Ceilings
- Walk In Closets
- Vaulted Ceiling
- Double Pane Windows
- Vinyl Flooring
- Dining Room
- Large Bedrooms
- Window Coverings
- Office
- Linen Closet
- Tile Floors
- Views
- Hardwood Floors
- Loft Layout

Map
- Shopping
- Colleges
- Grocery
- Medical
- Transportation

Map
Getting Around
70 / 100 Moderately walkable
30 / 100 Limited public transit
50 / 100 Fairly bikeable
60 / 100 Moderately car friendly
Getting to Know the Area
80 / 100 Restaurants
80 / 100 Cafes
70 / 100 Nightlife
80 / 100 Shopping
50 / 100 Parks
80 / 100 Noise Level
Frequently Asked Questions about Winston
Where is Winston located?
Winston is located at 2525 Preston Rd near the Plano area of Plano, TX
What is the current rent range at Winston?
1 Bedroom to 3 Bedroom Apartments at Winston currently range from $1,218 to $2,350
When is the leasing office open?
- The office Hours for Winston are
- Monday 9:00 am–6:00 pm
- Tuesday 9:00 am–6:00 pm
- Wednesday 9:00 am–6:00 pm
- Thursday 9:00 am–6:00 pm
- Friday 9:00 am–6:00 pm
- Saturday 10:00 am–5:00 pm
- Sunday Closed
Are pets allowed?
Call us today to find out our pet policy and if we allow pets
Are there any rent specials?
The current rent special at Winston is: $499 Moves you in.
Renters Reviews and Ratings
Nearby Schools
Plano West Senior High School
Centennial Elementary School
Shepton High School
About GreatSchools Data on ApartmentHomeLiving.com.
Points of Interest
Time and distance from Winston.
Big Box and Retail
Carmax
Kohl's
Costco
Colleges and Universities
Collin County Community College - Courtyard Center Campus
Groceries
Heb
Tom Thumb
Central Market
Hospitals
Baylor Scott & White The Heart Hospital - Plano
Baylor Scott & White Medical Center Plano
Medical City Plano
Restaurants and Dining
Shopping Centers
Winston has 5 shopping centers within 0.5 miles.
Transit Stations
Nearby Neighborhoods
Rental Price Ranges in the Area
| Bedroom | Average Rent | Cheapest Rent | Highest Rent |
|---|---|---|---|
| Plano Studio Apartments | $1,342 | $799 | $2,380 |
| Plano 1 Bedroom Apartments | $1,467 | $623 | $9,171 |
| Plano 2 Bedroom Apartments | $1,981 | $716 | $10,000+ |
| Plano 3 Bedroom Apartments | $2,834 | $1,425 | $10,000+ |
| Plano 4 Bedroom Apartments | $7,055 | $2,632 | $10,000+ |
Browse Top Apartments in Plano
By Price
By Community Type
- Plano Apartments for Rent by Owner
- Plano Apartments with Rent Specials
- Plano Top Rated Apartments
- Plano Corporate Apartments
- Plano Furnished Apartments
- Plano Gated Apartments
- Plano Loft Apartments
- Plano Low Income Apartments
- New Plano Apartments
- Plano Senior Apartments
- Plano Short-term Apartments
- Plano Student Apartments
- Plano Apartments with Utilities Included


Assistance Animals – This is a required review process for anyone with a non-obvious disability and disability-related need for an assistance animal. This process provides a HIPAA-compliant and secure way of submitting a reasonable accommodation r...