


Request Notification
Winthrop Court
Frankfort, KY 40601

- Studio–2 Bedrooms
- 288–864 Square Feet
About Winthrop Court
Welcome to Winthrop Court Winthrop Court is located in Frankfort, KY, just minutes from the state capital, with major employers in the area such as Kentucky State University, University of Kentucky (Lexington), Topy and the Kentucky State Government. We are also located near Lexington Metro Market. We offer many flexible lease terms for our Studio, 1 & 2-bedroom apartments to suit your needs. In order to both work and play hard, we know you have to be in top form, which is why we are conveniently located near medical, dental, and veterinary services. Our location is convenient to shopping and restaurants, is close to downtown and Kentucky State University, which makes it ideal for student living. When you feel the need to take a night off cooking, try local favorites Office Pub and Deli, Linney's Pizza, "Frankfort's Number One Restaurant by Peoples Choice Vote" Mami Monchita's, Aranda's Restaurant and more, all near Winthrop Court. You'll never be short on entertainment living at our Eastside Frankfort apartments. Exercise your need for retail therapy at nearby Brighton Park Shopping Center and Eastwood Shopping Center. Catch a movie at Chakeres Franklin Square Cinema 6. Get outside, stretch your legs and enjoy the beauty of Cove Spring Park.
Winthrop Court is located in the 40601 Zip code of Frankfort, KY.
Unique Features and Amenities
- Carpeting
- Ceiling Fan
- Efficient Appliances
- Extra Storage Available
- Garbage Disposal
- Patio or Balcony in Select Homes
- Vaulted Ceilings
- Washer and Dryer Connections in Select Homes
- Washer and Dryer in Select Homes
Property Contact Info
This property currently does not have availability listed on ApartmentHomeLiving.com. Sign up to get notified when it becomes available.
Office Hours
| Monday | 9:00 am–5:00 pm |
| Tuesday | 9:00 am–5:00 pm |
| Wednesday | 9:00 am–5:00 pm |
| Thursday | 9:00 am–5:00 pm |
| Friday | 9:00 am–5:00 pm |
| Saturday | Closed |
| Sunday | Closed |
Floorplan Pricing and Availability
New! Interactive Property Map
 ApartmentHomeLiving.com's new Interactive Property Map allows you to see where every available unit is located at this community.Try It Now >
Studio
Studio One Bath Open
Studio, 1 Bath, 288 sq ftModel Gallery
Floorplans
Photos
Availability Details
Availability Date Unit Sq Ft Unavailable Studio One Bath Open 288 sq ft Model Amenities and Features
Features
- Cable Ready
- Ceiling Fans
- Heating
- Tub/Shower
- Washer/Dryer Hookup
Kitchen
- Dishwasher
- Disposal
- Kitchen
- Range
Living Space
- Carpet
- Dining Room
- Vinyl Flooring
- Walk-In Closets
Apartment Model: Studio One Bath OpenStudio, 1 Bath, 288 sq ftUnavailableFloorplansPhotos![]()
Studio One Bath Open - Image 1 ![]()
Studio One Bath Open - Image 2 ![]()
Studio One Bath Open - Floorplan 1 ![]()
Studio One Bath Open - Floorplan 2 ![]()
Studio One Bath Open - Floorplan 3 1 Bedroom
Show Unavailable FloorplansOne Bed One Bath Standard
1 Bed, 1 Bath, 576 sq ftAvailable Oct 31Model Gallery
Floorplans
Availability Details
Availability Date Unit Sq Ft October 31, 2026 01108 576 Unit 01108 Amenities and Features
Features
- Washer/Dryer Hookup
Apartment Model: One Bed One Bath Standard1 Bedroom, 1 Bath, 576 sq ftAvailable October 31, 2026![]()
One Bed One Bath Standard - Floorplan 1 ![]()
One Bed One Bath Standard - Floorplan 2 ![]()
One Bed One Bath Standard - Floorplan 3 Apartment Unit: 01108Apartment Model: One Bed One Bath Standard1 Bedroom, 1 Bath, 576 sq ftAvailable October 31, 2026One Bed One Bath Open
1 Bed, 1 Bath, 576 sq ftModel Gallery
Floorplans
Photos
Availability Details
Availability Date Unit Sq Ft Unavailable One Bed One Bath Open 576 sq ft Model Amenities and Features
Features
- Cable Ready
- Ceiling Fans
- Heating
- Tub/Shower
Kitchen
- Dishwasher
- Kitchen
- Range
Living Space
- Carpet
- Vinyl Flooring
- Walk-In Closets
Apartment Model: One Bed One Bath Open1 Bedroom, 1 Bath, 576 sq ftUnavailableFloorplansPhotos![]()
One Bed One Bath Open - Image 1 ![]()
One Bed One Bath Open - Image 2 ![]()
One Bed One Bath Open - Image 3 ![]()
One Bed One Bath Open - Image 4 ![]()
One Bed One Bath Open - Image 5 ![]()
One Bed One Bath Open - Image 6 ![]()
One Bed One Bath Open - Image 7 ![]()
One Bed One Bath Open - Image 8 ![]()
One Bed One Bath Open - Image 9 ![]()
One Bed One Bath Open - Floorplan 1 ![]()
One Bed One Bath Open - Floorplan 2 ![]()
One Bed One Bath Open - Floorplan 3 ![]()
One Bed One Bath Open - Floorplan 4 2 Bedrooms
Show Unavailable FloorplansTwo Bed One Bath
2 Beds, 1 Bath, 864 sq ftAvailable Oct 14Model Gallery
Floorplans
Photos
Availability Details
Availability Date Unit Sq Ft October 14, 2026 00203 864 Unit 00203 Amenities and Features
Features
- Washer/Dryer Hookup
Apartment Model: Two Bed One Bath2 Bedroom, 1 Bath, 864 sq ftAvailable October 14, 2026FloorplansPhotos![]()
Two Bed One Bath - Image 1 ![]()
Two Bed One Bath - Image 2 ![]()
Two Bed One Bath - Floorplan 1 ![]()
Two Bed One Bath - Floorplan 2 ![]()
Two Bed One Bath - Floorplan 3 ![]()
Two Bed One Bath - Floorplan 4 Apartment Unit: 00203Apartment Model: Two Bed One Bath2 Bedroom, 1 Bath, 864 sq ftAvailable October 14, 2026Two Bed Two Bath Standard
2 Beds, 2 Baths, 864 sq ftModel Gallery
Floorplans
Availability Details
Availability Date Unit Sq Ft Unavailable Two Bed Two Bath Standard 864 sq ft Model Amenities and Features
Features
- Cable Ready
- Ceiling Fans
- Heating
- Tub/Shower
- Washer/Dryer Hookup
Kitchen
- Dishwasher
- Disposal
- Kitchen
- Range
Living Space
- Carpet
- Dining Room
- Vinyl Flooring
- Walk-In Closets
Apartment Model: Two Bed Two Bath Standard2 Bedroom, 2 Bath, 864 sq ftUnavailable![]()
Two Bed Two Bath Standard - Floorplan 1 ![]()
Two Bed Two Bath Standard - Floorplan 2 ![]()
Two Bed Two Bath Standard - Floorplan 3 ![]()
Two Bed Two Bath Standard - Floorplan 4


Property Information
- 77 Units
- 1 Story
- Built in 1985
Fees and Policies
The fees listed below are community-provided and may exclude utilities or add-ons. All payments are made directly to the property and are non-refundable unless otherwise specified.
Required Fees
One-Time Basics
- Due at Application
- Administrative FeeiCharged Per Unit.$150.00
- Application Fee Per ApplicantiCharged per applicant.$75.00
Other Fees and Policies
Pet Fees
- Cat
- Cat FeeiMax of 2. Charged Per Pet.$350.00
- Cat RentiCharged Per Pet.$39.00/mo
- Dog
- Dog FeeiMax of 2. Charged Per Pet.$350.00
- Dog RentiCharged Per Pet.$39.00/mo
None
Dog Breed Restrictions Include: Pit Bull, Rottweiler, Doberman Pinscher, Chow, German Shepherd, or any mix thereof.
Max of 2. | Restrictions: Dog Breed Restrictions Include: Pit Bull, Rottweiler, Doberman Pinscher, Chow, German Shepherd, or any mix thereof.
Parking Fees
- Parking
- Parking FeeiCharged Per Vehicle.$25.00/mo
Optional preferred parking spots.
Property Fee Disclaimer: Based on community-supplied data and independent market research. Subject to change without notice. May exclude fees for mandatory or optional services and usage-based utilities.
Features and Amenities
Unique Amenities
- Carpeting
- Ceiling Fan
- Efficient Appliances
- Extra Storage Available
- Garbage Disposal
- Patio or Balcony in Select Homes
- Vaulted Ceilings
- Washer and Dryer Connections in Select Homes
- Washer and Dryer in Select Homes
Community Features
- Corporate Housing
Living Area Features
- Walk In Closets
Map
- Shopping
- Colleges
- Grocery
- Medical
- Nearby Properties
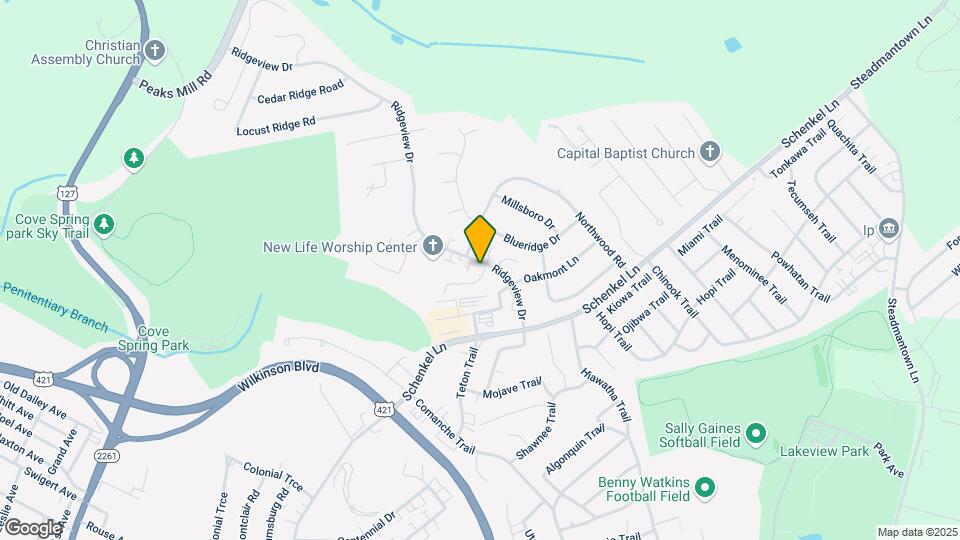
Map
Getting Around
30 / 100 Somewhat walkable
60 / 100 Moderately bikeable
90 / 100 Exceptionally car friendly
 details
Getting to Know the Area
40 / 100 Restaurants
20 / 100 Cafes
30 / 100 Nightlife
40 / 100 Shopping
90 / 100 Noise Level
Nearby Schools
Peaks Mill Elementary School
Franklin County High School
Elkhorn Middle School
Early Learning Village
About GreatSchools Data on ApartmentHomeLiving.com.
Points of Interest
Time and distance from Winthrop Court.
Big Box and Retail
Kroger
Walgreens
Goodwill
Colleges and Universities
Groceries
Kroger
Iga
Hospitals
Shopping Centers
Winthrop Court has 5 shopping centers within 1.2 miles.
Nearby Neighborhoods
Rental Price Ranges in the Area
| Bedroom | Average Rent | Cheapest Rent | Highest Rent |
|---|---|---|---|
| Frankfort Studio Apartments | $809 | $663 | $925 |
| Frankfort 1 Bedroom Apartments | $1,024 | $610 | $2,342 |
| Frankfort 2 Bedroom Apartments | $1,462 | $735 | $3,003 |
| Frankfort 3 Bedroom Apartments | $1,259 | $895 | $1,719 |
| 2 Bedroom Homes | $1,300 | $850 | $1,699 |
| 3 Bedroom Homes | $2,025 | $1,500 | $2,999 |
| 4 Bedroom Homes | $2,350 | $2,300 | $2,400 |
Nearby Apartments
Nearby Homes
Did You Know?
The average Apartment shopper researches 4 properties in detail before signing a lease.
Max of 2. | Restrictions: None.