

Request Notification
Woodbridge Village Apartments
Los Angeles, CA 90032

- 1–2 Bedrooms
- 541–682 Square Feet
Unique Features and Amenities
- Cable-ready
- Carpeted
- Central heat
- Enclosed Tubs
- None
- Spacious Closets
- Stove Refrigerator
- Vertical Blinds
- wood flooring
Property Contact Info
Office Hours
| Monday | 9:00 am–6:00 pm |
| Tuesday | 9:00 am–6:00 pm |
| Wednesday | 9:00 am–6:00 pm |
| Thursday | 9:00 am–6:00 pm |
| Friday | 9:00 am–6:00 pm |
| Saturday | Closed |
| Sunday | Closed |
Floorplan Pricing and Availability
New! Interactive Property Map
1 Bedroom
1 BEDROOM
1 Bed, 1 Bath, 541 sq ftAvailable NowAvailability Details
Availability Date Unit Sq Ft Deposit Photos View Details Available Now 1900-203 541 $11,595 Available Now 1928-201 541 $11,595 Available Now 1948-215 541 $11,595 Model Amenities and Features
Kitchen
- Range
Unique Features
- None
- Stove Refrigerator
- Vertical Blinds
Unit 1900-203 Gallery
Photos
Unit 1900-203 Amenities and Features
Features
- Air Conditioning
Kitchen
- Range
- Refrigerator
Unique Features
- Cable-ready
- Carpeted
- Central heat
- Enclosed Tubs
- Laundry on-site
- None
- Spacious Closets
- Stove Refrigerator
- Vertical blinds
Unit 1928-201 Gallery
Photos
Unit 1928-201 Amenities and Features
Features
- Air Conditioning
Kitchen
- Range
- Refrigerator
Unique Features
- Cable-ready
- Carpeted
- Central heat
- Enclosed Tubs
- Laundry on-site
- None
- Spacious Closets
- Stove Refrigerator
- Vertical blinds
Unit 1948-215 Gallery
Photos
Unit 1948-215 Amenities and Features
Features
- Air Conditioning
Kitchen
- Range
- Refrigerator
Unique Features
- Cable-ready
- Carpeted
- Central heat
- Enclosed Tubs
- Laundry on-site
- None
- Spacious Closets
- Stove Refrigerator
- Vertical blinds
Apartment Unit: 1900-203Apartment Model: 1 BEDROOM1 Bedroom, 1 Bath, 541 sq ftAvailable Now![]()
Unit: 1900-203 - Image 1 ![]()
Unit: 1900-203 - Image 2 ![]()
Unit: 1900-203 - Image 3 ![]()
Unit: 1900-203 - Image 4 ![]()
Unit: 1900-203 - Image 5 ![]()
Unit: 1900-203 - Image 6 ![]()
Unit: 1900-203 - Image 7 ![]()
Unit: 1900-203 - Image 8 ![]()
Unit: 1900-203 - Image 9 Apartment Unit: 1928-201Apartment Model: 1 BEDROOM1 Bedroom, 1 Bath, 541 sq ftAvailable Now![]()
Unit: 1928-201 - Image 1 ![]()
Unit: 1928-201 - Image 2 ![]()
Unit: 1928-201 - Image 3 ![]()
Unit: 1928-201 - Image 4 ![]()
Unit: 1928-201 - Image 5 ![]()
Unit: 1928-201 - Image 6 ![]()
Unit: 1928-201 - Image 7 ![]()
Unit: 1928-201 - Image 8 ![]()
Unit: 1928-201 - Image 9 ![]()
Unit: 1928-201 - Image 10 Apartment Unit: 1948-215Apartment Model: 1 BEDROOM1 Bedroom, 1 Bath, 541 sq ftAvailable Now![]()
Unit: 1948-215 - Image 1 ![]()
Unit: 1948-215 - Image 2 ![]()
Unit: 1948-215 - Image 3 ![]()
Unit: 1948-215 - Image 4 ![]()
Unit: 1948-215 - Image 5 ![]()
Unit: 1948-215 - Image 6 ![]()
Unit: 1948-215 - Image 7 ![]()
Unit: 1948-215 - Image 8 ![]()
Unit: 1948-215 - Image 9 ![]()
Unit: 1948-215 - Image 10 2 Bedrooms
2 BEDROOM
2 Beds, 1 Bath, 682 sq ftAvailability Details
Availability Date Unit Sq Ft Unavailable 2 BEDROOM 682 sq ft
Property Information
- 208 Units
- 3 Stories
- Built in 1966
- Renovated In 1998
Fees and Policies
The fees listed below are community-provided and may exclude utilities or add-ons. All payments are made directly to the property and are non-refundable unless otherwise specified.
Required Fees
One-Time Basics
- Due at Application
- Application Fee Per ApplicantiCharged per applicant.$30.00
- Due at Move-In
- OtheriCharged per unit.$0.00
- Amenity FeeiCharged per unit.$0.00
Parking Info and Fees
- Surface Lot
- 1 Max
Property Fee Disclaimer: Based on community-supplied data and independent market research. Subject to change without notice. May exclude fees for mandatory or optional services and usage-based utilities.
Features and Amenities
Unique Amenities
- Cable-ready
- Carpeted
- Central heat
- Enclosed Tubs
- None
- Spacious Closets
- Stove Refrigerator
- Vertical Blinds
- wood flooring
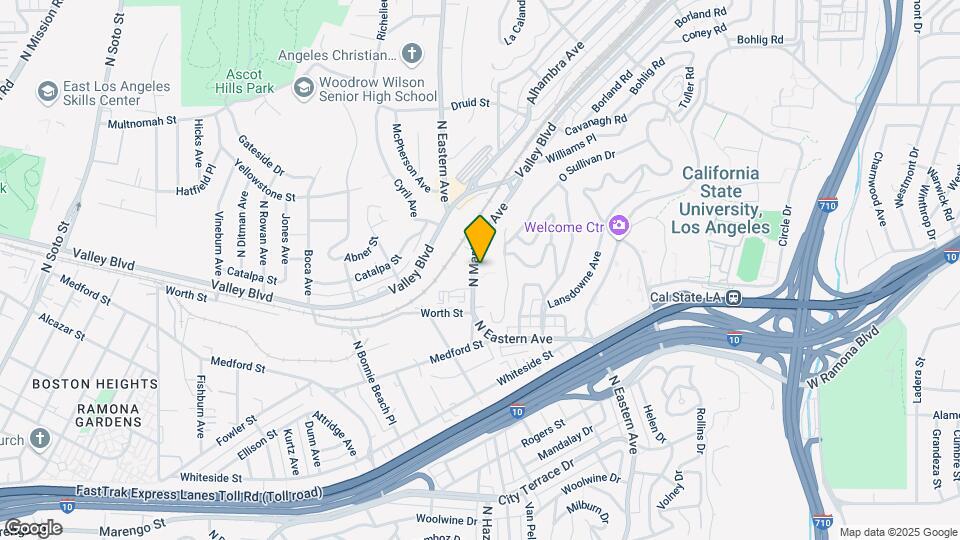
Map
- Shopping
- Colleges
- Grocery
- Medical
- Parks
- Transportation
- Nearby Properties

Map
Getting Around
40 / 100 Fairly walkable
50 / 100 Some public transit
30 / 100 Somewhat Bikeable
100 / 100 Exceptionally car friendly
Getting to Know the Area
70 / 100 Restaurants
70 / 100 Cafes
30 / 100 Nightlife
70 / 100 Shopping
60 / 100 Parks
40 / 100 Noise Level
Renters Reviews and Ratings
Poor Management
Worst apartment
Nearby Schools
Abraham Lincoln Senior High
City Terrace Elementary
El Sereno Middle
Woodrow Wilson Senior High
About GreatSchools Data on ApartmentHomeLiving.com.
Points of Interest
Time and distance from Woodbridge Village Apartments.
Arts Museums and Landmarks
Big Box and Retail
Walgreens
Kohl's
Goodwill
Colleges and Universities
California State University, Los Angeles - Los Angeles
University of Southern California - Health Sciences Campus
Groceries
Smart & Final
Ralphs
Aldi
Hospitals
Keck Hospital Of Usc
Lac + Usc Medical Center
Monterey Park Hospital
Parks and Recreation
Woodbridge Village Apartments has 3 parks within 8.8 miles, including Exposition Rose Garden, Barnsdall Art Park, and Bronson Canyon.
Restaurants and Dining
Shopping Centers
Woodbridge Village Apartments has 5 shopping centers within 1.9 miles.
Transit Stations
Cal State LA-San Bernardino Line
Indiana-Gold Line
Soto-Gold Line
Nearby Neighborhoods
Rental Price Ranges in the Area
| Bedroom | Average Rent | Cheapest Rent | Highest Rent |
|---|---|---|---|
| Los Angeles Studio Apartments | $2,143 | $699 | $10,000+ |
| Los Angeles 1 Bedroom Apartments | $2,688 | $600 | $10,000+ |
| Los Angeles 2 Bedroom Apartments | $3,632 | $1,004 | $10,000+ |
| Los Angeles 3 Bedroom Apartments | $5,026 | $700 | $10,000+ |
| Los Angeles 4 Bedroom Apartments | $4,163 | $695 | $10,000+ |
| Los Angeles 5 Bedroom Apartments | $3,511 | $950 | $10,000+ |
| Los Angeles 6 Bedroom Apartments | $2,742 | $800 | $10,000+ |
| Los Angeles 7 Bedroom Apartments | $1,726 | $850 | $10,000+ |
Nearby Apartments
Nearby Homes
Did You Know?
22% of apartment shoppers plan to spend 4-6 months in their apartment search.


