


- 1–3 Bedrooms
- $1,716-$2,426 Total Monthly Price
Total Monthly Price
Base Rent$1,716 - $2,426Total Monthly Price$1,716 - $2,426 - 692–1,250 Square Feet
Rent Specials
$500 Off Your First Month's Rent Offer on move in ready units only. Some exclusions apply. Call for more details.
About Woodbrook
Woodbrook Apartments welcomes you to your new home! Our community provides convenience and service above your every expectation. Look and lease our spacious 1, 2, or 3-bedroom apartments in Everett, Washington, with flexible terms to fit your needs.Woodbrook offers an array of apartment amenities, including large closets, ceiling fans, and an in-unit laundry facility. Move in today and start experiencing the upscale living, peace, and tranquility of a well-managed community while surrounded by beautiful landscaping. Our homes are everything you are looking for.
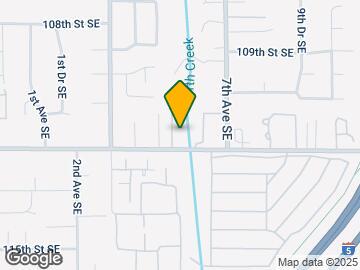
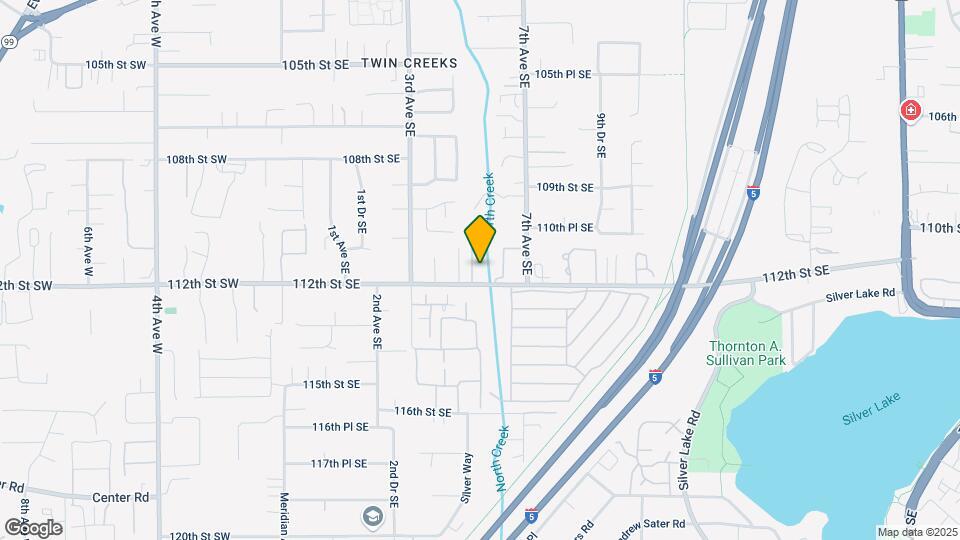
Woodbrook is located in the Everett Mall South Neighborhood and 98208 Zip code of Everett, WA. This community is professionally managed by Pinnacle Property Management Services, LLC
Unique Features and Amenities
- BBQ/Picnic Area
- Biking Trails
- Carpeting
- Ceiling Fan
- Coffee Bar
- Electric Stove
- Extra Storage
- Indoor Jacuzzi
- Insulated Windows
- Internet Ready
- Large Closets
- Outdoor Jacuzzi
- Outdoor Pool
- Patio/Balcony
- Pet Grooming Station
- Security Patrol
- Vinyl Plank Flooring
- Walking Trails
Property Contact Info

- Listed by:
- Agency:
- Vendor Logo:
- Website:
- View Property Website
- Call Us:
- (833) 503-0669
- Disclaimer:
Office Hours
| Monday | 8:30 am–5:00 pm |
| Tuesday | 8:30 am–5:00 pm |
| Wednesday | 8:30 am–5:00 pm |
| Thursday | 8:30 am–5:00 pm |
| Friday | 8:30 am–5:00 pm |
| Saturday | Closed |
| Sunday | Closed |
Floorplan Pricing and Availability
Woodbrook offers 1 to 3 Bedroom apartments starting from $1,791 and having 692–1,250 sq ft. Here is the current pricing and availability:
New! Interactive Property Map
1 Bedroom
1 Bedroom - 1 Bath (1st - 2nd - 3rd Floors)
From $1,791
1 Bed, 1 Bath, 692 sq ftTotal Monthly PriceAvailable Aug 7Total Monthly Price
Base Rent$1,716 - $1,951Total Monthly Price$1,716 - $1,951Model Gallery
Floorplans
Availability Details
Prices shown for this property are the Total Monthly Price including Fees.Price Availability Date Unit Sq Ft Deposit $1,791 August 7, 2026 B306 692 $200 Unit B306 Amenities and Features
Features
- High Speed Internet Access
- Smoke Free
Unit B306 Lease Information
Unit Price
- $1,791Total Monthly PriceBase Rent: $1,791Required Monthly Fees: None
View Details and Rent EstimateDeposit
- $200 deposit
Model Lease Information
Model Price Range
- $1,716 - $1,951Total Monthly Price
Apartment Model: 1 Bedroom - 1 Bath (1st - 2nd - 3rd Floors)From $1,7161 Bedroom, 1 Bath, 692 sq ftAvailable August 7, 2026Floor plans are artist's rendering. All dimensions are approximate. Actual product and specifications may vary in dimension or detail. Not all features are available in every rental home. Please see a representative for details.
![]()
1 Bedroom - 1 Bath (1st - 2nd - 3rd Floors) - Floorplan Apartment Unit: B306Apartment Model: 1 Bedroom - 1 Bath (1st - 2nd - 3rd Floors)$1,7911 Bedroom, 1 Bath, 692 sq ftAvailable August 7, 20262 Bedrooms
Show Unavailable Floorplans2 Bedroom - 2 Bath (1st - 2nd - 3rd Floors)
From $2,066
2 Beds, 2 Baths, 1019 sq ftTotal Monthly PriceAvailable NowTotal Monthly Price
Base Rent$1,976 - $2,426Total Monthly Price$1,976 - $2,426Model Gallery
Floorplans
Photos
Availability Details
Prices shown for this property are the Total Monthly Price including Fees.Price Availability Date Unit Sq Ft Deposit View Details $2,316 Available Now G332 1019 $200 $2,151 Available Now B108 $200 $2,276 Available Now D117 1019 $350 Model Amenities and Features
Features
- High Speed Internet Access
- Smoke Free
Model Lease Information
Model Price Range
- $1,976 - $2,426Total Monthly PriceBase Rent: $1,976 - $2,426Required Monthly Fees: None
Current Available Pricing
- $2,151 - $2,316 Total Monthly Price
Unit G332 Amenities and Features
Features
- High Speed Internet Access
- Smoke Free
Unit G332 Lease Information
Unit Price
- $2,316Total Monthly PriceBase Rent: $2,316Required Monthly Fees: None
View Details and Rent EstimateDeposit
- $200 deposit
Model Lease Information
Model Price Range
- $1,976 - $2,426Total Monthly Price
Unit B108 Amenities and Features
Features
- High Speed Internet Access
- Smoke Free
Unit B108 Lease Information
Unit Price
- $2,151Total Monthly PriceBase Rent: $2,151Required Monthly Fees: None
View Details and Rent EstimateDeposit
- $200 deposit
Model Lease Information
Model Price Range
- $1,976 - $2,426Total Monthly Price
Unit D117 Amenities and Features
Features
- High Speed Internet Access
- Smoke Free
Unit D117 Lease Information
Unit Price
- $2,276Total Monthly PriceBase Rent: $2,276Required Monthly Fees: None
View Details and Rent EstimateDeposit
- $350 deposit
Model Lease Information
Model Price Range
- $1,976 - $2,426Total Monthly Price
Apartment Model: 2 Bedroom - 2 Bath (1st - 2nd - 3rd Floors)From $1,9762 Bedroom, 2 Bath, 1019 sq ftAvailable NowFloorplansPhotos![]()
2 Bedroom - 2 Bath (1st - 2nd - 3rd Floors) - Image 1 ![]()
2 Bedroom - 2 Bath (1st - 2nd - 3rd Floors) - Image 2 ![]()
2 Bedroom - 2 Bath (1st - 2nd - 3rd Floors) - Image 3 ![]()
2 Bedroom - 2 Bath (1st - 2nd - 3rd Floors) - Image 4 ![]()
2 Bedroom - 2 Bath (1st - 2nd - 3rd Floors) - Image 5 ![]()
2 Bedroom - 2 Bath (1st - 2nd - 3rd Floors) - Image 6 ![]()
2 Bedroom - 2 Bath (1st - 2nd - 3rd Floors) - Image 7 ![]()
2 Bedroom - 2 Bath (1st - 2nd - 3rd Floors) - Image 8 ![]()
2 Bedroom - 2 Bath (1st - 2nd - 3rd Floors) - Image 9 ![]()
2 Bedroom - 2 Bath (1st - 2nd - 3rd Floors) - Image 10 Floor plans are artist's rendering. All dimensions are approximate. Actual product and specifications may vary in dimension or detail. Not all features are available in every rental home. Please see a representative for details.
![]()
2 Bedroom - 2 Bath (1st - 2nd - 3rd Floors) - Floorplan Apartment Unit: G332Apartment Model: 2 Bedroom - 2 Bath (1st - 2nd - 3rd Floors)$2,3162 Bedroom, 2 Bath, 1019 sq ftAvailable NowApartment Unit: B108Apartment Model: 2 Bedroom - 2 Bath (1st - 2nd - 3rd Floors)$2,1512 Bedroom, 2 BathAvailable NowApartment Unit: D117Apartment Model: 2 Bedroom - 2 Bath (1st - 2nd - 3rd Floors)$2,2762 Bedroom, 2 Bath, 1019 sq ftAvailable Now2 Bedroom - 1 Bath
2 Beds, 1 Bath, 1008 sq ftModel Gallery
Floorplans
Availability Details
Prices shown for this property are the Total Monthly Price including Fees.Availability Date Unit Sq Ft Call for Availability 2 Bedroom - 1 Bath 1008 sq ft Model Amenities and Features
Features
- High Speed Internet Access
- Smoke Free
Apartment Model: 2 Bedroom - 1 BathCall For Rates2 Bedroom, 1 Bath, 1008 sq ftUnavailableFloor plans are artist's rendering. All dimensions are approximate. Actual product and specifications may vary in dimension or detail. Not all features are available in every rental home. Please see a representative for details.
![]()
2 Bedroom - 1 Bath - Floorplan 3 Bedrooms
3 Bedroom - 2 Bath (1st - 2nd - 3rd Floors)
3 Beds, 2 Baths, 1164 sq ftModel Gallery
Floorplans
Availability Details
Prices shown for this property are the Total Monthly Price including Fees.Availability Date Unit Sq Ft Call for Availability 3 Bedroom - 2 Bath (1st - 2nd - 3rd Floors) 1164 sq ft Model Amenities and Features
Features
- High Speed Internet Access
- Smoke Free
Apartment Model: 3 Bedroom - 2 Bath (1st - 2nd - 3rd Floors)Call For Rates3 Bedroom, 2 Bath, 1164 sq ftUnavailableFloor plans are artist's rendering. All dimensions are approximate. Actual product and specifications may vary in dimension or detail. Not all features are available in every rental home. Please see a representative for details.
![]()
3 Bedroom - 2 Bath (1st - 2nd - 3rd Floors) - Floorplan 3 Bedroom - 2.5 Bath Townhouse
3 Beds, 2.5 Baths, 1250 sq ftAvailability Details
Prices shown for this property are the Total Monthly Price including Fees.Availability Date Unit Sq Ft Call for Availability 3 Bedroom - 2.5 Bath Townhouse 1250 sq ft Model Amenities and Features
Features
- High Speed Internet Access
- Smoke Free
Schedule a Tour
3D Tours
Property Information
- 100 Units
- 3 Stories
- Built in 1991
Fees and Policies
The fees listed below are community-provided and may exclude utilities or add-ons. All payments are made directly to the property and are non-refundable unless otherwise specified. Use the Cost Calculator to determine costs based on your needs.
Required Fees
Utilities
- SeweriUtility Billing - Sewer Usage Charged Per Unit.Varies/mo
- WateriUtility Billing - Water Usage Charged Per Unit.Varies/mo
- Monthly Administrative Billing FeeiUtility Billing - Administrative Billing Fee Charged per unit.$5.50/mo
- TrashiUtility Billing - Trash Charged per unit.Varies/mo
- New Account FeeiUtility Billing - Account Setup Fee Charged per unit.$20.00/mo
Other Fees and Policies
Situational Fees
- Final Utility Billing FeeiUtility Billing - Final Bill Fee Charged per unit.$5.00
Pet Fees
- Bird
- Pet DepositiCharged per Pet.$0.00
- Cat
- Cat DepositiMax of 2. Charged Per Pet.$200.00
- Cat FeeiMax of 2. Charged Per Pet.$150.00
- Cat RentiCharged Per Pet.$10.00/mo
- Dog
- Dog DepositiMax of 2. Charged Per Pet.$200.00
- Dog FeeiMax of 2. Charged Per Pet.$150.00
- Dog RentiCharged Per Pet.$40.00/mo
- Other Pet
- Pet FeeiRefundable Pet Deposit Charged Per Pet.Varies
None
Breed restrictions apply
Max of 2. | Restrictions: Breed restrictions apply.
Fish
AllowedReptiles
AllowedParking Fees
- Covered
- Parking FeeiMax of 1. Charged per vehicle.$40.00/mo
- Surface LotiParking Available
- Garage Parking
Max of 1.
Additional Parking Options
Property Fee Disclaimer: Based on community-supplied data and independent market research. Subject to change without notice. May exclude fees for mandatory or optional services and usage-based utilities.
Features and Amenities
On-Site Services
- Package Service
- Pet Washing Station
- Maintenance On Site
- Property Manager On Site
- Renters Insurance Program
- Public Transportation
- Laundry Facilities
Community Features
- Clubhouse
- Walk Up
Outdoor Features
- Grill
- Sundeck
- Picnic Area
- Cabana
- Deck
- Porch
- Patio
Recreation and Fitness
- Hot Tub
- Fitness Center
- Walking/Biking Trails
- Pool
Interior Features
- Balcony
- Tub/Shower
- Ceiling Fans
- Fireplace
- High Speed Internet Access
- Cable Ready
- Washer/Dryer
- Air Conditioning
- Smoke Free
Kitchen Amenities
- Range
- Refrigerator
- Oven
- Kitchen
- Stainless Steel Appliances
- Dishwasher
- Microwave
- Disposal
- Quartz Countertops
Living Area Features
- High Ceilings
- Walk In Closets
- Vaulted Ceiling
- Views
- Carpet
- Dining Room
- Vinyl Flooring
- Window Coverings
- Hardwood Floors

Map
- Shopping
- Colleges
- Grocery
- Medical
- Transportation

Map
Frequently Asked Questions about Woodbrook
Where is Woodbrook located?
Woodbrook is located at 525 112th St SE near the Everett Mall South area of Everett, WA
What is the current rent range at Woodbrook?
1 Bedroom to 3 Bedroom Apartments at Woodbrook currently range from $1,791 to $2,416
When is the leasing office open?
- The office Hours for Woodbrook are
- Monday 8:30 am–5:00 pm
- Tuesday 8:30 am–5:00 pm
- Wednesday 8:30 am–5:00 pm
- Thursday 8:30 am–5:00 pm
- Friday 8:30 am–5:00 pm
- Saturday Closed
- Sunday Closed
Are pets allowed?
Call us today to find out our pet policy and if we allow pets
Are there any rent specials?
The current rent special at Woodbrook is: $500 Off Your First Month's Rent Offer on move in ready units only. Some exclusions apply. Call for more details..
Renters Reviews and Ratings
Verified Renter
Property Manager Responded
Verified Renter
Property Manager Responded
Verified Renter
Property Manager Responded
Verified Renter
Property Manager Responded
Verified Renter
Property Manager Responded
Verified Renter
Property Manager Responded
Verified Renter
Property Manager Responded
Verified Renter
Property Manager Responded
Verified Renter
Property Manager Responded
Great Place
Property Manager Responded
Nearby Schools
Mariner High School
Explorer Middle School
About GreatSchools Data on ApartmentHomeLiving.com.
Points of Interest
Time and distance from Woodbrook.
Big Box and Retail
Walgreens
Target
Safeway
Colleges and Universities
Groceries
Safeway
Fred Meyer
H Mart
Hospitals
Providence Regional Medical Center Everett
Swedish Edmonds Hospital
Military Bases
Everett Naval Station
Shopping Centers
Woodbrook has 5 shopping centers within 0.6 miles.
Nearby Neighborhoods
Rental Price Ranges in the Area
| Bedroom | Average Rent | Cheapest Rent | Highest Rent |
|---|---|---|---|
| Everett Studio Apartments | $1,701 | $1,195 | $2,879 |
| Everett 1 Bedroom Apartments | $1,840 | $1,030 | $4,387 |
| Everett 2 Bedroom Apartments | $2,127 | $1,300 | $5,358 |
| Everett 3 Bedroom Apartments | $2,484 | $1,899 | $3,618 |
| Everett 4 Bedroom Apartments | $2,459 | $1,999 | $3,195 |
| 2 Bedroom Homes | $2,108 | $1,500 | $2,995 |
| 3 Bedroom Homes | $3,027 | $2,295 | $3,695 |
| 4 Bedroom Homes | $3,459 | $2,125 | $4,000 |
| 5 Bedroom Homes | $3,665 | $3,300 | $4,200 |
| 6 Bedroom Homes | $3,600 | $3,600 | $3,600 |
Browse Top Apartments in Everett
By Price
By Community Type
- Everett Apartments for Rent by Owner
- Everett Apartments with Rent Specials
- Everett Top Rated Apartments
- Everett Corporate Apartments
- Everett Furnished Apartments
- Everett Gated Apartments
- Everett Loft Apartments
- Everett Low Income Apartments
- Everett Military Apartments
- New Everett Apartments
- Everett Senior Apartments
- Everett Short-term Apartments
- Everett Student Apartments
- Everett Apartments with Utilities Included


Max of 2. | Restrictions: None.