


- 1–2 Bedrooms
- $1,531-$3,099 Total Monthly Price12 Month Lease Term
Total Monthly Price
Base Rent$1,486 - $3,054Required Monthly Fees$45Total Monthly Price$1,531 - $3,099 - 740–960 Square Feet
About Woodcliff Estates
Woodcliff Estates offers cozy apartment homes in a premier location in East Hartford, Connecticut, just west of Downtown. Our comfortably designed one and two-bedroom apartments for rent are brimming with the amenities you deserve. Plush carpet, walk-in closets, ceiling fans, and picture windows are just a few of the features included in every one of our residences. Our pet-friendly community offers recreation that is second-to-none in a beautiful park-like setting. Complete with two tennis courts, a sand volleyball court, and a fitness center, you will enjoy an active lifestyle at Woodcliff Estates. With plenty of outdoor space, perfect for exercise and relaxation, a playscape, and a pristine swimming pool, you'll find something for everyone. When you need a break from outdoor fun, unwind in the clubhouse with billiards, TV, or by the cozy fireplace. If you're looking for comfortable and carefree living, you're going to love calling Woodcliff Estates your home.
Woodcliff Estates is located in the East Hartford Neighborhood and 06118 Zip code of East Hartford, CT. This community is professionally managed by South Oxford Management
Unique Features and Amenities
- Air Conditioner
- Amenity Fee Of $225/Year Or $20/Month
- Bbq Area
- BBQ/Picnic Area
- Billiards
- Carpeting
- Ceiling Fan
- Full Size Soccer Field
- Large Closets
- Off Street Parking
- Soccer field
Property Contact Info

- Listed by:
- Agency:
- Vendor Logo:
- Website:
- View Property Website
- Call Us:
- (860) 791-3067
- Disclaimer:
Office Hours
| Monday | 9:00 am–6:00 pm |
| Tuesday | 9:00 am–6:00 pm |
| Wednesday | 9:00 am–6:00 pm |
| Thursday | 9:00 am–6:00 pm |
| Friday | 9:00 am–6:00 pm |
| Saturday | 10:00 am–5:00 pm |
| Sunday | Closed |
Floorplan Pricing and Availability
Woodcliff Estates offers 1 to 2 Bedroom apartments starting from $1,531 and having 740–960 sq ft. Here is the current pricing and availability:
New! Interactive Property Map
1 Bedroom
MAPLE
From $1,531
1 Bed, 1 Bath, 740 sq ftTotal Monthly PriceAvailable NowTotal Monthly Price
Base Rent$1,486 - $2,842Required Monthly Fees$45Total Monthly Price$1,531 - $2,887Model Gallery
Floorplans
Availability Details
Prices shown for this property are the Total Monthly Price including Fees.Price Availability Date Unit Sq Ft View Details $1,531 Available Now 035205 740 $1,601 Available Now 030307 740 $1,601 Available Now 095104 740 Model Amenities and Features
Features
- Air Conditioning
- Cable Ready
- Ceiling Fans
- High Speed Internet Access
- Storage Space
- Wi-Fi
Kitchen
- Dishwasher
- Freezer
- Microwave
- Oven
- Refrigerator
Model Lease Information
Model Price Range
- $1,531 - $2,887Total Monthly PriceBase Rent: $1,486 - $2,842Required Monthly Fees: $45
Current Available Pricing
- $1,531 - $1,601 Total Monthly Price
Unit 035205 Lease Information
Unit Price
- $1,531Total Monthly PriceBase Rent: $1,486Required Monthly Fees: $45
View Details and Rent EstimateModel Lease Information
Model Price Range
- $1,531 - $2,887Total Monthly Price
Unit 030307 Lease Information
Unit Price
- $1,601Total Monthly PriceBase Rent: $1,556Required Monthly Fees: $45
View Details and Rent EstimateModel Lease Information
Model Price Range
- $1,531 - $2,887Total Monthly Price
Unit 095104 Lease Information
Unit Price
- $1,601Total Monthly PriceBase Rent: $1,556Required Monthly Fees: $45
View Details and Rent EstimateModel Lease Information
Model Price Range
- $1,531 - $2,887Total Monthly Price
Apartment Model: MAPLEFrom $1,5311 Bedroom, 1 Bath, 740 sq ftAvailable NowFloor plans are artist's rendering. All dimensions are approximate. Actual product and specifications may vary in dimension or detail. Not all features are available in every rental home. Please see a representative for details.
![]()
MAPLE - Floorplan Apartment Unit: 035205Apartment Model: MAPLE$1,5311 Bedroom, 1 Bath, 740 sq ftAvailable NowApartment Unit: 030307Apartment Model: MAPLE$1,6011 Bedroom, 1 Bath, 740 sq ftAvailable NowApartment Unit: 095104Apartment Model: MAPLE$1,6011 Bedroom, 1 Bath, 740 sq ftAvailable Now2 Bedrooms
BIRCH
From $1,754
2 Beds, 1 Bath, 960 sq ftTotal Monthly PriceAvailable NowTotal Monthly Price
Base Rent$1,709 - $3,054Required Monthly Fees$45Total Monthly Price$1,754 - $3,099Model Gallery
Floorplans
Availability Details
Prices shown for this property are the Total Monthly Price including Fees.Price Availability Date Unit Sq Ft View Details $1,754 Available Now 095220 960 $1,774 Available Now 200124 960 $1,754 Available Now 115218 960 Model Amenities and Features
Features
- High Speed Internet Access
Model Lease Information
Model Price Range
- $1,754 - $3,099Total Monthly PriceBase Rent: $1,709 - $3,054Required Monthly Fees: $45
Current Available Pricing
- $1,754 - $1,774 Total Monthly Price
Unit 095220 Amenities and Features
Features
- High Speed Internet Access
Unit 095220 Lease Information
Unit Price
- $1,754Total Monthly PriceBase Rent: $1,709Required Monthly Fees: $45
View Details and Rent EstimateModel Lease Information
Model Price Range
- $1,754 - $3,099Total Monthly Price
Unit 200124 Amenities and Features
Features
- High Speed Internet Access
Unit 200124 Lease Information
Unit Price
- $1,774Total Monthly PriceBase Rent: $1,729Required Monthly Fees: $45
View Details and Rent EstimateModel Lease Information
Model Price Range
- $1,754 - $3,099Total Monthly Price
Unit 115218 Amenities and Features
Features
- High Speed Internet Access
Unit 115218 Lease Information
Unit Price
- $1,754Total Monthly PriceBase Rent: $1,709Required Monthly Fees: $45
View Details and Rent EstimateModel Lease Information
Model Price Range
- $1,754 - $3,099Total Monthly Price
Apartment Model: BIRCHFrom $1,7542 Bedroom, 1 Bath, 960 sq ftAvailable NowFloor plans are artist's rendering. All dimensions are approximate. Actual product and specifications may vary in dimension or detail. Not all features are available in every rental home. Please see a representative for details.
![]()
BIRCH - Floorplan Apartment Unit: 095220Apartment Model: BIRCH$1,7542 Bedroom, 1 Bath, 960 sq ftAvailable NowApartment Unit: 200124Apartment Model: BIRCH$1,7742 Bedroom, 1 Bath, 960 sq ftAvailable NowApartment Unit: 115218Apartment Model: BIRCH$1,7542 Bedroom, 1 Bath, 960 sq ftAvailable Now
Schedule a Tour
3D Tours
Property Information
- 561 Units
- 3 Stories
- Built in 1971
- Furnished
Lease Terms
- 3 - 15 mo
Fees and Policies
The fees listed below are community-provided and may exclude utilities or add-ons. All payments are made directly to the property and are non-refundable unless otherwise specified. Use the Cost Calculator to determine costs based on your needs.
Required Fees
Utilities
- Community FeeiCharged per unit.$10.00/mo
- Amenity FeeiCharged Per Unit.$20.00/mo
- Trash FeeiCharged per unit.$15.00/mo
One-Time Basics
- Due at Move-In
- Hold feeiCharged per unit.$100.00
- Screening Feei$26.95 Charged per unit.$27.00
Other Fees and Policies
Pet Fees
- Cat
- Cat FeeiCharged Per Pet.$400.00
- One-Time Pet FeeiMax of 2. Charged Per Pet.$400.00
- Cat RentiCharged Per Pet.$35.00/mo
- Monthly Pet FeeiMax of 2. Charged Per Pet.$35.00/mo
- Dog
- Dog FeeiCharged Per Pet.$400.00
- One-Time Pet FeeiMax of 2. Charged Per Pet.$400.00
- Dog RentiCharged Per Pet.$35.00/mo
- Monthly Pet FeeiMax of 2. Charged Per Pet.$35.00/mo
Contact the Leasing Office for breed restrictions.
Max of 2.
Parking Fees
- Garage
- Parking FeeiMax of 84. Charged per vehicle.$90-$100/mo
- Surface Lot
- Parking FeeiCharged Per Vehicle.$0.00/mo
Max of 84. Attached garages available.
Property Fee Disclaimer: Based on community-supplied data and independent market research. Subject to change without notice. May exclude fees for mandatory or optional services and usage-based utilities.
Features and Amenities
On-Site Services
- Maintenance On Site
- Package Service
- Planned Social Activities
- Property Manager On Site
- Trash Pickup Curbside
- Online Services
- Pet Play Area
- Recycling
- Renters Insurance Program
- Concierge
- Video Patrol
- 24 Hour Access
- Laundry Facilities
Community Features
- Business Center
- Clubhouse
- Corporate Housing
Outdoor Features
- Grill
- Picnic Area
- Sundeck
- Courtyard
Recreation and Fitness
- Fitness Center
- Tennis Court
- Volleyball Court
- Walking/Biking Trails
- Playground
- Pool
Interior Features
- Storage Space
- Ceiling Fans
- High Speed Internet Access
- Cable Ready
- Air Conditioning
- Wi Fi
Kitchen Amenities
- Oven
- Dishwasher
- Refrigerator
- Microwave
- Freezer
Living Area Features
- Linen Closet
- Window Coverings
- Hardwood Floors

Map
- Shopping
- Colleges
- Grocery
- Medical

Map
Getting Around
30 / 100 Somewhat walkable
30 / 100 Limited public transit
30 / 100 Somewhat Bikeable
100 / 100 Exceptionally car friendly
Getting to Know the Area
50 / 100 Restaurants
30 / 100 Cafes
30 / 100 Nightlife
50 / 100 Shopping
60 / 100 Parks
0 / 100 Noise Level
Frequently Asked Questions about Woodcliff Estates
Where is Woodcliff Estates located?
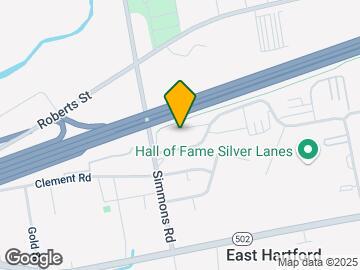
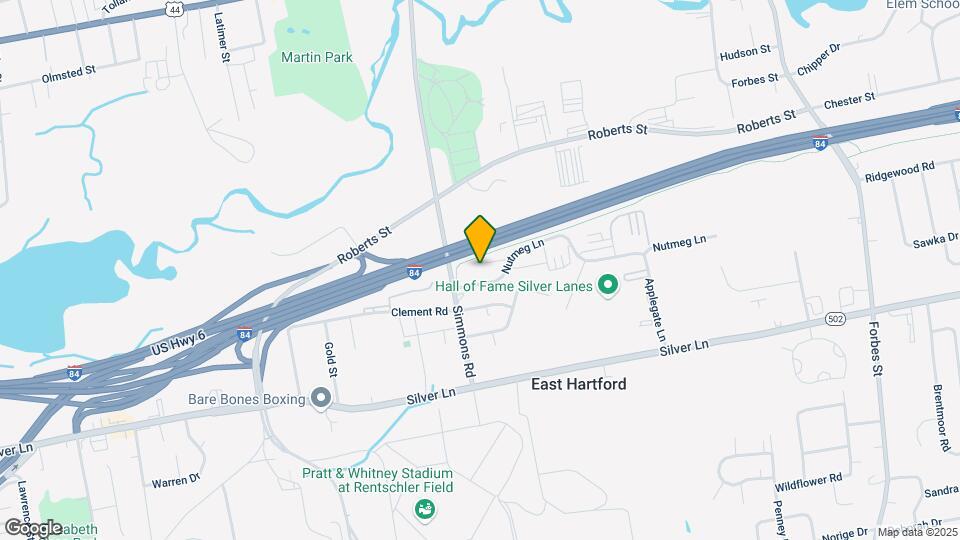
Woodcliff Estates is located at 181 Nutmeg Ln near the East Hartford area of East Hartford, CT
What is the current rent range at Woodcliff Estates?
1 Bedroom to 2 Bedroom Apartments at Woodcliff Estates currently range from $1,531 to $3,099
When is the leasing office open?
- The office Hours for Woodcliff Estates are
- Monday 9:00 am–6:00 pm
- Tuesday 9:00 am–6:00 pm
- Wednesday 9:00 am–6:00 pm
- Thursday 9:00 am–6:00 pm
- Friday 9:00 am–6:00 pm
- Saturday 10:00 am–5:00 pm
- Sunday Closed
Are pets allowed?
Call us today to find out our pet policy and if we allow pets
Renters Reviews and Ratings
Horrible and disgusting
Property Manager Responded
Listen to the ratings
Property Manager Responded
Don't move here!!
Property Manager Responded
Slum village
Property Manager Responded
not worth staying.
Property Manager Responded
No Maintenance, Appliance are Old, AC broken
Property Manager Responded
Staying here for 2 years
Property Manager Responded
Review
Property Manager Responded
Do Not Move Here!! INFESTED WITH MICE!!!
Property Manager Responded
they cheat people!
Property Manager Responded
DONT EVEN MOVE IN
Property Manager Responded
Nearby Schools
East Hartford Middle School
East Hartford High School
Governor William Pitkin School
About GreatSchools Data on ApartmentHomeLiving.com.
Points of Interest
Time and distance from Woodcliff Estates.
Big Box and Retail
Walgreens
Carmax
Staples
Colleges and Universities
Groceries
Save-A-Lot
Whole Foods
Aldi
Hospitals
Military Bases
Naval & Marine Reserve Center
Shopping Centers
Woodcliff Estates has 5 shopping centers within 1.1 miles.
Nearby Neighborhoods
Rental Price Ranges in the Area
| Bedroom | Average Rent | Cheapest Rent | Highest Rent |
|---|---|---|---|
| East Hartford Studio Apartments | $1,578 | $885 | $3,002 |
| East Hartford 1 Bedroom Apartments | $1,878 | $965 | $2,960 |
| East Hartford 2 Bedroom Apartments | $2,273 | $500 | $3,975 |
| East Hartford 3 Bedroom Apartments | $2,099 | $1,300 | $4,210 |
| East Hartford 4 Bedroom Apartments | $2,150 | $845 | $4,502 |
Browse Top Apartments in East Hartford
By Price
By Community Type
- East Hartford Apartments for Rent by Owner
- East Hartford Apartments with Rent Specials
- East Hartford Top Rated Apartments
- East Hartford Corporate Apartments
- East Hartford Furnished Apartments
- East Hartford Gated Apartments
- East Hartford Loft Apartments
- East Hartford Low Income Apartments
- New East Hartford Apartments
- East Hartford Senior Apartments
- East Hartford Short-term Apartments
- East Hartford Student Apartments
- East Hartford Apartments with Utilities Included


Max of 2.