


- 1–3 Bedrooms
- $1,239-$1,849 Total Monthly Price
Total Monthly Price
Base Rent$1,239 - $1,849Total Monthly Price$1,239 - $1,849 - 831–1,366 Square Feet
Rent Specials
Enjoy Six Weeks Free on Select Apartment Homes! Restrictions Apply. Contact Us for Details!
About Woodgate Farms
At Woodgate Farms you'll find spacious apartments, modern conveniences, and amenities that will appeal to just about any lifestyle. Whether you like to work out, swim laps, play games or just surf the web, you can do it at our Community Clubhouse. In your apartment you'll find plenty of room, open kitchens, high-speed internet wiring and private patios/ balconies. Everything you need for exceptional living, and when you're stepping out for work or play, you're just minutes away from Downtown Murfreesboro and I-24 to Nashville.
Woodgate Farms is located in the 37128 Zip code of Murfreesboro, TN. This community is professionally managed by Gross Residential
Unique Features and Amenities
- Bark Park
- Billiards and Game Room
- Community gas grill/BBQ area
- Entry Closet
- Expansive 9 Foot Ceiling Heights
- Full-size Washer and Dryer
- Garbage disposal
- Linen Closet
- Open Kitchen with Counter Seating
- Pond View
- Pool View
- Pre-installed Mini-blinds
- Saltwater Pool with Sun Deck
- Storage Closet on Patio
- Vaulted Ceiling
- Walk-in Closet
Property Contact Info

- Listed by:
- Agency:
- Vendor Logo:
- Website:
- View Property Website
- Call Us:
- (629) 219-4328
- Disclaimer:
Office Hours
| Monday | 9:00 am–6:00 pm |
| Tuesday | 9:00 am–6:00 pm |
| Wednesday | 9:00 am–6:00 pm |
| Thursday | 9:00 am–6:00 pm |
| Friday | 9:00 am–6:00 pm |
| Saturday | 10:00 am–5:00 pm |
| Sunday | Closed |
Floorplan Pricing and Availability
Woodgate Farms offers 1 to 3 Bedroom apartments starting from $1,239 and having 831–1,366 sq ft. Here is the current pricing and availability:
New! Interactive Property Map
1 Bedroom
Show Unavailable Floorplans1 Bedroom Executive
From $1,269
1 Bed, 1 Bath, 923-926 sq ftTotal Monthly PriceAvailable NowTotal Monthly Price
Base Rent$1,269 - $1,289Total Monthly Price$1,269 - $1,289Model Gallery
Floorplans
Photos
Availability Details
Prices shown for this property are the Total Monthly Price including Fees.Price Availability Date Unit Sq Ft View Details $1,289 Available Now 104 926 $1,269 Available Now 205 926 $1,269 Available Now 309 926 Model Amenities and Features
Features
- Air Conditioning
- Ceiling Fans
- High Speed Internet Access
Kitchen
- Dishwasher
- Microwave
Living Space
- Walk-In Closets
Unique Features
- Full-size Washer and Dryer
- Open Kitchen with Counter Seating
Model Lease Information
Model Price Range
- $1,269 - $1,289Total Monthly PriceBase Rent: $1,269 - $1,289Required Monthly Fees: None
Deposit
- $200 deposit
Unit 104 Amenities and Features
Outdoor Space
- Patio
Unique Features
- Expansive 9 Foot Ceiling Heights
- Full-size Washer and Dryer
- Open Kitchen with Counter Seating
Unit 104 Lease Information
Unit Price
- $1,289Total Monthly PriceBase Rent: $1,289Required Monthly Fees: None
Deposit
- $200 deposit
Model Lease Information
Model Price Range
- $1,269 - $1,289Total Monthly Price
Unit 205 Amenities and Features
Features
- Balcony
Unique Features
- Expansive 9 Foot Ceiling Heights
- Full-size Washer and Dryer
- Open Kitchen with Counter Seating
Unit 205 Lease Information
Unit Price
- $1,269Total Monthly PriceBase Rent: $1,269Required Monthly Fees: None
Deposit
- $200 deposit
Model Lease Information
Model Price Range
- $1,269 - $1,289Total Monthly Price
Unit 309 Amenities and Features
Features
- Balcony
Living Space
- Vaulted Ceiling
Unique Features
- Full-size Washer and Dryer
- Open Kitchen with Counter Seating
Unit 309 Lease Information
Unit Price
- $1,269Total Monthly PriceBase Rent: $1,269Required Monthly Fees: None
Deposit
- $200 deposit
Model Lease Information
Model Price Range
- $1,269 - $1,289Total Monthly Price
Apartment Model: 1 Bedroom ExecutiveFrom $1,2691 Bedroom, 1 Bath, 923-926 sq ftAvailable NowFloorplansPhotos![]()
1 Bedroom Executive - Image Floor plans are artist's rendering. All dimensions are approximate. Actual product and specifications may vary in dimension or detail. Not all features are available in every rental home. Please see a representative for details.
![]()
1 Bedroom Executive - Floorplan 1 Floor plans are artist's rendering. All dimensions are approximate. Actual product and specifications may vary in dimension or detail. Not all features are available in every rental home. Please see a representative for details.
![]()
1 Bedroom Executive - Floorplan 2 Floor plans are artist's rendering. All dimensions are approximate. Actual product and specifications may vary in dimension or detail. Not all features are available in every rental home. Please see a representative for details.
![]()
1 Bedroom Executive - Floorplan 3 Apartment Unit: 104Apartment Model: 1 Bedroom Executive$1,2891 Bedroom, 1 Bath, 926 sq ftAvailable NowApartment Unit: 205Apartment Model: 1 Bedroom Executive$1,2691 Bedroom, 1 Bath, 926 sq ftAvailable NowApartment Unit: 309Apartment Model: 1 Bedroom Executive$1,2691 Bedroom, 1 Bath, 926 sq ftAvailable Now1 Bedroom Residential
1 Bed, 1 Bath, 831-866 sq ftModel Gallery
Floorplans
Photos
Availability Details
Prices shown for this property are the Total Monthly Price including Fees.Price Availability Date Unit Sq Ft Deposit From $1,239 Call for Availability 1 Bedroom Residential 831-866 sq ft $200 Model Amenities and Features
Features
- Air Conditioning
Kitchen
- Dishwasher
- Microwave
Living Space
- Walk-In Closets
Unique Features
- Full-size Washer and Dryer
- Open Kitchen with Counter Seating
Model Lease Information
Model Price Range
- $1,239 - $1,259Total Monthly PriceBase Rent: $1,239 - $1,259Required Monthly Fees: None
Deposit
- $200 deposit
Apartment Model: 1 Bedroom ResidentialFrom $1,2391 Bedroom, 1 Bath, 831-866 sq ftUnavailableFloorplansPhotos![]()
1 Bedroom Residential - Image Floor plans are artist's rendering. All dimensions are approximate. Actual product and specifications may vary in dimension or detail. Not all features are available in every rental home. Please see a representative for details.
![]()
1 Bedroom Residential - Floorplan 1 Floor plans are artist's rendering. All dimensions are approximate. Actual product and specifications may vary in dimension or detail. Not all features are available in every rental home. Please see a representative for details.
![]()
1 Bedroom Residential - Floorplan 2 Floor plans are artist's rendering. All dimensions are approximate. Actual product and specifications may vary in dimension or detail. Not all features are available in every rental home. Please see a representative for details.
![]()
1 Bedroom Residential - Floorplan 3 2 Bedrooms
2 Bedroom Traditional
From $1,399
2 Beds, 2 Baths, 1107-1163 sq ftTotal Monthly PriceAvailable NowTotal Monthly Price
Base Rent$1,399 - $1,459Total Monthly Price$1,399 - $1,459Model Gallery
Floorplans
Photos
Availability Details
Prices shown for this property are the Total Monthly Price including Fees.Price Availability Date Unit Sq Ft View Details $1,439 Available Now 207 1107 $1,399 Available Now 311 1107 $1,439 Available Now 311 1107 Model Amenities and Features
Features
- Air Conditioning
- Ceiling Fans
- High Speed Internet Access
Kitchen
- Dishwasher
- Microwave
Living Space
- Walk-In Closets
Unique Features
- Full-size Washer and Dryer
- Open Kitchen with Counter Seating
Model Lease Information
Model Price Range
- $1,399 - $1,459Total Monthly PriceBase Rent: $1,399 - $1,459Required Monthly Fees: None
Current Available Pricing
- $1,399 - $1,439 Total Monthly Price
Deposit
- $200 deposit
Unit 207 Amenities and Features
Features
- Balcony
Unique Features
- Expansive 9 Foot Ceiling Heights
- Full-size Washer and Dryer
- Open Kitchen with Counter Seating
Unit 207 Lease Information
Unit Price
- $1,439Total Monthly PriceBase Rent: $1,439Required Monthly Fees: None
Deposit
- $200 deposit
Model Lease Information
Model Price Range
- $1,399 - $1,459Total Monthly Price
Unit 311 Amenities and Features
Features
- Balcony
Living Space
- Vaulted Ceiling
- Views
Unique Features
- Full-size Washer and Dryer
- Open Kitchen with Counter Seating
- Pool View
Unit 311 Lease Information
Unit Price
- $1,399Total Monthly PriceBase Rent: $1,399Required Monthly Fees: None
Deposit
- $200 deposit
Model Lease Information
Model Price Range
- $1,399 - $1,459Total Monthly Price
Unit 311 Amenities and Features
Features
- Balcony
Living Space
- Vaulted Ceiling
Unique Features
- Full-size Washer and Dryer
- Open Kitchen with Counter Seating
Unit 311 Lease Information
Unit Price
- $1,439Total Monthly PriceBase Rent: $1,439Required Monthly Fees: None
Deposit
- $200 deposit
Model Lease Information
Model Price Range
- $1,399 - $1,459Total Monthly Price
Apartment Model: 2 Bedroom TraditionalFrom $1,3992 Bedroom, 2 Bath, 1107-1163 sq ftAvailable NowFloorplansPhotos![]()
2 Bedroom Traditional - Image Floor plans are artist's rendering. All dimensions are approximate. Actual product and specifications may vary in dimension or detail. Not all features are available in every rental home. Please see a representative for details.
![]()
2 Bedroom Traditional - Floorplan 1 Floor plans are artist's rendering. All dimensions are approximate. Actual product and specifications may vary in dimension or detail. Not all features are available in every rental home. Please see a representative for details.
![]()
2 Bedroom Traditional - Floorplan 2 Floor plans are artist's rendering. All dimensions are approximate. Actual product and specifications may vary in dimension or detail. Not all features are available in every rental home. Please see a representative for details.
![]()
2 Bedroom Traditional - Floorplan 3 Apartment Unit: 207Apartment Model: 2 Bedroom Traditional$1,4392 Bedroom, 2 Bath, 1107 sq ftAvailable NowApartment Unit: 311Apartment Model: 2 Bedroom Traditional$1,3992 Bedroom, 2 Bath, 1107 sq ftAvailable NowApartment Unit: 311Apartment Model: 2 Bedroom Traditional$1,4392 Bedroom, 2 Bath, 1107 sq ftAvailable Now2 Bedroom Craftsman
$1,449
2 Beds, 2 Baths, 1126-1143 sq ftTotal Monthly PriceAvailable Oct 10Total Monthly Price
Base Rent$1,449Total Monthly Price$1,449Model Gallery
Floorplans
Photos
3D Tours
Availability Details
Prices shown for this property are the Total Monthly Price including Fees.Price Availability Date Unit Sq Ft $1,449 October 10, 2026 208 1128 Unit 208 Amenities and Features
Features
- Balcony
Unique Features
- Expansive 9 Foot Ceiling Heights
- Full-size Washer and Dryer
- Open Kitchen with Counter Seating
Unit 208 Lease Information
Unit Price
- $1,449Total Monthly PriceBase Rent: $1,449Required Monthly Fees: None
Deposit
- $200 deposit
Model Lease Information
Price
- $1,449Total Monthly Price
Apartment Model: 2 Bedroom Craftsman$1,4492 Bedroom, 2 Bath, 1126-1143 sq ftAvailable October 10, 2026FloorplansPhotos3D Tours![]()
2 Bedroom Craftsman - Image Floor plans are artist's rendering. All dimensions are approximate. Actual product and specifications may vary in dimension or detail. Not all features are available in every rental home. Please see a representative for details.
![]()
2 Bedroom Craftsman - Floorplan 1 Floor plans are artist's rendering. All dimensions are approximate. Actual product and specifications may vary in dimension or detail. Not all features are available in every rental home. Please see a representative for details.
![]()
2 Bedroom Craftsman - Floorplan 2 Floor plans are artist's rendering. All dimensions are approximate. Actual product and specifications may vary in dimension or detail. Not all features are available in every rental home. Please see a representative for details.
![]()
2 Bedroom Craftsman - Floorplan 3 2 Bedroom Craftsman - 3D Tour Apartment Unit: 208Apartment Model: 2 Bedroom Craftsman$1,4492 Bedroom, 2 Bath, 1128 sq ftAvailable October 10, 20263 Bedrooms
3 Bedroom Traditional
From $1,779
3 Beds, 2 Baths, 1366 sq ftTotal Monthly PriceAvailable NowTotal Monthly Price
Base Rent$1,779 - $1,849Total Monthly Price$1,779 - $1,849Model Gallery
Floorplans
Photos
Availability Details
Prices shown for this property are the Total Monthly Price including Fees.Price Availability Date Unit Sq Ft View Details $1,779 Available Now 207 1366 $1,789 Available Now 207 1366 $1,849 Available Now 103 1366 Model Amenities and Features
Features
- Air Conditioning
- Ceiling Fans
- High Speed Internet Access
Kitchen
- Dishwasher
- Microwave
Living Space
- Walk-In Closets
Unique Features
- Full-size Washer and Dryer
- Open Kitchen with Counter Seating
Model Lease Information
Model Price Range
- $1,779 - $1,849Total Monthly PriceBase Rent: $1,779 - $1,849Required Monthly Fees: None
Deposit
- $200 deposit
Unit 207 Amenities and Features
Features
- Balcony
Unique Features
- Expansive 9 Foot Ceiling Heights
- Full-size Washer and Dryer
- Open Kitchen with Counter Seating
Unit 207 Lease Information
Unit Price
- $1,779Total Monthly PriceBase Rent: $1,779Required Monthly Fees: None
Deposit
- $200 deposit
Model Lease Information
Model Price Range
- $1,779 - $1,849Total Monthly Price
Unit 207 Amenities and Features
Features
- Balcony
Living Space
- Views
Unique Features
- Expansive 9 Foot Ceiling Heights
- Full-size Washer and Dryer
- Open Kitchen with Counter Seating
Unit 207 Lease Information
Unit Price
- $1,789Total Monthly PriceBase Rent: $1,789Required Monthly Fees: None
Deposit
- $200 deposit
Model Lease Information
Model Price Range
- $1,779 - $1,849Total Monthly Price
Unit 103 Amenities and Features
Outdoor Space
- Patio
Unique Features
- Expansive 9 Foot Ceiling Heights
- Full-size Washer and Dryer
- Open Kitchen with Counter Seating
Unit 103 Lease Information
Unit Price
- $1,849Total Monthly PriceBase Rent: $1,849Required Monthly Fees: None
Deposit
- $200 deposit
Model Lease Information
Model Price Range
- $1,779 - $1,849Total Monthly Price
Apartment Model: 3 Bedroom TraditionalFrom $1,7793 Bedroom, 2 Bath, 1366 sq ftAvailable NowFloorplansPhotos![]()
3 Bedroom Traditional - Image Floor plans are artist's rendering. All dimensions are approximate. Actual product and specifications may vary in dimension or detail. Not all features are available in every rental home. Please see a representative for details.
![]()
3 Bedroom Traditional - Floorplan 1 Floor plans are artist's rendering. All dimensions are approximate. Actual product and specifications may vary in dimension or detail. Not all features are available in every rental home. Please see a representative for details.
![]()
3 Bedroom Traditional - Floorplan 2 Floor plans are artist's rendering. All dimensions are approximate. Actual product and specifications may vary in dimension or detail. Not all features are available in every rental home. Please see a representative for details.
![]()
3 Bedroom Traditional - Floorplan 3 Apartment Unit: 207Apartment Model: 3 Bedroom Traditional$1,7793 Bedroom, 2 Bath, 1366 sq ftAvailable NowApartment Unit: 207Apartment Model: 3 Bedroom Traditional$1,7893 Bedroom, 2 Bath, 1366 sq ftAvailable NowApartment Unit: 103Apartment Model: 3 Bedroom Traditional$1,8493 Bedroom, 2 Bath, 1366 sq ftAvailable Now
Schedule a Tour
3D Tours
Property Information
- 344 Units
- 3 Stories
- Built in 2004
Lease Terms
- 6, 12 mo
Fees and Policies
The fees listed below are community-provided and may exclude utilities or add-ons. All payments are made directly to the property and are non-refundable unless otherwise specified.
Required Fees
One-Time Basics
- Due at Application
- Administrative FeeiCharged Per Unit.$125.00
- Application Fee Per ApplicantiCharged Per Applicant.$65.00
Other Fees and Policies
Pet Fees
- Cat
- Pet DepositiMax of 2. Charged Per Pet.$200.00
- Monthly Pet FeeiMax of 2. Charged Per Pet.$20.00
- One-Time Pet FeeiMax of 2. Charged Per Pet.$200-$200
- Dog
- Pet DepositiMax of 2. Charged Per Pet.$200.00
- One-Time Pet FeeiMax of 2. Charged Per Pet.$200-$200
- Monthly Pet FeeiMax of 2. Charged Per Pet.$20.00
We welcome a maximum of two (2) pets per apartment home; not to exceed 75lbs. total. Breed restrictions apply and a pet interview is required prior to move in. Residents must sign a pet addendum and pay a $200 deposit (refundable) & $200 Pet Fee (non-refundable) per pet along with an additional pet rent of $20/month per pet. Please contact the leasing office for more information on breed restrictions.
Max of 2.
Parking Fees
- Surface Lot
- Parking DepositiCharged per vehicle.$0.00
Free surface parking. Assigned garages available for an additional fee. Please call our Leasing Office for complete parking policy.
Property Fee Disclaimer: Based on community-supplied data and independent market research. Subject to change without notice. May exclude fees for mandatory or optional services and usage-based utilities.
Features and Amenities
On-Site Services
- Property Manager On Site
- Pet Play Area
- Online Services
- Planned Social Activities
- Maintenance On Site
- Car Wash Area
Community Features
- Breakfast/Coffee Concierge
- Walk Up
- Business Center
- Clubhouse
Outdoor Features
- Grill
- Pond
- Sundeck
- Picnic Area
- Patio
- Deck
Recreation and Fitness
- Fitness Center
- Gameroom
- Volleyball Court
- Basketball Court
- Playground
- Pool
Interior Features
- Balcony
- Storage Space
- High Speed Internet Access
- Heating
- Tub/Shower
- Ceiling Fans
- Trash Compactor
- Cable Ready
- Washer/Dryer
- Air Conditioning
- Wheelchair Accessible
Kitchen Amenities
- Oven
- Dishwasher
- Microwave
- Island Kitchen
- Range
- Refrigerator
- Warming Drawer
- Disposal
- Freezer
- Kitchen
Living Area Features
- Walk In Closets
- High Ceilings
- Dining Room
- Vaulted Ceiling
- Vinyl Flooring
- Carpet
- Linen Closet
- Window Coverings

Map
- Shopping
- Colleges
- Grocery
- Medical

Map
Getting Around
60 / 100 Moderately walkable
50 / 100 Fairly bikeable
90 / 100 Exceptionally car friendly
Getting to Know the Area
70 / 100 Restaurants
60 / 100 Cafes
50 / 100 Nightlife
70 / 100 Shopping
100 / 100 Noise Level
Frequently Asked Questions about Woodgate Farms
Where is Woodgate Farms located?
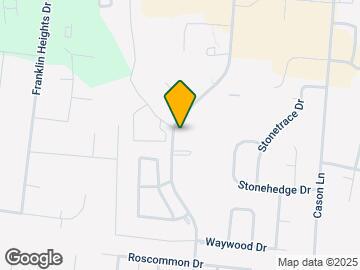

Woodgate Farms is located at 755 St. Andrews Dr, Murfreesboro, TN
What is the current rent range at Woodgate Farms?
1 Bedroom to 3 Bedroom Apartments at Woodgate Farms currently range from $1,239 to $1,849
When is the leasing office open?
- The office Hours for Woodgate Farms are
- Monday 9:00 am–6:00 pm
- Tuesday 9:00 am–6:00 pm
- Wednesday 9:00 am–6:00 pm
- Thursday 9:00 am–6:00 pm
- Friday 9:00 am–6:00 pm
- Saturday 10:00 am–5:00 pm
- Sunday Closed
Are pets allowed?
Call us today to find out our pet policy and if we allow pets
Are there any rent specials?
The current rent special at Woodgate Farms is: Enjoy Six Weeks Free on Select Apartment Homes! Restrictions Apply. Contact Us for Details!.
Renters Reviews and Ratings
RDDB
Quick to respond
Take your time
Decent Place to Live
Resident of Woodgate
Best Apartment I've Lived In So Far
Do Not Move Here
management - is the worst
Woodgate Farms Apartments
Nice on the surface
Woodgate Farms
Nearby Schools
Blackman High School
Scales Elementary School
About GreatSchools Data on ApartmentHomeLiving.com.
Points of Interest
Time and distance from Woodgate Farms.
Big Box and Retail
Kohl's
Target
Costco
Colleges and Universities
Groceries
Publix
Aldi
Food Lion
Hospitals
Saint Thomas Rutherford Hospital
Trustpoint Hospital
Tristar Stonecrest Medical Center
Shopping Centers
Woodgate Farms has 5 shopping centers within 0.6 miles.
Nearby Neighborhoods
Rental Price Ranges in the Area
| Bedroom | Average Rent | Cheapest Rent | Highest Rent |
|---|---|---|---|
| Murfreesboro Studio Apartments | $1,310 | $959 | $1,610 |
| Murfreesboro 1 Bedroom Apartments | $1,473 | $800 | $2,807 |
| Murfreesboro 2 Bedroom Apartments | $1,713 | $716 | $2,932 |
| Murfreesboro 3 Bedroom Apartments | $2,041 | $725 | $3,590 |
| Murfreesboro 4 Bedroom Apartments | $1,197 | $416 | $2,825 |
| 2 Bedroom Homes | $1,616 | $1,050 | $2,800 |
| 3 Bedroom Homes | $2,143 | $1,600 | $3,850 |
| 4 Bedroom Homes | $2,549 | $1,950 | $4,000 |
| 5 Bedroom Homes | $2,844 | $2,250 | $5,000 |
Browse Top Apartments in Murfreesboro
By Price
By Community Type
- Murfreesboro Apartments for Rent by Owner
- Murfreesboro Apartments with Rent Specials
- Murfreesboro Top Rated Apartments
- Murfreesboro Corporate Apartments
- Murfreesboro Furnished Apartments
- Murfreesboro Gated Apartments
- Murfreesboro Loft Apartments
- Murfreesboro Low Income Apartments
- New Murfreesboro Apartments
- Murfreesboro Senior Apartments
- Murfreesboro Short-term Apartments
- Murfreesboro Student Apartments
- Murfreesboro Apartments with Utilities Included


Max of 2.