Request Notification
Woodhills Apartments
West Carrollton, OH 45449

- 1–3 Bedrooms
- 682–1,239 Square Feet
About Woodhills Apartments
Woodhills Apartments is where youll thrive. How? Thanks to the great range of floor plans we put at your disposal. We offer apartments in West Carrollton, Ohio, as well as townhomes that will make you feel like you belong. Ranging from 682 to 1,239 square feet, our layouts are filled with amenities that ensure comfort and convenience. No matter if you opt for a one, two, or three-bedroom abode, youll enjoy washer and dryer connections to make laundry a breeze, large closets for all your outfits, and expansive balconies where you can savor a quiet moment. Go to our Amenities page to find out what is in store if you opt for select residences!
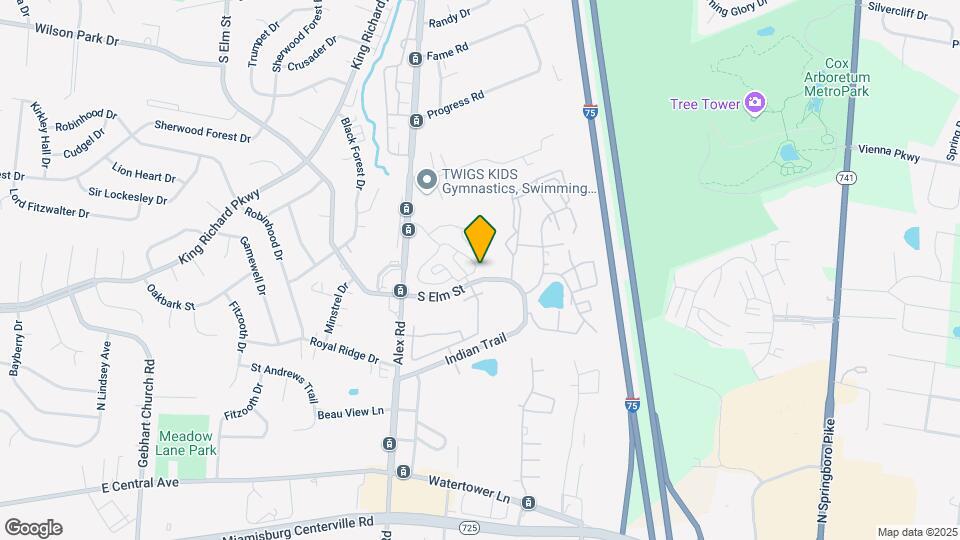
Woodhills Apartments is located in the Miamisburg Moraine Neighborhood and 45449 Zip code of West Carrollton, OH.
Unique Features and Amenities
- 3D Tours
- Attached Garage in Townhomes
- BRG Apartments App
- Built in Bookcases*
- Carpeting
- Central Air Conditioning
- Classic Style Kitchens*
- Extra Storage*
- Grill with Picnic Area
- Large Balconies
- Large Closets
- Off Street Parking
- On Bus Line
- Online Leasing
- Optional LVP Flooring*
- Property Damage Liability Insurance Required*
- Renovated Apartments*
- Resident Discount Program
- Resident Online Services
- Washer & Dryer Connections
Property Contact Info
Office Hours
| Monday | 9:00 am–5:30 pm |
| Tuesday | 9:00 am–5:30 pm |
| Wednesday | 9:00 am–5:30 pm |
| Thursday | 9:00 am–5:30 pm |
| Friday | 9:00 am–5:30 pm |
| Saturday | Closed |
| Sunday | Closed |
Floorplan Pricing and Availability
New! Interactive Property Map
1 Bedroom
The Chelsea: 1 Bed, 1 Bath
1 Bed, 1 Bath, 682 sq ftAvailable Oct 9Model Gallery
Floorplans
Photos
Availability Details
Availability Date Unit Sq Ft Deposit October 9, 2026 0172WB 682 $500 October 16, 2026 0362WB 682 $500 November 6, 2026 0130WB 682 $500 Apartment Model: The Chelsea: 1 Bed, 1 Bath1 Bedroom, 1 Bath, 682 sq ftAvailable October 9, 2026FloorplansPhotos![]()
The Chelsea: 1 Bed, 1 Bath - Image 1 ![]()
The Chelsea: 1 Bed, 1 Bath - Image 2 ![]()
The Chelsea: 1 Bed, 1 Bath - Image 3 ![]()
The Chelsea: 1 Bed, 1 Bath - Image 4 ![]()
The Chelsea: 1 Bed, 1 Bath - Image 5 ![]()
The Chelsea: 1 Bed, 1 Bath - Image 6 ![]()
The Chelsea: 1 Bed, 1 Bath - Image 7 ![]()
The Chelsea: 1 Bed, 1 Bath - Image 8 ![]()
The Chelsea: 1 Bed, 1 Bath - Floorplan 1 ![]()
The Chelsea: 1 Bed, 1 Bath - Floorplan 2 Apartment Unit: 0172WBApartment Model: The Chelsea: 1 Bed, 1 Bath1 Bedroom, 1 Bath, 682 sq ftAvailable October 9, 2026Apartment Unit: 0362WBApartment Model: The Chelsea: 1 Bed, 1 Bath1 Bedroom, 1 Bath, 682 sq ftAvailable October 16, 2026Apartment Unit: 0130WBApartment Model: The Chelsea: 1 Bed, 1 Bath1 Bedroom, 1 Bath, 682 sq ftAvailable November 6, 20262 Bedrooms
Show Unavailable FloorplansThe Cambridge: 2 Bed, 1 Bath
2 Beds, 1 Bath, 878 sq ftAvailable Sep 25Model Gallery
Floorplans
Availability Details
Availability Date Unit Sq Ft Deposit September 25, 2026 0566LP 878 $750 Apartment Model: The Cambridge: 2 Bed, 1 Bath2 Bedroom, 1 Bath, 878 sq ftAvailable September 25, 2026![]()
The Cambridge: 2 Bed, 1 Bath - Floorplan 1 ![]()
The Cambridge: 2 Bed, 1 Bath - Floorplan 2 Apartment Unit: 0566LPApartment Model: The Cambridge: 2 Bed, 1 Bath2 Bedroom, 1 Bath, 878 sq ftAvailable September 25, 2026The Sussex: 2 Bed, 1 Bath Townhome
2 Beds, 1 Bath, 840 sq ftModel Gallery
Floorplans
Availability Details
Availability Date Unit Sq Ft Unavailable The Sussex: 2 Bed, 1 Bath Townhome 840 sq ft Apartment Model: The Sussex: 2 Bed, 1 Bath Townhome2 Bedroom, 1 Bath, 840 sq ftUnavailable![]()
The Sussex: 2 Bed, 1 Bath Townhome - Floorplan 1 ![]()
The Sussex: 2 Bed, 1 Bath Townhome - Floorplan 2 The Berwick: 2 Bed, 1.5 Bath Townhome
2 Beds, 1.5 Baths, 935 sq ftModel Gallery
Floorplans
Availability Details
Availability Date Unit Sq Ft Unavailable The Berwick: 2 Bed, 1.5 Bath Townhome 935 sq ft Apartment Model: The Berwick: 2 Bed, 1.5 Bath Townhome2 Bedroom, 1.5 Bath, 935 sq ftUnavailable![]()
The Berwick: 2 Bed, 1.5 Bath Townhome - Floorplan 1 ![]()
The Berwick: 2 Bed, 1.5 Bath Townhome - Floorplan 2 The Normandy: 2 Bed, 2 Bath
2 Beds, 2 Baths, 918 sq ftModel Gallery
Floorplans
Availability Details
Availability Date Unit Sq Ft Unavailable The Normandy: 2 Bed, 2 Bath 918 sq ft Apartment Model: The Normandy: 2 Bed, 2 Bath2 Bedroom, 2 Bath, 918 sq ftUnavailable![]()
The Normandy: 2 Bed, 2 Bath - Floorplan 1 ![]()
The Normandy: 2 Bed, 2 Bath - Floorplan 2 The Bradford: 2 Bed, 2.5 Bath Townhome
2 Beds, 2 Baths, 1060 sq ftModel Gallery
Floorplans
Availability Details
Availability Date Unit Sq Ft Unavailable The Bradford: 2 Bed, 2.5 Bath Townhome 1060 sq ft Apartment Model: The Bradford: 2 Bed, 2.5 Bath Townhome2 Bedroom, 2 Bath, 1060 sq ftUnavailable![]()
The Bradford: 2 Bed, 2.5 Bath Townhome - Floorplan 1 ![]()
The Bradford: 2 Bed, 2.5 Bath Townhome - Floorplan 2 The Princeton: 2 Bed, 2 Bath
2 Beds, 2 Baths, 1086 sq ftLargest 2 BedroomThis is the largest 2 Bedroom at this PropertyModel Gallery
Floorplans
Availability Details
Availability Date Unit Sq Ft Unavailable The Princeton: 2 Bed, 2 Bath 1086 sq ft Apartment Model: The Princeton: 2 Bed, 2 Bath2 Bedroom, 2 Bath, 1086 sq ftUnavailable![]()
The Princeton: 2 Bed, 2 Bath - Floorplan 1 ![]()
The Princeton: 2 Bed, 2 Bath - Floorplan 2 3 Bedrooms
The Whitfield: 3 Bed, 1.5 Bath Townhome
3 Beds, 1.5 Baths, 1239 sq ftModel Gallery
Floorplans
Availability Details
Availability Date Unit Sq Ft Unavailable The Whitfield: 3 Bed, 1.5 Bath Townhome 1239 sq ft Apartment Model: The Whitfield: 3 Bed, 1.5 Bath Townhome3 Bedroom, 1.5 Bath, 1239 sq ftUnavailable![]()
The Whitfield: 3 Bed, 1.5 Bath Townhome - Floorplan 1 ![]()
The Whitfield: 3 Bed, 1.5 Bath Townhome - Floorplan 2
Property Information
- 192 Units
- 3 Stories
- Built in 1987
Lease Terms
- 12 mo
Fees and Policies
Pet Policy and Fees
Cats
- 2 Pet Limit
Breed Restrictions Apply
Comments: $50 Per Pet Per Month
Dogs
- 2 Pet Limit
Breed Restrictions Apply
Comments: $50 Per Pet Per Month
Parking Info and Fees
- Surface Lot
- CoverediCarport spaces are available.
- Garage ParkingiGarages are with Townhomes only
- Other
- Storage Unit
Property Fee Disclaimer: Based on community-supplied data and independent market research. Subject to change without notice. May exclude fees for mandatory or optional services and usage-based utilities.
Features and Amenities
Living Area Features
- Walk In Closets
Unique Amenities
- Garage Available
Map
- Shopping
- Colleges
- Grocery
- Medical
- Parks
- Nearby Properties

Map
Getting Around
50 / 100 Fairly walkable
10 / 100 Minimal public transit
40 / 100 Fairly bikeable
90 / 100 Exceptionally car friendly
Getting to Know the Area
60 / 100 Restaurants
30 / 100 Cafes
60 / 100 Nightlife
50 / 100 Shopping
50 / 100 Parks
100 / 100 Noise Level
Renters Reviews and Ratings
Cute Complex
Property Manager Responded
Do NOT try it!!!
Property Manager Responded
Hands down best place to rent while finding a house
Property Manager Responded
Resident for 2 years
Woodhills apartments
Our apartment
Nearby Schools
West Carrollton High School
About GreatSchools Data on ApartmentHomeLiving.com.
Points of Interest
Time and distance from Woodhills Apartments.
Big Box and Retail
Lowe's
Aldi
Meijer
Colleges and Universities
Groceries
Aldi
Meijer
Whole Foods
Hospitals
Military Bases
Gentile Air Force Station
Wright-Patterson Air Force Base
Parks and Recreation
Woodhills Apartments has 3 parks within 9.2 miles, including Cox Arboretum, Deeds Point, and Island Park.
Shopping Centers
Woodhills Apartments has 5 shopping centers within 0.6 miles.
Nearby Neighborhoods
Rental Price Ranges in the Area
| Bedroom | Average Rent | Cheapest Rent | Highest Rent |
|---|---|---|---|
| West Carrollton Studio Apartments | $974 | $675 | $1,650 |
| West Carrollton 1 Bedroom Apartments | $1,153 | $775 | $1,800 |
| West Carrollton 2 Bedroom Apartments | $1,299 | $900 | $2,130 |
| West Carrollton 3 Bedroom Apartments | $1,574 | $1,022 | $2,050 |
| 2 Bedroom Homes | $1,203 | $895 | $1,650 |
| 3 Bedroom Homes | $1,946 | $1,150 | $3,300 |
| 4 Bedroom Homes | $2,819 | $1,999 | $4,000 |
| 5 Bedroom Homes | $7,500 | $7,500 | $7,500 |
Nearby Apartments
Nearby Homes
Did You Know?
The average 5 Bedroom Homes is $7,500.


Property Manager Responded