- 1–2 Bedrooms
- $1,305-$1,750 Pricing
- 663–1,318 Square Feet
About Woodlake Apartments
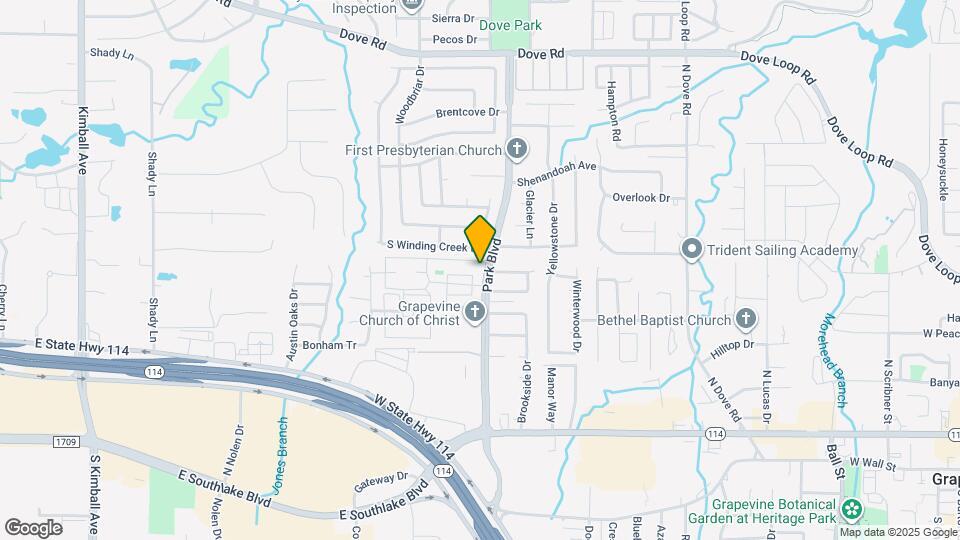
Escape from the hectic pace of daily life at Woodlake. Nestled among the hundreds of natural oak trees with beautifully landscaped grounds, Woodlake offers a wonderful living environment. Superbly located just minutes from historic downtown Grapevine, you'll enjoy easy access to DFW Airport with close proximity to Hwy. 114, 121, and I-635. Nearby conveniences include shopping centers, Grapevine Mills Mall, Grapevine Vintage Railroad, and the TRE. There are many entertainment options, anywhere from movie theaters, golf courses, dining, wineries, Lake Grapevine, Palace Arts Theatre, and many more!

Woodlake Apartments is located in the Grapevine Neighborhood and 76051 Zip code of Grapevine, TX. This community is professionally managed by Horn-Barlow Companies
Unique Features and Amenities
- 2" Blinds
- Assigned Covered Parking
- Boat Parking for fee
- cable ready
- Double pane windows
- Frost free refrigerators
- Full-size washer and dryer connections
- Large clubhouse with fireplace
- Large patios and balconies
- Lighted tennis court
- Outside storage closets
- Spacious walk-in closets
- Sparkling swimming pool
- Woodburning fireplaces with brick hearth
Property Contact Info
- Listed by:
- Agency:
- Vendor Logo:
- Website:
- View Property Website
- Call Us:
- (682) 688-3020
- Disclaimer:
Office Hours
| Monday | 8:30 am–5:30 pm |
| Tuesday | 8:30 am–5:30 pm |
| Wednesday | 8:30 am–5:30 pm |
| Thursday | 8:30 am–5:30 pm |
| Friday | 8:30 am–5:30 pm |
| Saturday | 10:00 am–5:00 pm |
| Sunday | Closed |
Floorplan Pricing and Availability
Woodlake Apartments offers 1 to 2 Bedroom apartments starting from $1,305 and having 663–1,318 sq ft. Here is the current pricing and availability:
New! Interactive Property Map
1 Bedroom
Floorplan A1
$1,305
1 Bed, 1 Bath, 663 sq ftAvailable NowModel Gallery
Floorplans
Availability Details
Price Availability Date Unit Sq Ft Deposit $1,305 Available Now A1 663 sq ft $150 Model Amenities and Features
Features
- Air Conditioning
- Cable Ready
- Ceiling Fans
- Fireplace
- Framed Mirrors
- Heating
- High Speed Internet Access
- Tub/Shower
- Washer/Dryer Hookup
Kitchen
- Dishwasher
- Disposal
- Freezer
- Ice Maker
- Kitchen
- Oven
- Range
- Refrigerator
- Stainless Steel Appliances
Living Space
- Carpet
- Dining Room
- Double Pane Windows
- Vaulted Ceiling
- Vinyl Flooring
- Walk-In Closets
- Window Coverings
Outdoor Space
- Patio
Model Rent and Fees
Model Price
- $1,305
Deposit
- $150 deposit
Apartment Model: A1$1,3051 Bedroom, 1 Bath, 663 sq ftAvailable Now![]()
A1 - Floorplan Floorplan A2
$1,445
1 Bed, 1 Bath, 805 sq ftAvailable NowModel Gallery
Floorplans
Availability Details
Price Availability Date Unit Sq Ft Deposit $1,445 Available Now A2 805 sq ft $150 Model Amenities and Features
Features
- Air Conditioning
- Balcony
- Cable Ready
- Ceiling Fans
- Fireplace
- Framed Mirrors
- Heating
- High Speed Internet Access
- Tub/Shower
- Washer/Dryer Hookup
Kitchen
- Dishwasher
- Disposal
- Freezer
- Ice Maker
- Kitchen
- Oven
- Range
- Refrigerator
Living Space
- Carpet
- Den
- Dining Room
- Double Pane Windows
- Loft Layout
- Vinyl Flooring
- Walk-In Closets
- Window Coverings
Outdoor Space
- Patio
Model Rent and Fees
Model Price
- $1,445
Deposit
- $150 deposit
Apartment Model: A2$1,4451 Bedroom, 1 Bath, 805 sq ftAvailable Now![]()
A2 - Floorplan 1 ![]()
A2 - Floorplan 2 Floorplan A3
From $1,555
1 Bed, 1.5 Baths, 939 sq ftAvailable NowLargest 1 BedroomThis is the largest 1 Bedroom at this PropertyModel Gallery
Floorplans
Availability Details
Price Availability Date Unit Sq Ft Deposit From $1,555 Available Now A3 939 sq ft $150 Model Amenities and Features
Features
- Air Conditioning
- Cable Ready
- Ceiling Fans
- Fireplace
- Framed Mirrors
- Heating
- High Speed Internet Access
- Tub/Shower
- Washer/Dryer Hookup
Kitchen
- Dishwasher
- Disposal
- Freezer
- Ice Maker
- Kitchen
- Oven
- Range
- Refrigerator
Living Space
- Carpet
- Dining Room
- Double Pane Windows
- High Ceilings
- Loft Layout
- Vinyl Flooring
- Walk-In Closets
- Window Coverings
Model Rent and Fees
Model Price Range
- $1,555 - $1,570
Deposit
- $150 deposit
Apartment Model: A3From $1,5551 Bedroom, 1.5 Bath, 939 sq ftAvailable Now![]()
A3 - Floorplan 2 Bedrooms
Floorplan B2
From $1,535
2 Beds, 2 Baths, 1262 sq ftAvailable NowModel Gallery
Floorplans
Availability Details
Price Availability Date Unit Sq Ft Deposit From $1,535 Available Now B2 1262 sq ft $225 Model Amenities and Features
Features
- Air Conditioning
- Balcony
- Cable Ready
- Ceiling Fans
- Fireplace
- Framed Mirrors
- Heating
- High Speed Internet Access
- Tub/Shower
- Washer/Dryer Hookup
Kitchen
- Dishwasher
- Disposal
- Freezer
- Ice Maker
- Kitchen
- Oven
- Range
- Refrigerator
Living Space
- Carpet
- Den
- Dining Room
- Double Pane Windows
- Walk-In Closets
- Window Coverings
Outdoor Space
- Patio
Model Rent and Fees
Model Price Range
- $1,535 - $1,695
Deposit
- $225 deposit
Apartment Model: B2From $1,5352 Bedroom, 2 Bath, 1262 sq ftAvailable Now![]()
B2 - Floorplan 1 ![]()
B2 - Floorplan 2 Floorplan B3
From $1,570
2 Beds, 2 Baths, 1318 sq ftAvailable NowLargest 2 BedroomThis is the largest 2 Bedroom at this PropertyModel Gallery
Floorplans
Availability Details
Price Availability Date Unit Sq Ft Deposit From $1,570 Available Now B3 1318 sq ft $225 Model Amenities and Features
Features
- Air Conditioning
- Cable Ready
- Ceiling Fans
- Fireplace
- Framed Mirrors
- Heating
- High Speed Internet Access
- Tub/Shower
- Washer/Dryer Hookup
Kitchen
- Dishwasher
- Disposal
- Freezer
- Ice Maker
- Kitchen
- Oven
- Range
- Refrigerator
Living Space
- Carpet
- Dining Room
- Double Pane Windows
- Vinyl Flooring
- Walk-In Closets
- Window Coverings
Outdoor Space
- Patio
Model Rent and Fees
Model Price Range
- $1,570 - $1,750
Deposit
- $225 deposit
Apartment Model: B3From $1,5702 Bedroom, 2 Bath, 1318 sq ftAvailable Now![]()
B3 - Floorplan 1 ![]()
B3 - Floorplan 2 Floorplan B1
From $1,625
2 Beds, 2 Baths, 1011 sq ftAvailable NowModel Gallery
Floorplans
Photos
Availability Details
Price Availability Date Unit Sq Ft Deposit From $1,625 Available Now B1 1011 sq ft $175 Model Amenities and Features
Features
- Air Conditioning
- Cable Ready
- Ceiling Fans
- Fireplace
- Framed Mirrors
- Heating
- High Speed Internet Access
- Tub/Shower
- Washer/Dryer Hookup
Kitchen
- Dishwasher
- Disposal
- Freezer
- Ice Maker
- Kitchen
- Oven
- Range
- Refrigerator
Living Space
- Carpet
- Dining Room
- Double Pane Windows
- Vinyl Flooring
- Walk-In Closets
- Window Coverings
Outdoor Space
- Patio
Model Rent and Fees
Model Price Range
- $1,625 - $1,645
Deposit
- $175 deposit
Apartment Model: B1From $1,6252 Bedroom, 2 Bath, 1011 sq ftAvailable NowFloorplansPhotos![]()
B1 - Image 1 ![]()
B1 - Image 2 ![]()
B1 - Image 3 ![]()
B1 - Image 4 ![]()
B1 - Image 5 ![]()
B1 - Image 6 ![]()
B1 - Image 7 ![]()
B1 - Image 8 ![]()
B1 - Image 9 ![]()
B1 - Floorplan 1 ![]()
B1 - Floorplan 2
Schedule a Tour
3D Tours
Property Information
- 192 Units
- 2 Stories
- Built in 1985
Lease Terms
- 6 - 12 mo
Fees and Policies
The fees listed below are community-provided and may exclude utilities or add-ons. All payments are made directly to the property and are non-refundable unless otherwise specified.
Required Fees
One-Time Basics
- Due at Application
- Application Fee Per ApplicantiCharged per applicant.$50.00
- Due at Move-In
- Administrative FeeiCharged per unit.$100.00
Pet Policy and Fees
Cats
- 2 Pet Limit
No restricted breeds allowed.
Dogs
- 2 Pet Limit
No restricted breeds allowed.
Others
- 2 Pet Limit
Comments: Dogs and Cats allowed. 2 pets per apartment. Call for pet policy and breed restrictions.
Parking Info and Fees
- Surface Lot
- 436 Max
- Covered
- 40 Max
- OtheriBoat Parking
- 5 Max
Property Fee Disclaimer: Based on community-supplied data and independent market research. Subject to change without notice. May exclude fees for mandatory or optional services and usage-based utilities.
Features and Amenities
On-Site Services
- Maintenance On Site
- Laundry Facilities
Community Features
- Clubhouse
- Walk Up
Outdoor Features
- Sundeck
- Patio
Recreation and Fitness
- Media Center/Movie Theatre
- Tennis Court
- Pool
Interior Features
- Balcony
- Storage Space
- Ceiling Fans
- Fireplace
- High Speed Internet Access
- Tub/Shower
- Framed Mirrors
- Heating
- Cable Ready
- Washer/Dryer Hookup
- Air Conditioning
Kitchen Amenities
- Dishwasher
- Range
- Refrigerator
- Oven
- Disposal
- Freezer
- Ice Maker
- Kitchen
- Stainless Steel Appliances
Living Area Features
- High Ceilings
- Walk In Closets
- Double Pane Windows
- Vinyl Flooring
- Carpet
- Vaulted Ceiling
- Den
- Dining Room
- Linen Closet
- Window Coverings
- Hardwood Floors
- Loft Layout

Map
- Shopping
- Colleges
- Grocery
- Medical
- Transportation

Map
Frequently Asked Questions about Woodlake Apartments
Where is Woodlake Apartments located?
Woodlake Apartments is located at 655 N Park Blvd near the Grapevine area of Grapevine, TX
What is the current rent range at Woodlake Apartments?
1 Bedroom to 2 Bedroom Apartments at Woodlake Apartments currently range from $1,305 to $1,750
When is the leasing office open?
- The office Hours for Woodlake Apartments are
- Monday 8:30 am–5:30 pm
- Tuesday 8:30 am–5:30 pm
- Wednesday 8:30 am–5:30 pm
- Thursday 8:30 am–5:30 pm
- Friday 8:30 am–5:30 pm
- Saturday 10:00 am–5:00 pm
- Sunday Closed
Are pets allowed?
Call us today to find out our pet policy and if we allow pets
Renters Reviews and Ratings
Woodlake
I've enjoyed my time here!
Avoid Woodlake Apartments at all costs!
Just OK
Great Location
Great location and reasonable price
MOLD and the office will not acknowledge it
Property Manager Responded
Love living at Woodlake!
Very good maintenance guys
Fantastic staff
A very bad experience
Property Manager Responded
Park-like setting
Property Manager Responded
Nearby Schools
Grapevine High School
About GreatSchools Data on ApartmentHomeLiving.com.
Points of Interest
Time and distance from Woodlake Apartments.
Big Box and Retail
Eckerd
Costco
Lowe's
Colleges and Universities
Groceries
Tom Thumb
Trader Joe's
The Fresh Market
Hospitals
Baylor Scott & White Medical Center Grapevine
Texas Health Harris Methodist Hospital Southlake
Baylor Medical Center At Trophy Club
Shopping Centers
Woodlake Apartments has 5 shopping centers within 0.8 miles.
Transit Stations
Nearby Neighborhoods
Rental Price Ranges in the Area
| Bedroom | Average Rent | Cheapest Rent | Highest Rent |
|---|---|---|---|
| Grapevine Studio Apartments | $1,324 | $732 | $2,529 |
| Grapevine 1 Bedroom Apartments | $1,638 | $737 | $8,280 |
| Grapevine 2 Bedroom Apartments | $2,389 | $992 | $8,825 |
| Grapevine 3 Bedroom Apartments | $4,007 | $1,557 | $10,000+ |
| Grapevine 4 Bedroom Apartments | $4,281 | $1,852 | $10,000+ |
Browse Top Apartments in Grapevine
By Price
By Community Type
- Grapevine Apartments with Rent Specials
- Grapevine Top Rated Apartments
- Grapevine Corporate Apartments
- Grapevine Furnished Apartments
- Grapevine Gated Apartments
- Grapevine Loft Apartments
- Grapevine Low Income Apartments
- New Grapevine Apartments
- Grapevine Senior Apartments
- Grapevine Short-term Apartments
- Grapevine Apartments with Utilities Included


Property Manager Responded