

- 1–2 Bedrooms
- $976-$1,416 Pricing
- 585–1,012 Square Feet
Rent Specials
Summer Just Got Better—Up to 6 Weeks FREE! – Limited-time offer. Restrictions apply. Call today to tour.
About Woodlake Downs
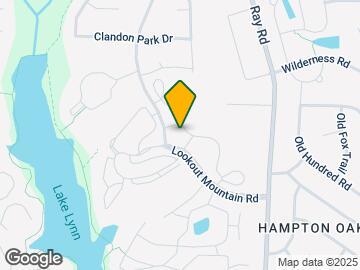
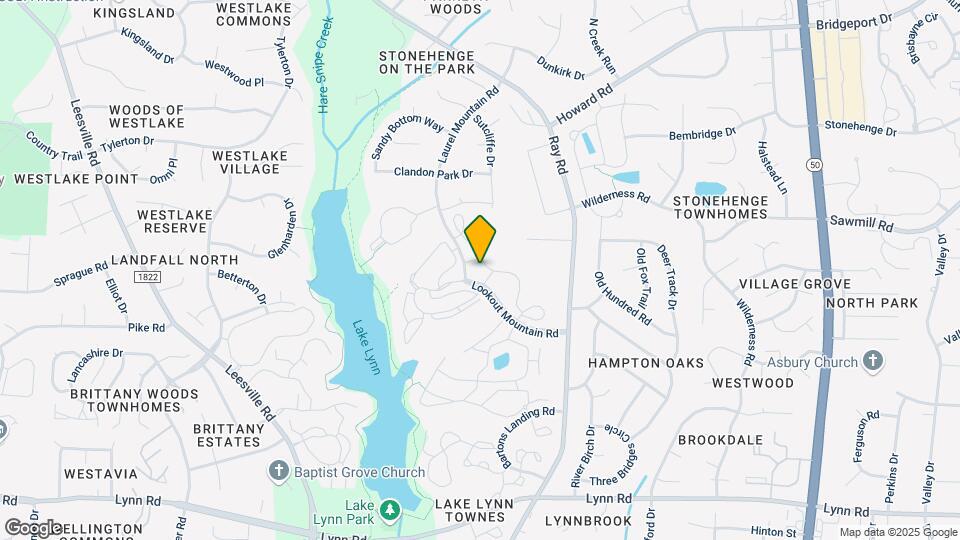
A sprawling wooded and serene retreat in the heart of Raleigh, Woodlake Downs is the perfect getaway from the hustle and bustle of the city. Tranquility and natural beauty meet as you stroll through the walking trails of Lake Lynn. Located in Northwest Raleigh, our community is conveniently situated to I-540, I-440, Highway 70. With easy access to Crabtree Valley Mall for fine restaurants and retail shopping, Woodlake Downs is the place you want to call home. Relax at one of our two sparkling outdoor pools, have a meeting over coffee in our executive business center, or enjoy a work out in our modern fitness center. Woodlake Downs offers distinctive apartment homes with unparalleled customer service.
Woodlake Downs is located in the Northwest Raleigh Neighborhood and 27613 Zip code of Raleigh, NC. This community is professionally managed by King Properties, Inc
Unique Features and Amenities
- 24hr. Emergency maintenance
- Bay Window
- Business center with equipment
- Cedar w/ disability access has one big bathroom, i
- Disability access
- Full-size Washer & Dryer Connection
- Full-size washer/dryer
- Gas and Charcoal Grill Stations
- Hanidcap Unit
- Large Closets
- Lockable Outdoor Storage
- Newly Renovated 24 Hour Fitnes
- One-side Woodburning Fireplace
- Plentiful Parking
- Pool View
- Preventative Pest Control
- Semi-Private Patio/Balcony
- Two 24 Hours Laundry Facilities
- Two Sparkling Pools with Spaci
- Wifi at Pool/Club House/Fitness Center
- Woodburning Fireplace
- Wooded View
Property Contact Info
- Listed by:
- Agency:
- Vendor Logo:
- Website:
- View Property Website
- Call Us:
- (984) 789-4687
- Disclaimer:
Office Hours
| Monday | 9:00 am–6:00 pm |
| Tuesday | 9:00 am–6:00 pm |
| Wednesday | 9:00 am–6:00 pm |
| Thursday | 9:00 am–6:00 pm |
| Friday | 9:00 am–6:00 pm |
| Saturday | 10:00 am–5:00 pm |
| Sunday | Closed |
Floorplan Pricing and Availability
Woodlake Downs offers 1 to 2 Bedroom apartments starting from $976 and having 585–1,012 sq ft. Here is the current pricing and availability:
New! Interactive Property Map
1 Bedroom
Birch
From $1,110
1 Bed, 1 Bath, 703 sq ftAvailable Aug 8Model Gallery
Floorplans
Availability Details
Price Availability Date Unit Sq Ft View Details $1,110 August 8, 2026 416 703 $1,114 August 15, 2026 1414 703 $1,113 August 29, 2026 1309 703 Model Amenities and Features
Features
- Ceiling Fans
Kitchen
- Dishwasher
- Disposal
- Refrigerator
Unique Features
- Large Closets
- Lockable Outdoor Storage
- Semi-Private Patio/Balcony
Model Rent and Fees
Model Price Range
- $1,110 - $1,117
Current Available Pricing
- $1,110 - $1,114
Deposit
- $200 deposit
Unit 416 Amenities and Features
Living Space
- Bay Window
Unique Features
- Full-size washer/dryer
- Large Closets
- Lockable Outdoor Storage
- Semi-Private Patio/Balcony
- Woodburning Fireplace
Unit 416 Rent and Fees
Unit Price
- $1,110
Deposit
- $200 deposit
Model Rent and Fees
Model Price Range
- $1,110 - $1,117
Unit 1414 Amenities and Features
Features
- Ceiling Fans
Kitchen
- Dishwasher
- Disposal
- Refrigerator
Unique Features
- Full-size washer/dryer
- Large Closets
- Lockable Outdoor Storage
- Semi-Private Patio/Balcony
- Woodburning Fireplace
- Wooded View
Unit 1414 Rent and Fees
Unit Price
- $1,114
Deposit
- $200 deposit
Model Rent and Fees
Model Price Range
- $1,110 - $1,117
Unit 1309 Amenities and Features
Living Space
- Bay Window
Unique Features
- Full-size washer/dryer
- Large Closets
- Lockable Outdoor Storage
- Semi-Private Patio/Balcony
Unit 1309 Rent and Fees
Unit Price
- $1,113
Deposit
- $200 deposit
Model Rent and Fees
Model Price Range
- $1,110 - $1,117
Apartment Model: BirchFrom $1,1101 Bedroom, 1 Bath, 703 sq ftAvailable August 8, 2026![]()
Birch - Floorplan Apartment Unit: 416Apartment Model: Birch$1,1101 Bedroom, 1 Bath, 703 sq ftAvailable August 8, 2026Apartment Unit: 1414Apartment Model: Birch$1,1141 Bedroom, 1 Bath, 703 sq ftAvailable August 15, 2026Apartment Unit: 1309Apartment Model: Birch$1,1131 Bedroom, 1 Bath, 703 sq ftAvailable August 29, 2026Floorplan Ash
From $976
1 Bed, 1 Bath, 585 sq ftAvailable Aug 15Model Gallery
Floorplans
Availability Details
Price Availability Date Unit Sq Ft View Details $985 August 15, 2026 1518 585 $976 August 15, 2026 734 585 $985 August 15, 2026 909 585 Model Amenities and Features
Features
- Ceiling Fans
Kitchen
- Dishwasher
- Disposal
- Refrigerator
Unique Features
- Lockable Outdoor Storage
- Semi-Private Patio/Balcony
Model Rent and Fees
Model Price Range
- $976 - $1,001
Current Available Pricing
- $976 - $985
Deposit
- $200 deposit
Unit 1518 Amenities and Features
Features
- Ceiling Fans
Kitchen
- Dishwasher
- Disposal
- Refrigerator
Unique Features
- Lockable Outdoor Storage
- Semi-Private Patio/Balcony
- Wooded View
Unit 1518 Rent and Fees
Unit Price
- $985
Deposit
- $200 deposit
Model Rent and Fees
Model Price Range
- $976 - $1,001
Unit 734 Amenities and Features
Features
- Ceiling Fans
Kitchen
- Dishwasher
- Disposal
- Refrigerator
Unique Features
- Lockable Outdoor Storage
- Semi-Private Patio/Balcony
Unit 734 Rent and Fees
Unit Price
- $976
Deposit
- $200 deposit
Model Rent and Fees
Model Price Range
- $976 - $1,001
Unit 909 Amenities and Features
Features
- Ceiling Fans
Kitchen
- Dishwasher
- Disposal
- Refrigerator
Unique Features
- Lockable Outdoor Storage
- Semi-Private Patio/Balcony
- Wooded View
Unit 909 Rent and Fees
Unit Price
- $985
Deposit
- $200 deposit
Model Rent and Fees
Model Price Range
- $976 - $1,001
Apartment Model: AshFrom $9761 Bedroom, 1 Bath, 585 sq ftAvailable August 15, 2026![]()
Ash - Floorplan Apartment Unit: 1518Apartment Model: Ash$9851 Bedroom, 1 Bath, 585 sq ftAvailable August 15, 2026Apartment Unit: 734Apartment Model: Ash$9761 Bedroom, 1 Bath, 585 sq ftAvailable August 15, 2026Apartment Unit: 909Apartment Model: Ash$9851 Bedroom, 1 Bath, 585 sq ftAvailable August 15, 20262 Bedrooms
Cedar
From $1,275
2 Beds, 1.5 Baths, 828 sq ftAvailable Aug 8Model Gallery
Floorplans
Availability Details
Price Availability Date Unit Sq Ft View Details $1,365 August 8, 2026 1107 828 $1,365 August 22, 2026 1101 828 $1,275 September 5, 2026 1112 828 Model Amenities and Features
Features
- Ceiling Fans
Kitchen
- Dishwasher
- Disposal
- Refrigerator
Unique Features
- Large Closets
- Lockable Outdoor Storage
Model Rent and Fees
Model Price Range
- $1,275 - $1,365
Deposit
- $200 deposit
Unit 1107 Amenities and Features
Living Space
- Bay Window
Unique Features
- Full-size washer/dryer
- Large Closets
- Lockable Outdoor Storage
- Pool View
Unit 1107 Rent and Fees
Unit Price
- $1,365
Deposit
- $200 deposit
Model Rent and Fees
Model Price Range
- $1,275 - $1,365
Unit 1101 Amenities and Features
Living Space
- Bay Window
Unique Features
- Full-size washer/dryer
- Large Closets
- Lockable Outdoor Storage
Unit 1101 Rent and Fees
Unit Price
- $1,365
Deposit
- $200 deposit
Model Rent and Fees
Model Price Range
- $1,275 - $1,365
Unit 1112 Amenities and Features
Features
- Ceiling Fans
Kitchen
- Dishwasher
- Disposal
- Refrigerator
Unique Features
- Large Closets
- Lockable Outdoor Storage
- Wooded View
Unit 1112 Rent and Fees
Unit Price
- $1,275
Deposit
- $200 deposit
Model Rent and Fees
Model Price Range
- $1,275 - $1,365
Apartment Model: CedarFrom $1,2752 Bedroom, 1.5 Bath, 828 sq ftAvailable August 8, 2026![]()
Cedar - Floorplan Apartment Unit: 1107Apartment Model: Cedar$1,3652 Bedroom, 1.5 Bath, 828 sq ftAvailable August 8, 2026Apartment Unit: 1101Apartment Model: Cedar$1,3652 Bedroom, 1.5 Bath, 828 sq ftAvailable August 22, 2026Apartment Unit: 1112Apartment Model: Cedar$1,2752 Bedroom, 1.5 Bath, 828 sq ftAvailable September 5, 2026Dogwood
From $1,395
2 Beds, 2 Baths, 1012 sq ftAvailable Aug 15Model Gallery
Floorplans
Availability Details
Price Availability Date Unit Sq Ft View Details $1,395 August 15, 2026 113 1012 $1,416 August 29, 2026 112 1012 Model Amenities and Features
Features
- Ceiling Fans
Kitchen
- Dishwasher
- Disposal
- Refrigerator
Unique Features
- Large Closets
- Lockable Outdoor Storage
Model Rent and Fees
Model Price Range
- $1,395 - $1,416
Deposit
- $200 deposit
Unit 113 Amenities and Features
Features
- Ceiling Fans
Kitchen
- Dishwasher
- Disposal
- Refrigerator
Unique Features
- Full-size washer/dryer
- Large Closets
- Lockable Outdoor Storage
- Wooded View
Unit 113 Rent and Fees
Unit Price
- $1,395
Deposit
- $200 deposit
Model Rent and Fees
Model Price Range
- $1,395 - $1,416
Unit 112 Amenities and Features
Features
- Ceiling Fans
Kitchen
- Dishwasher
- Disposal
- Refrigerator
Unique Features
- Full-size washer/dryer
- Large Closets
- Lockable Outdoor Storage
- Wooded View
Unit 112 Rent and Fees
Unit Price
- $1,416
Deposit
- $200 deposit
Model Rent and Fees
Model Price Range
- $1,395 - $1,416
Apartment Model: DogwoodFrom $1,3952 Bedroom, 2 Bath, 1012 sq ftAvailable August 15, 2026![]()
Dogwood - Floorplan Apartment Unit: 113Apartment Model: Dogwood$1,3952 Bedroom, 2 Bath, 1012 sq ftAvailable August 15, 2026Apartment Unit: 112Apartment Model: Dogwood$1,4162 Bedroom, 2 Bath, 1012 sq ftAvailable August 29, 2026
Schedule a Tour
3D Tours
Property Information
- 264 Units
- 2 Stories
- Built in 1986
Lease Terms
- 1 - 13 mo
- Short Term Lease Options
Fees and Policies
The fees listed below are community-provided and may exclude utilities or add-ons. All payments are made directly to the property and are non-refundable unless otherwise specified.
Required Fees
One-Time Basics
- Due at Application
- Application Fee Per ApplicantiCharged per applicant.$50.00
- Due at Move-In
- Administrative FeeiCharged per unit.$150.00
Other Fees and Policies
Pet Fees
- Cat
- One-Time Pet FeeiMax of 2. Charged Per Pet.$300.00
- Monthly Pet FeeiMax of 2. Charged Per Pet.$20.00
- Dog
- Monthly Pet FeeiMax of 2. Charged Per Pet.$20.00
- One-Time Pet FeeiMax of 2. Charged Per Pet.$300.00
Maximum of 2 pets allowed; maximum total weight of 60 lbs.; breed restrictions apply. For more information, please call our leasing office.
Max of 2.
Birds
AllowedFish
AllowedParking Fees
- Surface Lot
- Parking DepositiCharged Per Vehicle.$0.00
Surface Lot. Ample parking. Please call for more parking information.
Property Fee Disclaimer: Based on community-supplied data and independent market research. Subject to change without notice. May exclude fees for mandatory or optional services and usage-based utilities.
Features and Amenities
On-Site Services
- Maintenance On Site
- Laundry Facilities
Community Features
- Business Center
- Clubhouse
- Corporate Housing
- Walk Up
Outdoor Features
- Grill
- Patio
Recreation and Fitness
- Fitness Center
- Walking/Biking Trails
- Playground
- Pool
Interior Features
- Balcony
- Tub/Shower
- Ceiling Fans
- Fireplace
- High Speed Internet Access
- Heating
- Cable Ready
- Washer/Dryer Hookup
- Washer/Dryer
- Air Conditioning
- Wi Fi
Kitchen Amenities
- Ice Maker
- Kitchen
- Disposal
- Freezer
- Dishwasher
- Range
- Refrigerator
- Oven
Living Area Features
- Bay Window
- Vinyl Flooring
- Carpet

Map
- Shopping
- Colleges
- Grocery
- Medical

Map
Getting Around
40 / 100 Fairly walkable
60 / 100 Moderately bikeable
70 / 100 Moderately car friendly
Getting to Know the Area
50 / 100 Restaurants
30 / 100 Cafes
40 / 100 Nightlife
40 / 100 Shopping
70 / 100 Parks
100 / 100 Noise Level
Frequently Asked Questions about Woodlake Downs
Where is Woodlake Downs located?
Woodlake Downs is located at 3151 Exacta Ln near the Northwest Raleigh area of Raleigh, NC
What is the current rent range at Woodlake Downs?
1 Bedroom to 2 Bedroom Apartments at Woodlake Downs currently range from $976 to $1,416
When is the leasing office open?
- The office Hours for Woodlake Downs are
- Monday 9:00 am–6:00 pm
- Tuesday 9:00 am–6:00 pm
- Wednesday 9:00 am–6:00 pm
- Thursday 9:00 am–6:00 pm
- Friday 9:00 am–6:00 pm
- Saturday 10:00 am–5:00 pm
- Sunday Closed
Are pets allowed?
Call us today to find out our pet policy and if we allow pets
Are there any rent specials?
The current rent special at Woodlake Downs is: Summer Just Got Better—Up to 6 Weeks FREE! – Limited-time offer. Restrictions apply. Call today to tour..
Renters Reviews and Ratings
Great community, location and neighborhood at an affordable price!
Property Manager Responded
Horrible Experience. Don't Move Here!
Property Manager Responded
Avoid Woodlake Downs at all costs!
Property Manager Responded
Warning: Unscrupulous Charges and Negligent Management
Property Manager Responded
Renters, Beware: A Troublesome Trio of Old Buildings, Pest Problems, and Poor Management
Property Manager Responded
Greedy management! Absolute nightmare!
Property Manager Responded
Be Aware
Property Manager Responded
A good experience
Property Manager Responded
The worst people to work with!
MOLD, MOLD, MOLD! MONEY HUNGRY MGT.
Money Pit!
These people are the worst!
Property Manager Responded
Nearby Schools
Leesville Road High
Sycamore Creek Elementary
Pine Hollow Middle
About GreatSchools Data on ApartmentHomeLiving.com.
Points of Interest
Time and distance from Woodlake Downs.
Arts Museums and Landmarks
Big Box and Retail
Walgreens
Target
Macy's
Colleges and Universities
Wake Technical Community College - Adult Education Center
Groceries
Lowe's
Wegmans
Lidl
Hospitals
Restaurants and Dining
Shopping Centers
Woodlake Downs has 5 shopping centers within 1.5 miles.
Nearby Neighborhoods
Rental Price Ranges in the Area
| Bedroom | Average Rent | Cheapest Rent | Highest Rent |
|---|---|---|---|
| Raleigh Studio Apartments | $1,538 | $915 | $3,151 |
| Raleigh 1 Bedroom Apartments | $1,557 | $530 | $6,548 |
| Raleigh 2 Bedroom Apartments | $1,865 | $730 | $8,847 |
| Raleigh 3 Bedroom Apartments | $2,114 | $599 | $10,000+ |
| Raleigh 4 Bedroom Apartments | $1,761 | $574 | $3,850 |
| Raleigh 5 Bedroom Apartments | $2,877 | $949 | $5,711 |
Browse Top Apartments in Raleigh
By Price
By Community Type
- Raleigh Apartments for Rent by Owner
- Raleigh Apartments with Rent Specials
- Raleigh Top Rated Apartments
- Raleigh Corporate Apartments
- Raleigh Furnished Apartments
- Raleigh Gated Apartments
- Raleigh Loft Apartments
- Raleigh Low Income Apartments
- New Raleigh Apartments
- Raleigh Senior Apartments
- Raleigh Short-term Apartments
- Raleigh Student Apartments
- Raleigh Apartments with Utilities Included


Max of 2.