Request Notification
Woodland Landing
Lanham, MD 20706

- 1–3 Bedrooms
- 774–1,192 Square Feet
About Woodland Landing
Welcome to Woodland Landing nestled on a lovely waterfront setting in Greenbelt. Outside, enjoy a stroll along the boardwalk surrounded by trees and lush landscaping. An outdoor pool is also a luxury. The indoor fitness room cannot be more convenient.
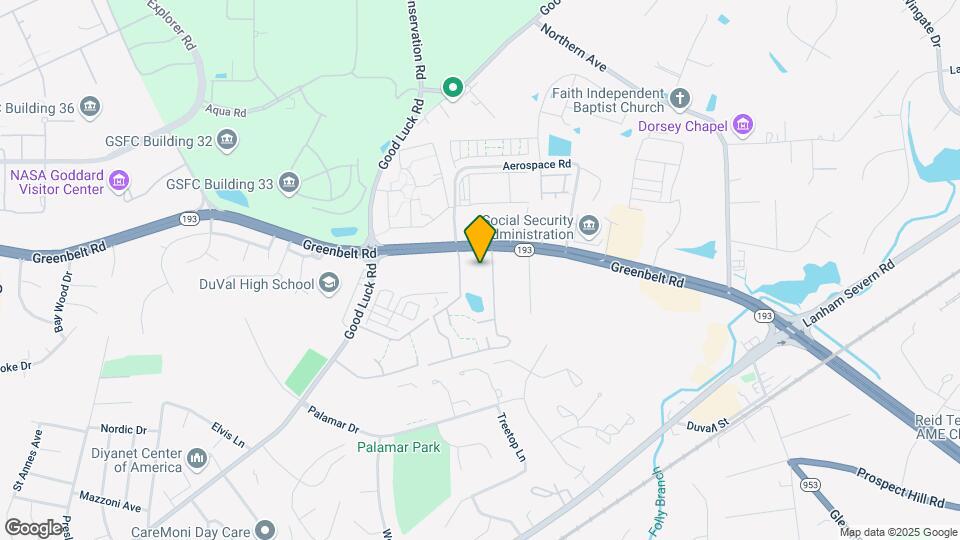
Woodland Landing is located in the Glenn Dale Neighborhood and 20706 Zip code of Lanham, MD.
Unique Features and Amenities
- Balcony/Patio
- Breakfast Bar
- Community Room
- Enormous Closets
- Metro Orange Line
- Seperate Dining Room
- Umd Graduate Program
- Verticle Blinds Throughout Apartment
- Wall-To-Wall Carpeting
Property Contact Info
Office Hours
| Monday | 9:00 am–5:00 pm |
| Tuesday | 9:00 am–5:00 pm |
| Wednesday | 9:00 am–5:00 pm |
| Thursday | 9:00 am–5:00 pm |
| Friday | 9:00 am–5:00 pm |
| Saturday | Closed |
| Sunday | Closed |
Floorplan Pricing and Availability
New! Interactive Property Map
1 Bedroom
Show Unavailable Floorplans1Bedroom 1Bathroom
1 Bed, 1 Bath, 774 sq ftAvailable NowModel Gallery
Floorplans
Photos
Availability Details
Availability Date Unit Sq Ft Photos View Details Available Now 0913-303 774 Available Now 0919-301 774 Available Now 1019-204 774 Model Amenities and Features
Features
- Air Conditioning
- Cable Ready
- Ceiling Fans
- Heating
- Tub/Shower
Kitchen
- Dishwasher
- Disposal
- Eat-in Kitchen
- Range
Living Space
- Carpet
- Dining Room
- Walk-In Closets
- Window Coverings
Unit 0913-303 Gallery
Photos
Unit 0913-303 Amenities and Features
Features
- Air Conditioning
- Cable Ready
- Ceiling Fans
- Heating
- Tub/Shower
Kitchen
- Dishwasher
- Disposal
- Eat-in Kitchen
- Range
Living Space
- Carpet
- Dining Room
- Walk-In Closets
- Window Coverings
Unit 0919-301 Amenities and Features
Features
- Air Conditioning
- Cable Ready
- Ceiling Fans
- Heating
- Tub/Shower
Kitchen
- Dishwasher
- Disposal
- Eat-in Kitchen
- Range
Living Space
- Carpet
- Dining Room
- Walk-In Closets
- Window Coverings
Unit 1019-204 Amenities and Features
Features
- Air Conditioning
- Cable Ready
- Ceiling Fans
- Heating
- Tub/Shower
Kitchen
- Dishwasher
- Disposal
- Eat-in Kitchen
- Range
Living Space
- Carpet
- Dining Room
- Walk-In Closets
- Window Coverings
Apartment Model: 1Bedroom 1Bathroom1 Bedroom, 1 Bath, 774 sq ftAvailable NowFloorplansPhotos![]()
1Bedroom 1Bathroom - Image 1 ![]()
1Bedroom 1Bathroom - Image 2 ![]()
1Bedroom 1Bathroom - Image 3 ![]()
1Bedroom 1Bathroom - Floorplan Apartment Unit: 0913-303Apartment Model: 1Bedroom 1Bathroom1 Bedroom, 1 Bath, 774 sq ftAvailable Now![]()
Unit: 0913-303 - Image 1 ![]()
Unit: 0913-303 - Image 2 ![]()
Unit: 0913-303 - Image 3 ![]()
Unit: 0913-303 - Image 4 ![]()
Unit: 0913-303 - Image 5 ![]()
Unit: 0913-303 - Image 6 ![]()
Unit: 0913-303 - Image 7 ![]()
Unit: 0913-303 - Image 8 ![]()
Unit: 0913-303 - Image 9 Apartment Unit: 0919-301Apartment Model: 1Bedroom 1Bathroom1 Bedroom, 1 Bath, 774 sq ftAvailable NowApartment Unit: 1019-204Apartment Model: 1Bedroom 1Bathroom1 Bedroom, 1 Bath, 774 sq ftAvailable Now1Bedroom Den 1Bathroom
1 Bed, 1 Bath, 904 sq ftModel Gallery
Floorplans
Availability Details
Availability Date Unit Sq Ft Unavailable 1Bedroom Den 1Bathroom 904 sq ft Model Amenities and Features
Features
- Air Conditioning
- Cable Ready
- Ceiling Fans
- Heating
- Tub/Shower
Kitchen
- Dishwasher
- Disposal
- Eat-in Kitchen
- Range
Living Space
- Carpet
- Den
- Dining Room
- Walk-In Closets
- Window Coverings
Apartment Model: 1Bedroom Den 1Bathroom1 Bedroom, 1 Bath, 904 sq ftUnavailable![]()
1Bedroom Den 1Bathroom - Floorplan 2 Bedrooms
2Bedroom 1Bathroom
2 Beds, 1 Bath, 967 sq ftAvailable Aug 14Model Gallery
Floorplans
Availability Details
Availability Date Unit Sq Ft View Details August 14, 2026 0911-003 967 August 14, 2026 0939-301 967 August 14, 2026 1011-304 967 Model Amenities and Features
Features
- Air Conditioning
- Cable Ready
- Ceiling Fans
- Heating
- Tub/Shower
Kitchen
- Dishwasher
- Disposal
- Eat-in Kitchen
- Range
Living Space
- Carpet
- Dining Room
- Walk-In Closets
- Window Coverings
Unit 0911-003 Amenities and Features
Features
- Air Conditioning
- Cable Ready
- Ceiling Fans
- Heating
- Tub/Shower
Kitchen
- Dishwasher
- Disposal
- Eat-in Kitchen
- Range
Living Space
- Carpet
- Dining Room
- Walk-In Closets
- Window Coverings
Unit 0939-301 Amenities and Features
Features
- Air Conditioning
- Cable Ready
- Ceiling Fans
- Heating
- Tub/Shower
Kitchen
- Dishwasher
- Disposal
- Eat-in Kitchen
- Range
Living Space
- Carpet
- Dining Room
- Walk-In Closets
- Window Coverings
Unit 1011-304 Amenities and Features
Features
- Air Conditioning
- Cable Ready
- Ceiling Fans
- Heating
- Tub/Shower
Kitchen
- Dishwasher
- Disposal
- Eat-in Kitchen
- Range
Living Space
- Carpet
- Dining Room
- Walk-In Closets
- Window Coverings
Apartment Model: 2Bedroom 1Bathroom2 Bedroom, 1 Bath, 967 sq ftAvailable August 14, 2026![]()
2Bedroom 1Bathroom - Floorplan Apartment Unit: 0911-003Apartment Model: 2Bedroom 1Bathroom2 Bedroom, 1 Bath, 967 sq ftAvailable August 14, 2026Apartment Unit: 0939-301Apartment Model: 2Bedroom 1Bathroom2 Bedroom, 1 Bath, 967 sq ftAvailable August 14, 2026Apartment Unit: 1011-304Apartment Model: 2Bedroom 1Bathroom2 Bedroom, 1 Bath, 967 sq ftAvailable August 14, 20262Bedroom Den 1Bathroom
2 Beds, 1 Bath, 1096 sq ftAvailable Aug 14Model Gallery
Floorplans
Availability Details
Availability Date Unit Sq Ft View Details August 14, 2026 0939-102 1096 August 14, 2026 1001-202 1096 Model Amenities and Features
Features
- Air Conditioning
- Cable Ready
- Ceiling Fans
- Heating
- Tub/Shower
Kitchen
- Dishwasher
- Disposal
- Eat-in Kitchen
- Range
Living Space
- Carpet
- Den
- Dining Room
- Walk-In Closets
- Window Coverings
Unit 0939-102 Amenities and Features
Features
- Air Conditioning
- Cable Ready
- Ceiling Fans
- Heating
- Tub/Shower
Kitchen
- Dishwasher
- Disposal
- Eat-in Kitchen
- Range
Living Space
- Carpet
- Den
- Dining Room
- Walk-In Closets
- Window Coverings
Unit 1001-202 Amenities and Features
Features
- Air Conditioning
- Cable Ready
- Ceiling Fans
- Heating
- Tub/Shower
Kitchen
- Dishwasher
- Disposal
- Eat-in Kitchen
- Range
Living Space
- Carpet
- Den
- Dining Room
- Walk-In Closets
- Window Coverings
Apartment Model: 2Bedroom Den 1Bathroom2 Bedroom, 1 Bath, 1096 sq ftAvailable August 14, 2026![]()
2Bedroom Den 1Bathroom - Floorplan Apartment Unit: 0939-102Apartment Model: 2Bedroom Den 1Bathroom2 Bedroom, 1 Bath, 1096 sq ftAvailable August 14, 2026Apartment Unit: 1001-202Apartment Model: 2Bedroom Den 1Bathroom2 Bedroom, 1 Bath, 1096 sq ftAvailable August 14, 20263 Bedrooms
3Bedroom 2Bathroom
3 Beds, 2 Baths, 1192 sq ftAvailable Aug 20Model Gallery
Floorplans
Availability Details
Availability Date Unit Sq Ft View Details August 20, 2026 1015-302 1192 August 21, 2026 0915-201 1192 September 2, 2026 0931-303 1192 Model Amenities and Features
Features
- Air Conditioning
- Cable Ready
- Ceiling Fans
- Heating
- Tub/Shower
Kitchen
- Dishwasher
- Disposal
- Eat-in Kitchen
- Range
Living Space
- Carpet
- Dining Room
- Walk-In Closets
- Window Coverings
Unit 1015-302 Amenities and Features
Features
- Air Conditioning
- Cable Ready
- Ceiling Fans
- Heating
- Tub/Shower
Kitchen
- Dishwasher
- Disposal
- Eat-in Kitchen
- Range
Living Space
- Carpet
- Dining Room
- Walk-In Closets
- Window Coverings
Unit 0915-201 Amenities and Features
Features
- Air Conditioning
- Cable Ready
- Ceiling Fans
- Heating
- Tub/Shower
Kitchen
- Dishwasher
- Disposal
- Eat-in Kitchen
- Range
Living Space
- Carpet
- Dining Room
- Walk-In Closets
- Window Coverings
Unit 0931-303 Amenities and Features
Features
- Air Conditioning
- Cable Ready
- Ceiling Fans
- Heating
- Tub/Shower
Kitchen
- Dishwasher
- Disposal
- Eat-in Kitchen
- Range
Living Space
- Carpet
- Dining Room
- Walk-In Closets
- Window Coverings
Apartment Model: 3Bedroom 2Bathroom3 Bedroom, 2 Bath, 1192 sq ftAvailable August 20, 2026![]()
3Bedroom 2Bathroom - Floorplan Apartment Unit: 1015-302Apartment Model: 3Bedroom 2Bathroom3 Bedroom, 2 Bath, 1192 sq ftAvailable August 20, 2026Apartment Unit: 0915-201Apartment Model: 3Bedroom 2Bathroom3 Bedroom, 2 Bath, 1192 sq ftAvailable August 21, 2026Apartment Unit: 0931-303Apartment Model: 3Bedroom 2Bathroom3 Bedroom, 2 Bath, 1192 sq ftAvailable September 2, 2026
Property Information
- 443 Units
- 3 Stories
- Built in 1968
Lease Terms
- 12 mo
Fees and Policies
The fees listed below are community-provided and may exclude utilities or add-ons. All payments are made directly to the property and are non-refundable unless otherwise specified.
Required Fees
One-Time Basics
- Due at Application
- Application Fee Per ApplicantiCharged per applicant.$25.00
- Due at Move-In
- Sure Bond in lieu of Security DepositiNon Refundable Charged per unit.$0-$437
Utilities
- Electric UsageiRatio Utility Billing Charged Per Unit.Varies/mo
- Renter's InsuranceiOption to upload own insurance is available Charged per unit.$0-$17/mo
- Gas UsageiRatio Utility Billing Charged per unit.Varies/mo
- Sewer UsageiRatio Utility Billing Charged per unit.Varies/mo
- Trash UsageiCharged per unit.Varies/mo
- Utility Admin FeeiCharged per unit.$3.50/mo
- Water UsageiRatio Utility Billing Charged per unit.Varies/mo
Other Fees and Policies
Situational Fees
- NSF Tenant FeeiNSF Tenant Fee Charged Per Unit.$35.00/per occurrence
- Late FeeiLate Fee Charged Per Unit.1.0% of base rent/per occurrence
Personal Add-Ons
- Community Room Rental DepositiRefundable Charged per unit.$250.00
- Community Room Rental FeeiNon Refundable Charged per unit.$400.00/per occurrence
- Pool Guest PassiCharged per unit.$5.00/per occurrence
Pet Fees
- Cat
- Cat RentiCharged Per Pet.$25.00/mo
- Dog
- Dog RentiCharged Per Pet.$25.00/mo
- Other Pet
- Monthly Pet FeeiMax of 2. Charged Per Pet.$25.00/mo
None
Breed restrictions apply
Dogs.
Max of 2.
Parking Info and Fees
- Surface Lot
- 1 Max
Property Fee Disclaimer: Based on community-supplied data and independent market research. Subject to change without notice. May exclude fees for mandatory or optional services and usage-based utilities.
Features and Amenities
Unique Amenities
- Balcony/Patio
- Breakfast Bar
- Community Room
- Enormous Closets
- Metro Orange Line
- Seperate Dining Room
- Umd Graduate Program
- Verticle Blinds Throughout Apartment
- Wall-To-Wall Carpeting
Living Area Features
- Walk In Closets
Map
- Shopping
- Colleges
- Grocery
- Medical
- Parks
- Transportation
- Nearby Properties

Map
Renters Reviews and Ratings
DON'T MOVE HERE
Best apartment in the AREA hands down
MICE!! MICE Everywhere! BEWARE
Mice mice mice
Nice place to live but the most unprofessional staff
Don't Waste Your Time
Concerned
Almost perfect
Great Affordable Place
Nice so I came back twice
Nearby Schools
Duval High
Catherine T. Reed Elementary
Thomas Johnson Middle
About GreatSchools Data on ApartmentHomeLiving.com.
Points of Interest
Time and distance from Woodland Landing.
Big Box and Retail
Target
Costco
Walgreens
Colleges and Universities
University of Maryland University College - Academic Center at Largo
Groceries
Wegmans
Safeway
Lidl
Hospitals
Doctors Community Hospital
University Of Maryland Prince George's Hospital Center
Laurel Regional Medical Center
Military Bases
US Naval Surface Weapons Center District 1
US Army Research Lab
US Naval Surface Weapons Center District 5
Parks and Recreation
Woodland Landing has 1 park within 8.6 miles, including U.S. National Arboretum.
Restaurants and Dining
Shopping Centers
Woodland Landing has 5 shopping centers within 2.6 miles.
Transit Stations
Seabrook-Penn Line
New Carrollton-Penn Line
Nearby Neighborhoods
Rental Price Ranges in the Area
| Bedroom | Average Rent | Cheapest Rent | Highest Rent |
|---|---|---|---|
| Lanham Studio Apartments | $1,729 | $1,052 | $1,987 |
| Lanham 1 Bedroom Apartments | $1,814 | $1,205 | $2,721 |
| Lanham 2 Bedroom Apartments | $2,012 | $1,185 | $3,151 |
| Lanham 3 Bedroom Apartments | $2,357 | $1,460 | $5,745 |
| Lanham 4 Bedroom Apartments | $2,700 | $2,000 | $4,715 |
| 2 Bedroom Homes | $2,223 | $1,375 | $3,175 |
| 3 Bedroom Homes | $2,873 | $1,200 | $3,750 |
| 4 Bedroom Homes | $3,325 | $2,500 | $4,739 |
| 5 Bedroom Homes | $4,183 | $3,150 | $5,000 |
| 6 Bedroom Homes | $4,437 | $4,200 | $4,675 |
Nearby Apartments
Nearby Homes
Did You Know?
43% of renters tour a property with an agent before signing a lease.


Cats.