


- Studio–3 Bedrooms
- $1,313-$1,875 Pricing
- 612–1,128 Square Feet
Rent Specials
$500 Off Select Apartment Homes at Move-In + $0 Deposit Option Available! *Contact us for more information or to schedule a tour! *Restrictions may apply.
About Woodland Meadows
In Post Falls, Idaho, just a short drive from the world-renowned beauty and outdoor recreation at Coeur dAlene, Woodland Meadows apartments promise an elevated lifestyle delivered through boutique amenities and exceptionally spacious studio, one, two, and three-bedroom apartments. Each home features a washer and dryer, walk-in closets, and a private patio or balcony to enjoy stunning views of the surrounding landscape. At Woodland Meadows, youll have everything you need to enjoy a seamless living experience.
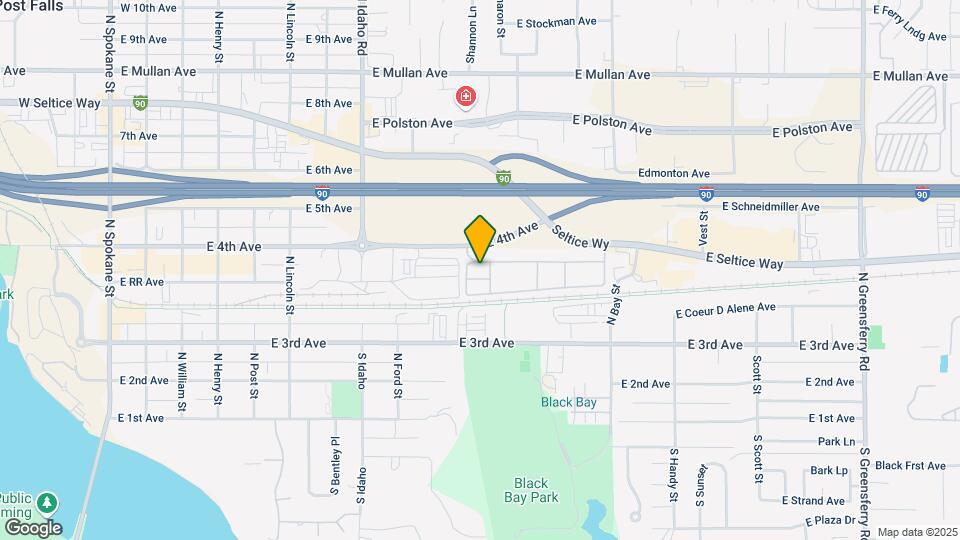
Woodland Meadows is located in the Black Bay Park Neighborhood and 83854 Zip code of Post Falls, ID. This community is professionally managed by Avenue5 Residential
Unique Features and Amenities
- Air Conditioner
- BBQ Area
- BILT Rent Rewards
- Black Appliances
- Built-In Microwave
- Carpet in Bedrooms*
- Carport
- Carport/Garage Available
- Close to Dining/Shopping
- Dining Rooms
- Media Center
- Media Room
- Movie Theatre
- Patio/Balcony
- Vinyl Flooring*
Property Contact Info

- Listed by:
- Agency:
- Vendor Logo:
- Website:
- View Property Website
- Call Us:
- (208) 877-4815
- Disclaimer:
Office Hours
| Monday | 9:00 am–5:00 pm |
| Tuesday | 9:00 am–5:00 pm |
| Wednesday | 9:00 am–5:00 pm |
| Thursday | 9:00 am–5:00 pm |
| Friday | 9:00 am–5:00 pm |
| Saturday | 10:00 am–4:00 pm |
| Sunday | Closed |
Floorplan Pricing and Availability
Woodland Meadows offers Studio to 3 Bedroom apartments starting from $1,313 and having 612–1,128 sq ft. Here is the current pricing and availability:
New! Interactive Property Map
Studio
Studio
$1,313
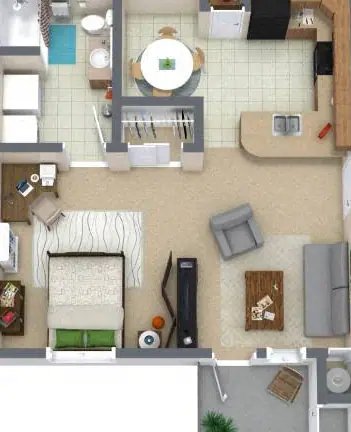
Studio, 1 Bath, 612 sq ftAvailable NowModel Gallery
Floorplans
Photos
3D Tours
Availability Details
Price Availability Date Unit Sq Ft View Details $1,313 Available Now 1120-304 612 $1,313 Available Now 1130-303 612 Model Amenities and Features
Features
- Air Conditioning
- Balcony
- Washer/Dryer
Kitchen
- Dishwasher
- Microwave
Model Rent and Fees
Model Price
- $1,313
Unit 1120-304 Rent and Fees
Unit Price
- $1,313
View Details and Rent EstimateModel Rent and Fees
Price
- $1,313
Unit 1130-303 Rent and Fees
Unit Price
- $1,313
View Details and Rent EstimateModel Rent and Fees
Price
- $1,313
Apartment Model: StudioFrom $1,313Studio, 1 Bath, 612 sq ftAvailable NowFloorplansPhotos3D Tours![]()
Studio - Image 1 ![]()
Studio - Image 2 ![]()
Studio - Image 3 ![]()
Studio - Image 4 ![]()
Studio - Floorplan Studio - 3D Tour Apartment Unit: 1120-304Apartment Model: Studio$1,313Studio, 1 Bath, 612 sq ftAvailable NowApartment Unit: 1130-303Apartment Model: Studio$1,313Studio, 1 Bath, 612 sq ftAvailable Now1 Bedroom
Floorplan 1x1
1 Bed, 1 Bath, 657 sq ftModel Gallery
Floorplans
Availability Details
Availability Date Unit Sq Ft Call for Availability 1x1 657 sq ft Model Amenities and Features
Features
- Air Conditioning
- Balcony
- Washer/Dryer
Kitchen
- Dishwasher
- Microwave
Apartment Model: 1x1Call For Rates1 Bedroom, 1 Bath, 657 sq ftUnavailable![]()
1x1 - Floorplan 1x1 Renovated
1 Bed, 1 Bath, 657 sq ftModel Gallery
Floorplans
Availability Details
Availability Date Unit Sq Ft Call for Availability 1x1 Renovated 657 sq ft Model Amenities and Features
Features
- Air Conditioning
- Balcony
- Washer/Dryer
Kitchen
- Dishwasher
- Microwave
Apartment Model: 1x1 RenovatedCall For Rates1 Bedroom, 1 Bath, 657 sq ftUnavailable![]()
1x1 Renovated - Floorplan 2 Bedrooms
2x1.5
From $1,510
2 Beds, 1.5 Baths, 875 sq ftAvailable NowCheapest 2 BedroomThis is the cheapest 2 Bedroom at this PropertyModel Gallery
Floorplans
Photos
Availability Details
Price Availability Date Unit Sq Ft View Details $1,510 Available Now 1122-305 875 $1,560 Available Now 1122-206 875 $1,510 Available Now 1122-303 875 Model Amenities and Features
Features
- Air Conditioning
- Balcony
- Washer/Dryer
Kitchen
- Dishwasher
- Microwave
Model Rent and Fees
Model Price Range
- $1,510 - $1,560
Unit 1122-305 Rent and Fees
Unit Price
- $1,510
View Details and Rent EstimateModel Rent and Fees
Model Price Range
- $1,510 - $1,560
Unit 1122-206 Rent and Fees
Unit Price
- $1,560
View Details and Rent EstimateModel Rent and Fees
Model Price Range
- $1,510 - $1,560
Unit 1122-303 Rent and Fees
Unit Price
- $1,510
View Details and Rent EstimateModel Rent and Fees
Model Price Range
- $1,510 - $1,560
Apartment Model: 2x1.5From $1,5102 Bedroom, 1.5 Bath, 875 sq ftAvailable NowFloorplansPhotos![]()
2x1.5 - Image 1 ![]()
2x1.5 - Image 2 ![]()
2x1.5 - Image 3 ![]()
2x1.5 - Floorplan Apartment Unit: 1122-305Apartment Model: 2x1.5$1,5102 Bedroom, 1.5 Bath, 875 sq ftAvailable NowApartment Unit: 1122-206Apartment Model: 2x1.5$1,5602 Bedroom, 1.5 Bath, 875 sq ftAvailable NowApartment Unit: 1122-303Apartment Model: 2x1.5$1,5102 Bedroom, 1.5 Bath, 875 sq ftAvailable NowFloorplan 2x2
From $1,617
2 Beds, 2 Baths, 912 sq ftAvailable NowModel Gallery
Floorplans
Photos
Availability Details
Price Availability Date Unit Sq Ft View Details $1,617 Available Now 1122-108 912 $1,617 Available Now 1126-207 912 $1,617 Available Now 1118-201 912 Model Amenities and Features
Features
- Air Conditioning
- Balcony
- Washer/Dryer
Kitchen
- Dishwasher
- Microwave
Model Rent and Fees
Model Price Range
- $1,617 - $1,657
Current Available Pricing
- $1,617
Unit 1122-108 Rent and Fees
Unit Price
- $1,617
View Details and Rent EstimateModel Rent and Fees
Model Price Range
- $1,617 - $1,657
Unit 1126-207 Rent and Fees
Unit Price
- $1,617
View Details and Rent EstimateModel Rent and Fees
Model Price Range
- $1,617 - $1,657
Unit 1118-201 Rent and Fees
Unit Price
- $1,617
View Details and Rent EstimateModel Rent and Fees
Model Price Range
- $1,617 - $1,657
Apartment Model: 2x2From $1,6172 Bedroom, 2 Bath, 912 sq ftAvailable NowFloorplansPhotos![]()
2x2 - Image 1 ![]()
2x2 - Image 2 ![]()
2x2 - Image 3 ![]()
2x2 - Image 4 ![]()
2x2 - Image 5 ![]()
2x2 - Image 6 ![]()
2x2 - Image 7 ![]()
2x2 - Image 8 ![]()
2x2 - Image 9 ![]()
2x2 - Image 10 ![]()
2x2 - Floorplan 1 ![]()
2x2 - Floorplan 2 ![]()
2x2 - Floorplan 3 Apartment Unit: 1122-108Apartment Model: 2x2$1,6172 Bedroom, 2 Bath, 912 sq ftAvailable NowApartment Unit: 1126-207Apartment Model: 2x2$1,6172 Bedroom, 2 Bath, 912 sq ftAvailable NowApartment Unit: 1118-201Apartment Model: 2x2$1,6172 Bedroom, 2 Bath, 912 sq ftAvailable Now2x2 Renovated
$1,817
2 Beds, 2 Baths, 912 sq ftAvailable NowModel Gallery
Floorplans
Availability Details
Price Availability Date Unit Sq Ft $1,817 Available Now 1134-208 912 Model Amenities and Features
Features
- Air Conditioning
- Balcony
- Washer/Dryer
Kitchen
- Dishwasher
- Microwave
Unit 1134-208 Rent and Fees
Unit Price
- $1,817
View Details and Rent EstimateModel Rent and Fees
Price
- $1,817
Apartment Model: 2x2 Renovated$1,8172 Bedroom, 2 Bath, 912 sq ftAvailable Now![]()
2x2 Renovated - Floorplan Apartment Unit: 1134-208Apartment Model: 2x2 Renovated$1,8172 Bedroom, 2 Bath, 912 sq ftAvailable NowFloorplan 2x1
$1,555
2 Beds, 1 Bath, 828 sq ftAvailable Aug 7Model Gallery
Floorplans
Photos
3D Tours
Availability Details
Price Availability Date Unit Sq Ft View Details $1,555 August 7, 2026 1148-207 828 $1,555 August 24, 2026 1144-305 828 Model Amenities and Features
Features
- Air Conditioning
- Balcony
- Washer/Dryer
Kitchen
- Dishwasher
- Microwave
Model Rent and Fees
Model Price
- $1,555
Unit 1148-207 Rent and Fees
Unit Price
- $1,555
View Details and Rent EstimateModel Rent and Fees
Price
- $1,555
Unit 1144-305 Rent and Fees
Unit Price
- $1,555
View Details and Rent EstimateModel Rent and Fees
Price
- $1,555
Apartment Model: 2x1From $1,5552 Bedroom, 1 Bath, 828 sq ftAvailable August 7, 2026FloorplansPhotos3D Tours![]()
2x1 - Image 1 ![]()
2x1 - Image 2 ![]()
2x1 - Image 3 ![]()
2x1 - Image 4 ![]()
2x1 - Image 5 ![]()
2x1 - Floorplan 2x1 - 3D Tour Apartment Unit: 1148-207Apartment Model: 2x1$1,5552 Bedroom, 1 Bath, 828 sq ftAvailable August 7, 2026Apartment Unit: 1144-305Apartment Model: 2x1$1,5552 Bedroom, 1 Bath, 828 sq ftAvailable August 24, 20263 Bedrooms
Floorplan 3x2
$1,875
3 Beds, 2 Baths, 1128 sq ftAvailable NowModel Gallery
Floorplans
Availability Details
Price Availability Date Unit Sq Ft View Details $1,875 Available Now 1130-201 1128 $1,875 July 30, 2026 1138-102 1128 $1,875 August 7, 2026 1138-207 1128 Model Amenities and Features
Features
- Air Conditioning
- Balcony
- Washer/Dryer
Kitchen
- Dishwasher
- Microwave
Model Rent and Fees
Model Price
- $1,875
Unit 1130-201 Rent and Fees
Unit Price
- $1,875
View Details and Rent EstimateModel Rent and Fees
Price
- $1,875
Unit 1138-102 Rent and Fees
Unit Price
- $1,875
View Details and Rent EstimateModel Rent and Fees
Price
- $1,875
Unit 1138-207 Rent and Fees
Unit Price
- $1,875
View Details and Rent EstimateModel Rent and Fees
Price
- $1,875
Apartment Model: 3x2$1,8753 Bedroom, 2 Bath, 1128 sq ftAvailable Now![]()
3x2 - Floorplan Apartment Unit: 1130-201Apartment Model: 3x2$1,8753 Bedroom, 2 Bath, 1128 sq ftAvailable NowApartment Unit: 1138-102Apartment Model: 3x2$1,8753 Bedroom, 2 Bath, 1128 sq ftAvailable July 30, 2026Apartment Unit: 1138-207Apartment Model: 3x2$1,8753 Bedroom, 2 Bath, 1128 sq ftAvailable August 7, 2026
Schedule a Tour
3D Tours
Property Information
- 330 Units
- 3 Stories
- Built in 2019
Fees and Policies
The fees listed below are community-provided and may exclude utilities or add-ons. All payments are made directly to the property and are non-refundable unless otherwise specified. Use the Cost Calculator to determine costs based on your needs.
Required Fees
One-Time Basics
- Due at Application
- Application Fee Per ApplicantiCharged per applicant.$0.00
- Due at Move-In
- Administrative FeeiCharged per unit.$0.00
Other Fees and Policies
Pet Fees
- Cat
- Cat DepositiMax of 2. Charged Per Pet.$100.00
- Cat FeeiMax of 2. Charged Per Pet.$400.00
- Cat RentiCharged Per Pet.$30.00/mo
- Dog
- Dog DepositiMax of 2. Charged Per Pet.$100.00
- Dog FeeiMax of 2. Charged Per Pet.$400.00
- Dog RentiCharged Per Pet.$30.00/mo
None
None
Max of 2. Failure to clean animal waste - fee of $200. Breed restrictions apply, please contact for details.
Parking Info and Fees
- Covered
- Other
Property Fee Disclaimer: Based on community-supplied data and independent market research. Subject to change without notice. May exclude fees for mandatory or optional services and usage-based utilities.
Features and Amenities
On-Site Services
- Maintenance On Site
- Property Manager On Site
- Video Patrol
Community Features
- Lounge
- Conference Rooms
- Business Center
- Clubhouse
Outdoor Features
- Grill
- Courtyard
- Patio
Recreation and Fitness
- Fitness Center
- Spa
- Media Center/Movie Theatre
- Walking/Biking Trails
Interior Features
- Balcony
- Washer/Dryer
- Air Conditioning
Kitchen Amenities
- Dishwasher
- Microwave
Living Area Features
- Walk In Closets
- Dining Room
- Carpet
- Double Pane Windows
- Vinyl Flooring
- Window Coverings
- Linen Closet
- Views
Student Features
- Study Lounge

Map
- Shopping
- Colleges
- Grocery
- Medical

Map
Frequently Asked Questions about Woodland Meadows
Where is Woodland Meadows located?
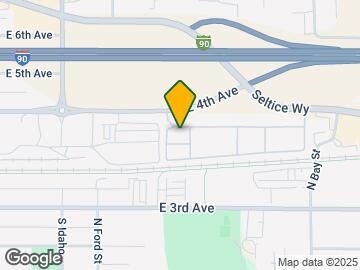
Woodland Meadows is located at 1124 E 4th Ave near the Black Bay Park area of Post Falls, ID
What is the current rent range at Woodland Meadows?
Studio to 3 Bedroom Apartments at Woodland Meadows currently range from $1,313 to $1,875
When is the leasing office open?
- The office Hours for Woodland Meadows are
- Monday 9:00 am–5:00 pm
- Tuesday 9:00 am–5:00 pm
- Wednesday 9:00 am–5:00 pm
- Thursday 9:00 am–5:00 pm
- Friday 9:00 am–5:00 pm
- Saturday 10:00 am–4:00 pm
- Sunday Closed
Are pets allowed?
Call us today to find out our pet policy and if we allow pets
Are there any rent specials?
The current rent special at Woodland Meadows is: $500 Off Select Apartment Homes at Move-In + $0 Deposit Option Available! *Contact us for more information or to schedule a tour! *Restrictions may apply..
Renters Reviews and Ratings
Doesn’t care about residents
Property Manager Responded
Neglectful
Property Manager Responded
Great area & sweet neighbors!
Property Manager Responded
Friendly staff and quick responses
Property Manager Responded
Do not move here
Property Manager Responded
Happy Resident
Property Manager Responded
Poor quality buildings, parking, and staff
Property Manager Responded
I want to leave
Not recommend
Property Manager Responded
Not Pleased
Property Manager Responded
Nearby Schools
Seltice Elementary School
About GreatSchools Data on ApartmentHomeLiving.com.
Points of Interest
Time and distance from Woodland Meadows.
Big Box and Retail
Walgreens
Walmart
Lowe's
Colleges and Universities
Groceries
Albertsons
Safeway
Hospitals
Northwest Specialty Hospital
Kootenai Health
Shopping Centers
Woodland Meadows has 5 shopping centers within 1.1 miles.
Nearby Neighborhoods
Rental Price Ranges in the Area
| Bedroom | Average Rent | Cheapest Rent | Highest Rent |
|---|---|---|---|
| Post Falls Studio Apartments | $1,251 | $1,150 | $1,313 |
| Post Falls 1 Bedroom Apartments | $1,565 | $1,165 | $6,896 |
| Post Falls 2 Bedroom Apartments | $1,639 | $1,000 | $2,295 |
| Post Falls 3 Bedroom Apartments | $2,029 | $1,200 | $5,841 |
| Post Falls 4 Bedroom Apartments | $4,396 | $2,395 | $10,000+ |
Browse Top Apartments in Post Falls
By Price
By Community Type
- Post Falls Apartments with Rent Specials
- Post Falls Top Rated Apartments
- Post Falls Corporate Apartments
- Post Falls Furnished Apartments
- Post Falls Gated Apartments
- Post Falls Loft Apartments
- Post Falls Low Income Apartments
- New Post Falls Apartments
- Post Falls Senior Apartments
- Post Falls Short-term Apartments
- Post Falls Apartments with Utilities Included


Max of 2. Failure to clean animal waste - fee of $200. Breed restrictions apply, please contact for details.