


Contact
Woodland Springs Townhomes I Luxury Townhomes Located in Gray, GA

- 2–3 Bedrooms
- $1,590-$1,947 Pricing
- 1,144–1,760 Square Feet
Unique Features and Amenities
- Ceiling Fan
- Covered Patios
- Covered Pavilion
- Double Vanity Bathroom
- Electric Fireplaces
- Granite Countertops Throughout
- Green Space
- Modern Fixtures & Hardware
- One Car Garages
- Outdoor Fireplace
- Poolside Grilling
- Resort Style Pool with Sun Deck
- Spacious Closets
- Townhomes w/ Lofts
- Two & Three Bedroom Townhomes w/ Garage
- Walk-In Pantry
- Walk-In Shower
- Washer/ Dryer Connections
- We Love Pets
- Wood-Grain Flooring
Property Contact Info

- Listed by:
- Agency:
- Vendor Logo:
- Website:
- View Property Website
- Call Us:
- (478) 607-6997
- Disclaimer:
Office Hours
| Monday | Closed |
| Tuesday | 9:00 am–1:00 pm |
| Wednesday | Closed |
| Thursday | Closed |
| Friday | 9:00 am–1:00 pm |
| Saturday | Closed |
| Sunday | Closed |
Floorplan Pricing and Availability
Woodland Springs Townhomes I Luxury Townhomes Located in Gray, GA offers 2 to 3 Bedroom apartments starting from $1,590 and having 1,144–1,760 sq ft. Here is the current pricing and availability:
New! Interactive Property Map
 ApartmentHomeLiving.com's new Interactive Property Map allows you to see where every available unit is located at this community.Try It Now >
2 Bedrooms
WST - B
From $1,590
2 Beds, 2 Baths, 1144 sq ftAvailable NowModel Gallery
Floorplans
Availability Details
Price Availability Date Unit Sq Ft View Details $1,590 Available Now C304 1144 $1,740 September 30, 2026 H802 1144 $1,590 November 3, 2026 F603 1144 Model Amenities and Features
Features
- Air Conditioning
- Ceiling Fans
- Double Vanities
- Fireplace
- Heating
- Trash Compactor
- Washer/Dryer Hookup
- Wheelchair Accessible
Kitchen
- Dishwasher
- Freezer
- Granite Countertops
- Ice Maker
- Island Kitchen
- Kitchen
- Oven
- Pantry
- Range
- Refrigerator
- Stainless Steel Appliances
Model Rent and Fees
Model Price Range
- $1,590 - $1,740
Unit C304 Rent and Fees
Unit Price
- $1,590
View Details and Rent EstimateModel Rent and Fees
Model Price Range
- $1,590 - $1,740
Unit H802 Rent and Fees
Unit Price
- $1,740
View Details and Rent EstimateModel Rent and Fees
Model Price Range
- $1,590 - $1,740
Unit F603 Rent and Fees
Unit Price
- $1,590
View Details and Rent EstimateModel Rent and Fees
Model Price Range
- $1,590 - $1,740
Apartment Model: WST - BFrom $1,5902 Bedroom, 2 Bath, 1144 sq ftAvailable Now![]()
WST - B - Floorplan Apartment Unit: C304Apartment Model: WST - B$1,5902 Bedroom, 2 Bath, 1144 sq ftAvailable NowApartment Unit: H802Apartment Model: WST - B$1,7402 Bedroom, 2 Bath, 1144 sq ftAvailable September 30, 2026Apartment Unit: F603Apartment Model: WST - B$1,5902 Bedroom, 2 Bath, 1144 sq ftAvailable November 3, 20263 Bedrooms
WST - D
$1,947
3 Beds, 2.5 Baths, 1613 sq ftAvailable Oct 14Model Gallery
Floorplans
Availability Details
Price Availability Date Unit Sq Ft $1,947 October 14, 2026 I901 1613 Model Amenities and Features
Features
- Air Conditioning
- Ceiling Fans
- Double Vanities
- Fireplace
- Heating
- Trash Compactor
- Washer/Dryer Hookup
- Wheelchair Accessible
Kitchen
- Dishwasher
- Freezer
- Granite Countertops
- Ice Maker
- Island Kitchen
- Kitchen
- Oven
- Pantry
- Range
- Refrigerator
- Stainless Steel Appliances
Unit I901 Rent and Fees
Unit Price
- $1,947
View Details and Rent EstimateModel Rent and Fees
Price
- $1,947
Apartment Model: WST - D$1,9473 Bedroom, 2.5 Bath, 1613 sq ftAvailable October 14, 2026![]()
WST - D - Floorplan Apartment Unit: I901Apartment Model: WST - D$1,9473 Bedroom, 2.5 Bath, 1613 sq ftAvailable October 14, 2026WST - C
$1,872
3 Beds, 2.5 Baths, 1760 sq ftAvailable Oct 14Model Gallery
Floorplans
Availability Details
Price Availability Date Unit Sq Ft View Details $1,872 October 14, 2026 F604 1760 $1,872 December 14, 2026 E505 1760 Model Amenities and Features
Features
- Air Conditioning
- Ceiling Fans
- Double Vanities
- Fireplace
- Heating
- Trash Compactor
- Washer/Dryer Hookup
- Wheelchair Accessible
Kitchen
- Dishwasher
- Freezer
- Granite Countertops
- Ice Maker
- Island Kitchen
- Kitchen
- Oven
- Pantry
- Range
- Refrigerator
- Stainless Steel Appliances
Model Rent and Fees
Model Price
- $1,872
Unit F604 Rent and Fees
Unit Price
- $1,872
View Details and Rent EstimateModel Rent and Fees
Price
- $1,872
Unit E505 Rent and Fees
Unit Price
- $1,872
View Details and Rent EstimateModel Rent and Fees
Price
- $1,872
Apartment Model: WST - CFrom $1,8723 Bedroom, 2.5 Bath, 1760 sq ftAvailable October 14, 2026![]()
WST - C - Floorplan Apartment Unit: F604Apartment Model: WST - C$1,8723 Bedroom, 2.5 Bath, 1760 sq ftAvailable October 14, 2026Apartment Unit: E505Apartment Model: WST - C$1,8723 Bedroom, 2.5 Bath, 1760 sq ftAvailable December 14, 2026


Schedule a Tour
Property Information
- 55 Units
- 2 Stories
- Built in 2020
Lease Terms
- 6 - 12 mo
Fees and Policies
The fees listed below are community-provided and may exclude utilities or add-ons. All payments are made directly to the property and are non-refundable unless otherwise specified. Use the Cost Calculator to determine costs based on your needs.
Required Fees
One-Time Basics
- Due at Application
- Application Fee Per ApplicantiCharged per applicant.$55.00
- Due at Move-In
- Administrative FeeiCharged per unit.$200.00
Other Fees and Policies
Storage Fees
- Storage Unit
- Storage DepositiCharged per rentable item.$0.00
- Storage RentiCharged per rentable item.$40.00/mo
Pet Policy and Fees
Cats
None
Comments: | Restrictions: None
Dogs
None
Comments: | Restrictions: None
Parking Info and Fees
- Other
Property Fee Disclaimer: Based on community-supplied data and independent market research. Subject to change without notice. May exclude fees for mandatory or optional services and usage-based utilities.
Features and Amenities
On-Site Services
- Pet Care
- Property Manager On Site
Community Features
- Clubhouse
Outdoor Features
- Sundeck
- Controlled Access
- Patio
- Deck
Recreation and Fitness
- Fitness Center
- Pickleball Court
- Pool
Interior Features
- Ceiling Fans
- Fireplace
- Heating
- Double Vanities
- Trash Compactor
- Washer/Dryer Hookup
- Air Conditioning
- Wheelchair Accessible
Kitchen Amenities
- Oven
- Pantry
- Island Kitchen
- Dishwasher
- Stainless Steel Appliances
- Ice Maker
- Kitchen
- Freezer
- Range
- Refrigerator
- Granite Countertops
Living Area Features
- High Ceilings
- Walk In Closets
- Crown Molding
- Vinyl Flooring
- Carpet
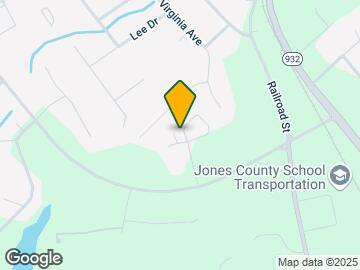
Map
- Shopping
- Medical
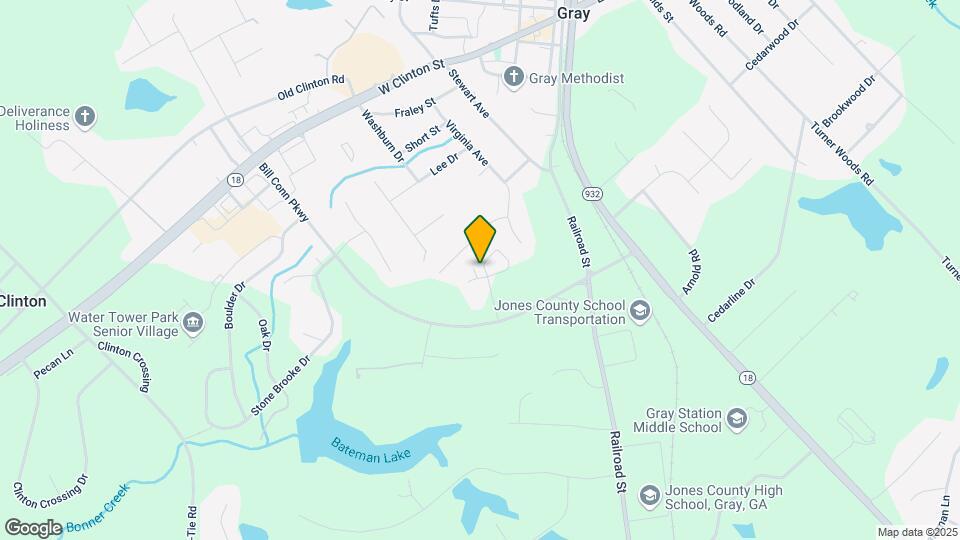
Map
Getting Around
30 / 100 Somewhat walkable
40 / 100 Fairly bikeable
100 / 100 Exceptionally car friendly
 details
Getting to Know the Area
40 / 100 Restaurants
20 / 100 Cafes
20 / 100 Nightlife
20 / 100 Shopping
100 / 100 Noise Level
Frequently Asked Questions about Woodland Springs Townhomes I Luxury Townhomes Located in Gray, GA
Where is Woodland Springs Townhomes I Luxury Townhomes Located in Gray, GA located?
Woodland Springs Townhomes I Luxury Townhomes Located in Gray, GA is located at 120 Woodland Springs Dr near the Jones County area of Gray, GA
What is the current rent range at Woodland Springs Townhomes I Luxury Townhomes Located in Gray, GA?
2 Bedroom to 3 Bedroom Apartments at Woodland Springs Townhomes I Luxury Townhomes Located in Gray, GA currently range from $1,590 to $1,947
When is the leasing office open?
- The office Hours for Woodland Springs Townhomes I Luxury Townhomes Located in Gray
- GA are
- Monday Closed
- Tuesday 9:00 am–1:00 pm
- Wednesday Closed
- Thursday Closed
- Friday 9:00 am–1:00 pm
- Saturday Closed
- Sunday Closed
Are pets allowed?
Call us today to find out our pet policy and if we allow pets
Nearby Schools
Gray Station Middle School
Jones County High School
Gray Elementary School
About GreatSchools Data on ApartmentHomeLiving.com.
Points of Interest
Time and distance from Woodland Springs Townhomes I Luxury Townhomes Located in Gray, GA.
Big Box and Retail
Walmart
Walgreens
Hospitals
Shopping Centers
Woodland Springs Townhomes I Luxury Townhomes Located in Gray, GA has 5 shopping centers within 10.2 miles.
Nearby Neighborhoods
Rental Price Ranges in the Area
| Bedroom | Average Rent | Cheapest Rent | Highest Rent |
|---|---|---|---|
| Gray Studio Apartments | $816 | $700 | $1,035 |
| Gray 1 Bedroom Apartments | $1,098 | $150 | $1,855 |
| Gray 2 Bedroom Apartments | $1,213 | $730 | $2,425 |
| Gray 3 Bedroom Apartments | $1,298 | $860 | $2,275 |
| Gray 4 Bedroom Apartments | $1,400 | $1,400 | $1,400 |
| 2 Bedroom Homes | $1,011 | $750 | $1,300 |
| 3 Bedroom Homes | $1,286 | $960 | $2,950 |
| 4 Bedroom Homes | $2,400 | $2,400 | $2,400 |