
Your message has been sent! Thank you!

Woodline Place Apartments

Verified
This is a CoStar Verified® Listing

Woodline Place in Denver, CO is verified by CoStar’s® proprietary screening and fraud detection process, so you can shop and rent with confidence on ApartmentHomeLiving.com. Always protect yourself when shopping online.

(720) 706-4050
Check Availability
1755 S Beeler St, Denver, CO 80247

Contact

Woodline Place

1755 S Beeler St
Denver, CO 80247
(720) 706-4050
Woodline Place in Denver, CO - Building Photo
  • 1–3 Bedrooms
  • $1,544-$3,252 Total Monthly Price

    Total Monthly Price

    Base Rent
    $1,538 - $3,246
    Required Monthly Fees
    $6

    Total Monthly Price
    $1,544 - $3,252
  • 770–1,577 Square Feet

Rent Specials

New Special! Receive up to 6 weeks FREE base rent on select homes when you lease within 48 hours of touring.* *Minimum lease term applies. Other costs and fees excluded. Offer may change.

About Woodline Place

Woodline Place Apartments epitomize the Cherry Creek sophisticated but casual way of living. Surrounded by a wealth of green space, gorgeous landscaping, and pet-friendly "bark park" - the ultimate backyard. Our spacious one, two, and three-bedroom floor plans were originally built as for-sale condos, so each apartment is unique and upgraded; from custom cabinets and granite tile countertops to large windows, electric fireplaces and attached and detached (one or two-car) garages. Plus, our incredible amenities package is the lifestyle upgrade you've been searching for. Enjoy the luxuries of the Cherry Creek neighborhood without the price at Woodline Place.

Woodline Place is located in the Cherry Creek South Neighborhood and 80247 Zip code of Denver, CO. This community is professionally managed by Greystar Real Estate Partners

Unique Features and Amenities

  • 24/7 Secure Package Receiving
  • Business Center for Remote Work
  • Cozy Fireplace ideal for comfort and ambiance
  • Located in the Cherry Creek School District
  • On Site Professional Management & Maintenance
  • Outdoor BBQ & Picnic Areas
  • Pet Friendly Community with Dog Park
  • Resort Style Swimming Pool with Hot Tub
  • Stylish Wood-Look Flooring

See All Amenities

Property Contact Info

Office Hours

Monday10:00 am–6:00 pm
Tuesday10:00 am–6:00 pm
Wednesday10:00 am–6:00 pm
Thursday10:00 am–6:00 pm
Friday10:00 am–6:00 pm
Saturday10:00 am–5:00 pm
SundayClosed

Floorplan Pricing and Availability

Woodline Place offers 1 to 3 Bedroom apartments starting from $1,544 and having 770–1,577 sq ft. Here is the current pricing and availability:

Cost CalculatorEstimate your monthly and one-time fees
  • 1 Bedroom

    Maple

    From $1,544

    1 Bed, 1 Bath, 931 sq ft
    Total Monthly Price

    Total Monthly Price

    Base Rent
    $1,538 - $1,991
    Required Monthly Fees
    $6

    Total Monthly Price
    $1,544 - $1,997
    Available Now
    Cheapest 1 BedroomThis is the cheapest 1 Bedroom at this Property

    Availability Details

    PriceAvailability DateUnitSq FtDepositView Details
    $1,684Available Now01-N931$1,000
    $1,697Available Now06-O931$1,000
    $1,544 August 2, 202610-O931$1,000
    Prices shown for this property are the Total Monthly Price including Fees.

    Model Amenities and Features

    Features

    • Air Conditioning
    • Cable Ready
    • Fireplace
    • Heating
    • Tub/Shower
    • Washer/Dryer

    Kitchen

    • Dishwasher
    • Disposal
    • Eat-in Kitchen
    • Kitchen
    • Microwave
    • Range

    Living Space

    • Carpet
    • Dining Room
    • Hardwood Floors
    • Tile Floors
    • Vinyl Flooring
    • Walk-In Closets
    • Window Coverings

    Model Lease Information

    Model Price Range

    • $1,544 - $1,997Total Monthly Price
      Base Rent: $1,538 - $1,991
      Required Monthly Fees: $6

    Current Available Pricing

    • $1,544 - $1,697 Total Monthly Price

    Unit 01-N Amenities and Features

    Features

    • Air Conditioning
    • Cable Ready
    • Fireplace
    • Heating
    • Tub/Shower
    • Washer/Dryer

    Kitchen

    • Dishwasher
    • Disposal
    • Eat-in Kitchen
    • Kitchen
    • Microwave
    • Range

    Living Space

    • Carpet
    • Dining Room
    • Hardwood Floors
    • Tile Floors
    • Vinyl Flooring
    • Walk-In Closets
    • Window Coverings

    Unit 01-N Lease Information

    Unit Price

    • $1,684Total Monthly Price
      Base Rent: $1,678
      Required Monthly Fees: $6
    • View Details and Rent Estimate

    Deposit

    • $1,000 deposit

    Model Lease Information

    Model Price Range

    • $1,544 - $1,997Total Monthly Price

    Unit 06-O Amenities and Features

    Features

    • Air Conditioning
    • Cable Ready
    • Fireplace
    • Heating
    • Tub/Shower
    • Washer/Dryer

    Kitchen

    • Dishwasher
    • Disposal
    • Eat-in Kitchen
    • Kitchen
    • Microwave
    • Range

    Living Space

    • Carpet
    • Dining Room
    • Hardwood Floors
    • Tile Floors
    • Vinyl Flooring
    • Walk-In Closets
    • Window Coverings

    Unit 06-O Lease Information

    Unit Price

    • $1,697Total Monthly Price
      Base Rent: $1,691
      Required Monthly Fees: $6
    • View Details and Rent Estimate

    Deposit

    • $1,000 deposit

    Model Lease Information

    Model Price Range

    • $1,544 - $1,997Total Monthly Price

    Unit 10-O Amenities and Features

    Features

    • Air Conditioning
    • Cable Ready
    • Fireplace
    • Heating
    • Tub/Shower
    • Washer/Dryer

    Kitchen

    • Dishwasher
    • Disposal
    • Eat-in Kitchen
    • Kitchen
    • Microwave
    • Range

    Living Space

    • Carpet
    • Dining Room
    • Hardwood Floors
    • Tile Floors
    • Vinyl Flooring
    • Walk-In Closets
    • Window Coverings

    Unit 10-O Lease Information

    Unit Price

    • $1,544Total Monthly Price
      Base Rent: $1,538
      Required Monthly Fees: $6
    • View Details and Rent Estimate

    Deposit

    • $1,000 deposit

    Model Lease Information

    Model Price Range

    • $1,544 - $1,997Total Monthly Price

    Walnut

    From $1,669

    1 Bed, 1 Bath, 947 sq ft
    Total Monthly Price

    Total Monthly Price

    Base Rent
    $1,663 - $2,180
    Required Monthly Fees
    $6

    Total Monthly Price
    $1,669 - $2,186
    Available Now

    Availability Details

    PriceAvailability DateUnitSq FtDepositView Details
    $1,692Available Now09-F947$1,000
    $1,669Available Now10-F947$1,000
    $1,858Available Now03-F947$1,000
    Prices shown for this property are the Total Monthly Price including Fees.

    Model Amenities and Features

    Features

    • Air Conditioning
    • Cable Ready
    • Fireplace
    • Heating
    • Tub/Shower
    • Washer/Dryer

    Kitchen

    • Dishwasher
    • Disposal
    • Eat-in Kitchen
    • Kitchen
    • Microwave
    • Range

    Living Space

    • Carpet
    • Dining Room
    • Hardwood Floors
    • Tile Floors
    • Vinyl Flooring
    • Walk-In Closets
    • Window Coverings

    Model Lease Information

    Model Price Range

    • $1,669 - $2,186Total Monthly Price
      Base Rent: $1,663 - $2,180
      Required Monthly Fees: $6

    Current Available Pricing

    • $1,669 - $1,858 Total Monthly Price

    Unit 09-F Amenities and Features

    Features

    • Air Conditioning
    • Cable Ready
    • Fireplace
    • Heating
    • Tub/Shower
    • Washer/Dryer

    Kitchen

    • Dishwasher
    • Disposal
    • Eat-in Kitchen
    • Kitchen
    • Microwave
    • Range

    Living Space

    • Carpet
    • Dining Room
    • Hardwood Floors
    • Tile Floors
    • Vinyl Flooring
    • Walk-In Closets
    • Window Coverings

    Unit 09-F Lease Information

    Unit Price

    • $1,692Total Monthly Price
      Base Rent: $1,686
      Required Monthly Fees: $6
    • View Details and Rent Estimate

    Deposit

    • $1,000 deposit

    Model Lease Information

    Model Price Range

    • $1,669 - $2,186Total Monthly Price

    Unit 10-F Amenities and Features

    Features

    • Air Conditioning
    • Cable Ready
    • Fireplace
    • Heating
    • Tub/Shower
    • Washer/Dryer

    Kitchen

    • Dishwasher
    • Disposal
    • Eat-in Kitchen
    • Kitchen
    • Microwave
    • Range

    Living Space

    • Carpet
    • Dining Room
    • Hardwood Floors
    • Tile Floors
    • Vinyl Flooring
    • Walk-In Closets
    • Window Coverings

    Unit 10-F Lease Information

    Unit Price

    • $1,669Total Monthly Price
      Base Rent: $1,663
      Required Monthly Fees: $6
    • View Details and Rent Estimate

    Deposit

    • $1,000 deposit

    Model Lease Information

    Model Price Range

    • $1,669 - $2,186Total Monthly Price

    Unit 03-F Amenities and Features

    Features

    • Air Conditioning
    • Cable Ready
    • Fireplace
    • Heating
    • Tub/Shower
    • Washer/Dryer

    Kitchen

    • Dishwasher
    • Disposal
    • Eat-in Kitchen
    • Kitchen
    • Microwave
    • Range

    Living Space

    • Carpet
    • Dining Room
    • Hardwood Floors
    • Tile Floors
    • Vinyl Flooring
    • Walk-In Closets
    • Window Coverings

    Unit 03-F Lease Information

    Unit Price

    • $1,858Total Monthly Price
      Base Rent: $1,852
      Required Monthly Fees: $6
    • View Details and Rent Estimate

    Deposit

    • $1,000 deposit

    Model Lease Information

    Model Price Range

    • $1,669 - $2,186Total Monthly Price

    Pine

    From $1,724

    1 Bed, 1 Bath, 945 sq ft
    Total Monthly Price

    Total Monthly Price

    Base Rent
    $1,718 - $1,863
    Required Monthly Fees
    $6

    Total Monthly Price
    $1,724 - $1,869
    Available Aug 28

    Availability Details

    PriceAvailability DateUnitSq FtDeposit
    $1,724 August 28, 202606-A945$1,000
    Prices shown for this property are the Total Monthly Price including Fees.

    Unit 06-A Amenities and Features

    Features

    • Air Conditioning
    • Cable Ready
    • Fireplace
    • Heating
    • Tub/Shower
    • Washer/Dryer

    Kitchen

    • Dishwasher
    • Disposal
    • Eat-in Kitchen
    • Kitchen
    • Microwave
    • Range

    Living Space

    • Carpet
    • Dining Room
    • Hardwood Floors
    • Tile Floors
    • Vinyl Flooring
    • Walk-In Closets
    • Window Coverings

    Unit 06-A Lease Information

    Unit Price

    • $1,724Total Monthly Price
      Base Rent: $1,718
      Required Monthly Fees: $6
    • View Details and Rent Estimate

    Deposit

    • $1,000 deposit

    Model Lease Information

    Model Price Range

    • $1,724 - $1,869Total Monthly Price

    Floorplan Elm

    1 Bed, 1 Bath, 770 sq ft
     

    Availability Details

    Availability DateUnitSq Ft
    Call for AvailabilityElm770 sq ft
    Prices shown for this property are the Total Monthly Price including Fees.

    Model Amenities and Features

    Features

    • Air Conditioning
    • Cable Ready
    • Fireplace
    • Heating
    • Tub/Shower
    • Washer/Dryer

    Kitchen

    • Dishwasher
    • Disposal
    • Eat-in Kitchen
    • Kitchen
    • Microwave
    • Range

    Living Space

    • Carpet
    • Den
    • Dining Room
    • Hardwood Floors
    • Tile Floors
    • Vinyl Flooring
    • Walk-In Closets
    • Window Coverings

    Spruce

    1 Bed, 1 Bath, 870 sq ft
     

    Availability Details

    Availability DateUnitSq Ft
    Call for AvailabilitySpruce870 sq ft
    Prices shown for this property are the Total Monthly Price including Fees.

    Model Amenities and Features

    Features

    • Air Conditioning
    • Cable Ready
    • Fireplace
    • Heating
    • Tub/Shower
    • Washer/Dryer

    Kitchen

    • Dishwasher
    • Disposal
    • Eat-in Kitchen
    • Kitchen
    • Microwave
    • Range

    Living Space

    • Carpet
    • Dining Room
    • Hardwood Floors
    • Tile Floors
    • Vinyl Flooring
    • Walk-In Closets
    • Window Coverings

    Mahogany

    1 Bed, 1 Bath, 915 sq ft
     

    Availability Details

    Availability DateUnitSq Ft
    Call for AvailabilityMahogany915 sq ft
    Prices shown for this property are the Total Monthly Price including Fees.

    Model Amenities and Features

    Features

    • Air Conditioning
    • Cable Ready
    • Fireplace
    • Heating
    • Tub/Shower
    • Washer/Dryer

    Kitchen

    • Dishwasher
    • Disposal
    • Eat-in Kitchen
    • Kitchen
    • Microwave
    • Range

    Living Space

    • Carpet
    • Dining Room
    • Hardwood Floors
    • Tile Floors
    • Vinyl Flooring
    • Walk-In Closets
    • Window Coverings

    Cottonwood

    1 Bed, 1 Bath, 1030 sq ft
     
    Largest 1 BedroomThis is the largest 1 Bedroom at this Property

    Availability Details

    Availability DateUnitSq Ft
    Call for AvailabilityCottonwood1030 sq ft
    Prices shown for this property are the Total Monthly Price including Fees.

    Model Amenities and Features

    Features

    • Air Conditioning
    • Cable Ready
    • Fireplace
    • Heating
    • Tub/Shower
    • Washer/Dryer

    Kitchen

    • Dishwasher
    • Disposal
    • Eat-in Kitchen
    • Kitchen
    • Microwave
    • Range

    Living Space

    • Carpet
    • Dining Room
    • Hardwood Floors
    • Tile Floors
    • Vinyl Flooring
    • Walk-In Closets
    • Window Coverings
    Show Unavailable Floorplans
  • 2 Bedrooms

    Willow

    From $2,080

    2 Beds, 2 Baths, 1282 sq ft
    Total Monthly Price

    Total Monthly Price

    Base Rent
    $2,074 - $2,569
    Required Monthly Fees
    $6

    Total Monthly Price
    $2,080 - $2,575
    Available Now

    Availability Details

    PriceAvailability DateUnitSq FtDeposit
    $2,080Available Now09-P1282$1,000
    Prices shown for this property are the Total Monthly Price including Fees.

    Unit 09-P Amenities and Features

    Features

    • Air Conditioning
    • Cable Ready
    • Fireplace
    • Heating
    • Tub/Shower
    • Washer/Dryer

    Kitchen

    • Dishwasher
    • Disposal
    • Eat-in Kitchen
    • Kitchen
    • Microwave
    • Range

    Living Space

    • Carpet
    • Dining Room
    • Hardwood Floors
    • Tile Floors
    • Vinyl Flooring
    • Walk-In Closets
    • Window Coverings

    Unit 09-P Lease Information

    Unit Price

    • $2,080Total Monthly Price
      Base Rent: $2,074
      Required Monthly Fees: $6
    • View Details and Rent Estimate

    Deposit

    • $1,000 deposit

    Model Lease Information

    Model Price Range

    • $2,080 - $2,575Total Monthly Price

    Poplar

    From $2,472

    2 Beds, 2 Baths, 1291 sq ft
    Total Monthly Price

    Total Monthly Price

    Base Rent
    $2,466 - $3,014
    Required Monthly Fees
    $6

    Total Monthly Price
    $2,472 - $3,020
    Available Aug 3

    Availability Details

    PriceAvailability DateUnitSq FtDeposit
    $2,472 August 3, 202606-G1291$1,000
    Prices shown for this property are the Total Monthly Price including Fees.

    Unit 06-G Amenities and Features

    Features

    • Air Conditioning
    • Cable Ready
    • Fireplace
    • Heating
    • Tub/Shower
    • Washer/Dryer

    Kitchen

    • Dishwasher
    • Disposal
    • Eat-in Kitchen
    • Kitchen
    • Microwave
    • Range

    Living Space

    • Carpet
    • Dining Room
    • Hardwood Floors
    • Tile Floors
    • Vinyl Flooring
    • Walk-In Closets
    • Window Coverings

    Unit 06-G Lease Information

    Unit Price

    • $2,472Total Monthly Price
      Base Rent: $2,466
      Required Monthly Fees: $6
    • View Details and Rent Estimate

    Deposit

    • $1,000 deposit

    Model Lease Information

    Model Price Range

    • $2,472 - $3,020Total Monthly Price

    Aspen

    From $2,044

    2 Beds, 2 Baths, 1304 sq ft
    Total Monthly Price

    Total Monthly Price

    Base Rent
    $2,038 - $2,122
    Required Monthly Fees
    $6

    Total Monthly Price
    $2,044 - $2,128
    Available Sep 4

    Availability Details

    PriceAvailability DateUnitSq FtDeposit
    $2,044 September 4, 202610-S1304$1,000
    Prices shown for this property are the Total Monthly Price including Fees.

    Unit 10-S Amenities and Features

    Features

    • Air Conditioning
    • Cable Ready
    • Fireplace
    • Heating
    • Tub/Shower
    • Washer/Dryer

    Kitchen

    • Dishwasher
    • Disposal
    • Eat-in Kitchen
    • Kitchen
    • Microwave
    • Range

    Living Space

    • Carpet
    • Dining Room
    • Hardwood Floors
    • Tile Floors
    • Vinyl Flooring
    • Walk-In Closets
    • Window Coverings

    Unit 10-S Lease Information

    Unit Price

    • $2,044Total Monthly Price
      Base Rent: $2,038
      Required Monthly Fees: $6
    • View Details and Rent Estimate

    Deposit

    • $1,000 deposit

    Model Lease Information

    Model Price Range

    • $2,044 - $2,128Total Monthly Price

    Hickory

    From $1,980

    2 Beds, 2 Baths, 1320 sq ft
    Total Monthly Price

    Total Monthly Price

    Base Rent
    $1,974 - $2,099
    Required Monthly Fees
    $6

    Total Monthly Price
    $1,980 - $2,105
    Available Sep 28
    Cheapest 2 BedroomThis is the cheapest 2 Bedroom at this Property

    Availability Details

    PriceAvailability DateUnitSq FtDeposit
    $1,980 September 28, 202604-H1320$1,000
    Prices shown for this property are the Total Monthly Price including Fees.

    Unit 04-H Amenities and Features

    Features

    • Air Conditioning
    • Cable Ready
    • Fireplace
    • Heating
    • Tub/Shower
    • Washer/Dryer

    Kitchen

    • Dishwasher
    • Disposal
    • Eat-in Kitchen
    • Kitchen
    • Microwave
    • Range

    Living Space

    • Carpet
    • Dining Room
    • Hardwood Floors
    • Tile Floors
    • Vinyl Flooring
    • Walk-In Closets
    • Window Coverings

    Unit 04-H Lease Information

    Unit Price

    • $1,980Total Monthly Price
      Base Rent: $1,974
      Required Monthly Fees: $6
    • View Details and Rent Estimate

    Deposit

    • $1,000 deposit

    Model Lease Information

    Model Price Range

    • $1,980 - $2,105Total Monthly Price

    Alder

    From $1,990

    2 Beds, 2 Baths, 1230 sq ft
    Total Monthly Price

    Total Monthly Price

    Base Rent
    $1,984 - $2,106
    Required Monthly Fees
    $6

    Total Monthly Price
    $1,990 - $2,112
    Available January 31, 2027

    Availability Details

    PriceAvailability DateUnitSq FtDeposit
    $1,990 January 31, 202706-U1230$1,000
    Prices shown for this property are the Total Monthly Price including Fees.

    Unit 06-U Amenities and Features

    Features

    • Air Conditioning
    • Cable Ready
    • Fireplace
    • Heating
    • Tub/Shower
    • Washer/Dryer

    Kitchen

    • Dishwasher
    • Disposal
    • Eat-in Kitchen
    • Kitchen
    • Microwave
    • Range

    Living Space

    • Carpet
    • Dining Room
    • Hardwood Floors
    • Tile Floors
    • Vinyl Flooring
    • Walk-In Closets
    • Window Coverings

    Unit 06-U Lease Information

    Unit Price

    • $1,990Total Monthly Price
      Base Rent: $1,984
      Required Monthly Fees: $6
    • View Details and Rent Estimate

    Deposit

    • $1,000 deposit

    Model Lease Information

    Model Price Range

    • $1,990 - $2,112Total Monthly Price

    Terrazzo

    2 Beds, 2 Baths, 1244 sq ft
     

    Availability Details

    Availability DateUnitSq Ft
    Call for AvailabilityTerrazzo1244 sq ft
    Prices shown for this property are the Total Monthly Price including Fees.

    Model Amenities and Features

    Features

    • Fireplace

    Beech

    2 Beds, 2 Baths, 1255 sq ft
     

    Availability Details

    Availability DateUnitSq Ft
    Call for AvailabilityBeech1255 sq ft
    Prices shown for this property are the Total Monthly Price including Fees.

    Model Amenities and Features

    Features

    • Air Conditioning
    • Cable Ready
    • Fireplace
    • Heating
    • Tub/Shower
    • Washer/Dryer

    Kitchen

    • Dishwasher
    • Disposal
    • Eat-in Kitchen
    • Kitchen
    • Microwave
    • Range

    Living Space

    • Carpet
    • Dining Room
    • Hardwood Floors
    • Tile Floors
    • Vinyl Flooring
    • Walk-In Closets
    • Window Coverings

    Floorplan Ash

    2 Beds, 2 Baths, 1268 sq ft
     

    Availability Details

    Availability DateUnitSq Ft
    Call for AvailabilityAsh1268 sq ft
    Prices shown for this property are the Total Monthly Price including Fees.

    Model Amenities and Features

    Features

    • Air Conditioning
    • Cable Ready
    • Fireplace
    • Heating
    • Tub/Shower
    • Washer/Dryer

    Kitchen

    • Dishwasher
    • Disposal
    • Eat-in Kitchen
    • Kitchen
    • Microwave
    • Range

    Living Space

    • Carpet
    • Dining Room
    • Hardwood Floors
    • Tile Floors
    • Vinyl Flooring
    • Walk-In Closets
    • Window Coverings

    Floorplan Oak

    2 Beds, 2 Baths, 1278 sq ft
     

    Availability Details

    Availability DateUnitSq Ft
    Call for AvailabilityOak1278 sq ft
    Prices shown for this property are the Total Monthly Price including Fees.

    Model Amenities and Features

    Features

    • Air Conditioning
    • Cable Ready
    • Fireplace
    • Heating
    • Tub/Shower
    • Washer/Dryer

    Kitchen

    • Dishwasher
    • Disposal
    • Eat-in Kitchen
    • Kitchen
    • Microwave
    • Range

    Living Space

    • Carpet
    • Dining Room
    • Hardwood Floors
    • Tile Floors
    • Vinyl Flooring
    • Walk-In Closets
    • Window Coverings

    Soapstone

    2 Beds, 2 Baths, 1297 sq ft
     

    Availability Details

    Availability DateUnitSq Ft
    Call for AvailabilitySoapstone1297 sq ft
    Prices shown for this property are the Total Monthly Price including Fees.

    Model Amenities and Features

    Features

    • Air Conditioning
    • Cable Ready
    • Fireplace
    • Heating
    • Tub/Shower
    • Washer/Dryer

    Kitchen

    • Dishwasher
    • Disposal
    • Eat-in Kitchen
    • Kitchen
    • Microwave
    • Range

    Living Space

    • Carpet
    • Dining Room
    • Hardwood Floors
    • Tile Floors
    • Vinyl Flooring
    • Walk-In Closets
    • Window Coverings

    Slate

    2 Beds, 2 Baths, 1372 sq ft
     

    Availability Details

    Availability DateUnitSq Ft
    Call for AvailabilitySlate1372 sq ft
    Prices shown for this property are the Total Monthly Price including Fees.

    Model Amenities and Features

    Features

    • Air Conditioning
    • Cable Ready
    • Fireplace
    • Heating
    • Tub/Shower
    • Washer/Dryer

    Kitchen

    • Dishwasher
    • Disposal
    • Eat-in Kitchen
    • Kitchen
    • Microwave
    • Range

    Living Space

    • Carpet
    • Dining Room
    • Hardwood Floors
    • Tile Floors
    • Vinyl Flooring
    • Walk-In Closets
    • Window Coverings

    Travertine

    2 Beds, 2 Baths, 1447 sq ft
     

    Availability Details

    Availability DateUnitSq Ft
    Call for AvailabilityTravertine1447 sq ft
    Prices shown for this property are the Total Monthly Price including Fees.

    Model Amenities and Features

    Features

    • Air Conditioning
    • Cable Ready
    • Fireplace
    • Heating
    • Tub/Shower
    • Washer/Dryer

    Kitchen

    • Dishwasher
    • Disposal
    • Eat-in Kitchen
    • Kitchen
    • Microwave
    • Range

    Living Space

    • Carpet
    • Dining Room
    • Hardwood Floors
    • Tile Floors
    • Vinyl Flooring
    • Walk-In Closets
    • Window Coverings

    Limestone

    2 Beds, 2 Baths, 1481 sq ft
     

    Availability Details

    Availability DateUnitSq Ft
    Call for AvailabilityLimestone1481 sq ft
    Prices shown for this property are the Total Monthly Price including Fees.

    Model Amenities and Features

    Features

    • Air Conditioning
    • Cable Ready
    • Fireplace
    • Heating
    • Tub/Shower
    • Washer/Dryer

    Kitchen

    • Dishwasher
    • Disposal
    • Eat-in Kitchen
    • Kitchen
    • Microwave
    • Range

    Living Space

    • Carpet
    • Dining Room
    • Hardwood Floors
    • Tile Floors
    • Vinyl Flooring
    • Walk-In Closets
    • Window Coverings

    Granite

    2 Beds, 2 Baths, 1526 sq ft
     

    Availability Details

    Availability DateUnitSq Ft
    Call for AvailabilityGranite1526 sq ft
    Prices shown for this property are the Total Monthly Price including Fees.

    Model Amenities and Features

    Features

    • Air Conditioning
    • Cable Ready
    • Fireplace
    • Heating
    • Tub/Shower
    • Washer/Dryer

    Kitchen

    • Dishwasher
    • Disposal
    • Eat-in Kitchen
    • Kitchen
    • Microwave
    • Range

    Living Space

    • Carpet
    • Dining Room
    • Hardwood Floors
    • Tile Floors
    • Vinyl Flooring
    • Walk-In Closets
    • Window Coverings

    Onyx

    2 Beds, 2 Baths, 1562 sq ft
     

    Availability Details

    Availability DateUnitSq Ft
    Call for AvailabilityOnyx1562 sq ft
    Prices shown for this property are the Total Monthly Price including Fees.

    Model Amenities and Features

    Features

    • Air Conditioning
    • Cable Ready
    • Fireplace
    • Heating
    • Tub/Shower
    • Washer/Dryer

    Kitchen

    • Dishwasher
    • Disposal
    • Eat-in Kitchen
    • Kitchen
    • Microwave
    • Range

    Living Space

    • Carpet
    • Dining Room
    • Hardwood Floors
    • Tile Floors
    • Vinyl Flooring
    • Walk-In Closets
    • Window Coverings

    Flagstone

    2 Beds, 2 Baths, 1577 sq ft
     
    Largest 2 BedroomThis is the largest 2 Bedroom at this Property

    Availability Details

    Availability DateUnitSq Ft
    Call for AvailabilityFlagstone1577 sq ft
    Prices shown for this property are the Total Monthly Price including Fees.

    Model Amenities and Features

    Features

    • Air Conditioning
    • Cable Ready
    • Fireplace
    • Heating
    • Tub/Shower
    • Washer/Dryer

    Kitchen

    • Dishwasher
    • Disposal
    • Eat-in Kitchen
    • Kitchen
    • Microwave
    • Range

    Living Space

    • Carpet
    • Dining Room
    • Hardwood Floors
    • Tile Floors
    • Vinyl Flooring
    • Walk-In Closets
    • Window Coverings
    Show Unavailable Floorplans
  • 3 Bedrooms

    Birch

    From $2,461

    3 Beds, 2 Baths, 1384 sq ft
    Total Monthly Price

    Total Monthly Price

    Base Rent
    $2,455 - $2,556
    Required Monthly Fees
    $6

    Total Monthly Price
    $2,461 - $2,562
    Available Soon
    Cheapest 3 BedroomThis is the cheapest 3 Bedroom at this Property

    Availability Details

    PriceAvailability DateUnitSq FtDeposit
    $2,461Available Soon06-T1384$1,000
    Prices shown for this property are the Total Monthly Price including Fees.

    Unit 06-T Amenities and Features

    Features

    • Air Conditioning
    • Cable Ready
    • Fireplace
    • Heating
    • Tub/Shower
    • Washer/Dryer

    Kitchen

    • Dishwasher
    • Disposal
    • Eat-in Kitchen
    • Kitchen
    • Microwave
    • Range

    Living Space

    • Carpet
    • Dining Room
    • Hardwood Floors
    • Tile Floors
    • Vinyl Flooring
    • Walk-In Closets
    • Window Coverings

    Unit 06-T Lease Information

    Unit Price

    • $2,461Total Monthly Price
      Base Rent: $2,455
      Required Monthly Fees: $6
    • View Details and Rent Estimate

    Deposit

    • $1,000 deposit

    Model Lease Information

    Model Price Range

    • $2,461 - $2,562Total Monthly Price

    Cherry

    From $2,486

    3 Beds, 2 Baths, 1390 sq ft
    Total Monthly Price

    Total Monthly Price

    Base Rent
    $2,480 - $2,624
    Required Monthly Fees
    $6

    Total Monthly Price
    $2,486 - $2,630
    Available Aug 7

    Availability Details

    PriceAvailability DateUnitSq FtDeposit
    $2,486 August 7, 202602-M1390$1,000
    Prices shown for this property are the Total Monthly Price including Fees.

    Unit 02-M Amenities and Features

    Features

    • Air Conditioning
    • Cable Ready
    • Fireplace
    • Heating
    • Tub/Shower
    • Washer/Dryer

    Kitchen

    • Dishwasher
    • Disposal
    • Eat-in Kitchen
    • Kitchen
    • Microwave
    • Range

    Living Space

    • Carpet
    • Dining Room
    • Hardwood Floors
    • Tile Floors
    • Vinyl Flooring
    • Walk-In Closets
    • Window Coverings

    Unit 02-M Lease Information

    Unit Price

    • $2,486Total Monthly Price
      Base Rent: $2,480
      Required Monthly Fees: $6
    • View Details and Rent Estimate

    Deposit

    • $1,000 deposit

    Model Lease Information

    Model Price Range

    • $2,486 - $2,630Total Monthly Price

    Chestnut

    From $2,864

    3 Beds, 2 Baths, 1436 sq ft
    Total Monthly Price

    Total Monthly Price

    Base Rent
    $2,858 - $3,246
    Required Monthly Fees
    $6

    Total Monthly Price
    $2,864 - $3,252
    Available Sep 9

    Availability Details

    PriceAvailability DateUnitSq FtDeposit
    $2,864 September 9, 202609-L1436$1,000
    Prices shown for this property are the Total Monthly Price including Fees.

    Unit 09-L Amenities and Features

    Features

    • Air Conditioning
    • Cable Ready
    • Fireplace
    • Heating
    • Tub/Shower
    • Washer/Dryer

    Kitchen

    • Dishwasher
    • Disposal
    • Eat-in Kitchen
    • Kitchen
    • Microwave
    • Range

    Living Space

    • Carpet
    • Dining Room
    • Hardwood Floors
    • Tile Floors
    • Vinyl Flooring
    • Walk-In Closets
    • Window Coverings

    Unit 09-L Lease Information

    Unit Price

    • $2,864Total Monthly Price
      Base Rent: $2,858
      Required Monthly Fees: $6
    • View Details and Rent Estimate

    Deposit

    • $1,000 deposit

    Model Lease Information

    Model Price Range

    • $2,864 - $3,252Total Monthly Price

    Cedar

    3 Beds, 2 Baths, 1377 sq ft
     

    Availability Details

    Availability DateUnitSq Ft
    Call for AvailabilityCedar1377 sq ft
    Prices shown for this property are the Total Monthly Price including Fees.

    Model Amenities and Features

    Features

    • Air Conditioning
    • Cable Ready
    • Fireplace
    • Heating
    • Tub/Shower
    • Washer/Dryer

    Kitchen

    • Dishwasher
    • Disposal
    • Eat-in Kitchen
    • Kitchen
    • Microwave
    • Range

    Living Space

    • Carpet
    • Dining Room
    • Hardwood Floors
    • Tile Floors
    • Vinyl Flooring
    • Walk-In Closets
    • Window Coverings

    Quartz

    3 Beds, 2 Baths, 1529 sq ft
     
    Largest 3 BedroomThis is the largest 3 Bedroom at this Property

    Availability Details

    Availability DateUnitSq Ft
    Call for AvailabilityQuartz1529 sq ft
    Prices shown for this property are the Total Monthly Price including Fees.

    Model Amenities and Features

    Features

    • Air Conditioning
    • Cable Ready
    • Fireplace
    • Heating
    • Tub/Shower
    • Washer/Dryer

    Kitchen

    • Dishwasher
    • Disposal
    • Eat-in Kitchen
    • Kitchen
    • Microwave
    • Range

    Living Space

    • Carpet
    • Dining Room
    • Hardwood Floors
    • Tile Floors
    • Vinyl Flooring
    • Walk-In Closets
    • Window Coverings
    Show Unavailable Floorplans
Price shown is total price based on community-supplied monthly required fees. Excludes user-selected optional fees and variable or usage-based fees and required charges due at or prior to move-in or at move-out. View Fees and Policies for details. Price, availability, fees, and any applicable rent special are subject to change without notice.

Schedule a Tour

Request Tour
Call us at: (720) 706-4050 to request a tour.

3D Tours

Property Information

  • 212 Units
  • 3 Stories
  • Built in 2007

Lease Terms

  • 3 - 13 mo
  • Short Term Lease Options

Fees and Policies

The fees listed below are community-provided and may exclude utilities or add-ons. All payments are made directly to the property and are non-refundable unless otherwise specified. Use the Cost Calculator to determine costs based on your needs.

Required Fees

Utilities

Utility - SeweriMax of 1. Usage-Based (Utilities). Amount for provision of sewer services.Varies/mo
Disclaimer: Utility apportionment is allocation: ratio occupancy formula.
Utility - Billing Administrative FeeiMax of 1. Amount to manage utility services billing.$6.06/mo
Trash Services - HaulingiMax of 1. Amount for shared trash/waste services.Varies/mo
Disclaimer: Utility apportionment is allocation: ratio occupancy formula.
Utility - WateriMax of 1. Usage-Based (Utilities). Amount for provision and consumption of water.Varies/mo
Disclaimer: Utility apportionment is allocation: ratio occupancy formula.

One-Time Basics

Due at Application
Application FeeiMax of 5. Amount to process application, initiate screening, and take a rental home off the market.$45.5
Due at Move-In
Utility - New Account FeeiMax of 1. Amount to establish utility services.$17
Security Deposit (Refundable)iMax of 1. Amount intended to be held through residency that may be applied toward amounts owed at move-out. Refunds processed per application and lease terms.$1000
Package Services - RegistrationiMax of 1. Amount to register for package services.$20
Due at Move-Out
Utility - Final Bill FeeiMax of 1. Amount billed to calculate final utility statement.$17

Other Fees and Policies

Situational Fees

Returned Payment Fee (NSF)iMax of 1. Amount for returned payment.$20/per occurrence
Intra-Community Transfer FeeiMax of 1. Amount due when transferring to another rental unit within community.$500/per occurrence
Comments:

Max of 1.

Personal Add-Ons

Renters Liability/Content - Property ProgramiMax of 1. Amount to participate in the property Renters Liability Program.$13/mo
Renters Liability OnlyiMax of 1. Amount for required Renters Liability Policy.$8/mo
Pet Mgmt - First Pet - Third PartyiMax of 5. Amount for first authorized pet registration and screening services.$28/per lease
Pet Mgmt - Additional Pet - Third PartyiMax of 5. Amount for additional authorized pet registration and screening services.$24/per lease
Comments:

Max of 1.

Pet Fees

Pet RentiMax of 2. Monthly amount for authorized pet.$35/mo
Pet Deposit (Refundable)iMax of 1. Amount for pet living in rental home. May be assessed per pet or per rental home, based on lease requirements. Refunds processed per lease terms.$300
Comments:

Max of 2.

Cats
    Restrictions:

    None

    Comments: | Restrictions: None

    Dogs
      Restrictions:

      None

      Comments: | Restrictions: None

      Others
      Allowed

      Parking Info and Fees

      Parking
      • 2 Max
      Other
      Garage Parking

      Property Fee Disclaimer: Total Monthly Leasing Price includes base rent, all monthly mandatory and any user-selected optional fees. Excludes variable, usage-based, and required charges due at or prior to move-in or at move-out. Security Deposit may change based on screening results, but total will not exceed legal maximums. Some items may be taxed under applicable law. Some fees may not apply to rental homes subject to an affordable program. All fees are subject to application and/or lease terms. Prices and availability subject to change. Resident is responsible for damages beyond ordinary wear and tear. Resident may need to maintain insurance and to activate and maintain utility services, including but not limited to electricity, water, gas, and internet, per the lease. Additional fees may apply as detailed in the application and/or lease agreement, which can be requested prior to applying. Pets: Pet breed and other pet restrictions apply. Rentable Items: All Parking, storage, and other rentable items are subject to availability. Final pricing and availability will be determined during lease agreement. See Leasing Agent for details.

      Features and Amenities

      Unique Amenities

      • 24/7 Secure Package Receiving
      • Business Center for Remote Work
      • Cozy Fireplace ideal for comfort and ambiance
      • Located in the Cherry Creek School District
      • On Site Professional Management & Maintenance
      • Outdoor BBQ & Picnic Areas
      • Pet Friendly Community with Dog Park
      • Resort Style Swimming Pool with Hot Tub
      • Stylish Wood-Look Flooring

      Community Features

      • Business Center

      Outdoor Features

      • Grill
      • Picnic Area
      • Patio

      Recreation and Fitness

      • Pool

      Interior Features

      • Fireplace
      Google Map

      Map

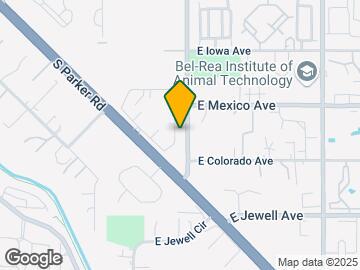
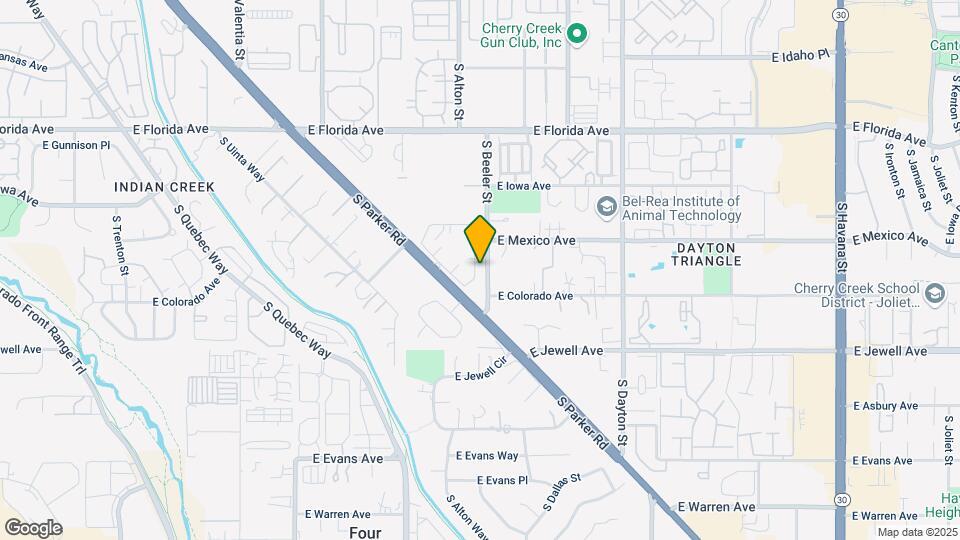
      1755 S Beeler St, Denver, CO 80247

      Getting Around

      • 50 / 100 Fairly walkable

        Some day-to-day needs are within walking distance

      • 20 / 100 Limited public transit

        Transit is available for some trips

      • 50 / 100 Fairly bikeable

        Somewhat suitable for bicycle commuting and/or recreation

      • 80 / 100 Very car friendly

        Excellent access to freeways and/or major arteries, with a very low chance of parking problems

      Scores provided by Local Logic details

      Getting to Know the Area

      • 70 / 100 Restaurants

        Variety of restaurants within a few minutes

      • 60 / 100 Cafes

        Variety of cafés within a few minutes

      • 70 / 100 Nightlife

        Several bars within a few minutes

      • 70 / 100 Shopping

        Several shops within a few minutes

      • 70 / 100 Parks

        Large amount of park space nearby

      • 60 / 100 Noise Level

        Few sources of noise nearby

      Scores provided by Local Logic

      Frequently Asked Questions about Woodline Place

      Where is Woodline Place located?

      Woodline Place is located at 1755 S Beeler St near the Cherry Creek South area of Denver, CO

      What is the current rent range at Woodline Place?

      1 Bedroom to 3 Bedroom Apartments at Woodline Place currently range from $1,544 to $2,864

      When is the leasing office open?

      • The office Hours for Woodline Place are
      • Monday 10:00 am–6:00 pm
      • Tuesday 10:00 am–6:00 pm
      • Wednesday 10:00 am–6:00 pm
      • Thursday 10:00 am–6:00 pm
      • Friday 10:00 am–6:00 pm
      • Saturday 10:00 am–5:00 pm
      • Sunday Closed

      Are pets allowed?

      Call us today to find out our pet policy and if we allow pets

      Are there any rent specials?

      The current rent special at Woodline Place is: New Special! Receive up to 6 weeks FREE base rent on select homes when you lease within 48 hours of touring.* *Minimum lease term applies. Other costs and fees excluded. Offer may change..

      About Portable Tenant Screening Reports:

      Applicant has the right to provide the property manager or owner with a Portable Tenant Screening Report (PTSR) that is not more than 30 days old, as defined in § 38-12-902(2.5), Colorado Revised Statutes; and 2) if Applicant provides the property manager or owner with a PTSR, the property manager or owner is prohibited from: a) charging Applicant a rental application fee; or b) charging Applicant a fee for the property manager or owner to access or use the PTSR.

      Lifestyle Ratings

      • Affordability Nice Value3.2

        The Woodline Place Apartments are 7.8% more expensive than the average apartment in the Cherry Creek South area, and 14.63% cheaper than the average apartment city-wide.

        Rent Comparison to the Cherry Creek South Neighborhood

        FloorplanLowest Price Here*Neighborhood Avg RentNbhd Avg RentCost Difference%
        1 Bedroom$1,544$1,351+$19314.3%
        2 Bedroom$1,980$1,705+$27516.1%
        3 Bedroom$2,461$2,646-$185-7.0%
        Prices shown for this property are the Total Monthly Price including Fees.

        Rent Comparison to the city of Denver

        FloorplanLowest Price Here*City Average RentCost Difference%
        1 Bedroom$1,544$1,798-$254-14.1%
        2 Bedroom$1,980$2,304-$324-14.1%
        3 Bedroom$2,461$2,920-$459-15.7%
        Prices shown for this property are the Total Monthly Price including Fees.

        Methodology: On 08/01/2026, ApartmentHomeLiving.com compared current rents by floorplan to 142 other apartment communities in the immediate area around Woodline Place (Cherry Creek South), and 8017 other apartment communities in Denver using today’s up-to-date pricing using the sum/count averaging formula. This data will be updated in real-time as prices fluctuate.

        Rent Pricing Data as of 08/01/2026

        * Price shown is Total Monthly Price including fees
      Learn more about Lifestyle Search

      Renters Reviews and Ratings

      4.2
      30 Renters Reviews

      Verified Renter

      July 13, 2026 - Review from Apartments.com
      Great value for the price, especially considering the square footage and amenities. The community is quiet, the neighbors are respectful, and the walking paths are beautiful. I've really enjoyed living here so far and would recommend it to anyone looking for a comfortable place to call home.

      Verified Renter

      June 30, 2026 - Review from Apartments.com
      Loud music when you drive in turn it down 2 , 3 in the morning that’s crazy if you coming after 5 am I wouldn’t even set my alarm at all this happens every day I have my system two but I turned it down when I’m entering to the community thx

      Verified Renter

      June 30, 2026 - Review from Apartments.com
      Would not suggest moving here. The tenants have gotten worse more disrespectful and now have roaches.

      Verified Renter

      June 30, 2026 - Review from Apartments.com
      The noise level and consideration of others has been noticed. Especially at later nite. After 10 has been such a improvement.

      Verified Renter

      June 30, 2026 - Review from Apartments.com
      Whisper sky is a beautiful place to live. The scenery here is on another level, there is a beautiful walk path for those who love running, Two gorgeous dog parks for pet owners, and a nice view everywhere you turn. The apartments are luxurious and on another level. It is a community of amazing neighbors, managers, and staff. It truly feels like home.

      Verified Renter

      June 30, 2026 - Review from Apartments.com
      This is a wonderful community. The team is always working on the making sure it looks its best, work orders are completed very quickly by a team that is fast, kind, and efficient. When you call the office they both answer the phone and resolve any questions or issues you have. Best community I have lived in.

      Verified Renter

      June 30, 2026 - Review from Apartments.com
      Beautiful landscaped community, spacious floor plans. Staff is wonderful.

      Verified Renter

      June 30, 2026 - Review from Apartments.com
      We've been at Whispersky for 17 years! It's a great place for elderly residents.

      Verified Renter

      June 30, 2026 - Review from Apartments.com
      Great place to live spacious apartments homes close to neighborhood shopping!

      Verified Renter

      June 30, 2026 - Review from Apartments.com
      Wonderful community!

      Verified Renter

      June 30, 2026 - Review from Apartments.com
      Living at Whisper Sky for the most part has been great. Fortunately we haven't had to deal much with office workers or maintenance, but when we have, responses have been expeditious and professional. The biggest issues encountered have been trash and noise. Some tenants refuse to put trash in dumpsters and just leave it near the dumpsters or entryway even when the dumpsters are not full. Last summer there were rat sightings which we've never encountered until then. This community used to be ...
      very quiet given the name Whisper Sky. Tenants used to be respectful of time restrictions and loud noise. Now, tenants (or their guests) drive through the community with music blaring, regardless of it being early in the morning or late at night; there are tenants/guests with super loud cars revving their engine for no reason which is a nuisance; there are tenants who use their garage as a car service working on cars different times of the day and evening.
      Read More

      Verified Renter

      June 30, 2026 - Review from Apartments.com
      Great place to live. Safe and clean for families. Good management and maintenance on site. Happy to be part of the community.

      Nearby Schools

      Overland High School

      Cherry Creek 5 School District
      12400 East Jewell Avenue
      Public School - Grades 9-12 (2109 Students)
      In Attendance Zone4 minute drive / 2.0 miles away
      6/10

      Village East Community Elementary School

      Cherry Creek 5 School District
      1433 South Oakland Street
      Public School - Grades PK-5 (821 Students)
      In Attendance Zone4 minute drive / 1.6 miles away
      3/10
      School data provided by GreatSchools.
      details
      The GreatSchools Rating helps parents compare schools within a state based on a variety of school quality indicators and provides a helpful picture of how effectively each school serves all of its students. Ratings are on scale of 1 (below average) and to 10 (above average) and can include test scores, college readiness, academic progress, advanced courses, equity, discipline and attendance data. We also advise parents to visit schools, consider other information on school performance and programs, and consider needs as part of the school selection process.

      About GreatSchools Data on ApartmentHomeLiving.com.

      Points of Interest

      Time and distance from Woodline Place.

      Arts Museums and Landmarks

      Esquire Theater

      590 Downing Street
      12 minute drive / 5.84 miles away

      Curious Theater

      1080 Acoma Street
      14 minute drive / 6.85 miles away

      Denver Public Library

      10 W 14th Avenue Pkwy
      15 minute drive / 7.0 miles away

      Big Box and Retail

      Target

      1400 S Havana St
      3 minute drive / 1.19 miles away

      Kohl's

      1350 S Ironton St
      3 minute drive / 1.24 miles away

      Petco

      1350 S Ironton St
      3 minute drive / 1.26 miles away

      Colleges and Universities

      Community College of Aurora at Lowry - Lowry Campus

      710 Alton Way
      7 minute drive / 3.34 miles away

      University of Denver

      2199 S. University Blvd
      9 minute drive / 4.36 miles away

      Community College of Aurora - CentreTech Campus

      16000 East CentreTech Parkway
      10 minute drive / 4.93 miles away

      Groceries

      Cub Foods

      2751 S Parker Rd
      3 minute drive / 1.33 miles away

      Sprouts Farmers Market

      1150 S Ironton St
      4 minute drive / 1.4 miles away

      Safeway

      6460 E Yale Ave
      4 minute drive / 2.08 miles away

      Hospitals

      Aurora South Hospital And Medical Center

      1501 S Potomac St
      5 minute drive / 2.68 miles away

      Rose Medical Center

      4567 E 9th Ave
      9 minute drive / 4.55 miles away

      University Of Colorado Hospital Authority

      12605 E 16th Ave
      10 minute drive / 4.71 miles away

      Military Bases

      Buckley Space Force Base

      15 minute drive / 7.41 miles away

      Parks and Recreation

      Four Mile Historic Park

      715 South Forest Street
      6 minute drive / 3.0 miles away

      Denver Botanical Gardens

      1005 York St
      11 minute drive / 5.58 miles away

      Denver Botanic Garden

      1005 York St
      11 minute drive / 5.58 miles away

      Woodline Place has 5 parks within 6.9 miles, including Four Mile Historic Park, Denver Botanical Gardens, Denver Botanic Garden, Molly Brown House Museum, and Colorado History Museum.

      Restaurants and Dining

      Dora's Mexican Restaurant and Lounge

      2406 S Parker Rd
      2 minute drive / 0.75 miles away

      Bent Fork American Grill

      12191 E Iliff Ave
      5 minute drive / 1.85 miles away

      Bonzai Sushi

      6655 Leetsdale Drive
      4 minute drive / 2.22 miles away

      Shopping Centers

      The Commons

      1842 S Parker Rd
      1 minute drive / 0.24 miles away

      Dayton Center

      2020 S Parker Rd
      1 minute drive / 0.24 miles away

      Iliff Pointe

      10001-10395 E Iliff Ave
      1 minute drive / 0.63 miles away

      Woodline Place has 5 shopping centers within 0.7 miles.

      Transit Stations

      Nine Mile-G Line

      3299 S Parker Rd
      5 minute drive / 2.42 miles away

      Nine Mile-H Line

      3299 S Parker Rd
      5 minute drive / 2.42 miles away

      Dayton-G Line

      4097 S Dallas St
      5 minute drive / 2.56 miles away

      Nearby Neighborhoods

      Cherry Creek South

      Studio to 6 Bedroom Apartments from $871
      View Rentals

      Dayton Triangle

      Studio to 4 Bedroom Apartments from $950
      View Rentals

      Indian Creek

      Studio to 6 Bedroom Apartments from $750
      View Rentals

      Rental Price Ranges in the Area

      BedroomAverage RentCheapest RentHighest Rent
      Denver Studio Apartments $1,577$650$10,000+
      Denver 1 Bedroom Apartments $1,798$600$10,000+
      Denver 2 Bedroom Apartments $2,304$600$10,000+
      Denver 3 Bedroom Apartments $2,920$600$10,000+
      Denver 4 Bedroom Apartments $2,884$840$10,000+
      Denver 5 Bedroom Apartments $3,182$2,340$4,720
      Denver 6 Bedroom Apartments $16,016$10,000$10,000+

      Browse Top Apartments in Denver

      Viewing: Woodline Place | Desktop Version | Listing Updated: 07/31/2026 | AHLGLD
      Greystar Disclosures & Licenses