- 1–3 Bedrooms
- $849-$1,129 Pricing
- 615–1,145 Square Feet
About Woodman Park
Welcome to Woodman Park Apartments in Dayton, Ohio! Our community offers 1, 2 and 3 bedroom apartments and town homes. You'll find both comfort and convenience at Woodman Park Apartments. All of our apartments have air conditioning, big closets, and electric appliances. We have a basketball court, outdoor pool, laundry facility, playground, and much more!Our community has several colleges in the area including Wright State University and the University of Dayton. Woodman Park Apartments is owned and managed by Monarch Investment and Management Group, ensuring that your apartment home and community living is backed by experienced professionals who care. We are here to serve you and create a superior rental experience. Welcome home!
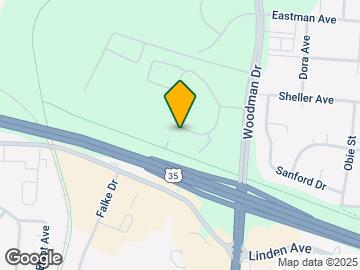
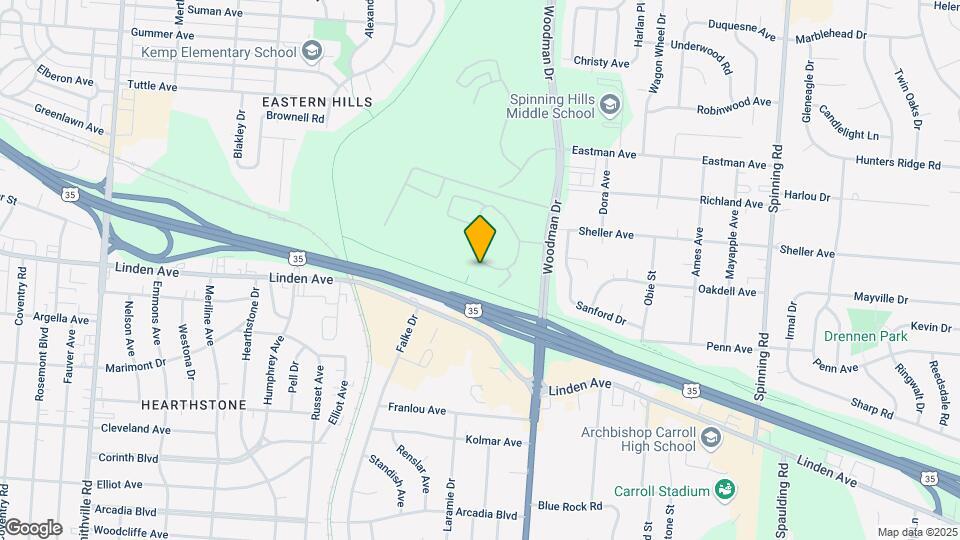
Woodman Park is located in the Eastern Hills Neighborhood and 45432 Zip code of Dayton, OH.
Unique Features and Amenities
- 1st floor Apartment with Patio
- Air Conditioner
- Bark Park
- BBQ/Picnic Area
- Black Appliance, Upgraded Cabinets, Ceramic Tile F
- Carpeting
- Flex Rent Payments
- Off Street Parking
- Spacious Closets
- Washer/Dryer Connections
Property Contact Info

- Listed by:
- Agency:
- Vendor Logo:
- Website:
- View Property Website
- Call Us:
- (937) 709-5529
- Disclaimer:
Office Hours
| Monday | 8:30 am–5:30 pm |
| Tuesday | 8:30 am–5:30 pm |
| Wednesday | 8:30 am–5:30 pm |
| Thursday | 8:30 am–5:30 pm |
| Friday | 8:30 am–5:30 pm |
| Saturday | Closed |
| Sunday | Closed |
Floorplan Pricing and Availability
Woodman Park offers 1 to 3 Bedroom apartments starting from $849 and having 615–1,145 sq ft. Here is the current pricing and availability:
New! Interactive Property Map
1 Bedroom
Floor Plan A
From $849
1 Bed, 1 Bath, 615 sq ftAvailable Sep 9Model Gallery
Floorplans
Photos
Availability Details
Price Availability Date Unit Sq Ft Deposit View Details $874 September 9, 2026 4935-10 615 $400 $874 September 20, 2026 4817-05 615 $400 $849 October 30, 2026 4905-04 615 $400 Model Amenities and Features
Features
- Air Conditioning
- Cable Ready
- Ceiling Fans
- Heating
- Tub/Shower
Kitchen
- Dishwasher
- Disposal
- Eat-in Kitchen
- Kitchen
- Range
Living Space
- Carpet
- Tile Floors
- Vinyl Flooring
- Walk-In Closets
- Window Coverings
Model Rent and Fees
Model Price Range
- $849 - $874
Unit 4935-10 Amenities and Features
Outdoor Space
- Patio
Unit 4935-10 Rent and Fees
Unit Price
- $874
Deposit
- $400 deposit
Model Rent and Fees
Model Price Range
- $849 - $874
Unit 4817-05 Amenities and Features
Outdoor Space
- Patio
Unit 4817-05 Rent and Fees
Unit Price
- $874
Deposit
- $400 deposit
Model Rent and Fees
Model Price Range
- $849 - $874
Unit 4905-04 Amenities and Features
Features
- Balcony
Unit 4905-04 Rent and Fees
Unit Price
- $849
Deposit
- $400 deposit
Model Rent and Fees
Model Price Range
- $849 - $874
Apartment Model: Floor Plan AFrom $8491 Bedroom, 1 Bath, 615 sq ftAvailable September 9, 2026FloorplansPhotos![]()
Floor Plan A - Image 1 ![]()
Floor Plan A - Image 2 ![]()
Floor Plan A - Image 3 ![]()
Floor Plan A - Image 4 ![]()
Floor Plan A - Image 5 ![]()
Floor Plan A - Image 6 ![]()
Floor Plan A - Image 7 ![]()
Floor Plan A - Image 8 ![]()
Floor Plan A - Image 9 ![]()
Floor Plan A - Image 10 ![]()
Floor Plan A - Floorplan 1 ![]()
Floor Plan A - Floorplan 2 Apartment Unit: 4935-10Apartment Model: Floor Plan A$8741 Bedroom, 1 Bath, 615 sq ftAvailable September 9, 2026Apartment Unit: 4817-05Apartment Model: Floor Plan A$8741 Bedroom, 1 Bath, 615 sq ftAvailable September 20, 2026Apartment Unit: 4905-04Apartment Model: Floor Plan A$8491 Bedroom, 1 Bath, 615 sq ftAvailable October 30, 20262 Bedrooms
Floor Plan B
From $914
2 Beds, 1 Bath, 790 sq ftAvailable Aug 28Model Gallery
Floorplans
Photos
3D Tours
Availability Details
Price Availability Date Unit Sq Ft Deposit View Details $934 August 28, 2026 4905-16 790 $400 $959 September 24, 2026 4810-14 790 $400 $934 September 24, 2026 4935-11 790 $400 Model Amenities and Features
Features
- Air Conditioning
- Cable Ready
- Ceiling Fans
- Heating
- Tub/Shower
Kitchen
- Dishwasher
- Disposal
- Eat-in Kitchen
- Kitchen
- Range
Living Space
- Carpet
- Tile Floors
- Vinyl Flooring
- Walk-In Closets
- Window Coverings
Model Rent and Fees
Model Price Range
- $914 - $959
Current Available Pricing
- $934 - $959
Unit 4905-16 Amenities and Features
Features
- Balcony
Unit 4905-16 Rent and Fees
Unit Price
- $934
Deposit
- $400 deposit
Model Rent and Fees
Model Price Range
- $914 - $959
Unit 4810-14 Amenities and Features
Outdoor Space
- Patio
Unit 4810-14 Rent and Fees
Unit Price
- $959
Deposit
- $400 deposit
Model Rent and Fees
Model Price Range
- $914 - $959
Unit 4935-11 Amenities and Features
Features
- Balcony
Unit 4935-11 Rent and Fees
Unit Price
- $934
Deposit
- $400 deposit
Model Rent and Fees
Model Price Range
- $914 - $959
Apartment Model: Floor Plan BFrom $9142 Bedroom, 1 Bath, 790 sq ftAvailable August 28, 2026FloorplansPhotos3D Tours![]()
Floor Plan B - Image 1 ![]()
Floor Plan B - Image 2 ![]()
Floor Plan B - Image 3 ![]()
Floor Plan B - Image 4 ![]()
Floor Plan B - Image 5 ![]()
Floor Plan B - Image 6 ![]()
Floor Plan B - Image 7 ![]()
Floor Plan B - Image 8 ![]()
Floor Plan B - Floorplan 1 ![]()
Floor Plan B - Floorplan 2 Floor Plan B - 3D Tour Floor Plan B - 3D Tour Apartment Unit: 4905-16Apartment Model: Floor Plan B$9342 Bedroom, 1 Bath, 790 sq ftAvailable August 28, 2026Apartment Unit: 4810-14Apartment Model: Floor Plan B$9592 Bedroom, 1 Bath, 790 sq ftAvailable September 24, 2026Apartment Unit: 4935-11Apartment Model: Floor Plan B$9342 Bedroom, 1 Bath, 790 sq ftAvailable September 24, 2026Floor Plan C
$1,129
2 Beds, 1.5 Baths, 970 sq ftAvailable Sep 2Model Gallery
Floorplans
Availability Details
Price Availability Date Unit Sq Ft Deposit View Details $1,129 September 2, 2026 4822-02 970 $400 $1,129 September 4, 2026 4822-03 970 $400 $1,129 September 28, 2026 4822-09 970 $400 Model Amenities and Features
Features
- Air Conditioning
- Cable Ready
- Ceiling Fans
- Heating
- Tub/Shower
- Washer/Dryer Hookup
Kitchen
- Disposal
- Kitchen
- Range
Living Space
- Carpet
- Tile Floors
- Vinyl Flooring
- Window Coverings
Model Rent and Fees
Model Price
- $1,129
Unit 4822-02 Amenities and Features
Outdoor Space
- Patio
Unit 4822-02 Rent and Fees
Unit Price
- $1,129
Deposit
- $400 deposit
Model Rent and Fees
Price
- $1,129
Unit 4822-03 Amenities and Features
Outdoor Space
- Patio
Unit 4822-03 Rent and Fees
Unit Price
- $1,129
Deposit
- $400 deposit
Model Rent and Fees
Price
- $1,129
Unit 4822-09 Amenities and Features
Outdoor Space
- Patio
Unit 4822-09 Rent and Fees
Unit Price
- $1,129
Deposit
- $400 deposit
Model Rent and Fees
Price
- $1,129
Apartment Model: Floor Plan CFrom $1,1292 Bedroom, 1.5 Bath, 970 sq ftAvailable September 2, 2026![]()
Floor Plan C - Floorplan 1 ![]()
Floor Plan C - Floorplan 2 Apartment Unit: 4822-02Apartment Model: Floor Plan C$1,1292 Bedroom, 1.5 Bath, 970 sq ftAvailable September 2, 2026Apartment Unit: 4822-03Apartment Model: Floor Plan C$1,1292 Bedroom, 1.5 Bath, 970 sq ftAvailable September 4, 2026Apartment Unit: 4822-09Apartment Model: Floor Plan C$1,1292 Bedroom, 1.5 Bath, 970 sq ftAvailable September 28, 20263 Bedrooms
Floor Plan D
3 Beds, 1.5 Baths, 1145 sq ftModel Gallery
Floorplans
Availability Details
Price Availability Date Unit Sq Ft $1,199 Call for Availability Floor Plan D 1145 sq ft Model Amenities and Features
Features
- Air Conditioning
- Cable Ready
- Ceiling Fans
- Heating
- Tub/Shower
- Washer/Dryer Hookup
Kitchen
- Disposal
- Eat-in Kitchen
- Kitchen
- Range
Living Space
- Carpet
- Tile Floors
- Vinyl Flooring
- Walk-In Closets
- Window Coverings
Model Rent and Fees
Model Price
- $1,199
Apartment Model: Floor Plan D$1,1993 Bedroom, 1.5 Bath, 1145 sq ftUnavailable![]()
Floor Plan D - Floorplan 1 ![]()
Floor Plan D - Floorplan 2
Schedule a Tour
3D Tours
Property Information
- 502 Units
- 2 Stories
- Built in 1969
Lease Terms
- 12 mo
Fees and Policies
The fees listed below are community-provided and may exclude utilities or add-ons. All payments are made directly to the property and are non-refundable unless otherwise specified.
Required Fees
One-Time Basics
- Due at Application
- Application Fee Per ApplicantiCharged Per Applicant.$100.00
- Holding feeiCharged per unit.$100.00
Other Fees and Policies
Pet Fees
- Cat
- Cat FeeiMax of 2. Charged Per Pet.$299.00
- Cat RentiCharged Per Pet.$30.00/mo
- Dog
- Dog FeeiMax of 2. Charged Per Pet.$299.00
- Dog RentiCharged Per Pet.$30.00/mo
Restricted breeds include Pit Bull, German Shepherd, Rottweiler, Wolf Dog, and any mix of these breeds. Final determination of breed eligibility rests with property staff.
Max of 2. A non-refundable pet fee of $299 for one pet or $499 for two pets is due at move in, plus a monthly pet fee of $30 per pet.
Parking Info and Fees
- Surface Lot
Property Fee Disclaimer: Based on community-supplied data and independent market research. Subject to change without notice. May exclude fees for mandatory or optional services and usage-based utilities.
Features and Amenities
Unique Amenities
- 1st floor Apartment with Patio
- Air Conditioner
- Bark Park
- BBQ/Picnic Area
- Black Appliance, Upgraded Cabinets, Ceramic Tile F
- Carpeting
- Flex Rent Payments
- Off Street Parking
- Spacious Closets
- Washer/Dryer Connections
On-Site Services
- Maintenance On Site
- Property Manager On Site
- Online Services
- Pet Play Area
- Public Transportation
- Laundry Facilities
Community Features
- Walk Up
Recreation and Fitness
- Basketball Court
- Playground
- Pool
Interior Features
- Balcony
- Tub/Shower
- Heating
- Ceiling Fans
- High Speed Internet Access
- Cable Ready
- Washer/Dryer Hookup
- Air Conditioning
Kitchen Amenities
- Dishwasher
- Eat In Kitchen
- Range
- Refrigerator
- Disposal
- Kitchen
Living Area Features
- Walk In Closets
- Vinyl Flooring
- Carpet
- Tile Floors
- Window Coverings
Outdoor Features
- Patio

Map
- Shopping
- Colleges
- Grocery
- Medical
- Parks

Map
Getting Around
40 / 100 Fairly walkable
30 / 100 Limited public transit
40 / 100 Fairly bikeable
100 / 100 Exceptionally car friendly
Getting to Know the Area
50 / 100 Restaurants
40 / 100 Cafes
50 / 100 Nightlife
50 / 100 Shopping
50 / 100 Parks
70 / 100 Noise Level
Frequently Asked Questions about Woodman Park
Where is Woodman Park located?
Woodman Park is located at 4996 Woodman Park Dr near the Eastern Hills area of Dayton, OH
What is the current rent range at Woodman Park?
1 Bedroom to 3 Bedroom Apartments at Woodman Park currently range from $849 to $1,199
When is the leasing office open?
- The office Hours for Woodman Park are
- Monday 8:30 am–5:30 pm
- Tuesday 8:30 am–5:30 pm
- Wednesday 8:30 am–5:30 pm
- Thursday 8:30 am–5:30 pm
- Friday 8:30 am–5:30 pm
- Saturday Closed
- Sunday Closed
Are pets allowed?
Call us today to find out our pet policy and if we allow pets
Renters Reviews and Ratings
Chelsea
Property Manager Responded
review
Property Manager Responded
Look elsewhere!
Property Manager Responded
Cheap, but they nickel and dime you Roaches and excessive move out fees
Property Manager Responded
Woodman park
Property Manager Responded
I have so much love for Woodman Park Apartments!
Property Manager Responded
Awesome Management, Great First Apartment!
Unsafe and Rude Management
Property Manager Responded
Dont move here
Last minute change
Comfy & Affordable
Nearby Schools
Kemp Elementary School
Belmont High School
Wright Brothers Pre-K-8 School @ Grant
About GreatSchools Data on ApartmentHomeLiving.com.
Points of Interest
Time and distance from Woodman Park.
Big Box and Retail
Kroger
Walgreens
Jcpenney
Colleges and Universities
Groceries
Kroger
Aldi
Meijer
Hospitals
Military Bases
Wright-Patterson Air Force Base
Gentile Air Force Station
Wright-Patterson Air Force Base Bath
Parks and Recreation
Woodman Park has 5 parks within 9.0 miles, including Deeds Point, Island Park, Wegerzyn Gardens, Cox Arboretum, and Carriage Hill Farm.
Shopping Centers
Woodman Park has 5 shopping centers within 0.9 miles.
Nearby Neighborhoods
Rental Price Ranges in the Area
| Bedroom | Average Rent | Cheapest Rent | Highest Rent |
|---|---|---|---|
| Dayton Studio Apartments | $1,067 | $629 | $3,870 |
| Dayton 1 Bedroom Apartments | $1,182 | $550 | $2,875 |
| Dayton 2 Bedroom Apartments | $1,447 | $625 | $5,352 |
| Dayton 3 Bedroom Apartments | $1,756 | $899 | $5,846 |
| Dayton 4 Bedroom Apartments | $1,990 | $610 | $3,599 |
Browse Top Apartments in Dayton
By Price
By Community Type
- Dayton Apartments for Rent by Owner
- Dayton Apartments with Rent Specials
- Dayton Top Rated Apartments
- Dayton Corporate Apartments
- Dayton Furnished Apartments
- Dayton Gated Apartments
- Dayton Loft Apartments
- Dayton Low Income Apartments
- New Dayton Apartments
- Dayton Senior Apartments
- Dayton Short-term Apartments
- Dayton Student Apartments
- Dayton Apartments with Utilities Included


Max of 2. A non-refundable pet fee of $299 for one pet or $499 for two pets is due at move in, plus a monthly pet fee of $30 per pet.