


- 1–3 Bedrooms
- $1,300-$1,690 Total Monthly Price12 Month Lease Term
Total Monthly Price
Base Rent$1,285 - $1,675Required Monthly Fees$15Total Monthly Price$1,300 - $1,690 - 777–1,233 Square Feet
About Woodside Apartments
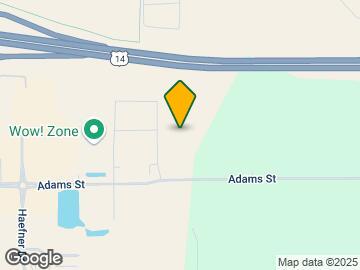
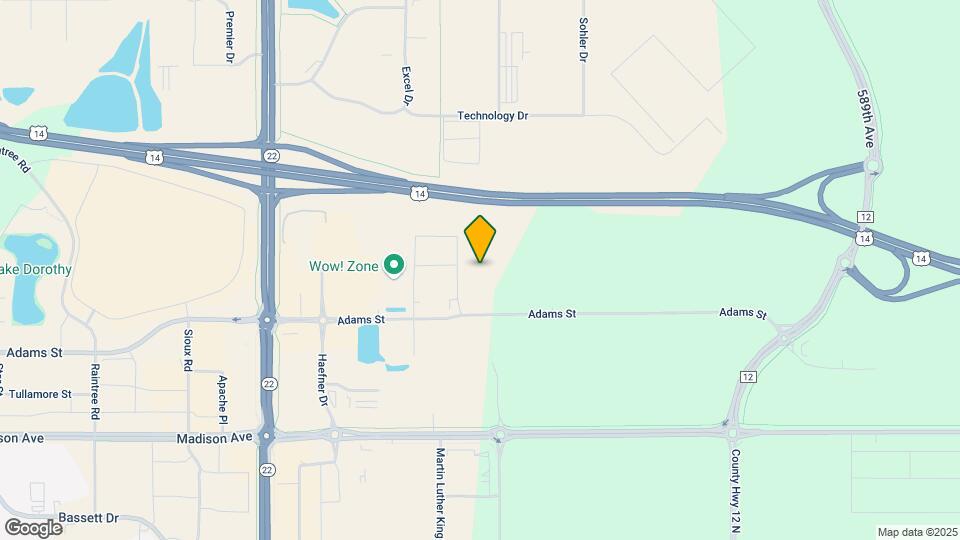
Woodside Apartments offers Studios, One, Two and Three Bedroom apartments. Located across the street from the WOW! Zone: Family Entertainment Center, Hilltop Hy-Vee, and the River Hills Mall. Both Highway 14 and 22 are within a one-minute drive. Clubhouse building features luxury One & Two Bedroom Apartments. Units have 9 ft. ceilings, granite countertops, stainless steel appliances, washer & dryer, pendant lighting, upgraded cabinetry & flooring. Each unit has it's own private balcony or patio. Building has elevator & immediate access to the Clubhouse. Secure building with locked doors & cameras. Detached garages available for lease, or open lot parking. The Clubhouse has a community lounge, study nooks, fitness room, yoga studio, vending machines, kitchenette, hot tub. Heated pool & outdoor kitchen areas will open as well. Walking trails & dog park onsite as well. Pet friendly (1 pet per unit) with additional fees. Rent includes internet. Internet is 100M/100M fiber. Tenants required to pay $15/monthly property insurance waiver. Application & Background check for reach resident required. Floor plans available. Professionally managed by Connect Real Estate Group. Floor plans are available. *Prices subject to change at any time prior to signed lease agreement. Rent and deposit amounts may vary based application & number of occupants.*
Woodside Apartments is located in the East Mankato Neighborhood and 56001 Zip code of Mankato, MN.
Property Contact Info
- Listed by:
- Agency:
- Vendor Logo:
- Website:
- View Property Website
- Call Us:
- (507) 257-0512
- Disclaimer:
Office Hours
| Monday | 9:00 am–5:00 pm |
| Tuesday | 9:00 am–5:00 pm |
| Wednesday | 9:00 am–5:00 pm |
| Thursday | 9:00 am–5:00 pm |
| Friday | 9:00 am–5:00 pm |
| Saturday | Closed |
| Sunday | Closed |
Floorplan Pricing and Availability
Woodside Apartments offers 1 to 3 Bedroom apartments starting from $1,300 and having 777–1,233 sq ft. Here is the current pricing and availability:
New! Interactive Property Map
 ApartmentHomeLiving.com's new Interactive Property Map allows you to see where every available unit is located at this community.Try It Now >
1 Bedroom
Show Unavailable FloorplansOne Bedroom
From $1,300
1 Bed, 1 Bath, 813 sq ftTotal Monthly PriceAvailable NowTotal Monthly Price
Base Rent$1,285 - $1,315Required Monthly Fees$15Total Monthly Price$1,300 - $1,330Availability Details
Prices shown for this property are the Total Monthly Price including Fees.Price Availability Date Unit Sq Ft $1,300 Available Now 107-6 813 Model Amenities and Features
Features
- Air Conditioning
- Balcony
- Heating
- High Speed Internet Access
- Smoke Free
- Sprinkler System
- Washer/Dryer
- Washer/Dryer Hookup
- Wheelchair Accessible (Rooms)
- Wi-Fi
Kitchen
- Dishwasher
- Granite Countertops
- Island Kitchen
- Kitchen
- Oven
- Range
- Refrigerator
- Stainless Steel Appliances
Unit 107-6 Lease Information
Unit Price
- $1,300Total Monthly PriceBase Rent: $1,285Required Monthly Fees: $15
Model Lease Information
Model Price Range
- $1,300 - $1,330Total Monthly Price
Apartment Unit: 107-6Apartment Model: One Bedroom$1,3001 Bedroom, 1 Bath, 813 sq ftAvailable NowClubhouse 1 Bed
1 Bed, 1 Bath, 777 sq ftAvailability Details
Prices shown for this property are the Total Monthly Price including Fees.Price Availability Date Unit Sq Ft $1,350 Call for Availability Clubhouse 1 Bed 777 sq ft Model Amenities and Features
Features
- Air Conditioning
- Balcony
- Heating
- High Speed Internet Access
- Smoke Free
- Sprinkler System
- Washer/Dryer
- Washer/Dryer Hookup
- Wheelchair Accessible (Rooms)
- Wi-Fi
Kitchen
- Dishwasher
- Granite Countertops
- Island Kitchen
- Kitchen
- Oven
- Range
- Refrigerator
- Stainless Steel Appliances
Model Lease Information
Model Price
- $1,350Total Monthly PriceBase Rent: $1,335Required Monthly Fees: $15
2 Bedrooms
Show Unavailable FloorplansClubhouse 2b/1ba
$1,500
2 Beds, 1 Bath, 1100 sq ftTotal Monthly PriceAvailable NowTotal Monthly Price
Base Rent$1,485Required Monthly Fees$15Total Monthly Price$1,500Availability Details
Prices shown for this property are the Total Monthly Price including Fees.Price Availability Date Unit Sq Ft $1,500 Available Now 415-8 1100 Model Amenities and Features
Features
- Air Conditioning
- Balcony
- Heating
- High Speed Internet Access
- Smoke Free
- Sprinkler System
- Washer/Dryer
- Washer/Dryer Hookup
- Wheelchair Accessible (Rooms)
- Wi-Fi
Kitchen
- Dishwasher
- Granite Countertops
- Island Kitchen
- Kitchen
- Oven
- Range
- Refrigerator
- Stainless Steel Appliances
Unit 415-8 Lease Information
Unit Price
- $1,500Total Monthly PriceBase Rent: $1,485Required Monthly Fees: $15
Model Lease Information
Price
- $1,500Total Monthly Price
Apartment Unit: 415-8Apartment Model: Clubhouse 2b/1ba$1,5002 Bedroom, 1 Bath, 1100 sq ftAvailable NowTwo Bedroom
From $1,410
2 Beds, 1 Bath, 1008 sq ftTotal Monthly PriceAvailable SoonTotal Monthly Price
Base Rent$1,355 - $1,395Required Monthly Fees$15Total Monthly Price$1,370 - $1,410Availability Details
Prices shown for this property are the Total Monthly Price including Fees.Price Availability Date Unit Sq Ft View Details $1,410 Available Soon 112-3 1008 $1,410 Available Soon 203-5 1008 $1,410 Available Soon 205-1 1008 Model Amenities and Features
Features
- Air Conditioning
- Balcony
- Heating
- High Speed Internet Access
- Smoke Free
- Sprinkler System
- Washer/Dryer
- Washer/Dryer Hookup
- Wheelchair Accessible (Rooms)
- Wi-Fi
Kitchen
- Dishwasher
- Granite Countertops
- Island Kitchen
- Kitchen
- Oven
- Range
- Refrigerator
- Stainless Steel Appliances
Model Lease Information
Model Price Range
- $1,370 - $1,410Total Monthly PriceBase Rent: $1,355 - $1,395Required Monthly Fees: $15
Current Available Pricing
- $1,410Total Monthly Price
Unit 112-3 Lease Information
Unit Price
- $1,410Total Monthly PriceBase Rent: $1,395Required Monthly Fees: $15
Model Lease Information
Model Price Range
- $1,370 - $1,410Total Monthly Price
Unit 203-5 Lease Information
Unit Price
- $1,410Total Monthly PriceBase Rent: $1,395Required Monthly Fees: $15
Model Lease Information
Model Price Range
- $1,370 - $1,410Total Monthly Price
Unit 205-1 Lease Information
Unit Price
- $1,410Total Monthly PriceBase Rent: $1,395Required Monthly Fees: $15
Model Lease Information
Model Price Range
- $1,370 - $1,410Total Monthly Price
Apartment Unit: 112-3Apartment Model: Two Bedroom$1,4102 Bedroom, 1 Bath, 1008 sq ftAvailableApartment Unit: 203-5Apartment Model: Two Bedroom$1,4102 Bedroom, 1 Bath, 1008 sq ftAvailableApartment Unit: 205-1Apartment Model: Two Bedroom$1,4102 Bedroom, 1 Bath, 1008 sq ftAvailableClubhouse 2b/2ba
2 Beds, 2 Baths, 1100 sq ftAvailability Details
Prices shown for this property are the Total Monthly Price including Fees.Price Availability Date Unit Sq Ft $1,590 Call for Availability Clubhouse 2b/2ba 1100 sq ft Model Amenities and Features
Features
- Air Conditioning
- Balcony
- Heating
- High Speed Internet Access
- Smoke Free
- Sprinkler System
- Washer/Dryer
- Washer/Dryer Hookup
- Wheelchair Accessible (Rooms)
- Wi-Fi
Kitchen
- Dishwasher
- Granite Countertops
- Island Kitchen
- Kitchen
- Oven
- Range
- Refrigerator
- Stainless Steel Appliances
Model Lease Information
Model Price
- $1,590Total Monthly PriceBase Rent: $1,575Required Monthly Fees: $15
3 Bedrooms
Three Bedroom
From $1,690
3 Beds, 2 Baths, 1233 sq ftTotal Monthly PriceAvailable NowTotal Monthly Price
Base Rent$1,600 - $1,675Required Monthly Fees$15Total Monthly Price$1,615 - $1,690Availability Details
Prices shown for this property are the Total Monthly Price including Fees.Price Availability Date Unit Sq Ft View Details $1,690 Available Now 109-4 1233 $1,690 Available Now 217-1 1233 Model Amenities and Features
Features
- Air Conditioning
- Balcony
- Heating
- High Speed Internet Access
- Smoke Free
- Sprinkler System
- Washer/Dryer
- Washer/Dryer Hookup
- Wheelchair Accessible (Rooms)
- Wi-Fi
Kitchen
- Dishwasher
- Granite Countertops
- Island Kitchen
- Kitchen
- Oven
- Range
- Refrigerator
- Stainless Steel Appliances
Model Lease Information
Model Price Range
- $1,615 - $1,690Total Monthly PriceBase Rent: $1,600 - $1,675Required Monthly Fees: $15
Current Available Pricing
- $1,690Total Monthly Price
Unit 109-4 Lease Information
Unit Price
- $1,690Total Monthly PriceBase Rent: $1,675Required Monthly Fees: $15
Model Lease Information
Model Price Range
- $1,615 - $1,690Total Monthly Price
Unit 217-1 Lease Information
Unit Price
- $1,690Total Monthly PriceBase Rent: $1,675Required Monthly Fees: $15
Model Lease Information
Model Price Range
- $1,615 - $1,690Total Monthly Price
Apartment Unit: 109-4Apartment Model: Three Bedroom$1,6903 Bedroom, 2 Bath, 1233 sq ftAvailable NowApartment Unit: 217-1Apartment Model: Three Bedroom$1,6903 Bedroom, 2 Bath, 1233 sq ftAvailable Now

Schedule a Tour
3D Tours
Property Information
- 432 Units
- 3 Stories
- Built in 2013
Lease Terms
- 12 mo
Fees and Policies
The fees listed below are community-provided and may exclude utilities or add-ons. All payments are made directly to the property and are non-refundable unless otherwise specified.
Required Fees
One-Time Basics
- Due at Application
- Application Fee Per ApplicantiCharged per applicant.$50.00
Utilities
- Liability InsuranceiCharged per unit.$15.00/mo
Other Fees and Policies
Parking Fees
- Garage Detached
- Parking FeeiCharged per unit.$75.00/mo
- Surface Lot
Additional Parking Options
Pet Policy and Fees
Cats
- 1 Pet Limit
- Spayed/Neutered
Dogs
- 1 Pet Limit
Must have rabies vaccination.
Property Fee Disclaimer: Based on community-supplied data and independent market research. Subject to change without notice. May exclude fees for mandatory or optional services and usage-based utilities.
Features and Amenities
On-Site Services
- Property Manager On Site
- Pet Play Area
- Renters Insurance Program
- 24 Hour Access
- Key Fob Entry
Community Features
- Walk Up
- Clubhouse
- Lounge
- Elevator
Outdoor Features
- Grill
- Pond
- Courtyard
- Controlled Access
- Patio
- Yard
Recreation and Fitness
- Hot Tub
- Fitness Center
- Walking/Biking Trails
- Playground
- Pool
Interior Features
- Balcony
- Sprinkler System
- High Speed Internet Access
- Heating
- Washer/Dryer Hookup
- Washer/Dryer
- Air Conditioning
- Wi Fi
- Wheelchair Accessible (Rooms)
- Smoke Free
Kitchen Amenities
- Range
- Refrigerator
- Stainless Steel Appliances
- Kitchen
- Island Kitchen
- Oven
- Dishwasher
- Granite Countertops
Living Area Features
- High Ceilings
- Carpet
- Double Pane Windows
- Vinyl Flooring
- Tile Floors
Map
- Shopping
- Colleges
- Grocery
- Medical
Map
Getting Around
30 / 100 Somewhat walkable
10 / 100 Not Bikeable
100 / 100 Exceptionally car friendly
 details
Getting to Know the Area
60 / 100 Restaurants
40 / 100 Cafes
50 / 100 Nightlife
70 / 100 Shopping
80 / 100 Noise Level
Frequently Asked Questions about Woodside Apartments
Where is Woodside Apartments located?
Woodside Apartments is located at 161-351 E Roosevelt Cir near the East Mankato area of Mankato, MN
What is the current rent range at Woodside Apartments?
1 Bedroom to 3 Bedroom Apartments at Woodside Apartments currently range from $1,300 to $1,690
When is the leasing office open?
- The office Hours for Woodside Apartments are
- Monday 9:00 am–5:00 pm
- Tuesday 9:00 am–5:00 pm
- Wednesday 9:00 am–5:00 pm
- Thursday 9:00 am–5:00 pm
- Friday 9:00 am–5:00 pm
- Saturday Closed
- Sunday Closed
Are pets allowed?
Call us today to find out our pet policy and if we allow pets
Nearby Schools
Mankato East Senior High School
Prairie Winds Middle School
About GreatSchools Data on ApartmentHomeLiving.com.
Points of Interest
Time and distance from Woodside Apartments.
Big Box and Retail
Goodwill
Petsmart
Target
Colleges and Universities
Groceries
Cub Foods
Hospitals
Shopping Centers
Woodside Apartments has 5 shopping centers within 0.6 miles.
Nearby Neighborhoods
Rental Price Ranges in the Area
| Bedroom | Average Rent | Cheapest Rent | Highest Rent |
|---|---|---|---|
| Mankato Studio Apartments | $1,141 | $900 | $1,315 |
| Mankato 1 Bedroom Apartments | $1,253 | $724 | $2,155 |
| Mankato 2 Bedroom Apartments | $1,364 | $722 | $2,150 |
| Mankato 3 Bedroom Apartments | $1,576 | $1,150 | $2,415 |
| Mankato 4 Bedroom Apartments | $1,980 | $1,780 | $2,080 |
| 2 Bedroom Homes | $1,498 | $950 | $1,998 |
| 3 Bedroom Homes | $1,866 | $1,095 | $2,500 |
| 4 Bedroom Homes | $1,978 | $1,425 | $2,500 |
Browse Top Apartments in Mankato
By Price
By Community Type
- Mankato Apartments for Rent by Owner
- Mankato Apartments with Rent Specials
- Mankato Top Rated Apartments
- Mankato Corporate Apartments
- Mankato Furnished Apartments
- Mankato Gated Apartments
- Mankato Loft Apartments
- Mankato Low Income Apartments
- New Mankato Apartments
- Mankato Senior Apartments
- Mankato Short-term Apartments
- Mankato Student Apartments
- Mankato Apartments with Utilities Included