


- 1–2 Bedrooms
- $3,195 Pricing
- 736–996 Square Feet
About Woodview Apartments
Hello and Welcome to Woodview Apartments. These apartments are designer decorated and have all modern spacious kitchens. The appliances include a dishwasher, garbage disposal, frost-free refrigerator and self-cleaning oven. There are wall-to-wall mirrored closets and ceiling fans in the bedrooms. There is a 2-car garageport parking with a large walk-in storage for a 2 bedroom townhouse and a 1-car carport parking for a one bedroom. Woodview Apartments features a heated pool, saunas, a clean well-lit laundry facility, fitness room and excellent on-site management. We are commuter friendly and have easy access to freeways 101, 280, 85 and Central Expressway. This property has a park-like setting with tall trees and flowers. We are close to Google, Facebook and Linkedin! No Smoking. No Pets. Call us for a tour!
Woodview Apartments is located in the Outer Mountain View Los Altos Neighborhood and 94043 Zip code of Mountain View, CA. This community is professionally managed by Daly Dilbeck Management
Property Contact Info
- Listed by:
- Agency:
- Vendor Logo:
- Website:
- View Property Website
- Call Us:
- (650) 374-4238
- Disclaimer:
Office Hours
| Monday | 9:00 am–5:00 pm |
| Tuesday | 9:00 am–5:00 pm |
| Wednesday | 9:00 am–5:00 pm |
| Thursday | 9:00 am–5:00 pm |
| Friday | 9:00 am–5:00 pm |
| Saturday | 9:00 am–5:00 pm |
| Sunday | 9:00 am–5:00 pm |
Floorplan Pricing and Availability
Woodview Apartments offers 1 to 2 Bedroom apartments starting from $2,695 and having 736–996 sq ft. Here is the current pricing and availability:
New! Interactive Property Map
 ApartmentHomeLiving.com's new Interactive Property Map allows you to see where every available unit is located at this community.Try It Now >
1 Bedroom
One Bedroom
1 Bed, 1 Bath, 736 sq ftAvailable SoonModel Gallery
Photos
Availability Details
Price Availability Date Unit Sq Ft Deposit $2,695 Available Soon One Bedroom 736 sq ft $900 Model Amenities and Features
Features
- Cable Ready
- Ceiling Fans
- Smoke Free
- Tub/Shower
Kitchen
- Dishwasher
- Disposal
- Granite Countertops
- Kitchen
- Range
- Refrigerator
Living Space
- Carpet
- Dining Room
- Hardwood Floors
- Large Bedrooms
- Window Coverings
Outdoor Space
- Deck
Model Rent and Fees
Model Price
- $2,695
Deposit
- $900 deposit
Apartment Model: One Bedroom$2,6951 Bedroom, 1 Bath, 736 sq ftAvailable Soon![]()
One Bedroom - Image 1 ![]()
One Bedroom - Image 2 ![]()
One Bedroom - Image 3 ![]()
One Bedroom - Image 4 ![]()
One Bedroom - Image 5 ![]()
One Bedroom - Image 6 ![]()
One Bedroom - Image 7 ![]()
One Bedroom - Image 8 ![]()
One Bedroom - Image 9 ![]()
One Bedroom - Image 10 2 Bedrooms
Townhouse
$3,195
2 Beds, 1.5 Baths, 996 sq ftAvailable NowModel Gallery
Photos
Availability Details
Price Availability Date Unit Sq Ft $3,195 Available Now Townhouse 996 Unit Townhouse Amenities and Features
Features
- Ceiling Fans
- Smoke Free
- Storage Space
- Tub/Shower
Kitchen
- Breakfast Nook
- Dishwasher
- Disposal
- Granite Countertops
- Kitchen
- Range
- Refrigerator
Living Space
- Carpet
- Hardwood Floors
- Window Coverings
Outdoor Space
- Patio
Unique Features
- Private Enclosed Patio
Unit Townhouse Rent and Fees
Unit Price
- $3,195
Deposit
- $1,000 deposit
Model Rent and Fees
Price
- $3,195
Apartment Model: Townhouse$3,1952 Bedroom, 1.5 Bath, 996 sq ftAvailable Now![]()
Townhouse - Image 1 ![]()
Townhouse - Image 2 ![]()
Townhouse - Image 3 ![]()
Townhouse - Image 4 ![]()
Townhouse - Image 5 ![]()
Townhouse - Image 6 ![]()
Townhouse - Image 7 ![]()
Townhouse - Image 8 Apartment Unit: TownhouseApartment Model: Townhouse$3,1952 Bedroom, 1.5 Bath, 996 sq ftAvailable NowTownhouse
2 Beds, 1.5 Baths, 996 sq ftAvailable SoonModel Gallery
Photos
Availability Details
Price Availability Date Unit Sq Ft Deposit $3,195 Available Soon Townhouse 996 sq ft $1,000 Model Amenities and Features
Features
- Cable Ready
- Ceiling Fans
- Storage Space
- Tub/Shower
Kitchen
- Dishwasher
- Disposal
- Granite Countertops
- Kitchen
- Range
- Refrigerator
Living Space
- Carpet
- Hardwood Floors
- Window Coverings
Outdoor Space
- Patio
- Yard
Unique Features
- Enclosed Patio With Pavers
Model Rent and Fees
Model Price
- $3,195
Deposit
- $1,000 deposit
Apartment Model: Townhouse$3,1952 Bedroom, 1.5 Bath, 996 sq ftAvailable Soon![]()
Townhouse - Image 1 ![]()
Townhouse - Image 2 ![]()
Townhouse - Image 3 ![]()
Townhouse - Image 4 ![]()
Townhouse - Image 5 ![]()
Townhouse - Image 6 ![]()
Townhouse - Image 7 ![]()
Townhouse - Image 8 ![]()
Townhouse - Image 9 ![]()
Townhouse - Image 10


Schedule a Tour
3D Tours
Property Information
- 37 Units
- 2 Stories
- Built in 1967
Lease Terms
- 6, 12 mo
Fees and Policies
The fees listed below are community-provided and may exclude utilities or add-ons. All payments are made directly to the property and are non-refundable unless otherwise specified.
Required Fees
One-Time Basics
- Due at Application
- Application Fee Per ApplicantiCharged per applicant.$25.00
Other Fees and Policies
Parking Info and Fees
- Coveredi1 bedroom apartment
- 1 Max
Property Fee Disclaimer: Based on community-supplied data and independent market research. Subject to change without notice. May exclude fees for mandatory or optional services and usage-based utilities.
Features and Amenities
Unique Amenities
- Enclosed Patio With Pavers
- Move-in Bonus On Selected Units~
- One Bedroom Close To Amenities!
- One Bedroom Located In Main Courtyard!
- Private Enclosed Patio
On-Site Services
- Maintenance On Site
- Property Manager On Site
- Recycling
- Community Wide Wi Fi
- Laundry Facilities
Community Features
- Walk Up
Outdoor Features
- Courtyard
- Yard
- Deck
- Patio
Recreation and Fitness
- Fitness Center
- Sauna
- Pool
Interior Features
- Balcony
- Storage Space
- Ceiling Fans
- Tub/Shower
- Cable Ready
- Smoke Free
Kitchen Amenities
- Range
- Refrigerator
- Breakfast Nook
- Oven
- Microwave
- Dishwasher
- Stainless Steel Appliances
- Kitchen
- Disposal
- Granite Countertops
Living Area Features
- Large Bedrooms
- Window Coverings
- Vinyl Flooring
- Carpet
- Dining Room
- Hardwood Floors
Pet Policy
- No Pets Allowed
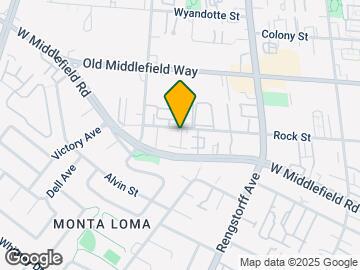
Map
- Shopping
- Colleges
- Grocery
- Medical
- Parks
- Transportation
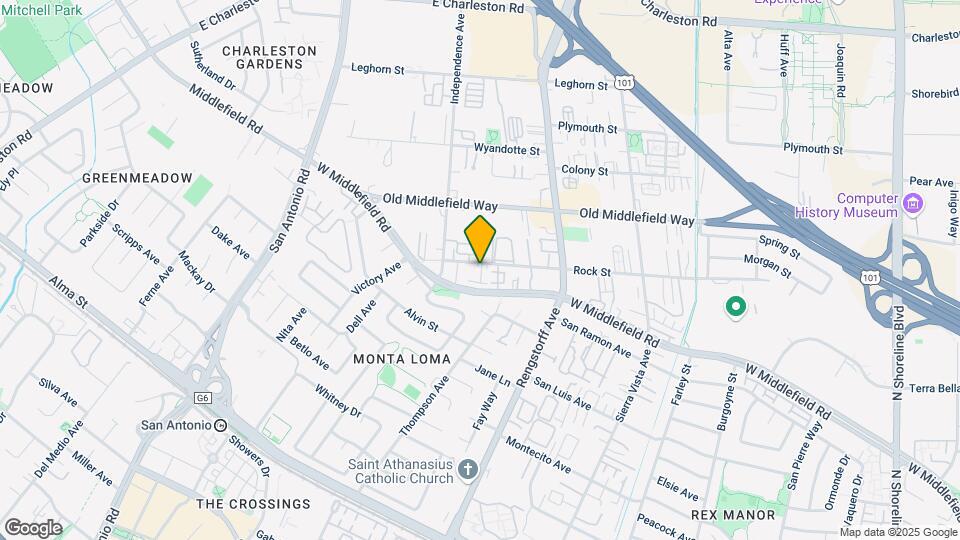
Map
Getting Around
50 / 100 Fairly walkable
30 / 100 Limited public transit
80 / 100 Very Bikeable
100 / 100 Exceptionally car friendly
 details
Getting to Know the Area
80 / 100 Restaurants
70 / 100 Cafes
50 / 100 Nightlife
70 / 100 Shopping
60 / 100 Parks
50 / 100 Noise Level
Frequently Asked Questions about Woodview Apartments
Where is Woodview Apartments located?
Woodview Apartments is located at 2309 Rock St near the Outer Mountain View Los Altos area of Mountain View, CA
What is the current rent range at Woodview Apartments?
1 Bedroom to 2 Bedroom Apartments at Woodview Apartments currently range from $2,695 to $3,195
When is the leasing office open?
- The office Hours for Woodview Apartments are
- Monday 9:00 am–5:00 pm
- Tuesday 9:00 am–5:00 pm
- Wednesday 9:00 am–5:00 pm
- Thursday 9:00 am–5:00 pm
- Friday 9:00 am–5:00 pm
- Saturday 9:00 am–5:00 pm
- Sunday 9:00 am–5:00 pm
Are pets allowed?
Call us today to find out our pet policy and if we allow pets
Nearby Schools
Crittenden Middle School
About GreatSchools Data on ApartmentHomeLiving.com.
Points of Interest
Time and distance from Woodview Apartments.
Big Box and Retail
Michaels
Walmart
Safeway
Colleges and Universities
Groceries
Trader Joe's
Safeway
Whole Foods
Hospitals
El Camino Hospital
Stanford Health Care
Lucile Salter Packard Children's Hospital At Stanford
Military Bases
Ames Research Center
Parks and Recreation
Woodview Apartments has 1 park within 11.1 miles, including Rosicrucian Park.
Shopping Centers
Woodview Apartments has 5 shopping centers within 0.7 miles.
Transit Stations
San Antonio-Caltrain
Mountain View Station-Mountain View - Winchester Line
Mountain View-Caltrain
Nearby Neighborhoods
Rental Price Ranges in the Area
| Bedroom | Average Rent | Cheapest Rent | Highest Rent |
|---|---|---|---|
| Mountain View Studio Apartments | $3,035 | $1,200 | $4,785 |
| Mountain View 1 Bedroom Apartments | $4,248 | $1,185 | $9,315 |
| Mountain View 2 Bedroom Apartments | $5,254 | $2,525 | $10,000+ |
| Mountain View 3 Bedroom Apartments | $6,398 | $3,795 | $8,995 |
| Mountain View 4 Bedroom Apartments | $5,000 | $5,000 | $5,000 |
| 2 Bedroom Homes | $4,390 | $3,225 | $5,600 |
| 3 Bedroom Homes | $5,361 | $3,800 | $6,700 |
| 4 Bedroom Homes | $8,265 | $5,770 | $10,000+ |
| 5 Bedroom Homes | $11,198 | $8,100 | $10,000+ |
| 6 Bedroom Homes | $20,000 | $10,000 | $10,000+ |
Browse Top Apartments in Mountain View
By Price
By Community Type
- Mountain View Apartments for Rent by Owner
- Mountain View Apartments with Rent Specials
- Mountain View Top Rated Apartments
- Mountain View Corporate Apartments
- Mountain View Furnished Apartments
- Mountain View Gated Apartments
- New Mountain View Apartments
- Mountain View Senior Apartments
- Mountain View Short-term Apartments
- Mountain View Apartments with Utilities Included