


- 1–3 Bedrooms
- $1,525-$2,725 Pricing
- 689–1,373 Square Feet
Rent Specials
Be among the first to call Wrenley home and enjoy One Month Free + Ask about our Application & Admin Fee Credit! Building One 2 Bedrooms | Move-ins beginning November 25th Building Two 1, 2 & 3 Bedrooms | Move-ins beginning January 6th Planning ahead? Future buildings are also available to pre-lease. The First Residents Deserve The Biggest Reward. Join the Founders Club at Wrenley: an exclusive collection of privileges curated for a limited number of inaugural residents.
About Wrenley Luxury Apartment Homes
Discover Wrenley Luxury Apartments, Newnan's newest boutique apartment community, where timeless design meets modern living. First move-ins begin this November. Choose from thoughtfully designed one, two, and three-bedroom apartment homes featuring granite countertops, stainless steel appliances, smart home technology, hardwood-style flooring, full-size washers and dryers, and designer finishes. Enjoy resort-style amenities including a swimming pool, 24-hour fitness center, pickleball court, pet spa, dog park, social lounge, coffee bar, focus suites, and outdoor gathering spaces. Conveniently located near Ashley Park, Piedmont Newnan Hospital, downtown Newnan, and I-85, Wrenley offers exceptional access to shopping, dining, entertainment, and major employers. Join our Early Interest List today and discover boutique apartment living in Newnan, GA.
Wrenley Luxury Apartment Homes is located in the 30265 Zip code of Newnan, GA. This community is professionally managed by Thompson Thrift
Unique Features and Amenities
- :ease Terms Longer Than 1 Year
- 24/7 Business Center
- 9ft Ceilings
- Accessible
- Built-In Disposal System
- Built-In Microwave
- Detached Garages available for rent
- Door-to-Door Trash Pick Up
- Dual Vanity in Select Primary Bathrooms
- Electric Firepit(s) with Seating Area
- Electric Heating
- Energy-Efficient LED Lighting
- Energy-Efficient Stainless Appliance Package
- Full-Size Washer & Dryer Included
- Furnished Options Through Cort Furniture
- Granite Vanity Tops and Undermount Sinks
- Grilling & Picnic Area
- Guest Parking
- Hardwood-Style Flooring
- High-Speed Streaming Ready
- Linen Cabinet or Closet
- Modern Ceiling Fans
- Online maintenance portal
- Online Rent Payment
- Patio or Balcony Options
- Pickleball Court
- Private Yard Options Available
- Refrigerator with Ice/Water Dispenser
- Signature Collection Features
- Smart Climate Control
- Smart Hub to Integrate All Your Smart Device
- Smart Light Switches
- Smart Thermostat
- Smoke-Free Apartment Homes
- Smoke-Free Community and Apartment Homes
- Smooth, Glass-Top Range
- Timeless Tile Backsplash
- User-friendly Thompson Thrift resident mobile app
- Vinyl
Property Contact Info

- Listed by:
- Agency:
- Vendor Logo:
- Website:
- View Property Website
- Call Us:
- (930) 666-1655
- Disclaimer:
Office Hours
| Monday | 10:00 am–6:00 pm |
| Tuesday | 10:00 am–6:00 pm |
| Wednesday | 10:00 am–6:00 pm |
| Thursday | 10:00 am–6:00 pm |
| Friday | 10:00 am–6:00 pm |
| Saturday | Closed |
| Sunday | Closed |
Floorplan Pricing and Availability
Wrenley Luxury Apartment Homes offers 1 to 3 Bedroom apartments starting from $1,525 and having 689–1,373 sq ft. Here is the current pricing and availability:
New! Interactive Property Map
 ApartmentHomeLiving.com's new Interactive Property Map allows you to see where every available unit is located at this community.Try It Now >
1 Bedroom
The Wren (A1)
$1,525
1 Bed, 1 Bath, 689 sq ftAvailable January 6, 2027Model Gallery
Floorplans
Availability Details
Price Availability Date Unit Sq Ft View Details $1,525 January 6, 2027 2106 689 $1,525 January 6, 2027 2206 689 $1,525 January 6, 2027 2306 689 Model Amenities and Features
Features
- Air Conditioning
- Balcony
- Ceiling Fans
- Double Vanities
- Framed Mirrors
- Heating
- High Speed Internet Access
- Smoke Free
- Sprinkler System
- Trash Compactor
- Tub/Shower
- Washer/Dryer
- Wheelchair Accessible
- Wi-Fi
Kitchen
- Dishwasher
- Disposal
- Freezer
- Granite Countertops
- Ice Maker
- Kitchen
- Microwave
- Oven
- Pantry
- Quartz Countertops
- Range
- Refrigerator
- Stainless Steel Appliances
Model Rent and Fees
Model Price
- $1,525
Unit 2106 Rent and Fees
Unit Price
- $1,525
View Details and Rent EstimateModel Rent and Fees
Price
- $1,525
Unit 2206 Rent and Fees
Unit Price
- $1,525
View Details and Rent EstimateModel Rent and Fees
Price
- $1,525
Unit 2306 Rent and Fees
Unit Price
- $1,525
View Details and Rent EstimateModel Rent and Fees
Price
- $1,525
Apartment Model: The Wren (A1)From $1,5251 Bedroom, 1 Bath, 689 sq ftAvailable January 6, 2027![]()
The Wren (A1) - Floorplan Apartment Unit: 2106Apartment Model: The Wren (A1)$1,5251 Bedroom, 1 Bath, 689 sq ftAvailable January 6, 2027Apartment Unit: 2206Apartment Model: The Wren (A1)$1,5251 Bedroom, 1 Bath, 689 sq ftAvailable January 6, 2027Apartment Unit: 2306Apartment Model: The Wren (A1)$1,5251 Bedroom, 1 Bath, 689 sq ftAvailable January 6, 2027The Wren Premier (A1A)
From $1,525
1 Bed, 1 Bath, 701 sq ftAvailable January 6, 2027Model Gallery
Floorplans
Availability Details
Price Availability Date Unit Sq Ft View Details $1,725 January 6, 2027 2007 701 $1,725 January 6, 2027 2008 701 $1,525 January 6, 2027 2108 701 Model Amenities and Features
Features
- Air Conditioning
- Balcony
- Ceiling Fans
- Double Vanities
- Framed Mirrors
- Heating
- High Speed Internet Access
- Smoke Free
- Sprinkler System
- Trash Compactor
- Tub/Shower
- Washer/Dryer
- Wheelchair Accessible
- Wi-Fi
Kitchen
- Dishwasher
- Disposal
- Freezer
- Granite Countertops
- Ice Maker
- Kitchen
- Microwave
- Oven
- Pantry
- Quartz Countertops
- Range
- Refrigerator
- Stainless Steel Appliances
Model Rent and Fees
Model Price Range
- $1,525 - $1,725
Unit 2007 Rent and Fees
Unit Price
- $1,725
View Details and Rent EstimateModel Rent and Fees
Model Price Range
- $1,525 - $1,725
Unit 2008 Rent and Fees
Unit Price
- $1,725
View Details and Rent EstimateModel Rent and Fees
Model Price Range
- $1,525 - $1,725
Unit 2108 Rent and Fees
Unit Price
- $1,525
View Details and Rent EstimateModel Rent and Fees
Model Price Range
- $1,525 - $1,725
Apartment Model: The Wren Premier (A1A)From $1,5251 Bedroom, 1 Bath, 701 sq ftAvailable January 6, 2027![]()
The Wren Premier (A1A) - Floorplan Apartment Unit: 2007Apartment Model: The Wren Premier (A1A)$1,7251 Bedroom, 1 Bath, 701 sq ftAvailable January 6, 2027Apartment Unit: 2008Apartment Model: The Wren Premier (A1A)$1,7251 Bedroom, 1 Bath, 701 sq ftAvailable January 6, 2027Apartment Unit: 2108Apartment Model: The Wren Premier (A1A)$1,5251 Bedroom, 1 Bath, 701 sq ftAvailable January 6, 2027The Wren Select (A1B)
$1,575
1 Bed, 1 Bath, 701 sq ftAvailable January 6, 2027Model Gallery
Floorplans
Availability Details
Price Availability Date Unit Sq Ft View Details $1,575 January 6, 2027 2107 701 $1,575 February 5, 2027 4107 701 $1,575 February 22, 2027 5003 701 Model Amenities and Features
Features
- Air Conditioning
- Balcony
- Ceiling Fans
- Double Vanities
- Framed Mirrors
- Heating
- High Speed Internet Access
- Smoke Free
- Sprinkler System
- Trash Compactor
- Tub/Shower
- Washer/Dryer
- Wheelchair Accessible
- Wi-Fi
Kitchen
- Dishwasher
- Disposal
- Freezer
- Granite Countertops
- Ice Maker
- Kitchen
- Microwave
- Oven
- Pantry
- Quartz Countertops
- Range
- Refrigerator
- Stainless Steel Appliances
Model Rent and Fees
Model Price
- $1,575
Unit 2107 Rent and Fees
Unit Price
- $1,575
View Details and Rent EstimateModel Rent and Fees
Price
- $1,575
Unit 4107 Rent and Fees
Unit Price
- $1,575
View Details and Rent EstimateModel Rent and Fees
Price
- $1,575
Unit 5003 Rent and Fees
Unit Price
- $1,575
View Details and Rent EstimateModel Rent and Fees
Price
- $1,575
Apartment Model: The Wren Select (A1B)From $1,5751 Bedroom, 1 Bath, 701 sq ftAvailable January 6, 2027![]()
The Wren Select (A1B) - Floorplan Apartment Unit: 2107Apartment Model: The Wren Select (A1B)$1,5751 Bedroom, 1 Bath, 701 sq ftAvailable January 6, 2027Apartment Unit: 4107Apartment Model: The Wren Select (A1B)$1,5751 Bedroom, 1 Bath, 701 sq ftAvailable February 5, 2027Apartment Unit: 5003Apartment Model: The Wren Select (A1B)$1,5751 Bedroom, 1 Bath, 701 sq ftAvailable February 22, 2027The Wren Grand (A1 Plus)
From $1,575
1 Bed, 1 Bath, 701 sq ftAvailable January 6, 2027Model Gallery
Floorplans
Availability Details
Price Availability Date Unit Sq Ft View Details $1,575 January 6, 2027 2105 701 $1,575 January 6, 2027 2205 701 $1,775 February 5, 2027 4105 701 Model Amenities and Features
Features
- Air Conditioning
- Balcony
- Ceiling Fans
- Double Vanities
- Framed Mirrors
- Heating
- High Speed Internet Access
- Smoke Free
- Sprinkler System
- Trash Compactor
- Tub/Shower
- Washer/Dryer
- Wheelchair Accessible
- Wi-Fi
Kitchen
- Dishwasher
- Disposal
- Freezer
- Granite Countertops
- Ice Maker
- Kitchen
- Microwave
- Oven
- Pantry
- Quartz Countertops
- Range
- Refrigerator
- Stainless Steel Appliances
Model Rent and Fees
Model Price Range
- $1,575 - $1,950
Current Available Pricing
- $1,575 - $1,775
Unit 2105 Rent and Fees
Unit Price
- $1,575
View Details and Rent EstimateModel Rent and Fees
Model Price Range
- $1,575 - $1,950
Unit 2205 Rent and Fees
Unit Price
- $1,575
View Details and Rent EstimateModel Rent and Fees
Model Price Range
- $1,575 - $1,950
Unit 4105 Rent and Fees
Unit Price
- $1,775
View Details and Rent EstimateModel Rent and Fees
Model Price Range
- $1,575 - $1,950
Apartment Model: The Wren Grand (A1 Plus)From $1,5751 Bedroom, 1 Bath, 701 sq ftAvailable January 6, 2027![]()
The Wren Grand (A1 Plus) - Floorplan Apartment Unit: 2105Apartment Model: The Wren Grand (A1 Plus)$1,5751 Bedroom, 1 Bath, 701 sq ftAvailable January 6, 2027Apartment Unit: 2205Apartment Model: The Wren Grand (A1 Plus)$1,5751 Bedroom, 1 Bath, 701 sq ftAvailable January 6, 2027Apartment Unit: 4105Apartment Model: The Wren Grand (A1 Plus)$1,7751 Bedroom, 1 Bath, 701 sq ftAvailable February 5, 2027The Haven (A3)
From $1,750
1 Bed, 1 Bath, 815 sq ftAvailable January 6, 2027Largest 1 BedroomThis is the largest 1 Bedroom at this PropertyModel Gallery
Floorplans
Availability Details
Price Availability Date Unit Sq Ft View Details $1,750 January 6, 2027 2207 815 $1,750 January 6, 2027 2208 815 $1,925 January 6, 2027 2307 815 Model Amenities and Features
Features
- Air Conditioning
- Balcony
- Ceiling Fans
- Double Vanities
- Framed Mirrors
- Heating
- High Speed Internet Access
- Smoke Free
- Sprinkler System
- Trash Compactor
- Tub/Shower
- Washer/Dryer
- Wheelchair Accessible
- Wi-Fi
Kitchen
- Dishwasher
- Disposal
- Freezer
- Granite Countertops
- Ice Maker
- Kitchen
- Microwave
- Oven
- Pantry
- Quartz Countertops
- Range
- Refrigerator
- Stainless Steel Appliances
Model Rent and Fees
Model Price Range
- $1,750 - $1,925
Unit 2207 Rent and Fees
Unit Price
- $1,750
View Details and Rent EstimateModel Rent and Fees
Model Price Range
- $1,750 - $1,925
Unit 2208 Rent and Fees
Unit Price
- $1,750
View Details and Rent EstimateModel Rent and Fees
Model Price Range
- $1,750 - $1,925
Unit 2307 Rent and Fees
Unit Price
- $1,925
View Details and Rent EstimateModel Rent and Fees
Model Price Range
- $1,750 - $1,925
Apartment Model: The Haven (A3)From $1,7501 Bedroom, 1 Bath, 815 sq ftAvailable January 6, 2027![]()
The Haven (A3) - Floorplan Apartment Unit: 2207Apartment Model: The Haven (A3)$1,7501 Bedroom, 1 Bath, 815 sq ftAvailable January 6, 2027Apartment Unit: 2208Apartment Model: The Haven (A3)$1,7501 Bedroom, 1 Bath, 815 sq ftAvailable January 6, 2027Apartment Unit: 2307Apartment Model: The Haven (A3)$1,9251 Bedroom, 1 Bath, 815 sq ftAvailable January 6, 2027The Orchard (A2)
From $1,675
1 Bed, 1 Bath, 761 sq ftAvailable February 22, 2027Model Gallery
Floorplans
Availability Details
Price Availability Date Unit Sq Ft View Details $1,675 February 22, 2027 5112 761 $1,675 February 22, 2027 5212 761 $1,675 February 22, 2027 5303 761 Model Amenities and Features
Features
- Air Conditioning
- Balcony
- Ceiling Fans
- Double Vanities
- Framed Mirrors
- Heating
- High Speed Internet Access
- Smoke Free
- Sprinkler System
- Trash Compactor
- Tub/Shower
- Washer/Dryer
- Wheelchair Accessible
- Wi-Fi
Kitchen
- Dishwasher
- Disposal
- Freezer
- Granite Countertops
- Ice Maker
- Kitchen
- Microwave
- Oven
- Pantry
- Quartz Countertops
- Range
- Refrigerator
- Stainless Steel Appliances
Model Rent and Fees
Model Price Range
- $1,675 - $1,875
Current Available Pricing
- $1,675
Unit 5112 Rent and Fees
Unit Price
- $1,675
View Details and Rent EstimateModel Rent and Fees
Model Price Range
- $1,675 - $1,875
Unit 5212 Rent and Fees
Unit Price
- $1,675
View Details and Rent EstimateModel Rent and Fees
Model Price Range
- $1,675 - $1,875
Unit 5303 Rent and Fees
Unit Price
- $1,675
View Details and Rent EstimateModel Rent and Fees
Model Price Range
- $1,675 - $1,875
Apartment Model: The Orchard (A2)From $1,6751 Bedroom, 1 Bath, 761 sq ftAvailable February 22, 2027![]()
The Orchard (A2) - Floorplan Apartment Unit: 5112Apartment Model: The Orchard (A2)$1,6751 Bedroom, 1 Bath, 761 sq ftAvailable February 22, 2027Apartment Unit: 5212Apartment Model: The Orchard (A2)$1,6751 Bedroom, 1 Bath, 761 sq ftAvailable February 22, 2027Apartment Unit: 5303Apartment Model: The Orchard (A2)$1,6751 Bedroom, 1 Bath, 761 sq ftAvailable February 22, 2027The Orchard Premier (A2A)
$1,675
1 Bed, 1 Bath, 769 sq ftAvailable February 22, 2027Model Gallery
Floorplans
Availability Details
Price Availability Date Unit Sq Ft View Details $1,675 February 22, 2027 5207 769 $1,675 February 22, 2027 5307 769 $1,675 March 10, 2027 6207 769 Model Amenities and Features
Features
- Air Conditioning
- Balcony
- Ceiling Fans
- Double Vanities
- Framed Mirrors
- Heating
- High Speed Internet Access
- Smoke Free
- Sprinkler System
- Trash Compactor
- Tub/Shower
- Washer/Dryer
- Wheelchair Accessible
- Wi-Fi
Kitchen
- Dishwasher
- Disposal
- Freezer
- Granite Countertops
- Ice Maker
- Kitchen
- Microwave
- Oven
- Pantry
- Quartz Countertops
- Range
- Refrigerator
- Stainless Steel Appliances
Model Rent and Fees
Model Price
- $1,675
Unit 5207 Rent and Fees
Unit Price
- $1,675
View Details and Rent EstimateModel Rent and Fees
Price
- $1,675
Unit 5307 Rent and Fees
Unit Price
- $1,675
View Details and Rent EstimateModel Rent and Fees
Price
- $1,675
Unit 6207 Rent and Fees
Unit Price
- $1,675
View Details and Rent EstimateModel Rent and Fees
Price
- $1,675
Apartment Model: The Orchard Premier (A2A)From $1,6751 Bedroom, 1 Bath, 769 sq ftAvailable February 22, 2027![]()
The Orchard Premier (A2A) - Floorplan Apartment Unit: 5207Apartment Model: The Orchard Premier (A2A)$1,6751 Bedroom, 1 Bath, 769 sq ftAvailable February 22, 2027Apartment Unit: 5307Apartment Model: The Orchard Premier (A2A)$1,6751 Bedroom, 1 Bath, 769 sq ftAvailable February 22, 2027Apartment Unit: 6207Apartment Model: The Orchard Premier (A2A)$1,6751 Bedroom, 1 Bath, 769 sq ftAvailable March 10, 20272 Bedrooms
See MoreThe Willow (B1)
From $1,885
2 Beds, 2 Baths, 1067 sq ftAvailable Nov 25Cheapest 2 BedroomThis is the cheapest 2 Bedroom at this PropertyModel Gallery
Floorplans
Availability Details
Price Availability Date Unit Sq Ft View Details $1,885 November 25, 2026 1102 1067 $1,885 November 25, 2026 1105 1067 $1,885 January 6, 2027 2102 1067 Model Amenities and Features
Features
- Air Conditioning
- Balcony
- Ceiling Fans
- Double Vanities
- Framed Mirrors
- Heating
- High Speed Internet Access
- Smoke Free
- Sprinkler System
- Trash Compactor
- Tub/Shower
- Washer/Dryer
- Wheelchair Accessible
- Wi-Fi
Kitchen
- Dishwasher
- Disposal
- Freezer
- Granite Countertops
- Ice Maker
- Kitchen
- Microwave
- Oven
- Pantry
- Quartz Countertops
- Range
- Refrigerator
- Stainless Steel Appliances
Model Rent and Fees
Model Price Range
- $1,885 - $2,085
Current Available Pricing
- $1,885
Unit 1102 Rent and Fees
Unit Price
- $1,885
View Details and Rent EstimateModel Rent and Fees
Model Price Range
- $1,885 - $2,085
Unit 1105 Rent and Fees
Unit Price
- $1,885
View Details and Rent EstimateModel Rent and Fees
Model Price Range
- $1,885 - $2,085
Unit 2102 Rent and Fees
Unit Price
- $1,885
View Details and Rent EstimateModel Rent and Fees
Model Price Range
- $1,885 - $2,085
Apartment Model: The Willow (B1)From $1,8852 Bedroom, 2 Bath, 1067 sq ftAvailable November 25, 2026![]()
The Willow (B1) - Floorplan Apartment Unit: 1102Apartment Model: The Willow (B1)$1,8852 Bedroom, 2 Bath, 1067 sq ftAvailable November 25, 2026Apartment Unit: 1105Apartment Model: The Willow (B1)$1,8852 Bedroom, 2 Bath, 1067 sq ftAvailable November 25, 2026Apartment Unit: 2102Apartment Model: The Willow (B1)$1,8852 Bedroom, 2 Bath, 1067 sq ftAvailable January 6, 2027The Willow Summit (B1C)
From $2,100
2 Beds, 2 Baths, 1075 sq ftAvailable Nov 25Model Gallery
Floorplans
Availability Details
Price Availability Date Unit Sq Ft View Details $2,100 November 25, 2026 1004 1075 $2,100 November 25, 2026 1007 1075 $2,100 January 6, 2027 2004 1075 Model Amenities and Features
Features
- Air Conditioning
- Balcony
- Ceiling Fans
- Double Vanities
- Framed Mirrors
- Heating
- High Speed Internet Access
- Smoke Free
- Sprinkler System
- Trash Compactor
- Tub/Shower
- Washer/Dryer
- Wheelchair Accessible
- Wi-Fi
Kitchen
- Dishwasher
- Disposal
- Freezer
- Granite Countertops
- Ice Maker
- Kitchen
- Microwave
- Oven
- Pantry
- Quartz Countertops
- Range
- Refrigerator
- Stainless Steel Appliances
Model Rent and Fees
Model Price Range
- $1,900 - $2,100
Current Available Pricing
- $2,100
Unit 1004 Rent and Fees
Unit Price
- $2,100
View Details and Rent EstimateModel Rent and Fees
Model Price Range
- $1,900 - $2,100
Unit 1007 Rent and Fees
Unit Price
- $2,100
View Details and Rent EstimateModel Rent and Fees
Model Price Range
- $1,900 - $2,100
Unit 2004 Rent and Fees
Unit Price
- $2,100
View Details and Rent EstimateModel Rent and Fees
Model Price Range
- $1,900 - $2,100
Apartment Model: The Willow Summit (B1C)From $1,9002 Bedroom, 2 Bath, 1075 sq ftAvailable November 25, 2026![]()
The Willow Summit (B1C) - Floorplan Apartment Unit: 1004Apartment Model: The Willow Summit (B1C)$2,1002 Bedroom, 2 Bath, 1075 sq ftAvailable November 25, 2026Apartment Unit: 1007Apartment Model: The Willow Summit (B1C)$2,1002 Bedroom, 2 Bath, 1075 sq ftAvailable November 25, 2026Apartment Unit: 2004Apartment Model: The Willow Summit (B1C)$2,1002 Bedroom, 2 Bath, 1075 sq ftAvailable January 6, 2027The Willow Select (B1B)
From $1,900
2 Beds, 2 Baths, 1075 sq ftAvailable Nov 25Model Gallery
Floorplans
Availability Details
Price Availability Date Unit Sq Ft View Details $1,900 November 25, 2026 1202 1075 $1,900 November 25, 2026 1205 1075 $1,900 November 25, 2026 1302 1075 Model Amenities and Features
Features
- Air Conditioning
- Balcony
- Ceiling Fans
- Double Vanities
- Framed Mirrors
- Heating
- High Speed Internet Access
- Smoke Free
- Sprinkler System
- Trash Compactor
- Tub/Shower
- Washer/Dryer
- Wheelchair Accessible
- Wi-Fi
Kitchen
- Dishwasher
- Disposal
- Freezer
- Granite Countertops
- Ice Maker
- Kitchen
- Microwave
- Oven
- Pantry
- Quartz Countertops
- Range
- Refrigerator
- Stainless Steel Appliances
Model Rent and Fees
Model Price Range
- $1,900 - $2,075
Current Available Pricing
- $1,900
Unit 1202 Rent and Fees
Unit Price
- $1,900
View Details and Rent EstimateModel Rent and Fees
Model Price Range
- $1,900 - $2,075
Unit 1205 Rent and Fees
Unit Price
- $1,900
View Details and Rent EstimateModel Rent and Fees
Model Price Range
- $1,900 - $2,075
Unit 1302 Rent and Fees
Unit Price
- $1,900
View Details and Rent EstimateModel Rent and Fees
Model Price Range
- $1,900 - $2,075
Apartment Model: The Willow Select (B1B)From $1,9002 Bedroom, 2 Bath, 1075 sq ftAvailable November 25, 2026![]()
The Willow Select (B1B) - Floorplan Apartment Unit: 1202Apartment Model: The Willow Select (B1B)$1,9002 Bedroom, 2 Bath, 1075 sq ftAvailable November 25, 2026Apartment Unit: 1205Apartment Model: The Willow Select (B1B)$1,9002 Bedroom, 2 Bath, 1075 sq ftAvailable November 25, 2026Apartment Unit: 1302Apartment Model: The Willow Select (B1B)$1,9002 Bedroom, 2 Bath, 1075 sq ftAvailable November 25, 2026The Willow Grand (B1 Plus)
From $1,955
2 Beds, 2 Baths, 1079 sq ftAvailable Nov 25Model Gallery
Floorplans
Availability Details
Price Availability Date Unit Sq Ft View Details $1,955 November 25, 2026 1003 1079 $1,955 November 25, 2026 1008 1079 $1,955 January 15, 2027 3101 1079 Model Amenities and Features
Features
- Air Conditioning
- Balcony
- Ceiling Fans
- Double Vanities
- Framed Mirrors
- Heating
- High Speed Internet Access
- Smoke Free
- Sprinkler System
- Trash Compactor
- Tub/Shower
- Washer/Dryer
- Wheelchair Accessible
- Wi-Fi
Kitchen
- Dishwasher
- Disposal
- Freezer
- Granite Countertops
- Ice Maker
- Kitchen
- Microwave
- Oven
- Pantry
- Quartz Countertops
- Range
- Refrigerator
- Stainless Steel Appliances
Model Rent and Fees
Model Price Range
- $1,955 - $2,155
Current Available Pricing
- $1,955
Unit 1003 Rent and Fees
Unit Price
- $1,955
View Details and Rent EstimateModel Rent and Fees
Model Price Range
- $1,955 - $2,155
Unit 1008 Rent and Fees
Unit Price
- $1,955
View Details and Rent EstimateModel Rent and Fees
Model Price Range
- $1,955 - $2,155
Unit 3101 Rent and Fees
Unit Price
- $1,955
View Details and Rent EstimateModel Rent and Fees
Model Price Range
- $1,955 - $2,155
Apartment Model: The Willow Grand (B1 Plus)From $1,9552 Bedroom, 2 Bath, 1079 sq ftAvailable November 25, 2026![]()
The Willow Grand (B1 Plus) - Floorplan Apartment Unit: 1003Apartment Model: The Willow Grand (B1 Plus)$1,9552 Bedroom, 2 Bath, 1079 sq ftAvailable November 25, 2026Apartment Unit: 1008Apartment Model: The Willow Grand (B1 Plus)$1,9552 Bedroom, 2 Bath, 1079 sq ftAvailable November 25, 2026Apartment Unit: 3101Apartment Model: The Willow Grand (B1 Plus)$1,9552 Bedroom, 2 Bath, 1079 sq ftAvailable January 15, 2027The Willow Vista (B1E)
$2,010
2 Beds, 2 Baths, 1083 sq ftAvailable Nov 25Model Gallery
Floorplans
Availability Details
Price Availability Date Unit Sq Ft $2,010 November 25, 2026 1108 1083 Model Amenities and Features
Features
- Air Conditioning
- Balcony
- Ceiling Fans
- Double Vanities
- Framed Mirrors
- Heating
- High Speed Internet Access
- Smoke Free
- Sprinkler System
- Trash Compactor
- Tub/Shower
- Washer/Dryer
- Wheelchair Accessible
- Wi-Fi
Kitchen
- Dishwasher
- Disposal
- Freezer
- Granite Countertops
- Ice Maker
- Kitchen
- Microwave
- Oven
- Pantry
- Quartz Countertops
- Range
- Refrigerator
- Stainless Steel Appliances
Unit 1108 Rent and Fees
Unit Price
- $2,010
View Details and Rent EstimateModel Rent and Fees
Price
- $2,010
Apartment Model: The Willow Vista (B1E)$2,0102 Bedroom, 2 Bath, 1083 sq ftAvailable November 25, 2026![]()
The Willow Vista (B1E) - Floorplan Apartment Unit: 1108Apartment Model: The Willow Vista (B1E)$2,0102 Bedroom, 2 Bath, 1083 sq ftAvailable November 25, 2026The Willow Crest (B1D)
$2,010
2 Beds, 2 Baths, 1083 sq ftAvailable Nov 25Model Gallery
Floorplans
Availability Details
Price Availability Date Unit Sq Ft View Details $2,010 November 25, 2026 1104 1083 $2,010 November 25, 2026 1107 1083 $2,010 January 6, 2027 2104 1083 Model Amenities and Features
Features
- Air Conditioning
- Balcony
- Ceiling Fans
- Double Vanities
- Framed Mirrors
- Heating
- High Speed Internet Access
- Smoke Free
- Sprinkler System
- Trash Compactor
- Tub/Shower
- Washer/Dryer
- Wheelchair Accessible
- Wi-Fi
Kitchen
- Dishwasher
- Disposal
- Freezer
- Granite Countertops
- Ice Maker
- Kitchen
- Microwave
- Oven
- Pantry
- Quartz Countertops
- Range
- Refrigerator
- Stainless Steel Appliances
Model Rent and Fees
Model Price
- $2,010
Unit 1104 Rent and Fees
Unit Price
- $2,010
View Details and Rent EstimateModel Rent and Fees
Price
- $2,010
Unit 1107 Rent and Fees
Unit Price
- $2,010
View Details and Rent EstimateModel Rent and Fees
Price
- $2,010
Unit 2104 Rent and Fees
Unit Price
- $2,010
View Details and Rent EstimateModel Rent and Fees
Price
- $2,010
Apartment Model: The Willow Crest (B1D)From $2,0102 Bedroom, 2 Bath, 1083 sq ftAvailable November 25, 2026![]()
The Willow Crest (B1D) - Floorplan Apartment Unit: 1104Apartment Model: The Willow Crest (B1D)$2,0102 Bedroom, 2 Bath, 1083 sq ftAvailable November 25, 2026Apartment Unit: 1107Apartment Model: The Willow Crest (B1D)$2,0102 Bedroom, 2 Bath, 1083 sq ftAvailable November 25, 2026Apartment Unit: 2104Apartment Model: The Willow Crest (B1D)$2,0102 Bedroom, 2 Bath, 1083 sq ftAvailable January 6, 2027The Willow Premier (B1A)
$1,975
2 Beds, 2 Baths, 1087 sq ftAvailable Nov 25Model Gallery
Floorplans
Availability Details
Price Availability Date Unit Sq Ft View Details $1,975 November 25, 2026 1206 1087 $1,975 November 25, 2026 1301 1087 $1,975 November 25, 2026 1306 1087 Model Amenities and Features
Features
- Air Conditioning
- Balcony
- Ceiling Fans
- Double Vanities
- Framed Mirrors
- Heating
- High Speed Internet Access
- Smoke Free
- Sprinkler System
- Trash Compactor
- Tub/Shower
- Washer/Dryer
- Wheelchair Accessible
- Wi-Fi
Kitchen
- Dishwasher
- Disposal
- Freezer
- Granite Countertops
- Ice Maker
- Kitchen
- Microwave
- Oven
- Pantry
- Quartz Countertops
- Range
- Refrigerator
- Stainless Steel Appliances
Model Rent and Fees
Model Price
- $1,975
Unit 1206 Rent and Fees
Unit Price
- $1,975
View Details and Rent EstimateModel Rent and Fees
Price
- $1,975
Unit 1301 Rent and Fees
Unit Price
- $1,975
View Details and Rent EstimateModel Rent and Fees
Price
- $1,975
Unit 1306 Rent and Fees
Unit Price
- $1,975
View Details and Rent EstimateModel Rent and Fees
Price
- $1,975
Apartment Model: The Willow Premier (B1A)From $1,9752 Bedroom, 2 Bath, 1087 sq ftAvailable November 25, 2026![]()
The Willow Premier (B1A) - Floorplan Apartment Unit: 1206Apartment Model: The Willow Premier (B1A)$1,9752 Bedroom, 2 Bath, 1087 sq ftAvailable November 25, 2026Apartment Unit: 1301Apartment Model: The Willow Premier (B1A)$1,9752 Bedroom, 2 Bath, 1087 sq ftAvailable November 25, 2026Apartment Unit: 1306Apartment Model: The Willow Premier (B1A)$1,9752 Bedroom, 2 Bath, 1087 sq ftAvailable November 25, 2026The Magnolia Grand (B3A)
From $2,205
2 Beds, 2 Baths, 1203 sq ftAvailable Nov 25Model Gallery
Floorplans
Availability Details
Price Availability Date Unit Sq Ft View Details $2,205 November 25, 2026 1203 1203 $2,205 November 25, 2026 1208 1203 $2,380 November 25, 2026 1303 1203 Model Amenities and Features
Features
- Air Conditioning
- Balcony
- Ceiling Fans
- Double Vanities
- Framed Mirrors
- Heating
- High Speed Internet Access
- Smoke Free
- Sprinkler System
- Trash Compactor
- Tub/Shower
- Washer/Dryer
- Wheelchair Accessible
- Wi-Fi
Kitchen
- Dishwasher
- Disposal
- Freezer
- Granite Countertops
- Ice Maker
- Kitchen
- Microwave
- Oven
- Pantry
- Quartz Countertops
- Range
- Refrigerator
- Stainless Steel Appliances
Model Rent and Fees
Model Price Range
- $2,205 - $2,380
Unit 1203 Rent and Fees
Unit Price
- $2,205
View Details and Rent EstimateModel Rent and Fees
Model Price Range
- $2,205 - $2,380
Unit 1208 Rent and Fees
Unit Price
- $2,205
View Details and Rent EstimateModel Rent and Fees
Model Price Range
- $2,205 - $2,380
Unit 1303 Rent and Fees
Unit Price
- $2,380
View Details and Rent EstimateModel Rent and Fees
Model Price Range
- $2,205 - $2,380
Apartment Model: The Magnolia Grand (B3A)From $2,2052 Bedroom, 2 Bath, 1203 sq ftAvailable November 25, 2026![]()
The Magnolia Grand (B3A) - Floorplan Apartment Unit: 1203Apartment Model: The Magnolia Grand (B3A)$2,2052 Bedroom, 2 Bath, 1203 sq ftAvailable November 25, 2026Apartment Unit: 1208Apartment Model: The Magnolia Grand (B3A)$2,2052 Bedroom, 2 Bath, 1203 sq ftAvailable November 25, 2026Apartment Unit: 1303Apartment Model: The Magnolia Grand (B3A)$2,3802 Bedroom, 2 Bath, 1203 sq ftAvailable November 25, 2026The Magnolia (B3)
$2,205
2 Beds, 2 Baths, 1203 sq ftAvailable Nov 25Model Gallery
Floorplans
Availability Details
Price Availability Date Unit Sq Ft View Details $2,205 November 25, 2026 1204 1203 $2,205 November 25, 2026 1207 1203 $2,205 November 25, 2026 1304 1203 Model Amenities and Features
Features
- Air Conditioning
- Balcony
- Ceiling Fans
- Double Vanities
- Framed Mirrors
- Heating
- High Speed Internet Access
- Smoke Free
- Sprinkler System
- Trash Compactor
- Tub/Shower
- Washer/Dryer
- Wheelchair Accessible
- Wi-Fi
Kitchen
- Dishwasher
- Disposal
- Freezer
- Granite Countertops
- Ice Maker
- Kitchen
- Microwave
- Oven
- Pantry
- Quartz Countertops
- Range
- Refrigerator
- Stainless Steel Appliances
Model Rent and Fees
Model Price
- $2,205
Unit 1204 Rent and Fees
Unit Price
- $2,205
View Details and Rent EstimateModel Rent and Fees
Price
- $2,205
Unit 1207 Rent and Fees
Unit Price
- $2,205
View Details and Rent EstimateModel Rent and Fees
Price
- $2,205
Unit 1304 Rent and Fees
Unit Price
- $2,205
View Details and Rent EstimateModel Rent and Fees
Price
- $2,205
Apartment Model: The Magnolia (B3)From $2,2052 Bedroom, 2 Bath, 1203 sq ftAvailable November 25, 2026![]()
The Magnolia (B3) - Floorplan Apartment Unit: 1204Apartment Model: The Magnolia (B3)$2,2052 Bedroom, 2 Bath, 1203 sq ftAvailable November 25, 2026Apartment Unit: 1207Apartment Model: The Magnolia (B3)$2,2052 Bedroom, 2 Bath, 1203 sq ftAvailable November 25, 2026Apartment Unit: 1304Apartment Model: The Magnolia (B3)$2,2052 Bedroom, 2 Bath, 1203 sq ftAvailable November 25, 2026The Elm (B2)
From $2,195
2 Beds, 2 Baths, 1193 sq ftAvailable January 15, 2027Model Gallery
Floorplans
Availability Details
Price Availability Date Unit Sq Ft View Details $2,195 January 15, 2027 3107 1193 $2,370 January 15, 2027 3108 1193 $2,195 January 15, 2027 3203 1193 Model Amenities and Features
Features
- Air Conditioning
- Balcony
- Ceiling Fans
- Double Vanities
- Framed Mirrors
- Heating
- High Speed Internet Access
- Smoke Free
- Sprinkler System
- Trash Compactor
- Tub/Shower
- Washer/Dryer
- Wheelchair Accessible
- Wi-Fi
Kitchen
- Dishwasher
- Disposal
- Freezer
- Granite Countertops
- Ice Maker
- Kitchen
- Microwave
- Oven
- Pantry
- Quartz Countertops
- Range
- Refrigerator
- Stainless Steel Appliances
Model Rent and Fees
Model Price Range
- $2,195 - $2,395
Current Available Pricing
- $2,195 - $2,370
Unit 3107 Rent and Fees
Unit Price
- $2,195
View Details and Rent EstimateModel Rent and Fees
Model Price Range
- $2,195 - $2,395
Unit 3108 Rent and Fees
Unit Price
- $2,370
View Details and Rent EstimateModel Rent and Fees
Model Price Range
- $2,195 - $2,395
Unit 3203 Rent and Fees
Unit Price
- $2,195
View Details and Rent EstimateModel Rent and Fees
Model Price Range
- $2,195 - $2,395
Apartment Model: The Elm (B2)From $2,1952 Bedroom, 2 Bath, 1193 sq ftAvailable January 15, 2027![]()
The Elm (B2) - Floorplan Apartment Unit: 3107Apartment Model: The Elm (B2)$2,1952 Bedroom, 2 Bath, 1193 sq ftAvailable January 15, 2027Apartment Unit: 3108Apartment Model: The Elm (B2)$2,3702 Bedroom, 2 Bath, 1193 sq ftAvailable January 15, 2027Apartment Unit: 3203Apartment Model: The Elm (B2)$2,1952 Bedroom, 2 Bath, 1193 sq ftAvailable January 15, 2027The Elm Grand (B2A)
$2,195
2 Beds, 2 Baths, 1201 sq ftAvailable January 15, 2027Model Gallery
Floorplans
Availability Details
Price Availability Date Unit Sq Ft View Details $2,195 January 15, 2027 3204 1201 $2,195 January 15, 2027 3207 1201 $2,195 January 15, 2027 3304 1201 Model Amenities and Features
Features
- Air Conditioning
- Balcony
- Ceiling Fans
- Double Vanities
- Framed Mirrors
- Heating
- High Speed Internet Access
- Smoke Free
- Sprinkler System
- Trash Compactor
- Tub/Shower
- Washer/Dryer
- Wheelchair Accessible
- Wi-Fi
Kitchen
- Dishwasher
- Disposal
- Freezer
- Granite Countertops
- Ice Maker
- Kitchen
- Microwave
- Oven
- Pantry
- Quartz Countertops
- Range
- Refrigerator
- Stainless Steel Appliances
Model Rent and Fees
Model Price
- $2,195
Unit 3204 Rent and Fees
Unit Price
- $2,195
View Details and Rent EstimateModel Rent and Fees
Price
- $2,195
Unit 3207 Rent and Fees
Unit Price
- $2,195
View Details and Rent EstimateModel Rent and Fees
Price
- $2,195
Unit 3304 Rent and Fees
Unit Price
- $2,195
View Details and Rent EstimateModel Rent and Fees
Price
- $2,195
Apartment Model: The Elm Grand (B2A)From $2,1952 Bedroom, 2 Bath, 1201 sq ftAvailable January 15, 2027![]()
The Elm Grand (B2A) - Floorplan Apartment Unit: 3204Apartment Model: The Elm Grand (B2A)$2,1952 Bedroom, 2 Bath, 1201 sq ftAvailable January 15, 2027Apartment Unit: 3207Apartment Model: The Elm Grand (B2A)$2,1952 Bedroom, 2 Bath, 1201 sq ftAvailable January 15, 2027Apartment Unit: 3304Apartment Model: The Elm Grand (B2A)$2,1952 Bedroom, 2 Bath, 1201 sq ftAvailable January 15, 20273 Bedrooms
The Heritage (C1)
From $2,450
3 Beds, 2 Baths, 1259 sq ftAvailable January 6, 2027Model Gallery
Floorplans
Availability Details
Price Availability Date Unit Sq Ft View Details $2,450 January 6, 2027 2101 1259 $2,450 January 6, 2027 2110 1259 $2,450 January 6, 2027 2201 1259 Model Amenities and Features
Features
- Air Conditioning
- Balcony
- Ceiling Fans
- Double Vanities
- Framed Mirrors
- Heating
- High Speed Internet Access
- Smoke Free
- Sprinkler System
- Trash Compactor
- Tub/Shower
- Washer/Dryer
- Wheelchair Accessible
- Wi-Fi
Kitchen
- Dishwasher
- Disposal
- Freezer
- Granite Countertops
- Ice Maker
- Kitchen
- Microwave
- Oven
- Pantry
- Quartz Countertops
- Range
- Refrigerator
- Stainless Steel Appliances
Model Rent and Fees
Model Price Range
- $2,450 - $2,650
Current Available Pricing
- $2,450
Unit 2101 Rent and Fees
Unit Price
- $2,450
View Details and Rent EstimateModel Rent and Fees
Model Price Range
- $2,450 - $2,650
Unit 2110 Rent and Fees
Unit Price
- $2,450
View Details and Rent EstimateModel Rent and Fees
Model Price Range
- $2,450 - $2,650
Unit 2201 Rent and Fees
Unit Price
- $2,450
View Details and Rent EstimateModel Rent and Fees
Model Price Range
- $2,450 - $2,650
Apartment Model: The Heritage (C1)From $2,4503 Bedroom, 2 Bath, 1259 sq ftAvailable January 6, 2027![]()
The Heritage (C1) - Floorplan Apartment Unit: 2101Apartment Model: The Heritage (C1)$2,4503 Bedroom, 2 Bath, 1259 sq ftAvailable January 6, 2027Apartment Unit: 2110Apartment Model: The Heritage (C1)$2,4503 Bedroom, 2 Bath, 1259 sq ftAvailable January 6, 2027Apartment Unit: 2201Apartment Model: The Heritage (C1)$2,4503 Bedroom, 2 Bath, 1259 sq ftAvailable January 6, 2027The Heritage Grand (C1 Plus)
$2,450
3 Beds, 2 Baths, 1259 sq ftAvailable January 6, 2027Model Gallery
Floorplans
Availability Details
Price Availability Date Unit Sq Ft View Details $2,450 January 6, 2027 2103 1259 $2,450 January 6, 2027 2112 1259 $2,450 February 5, 2027 4103 1259 Model Amenities and Features
Features
- Air Conditioning
- Balcony
- Ceiling Fans
- Double Vanities
- Framed Mirrors
- Heating
- High Speed Internet Access
- Smoke Free
- Sprinkler System
- Trash Compactor
- Tub/Shower
- Washer/Dryer
- Wheelchair Accessible
- Wi-Fi
Kitchen
- Dishwasher
- Disposal
- Freezer
- Granite Countertops
- Ice Maker
- Kitchen
- Microwave
- Oven
- Pantry
- Quartz Countertops
- Range
- Refrigerator
- Stainless Steel Appliances
Model Rent and Fees
Model Price
- $2,450
Unit 2103 Rent and Fees
Unit Price
- $2,450
View Details and Rent EstimateModel Rent and Fees
Price
- $2,450
Unit 2112 Rent and Fees
Unit Price
- $2,450
View Details and Rent EstimateModel Rent and Fees
Price
- $2,450
Unit 4103 Rent and Fees
Unit Price
- $2,450
View Details and Rent EstimateModel Rent and Fees
Price
- $2,450
Apartment Model: The Heritage Grand (C1 Plus)From $2,4503 Bedroom, 2 Bath, 1259 sq ftAvailable January 6, 2027![]()
The Heritage Grand (C1 Plus) - Floorplan Apartment Unit: 2103Apartment Model: The Heritage Grand (C1 Plus)$2,4503 Bedroom, 2 Bath, 1259 sq ftAvailable January 6, 2027Apartment Unit: 2112Apartment Model: The Heritage Grand (C1 Plus)$2,4503 Bedroom, 2 Bath, 1259 sq ftAvailable January 6, 2027Apartment Unit: 4103Apartment Model: The Heritage Grand (C1 Plus)$2,4503 Bedroom, 2 Bath, 1259 sq ftAvailable February 5, 2027The Homestead (C3)
From $2,550
3 Beds, 2 Baths, 1373 sq ftAvailable January 6, 2027Largest 3 BedroomThis is the largest 3 Bedroom at this PropertyModel Gallery
Floorplans
Availability Details
Price Availability Date Unit Sq Ft View Details $2,550 January 6, 2027 2203 1373 $2,550 January 6, 2027 2212 1373 $2,725 January 6, 2027 2303 1373 Model Amenities and Features
Features
- Air Conditioning
- Balcony
- Ceiling Fans
- Double Vanities
- Framed Mirrors
- Heating
- High Speed Internet Access
- Smoke Free
- Sprinkler System
- Trash Compactor
- Tub/Shower
- Washer/Dryer
- Wheelchair Accessible
- Wi-Fi
Kitchen
- Dishwasher
- Disposal
- Freezer
- Granite Countertops
- Ice Maker
- Kitchen
- Microwave
- Oven
- Pantry
- Quartz Countertops
- Range
- Refrigerator
- Stainless Steel Appliances
Model Rent and Fees
Model Price Range
- $2,550 - $2,725
Unit 2203 Rent and Fees
Unit Price
- $2,550
View Details and Rent EstimateModel Rent and Fees
Model Price Range
- $2,550 - $2,725
Unit 2212 Rent and Fees
Unit Price
- $2,550
View Details and Rent EstimateModel Rent and Fees
Model Price Range
- $2,550 - $2,725
Unit 2303 Rent and Fees
Unit Price
- $2,725
View Details and Rent EstimateModel Rent and Fees
Model Price Range
- $2,550 - $2,725
Apartment Model: The Homestead (C3)From $2,5503 Bedroom, 2 Bath, 1373 sq ftAvailable January 6, 2027![]()
The Homestead (C3) - Floorplan Apartment Unit: 2203Apartment Model: The Homestead (C3)$2,5503 Bedroom, 2 Bath, 1373 sq ftAvailable January 6, 2027Apartment Unit: 2212Apartment Model: The Homestead (C3)$2,5503 Bedroom, 2 Bath, 1373 sq ftAvailable January 6, 2027Apartment Unit: 2303Apartment Model: The Homestead (C3)$2,7253 Bedroom, 2 Bath, 1373 sq ftAvailable January 6, 2027


Schedule a Tour
Property Information
- Built in 2026
- 3 Stories
- 214 Units
- Furnished
Lease Terms
- 13 - 18 mo
Fees and Policies
The fees listed below are community-provided and may exclude utilities or add-ons. All payments are made directly to the property and are non-refundable unless otherwise specified. Use the Cost Calculator to determine costs based on your needs.
Required Fees
One-Time Basics
- Due at Application
- Application FeeiApplication Fee Charged Per Applicant.$75.00
- Lease Administration FeeiLease Administration Fee Charged per unit.$155.00
- Due at Move-In
- DepositiDeposit Charged per unit.$300.00
Utilities
- Convenience FeeiConvenience Fee Charged Per Unit.$150.00/mo
- Utility Billing FeeiUtility Billing Fee Charged per unit.$4.00/mo
- Water Sewer ChargesiWater Sewer Charges Charged per unit.Varies/mo
Other Fees and Policies
Situational Fees
- NSF Tenant FeeiNSF Tenant Fee Charged Per Unit.$30.00/per occurrence
- MTM Flat FeeiMonth to Month Flat Fee Charged Per Unit.$400.00/mo
Pet Fees
- Cat
- Cat FeeiMax of 2. Charged Per Pet.$400.00
- Cat RentiCharged Per Pet.$25.00/mo
- Dog
- Dog FeeiMax of 2. Charged Per Pet.$400.00
- Dog RentiCharged Per Pet.$25.00/mo
- Other Pet
- Pet Fee (1 Pet)iPet Fee (1 Pet) Charged Per Pet.$400.00
- Pet Fee (2 Pets)iPet Fee (2 Pets) Charged Per Pet.$800.00
- Pet Rent (1 Pet)iPet Rent (1 Pet) Charged Per Pet.$25.00/mo
- Pet Rent (2 Pets)iPet Rent (2 Pets) Charged Per Pet.$50.00/mo
$25/monthly per pet. No breed or weight restrictions.
$25/monthly per pet. No breed or weight restrictions.
Max of 2.
Parking Fees
- Garage
- GarageiGarage Charged Per Vehicle.$200.00/mo
- Other
- EV GarageiEV Garage Charged Per Vehicle.$250.00/mo
- Surface Lot
- Other
Additional Parking Options
Property Fee Disclaimer: Based on community-supplied data and independent market research. Subject to change without notice. May exclude fees for mandatory or optional services and usage-based utilities.
Features and Amenities
On-Site Services
- Maintenance On Site
- Package Service
- Planned Social Activities
- Property Manager On Site
- Trash Pickup Door To Door
- Car Charging Station
- Renters Insurance Program
- 24 Hour Access
- Pet Play Area
- Pet Washing Station
Community Features
- Business Center
- Conference Rooms
- Multi Use Room
- Lounge
- Clubhouse
Outdoor Features
- Grill
- Pond
- Cabana
- Sundeck
- Picnic Area
- Patio
- Lawn
- Yard
Recreation and Fitness
- Fitness Center
- Pickleball Court
- Spa
- Pool
Interior Features
- Balcony
- Trash Compactor
- Ceiling Fans
- High Speed Internet Access
- Double Vanities
- Framed Mirrors
- Heating
- Sprinkler System
- Tub/Shower
- Washer/Dryer
- Air Conditioning
- Wi Fi
- Wheelchair Accessible
- Smoke Free
Kitchen Amenities
- Ice Maker
- Disposal
- Freezer
- Pantry
- Refrigerator
- Range
- Kitchen
- Stainless Steel Appliances
- Oven
- Microwave
- Dishwasher
- Quartz Countertops
- Granite Countertops
Living Area Features
- High Ceilings
- Walk In Closets
- Double Pane Windows
- Vinyl Flooring
- Carpet
- Large Bedrooms
- Linen Closet
- Window Coverings
- Tile Floors
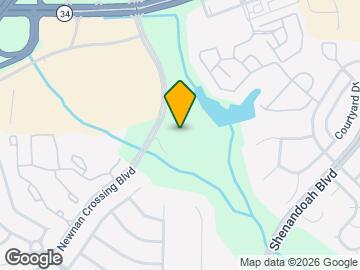
Map
- Shopping
- Medical
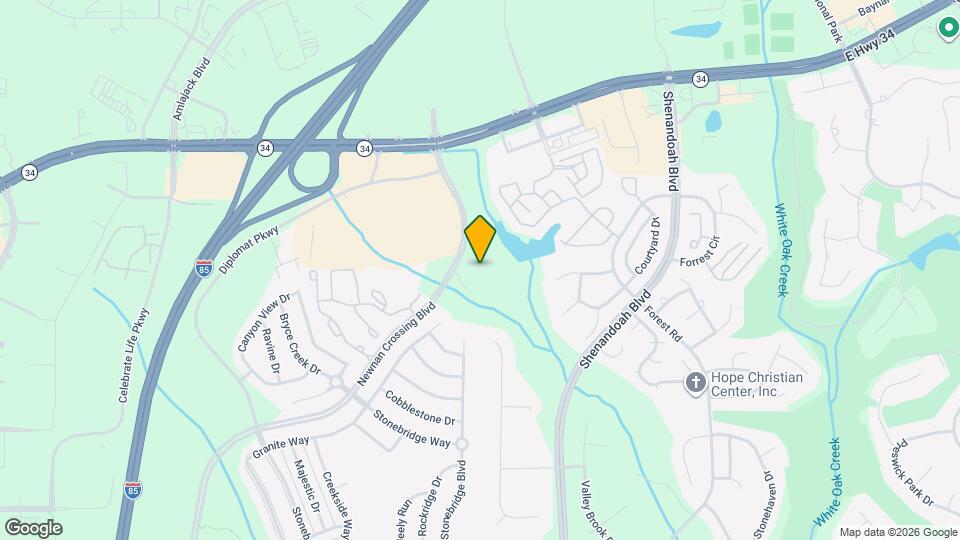
Map
Getting Around
50 / 100 Fairly walkable
30 / 100 Somewhat Bikeable
100 / 100 Exceptionally car friendly
 details
Getting to Know the Area
70 / 100 Restaurants
40 / 100 Cafes
70 / 100 Nightlife
70 / 100 Shopping
50 / 100 Parks
30 / 100 Noise Level
Frequently Asked Questions about Wrenley Luxury Apartment Homes
Where is Wrenley Luxury Apartment Homes located?
Wrenley Luxury Apartment Homes is located at 400 Wrenley Lane, Newnan, GA
What is the current rent range at Wrenley Luxury Apartment Homes?
1 Bedroom to 3 Bedroom Apartments at Wrenley Luxury Apartment Homes currently range from $1,525 to $2,725
When is the leasing office open?
- The office Hours for Wrenley Luxury Apartment Homes are
- Monday 10:00 am–6:00 pm
- Tuesday 10:00 am–6:00 pm
- Wednesday 10:00 am–6:00 pm
- Thursday 10:00 am–6:00 pm
- Friday 10:00 am–6:00 pm
- Saturday Closed
- Sunday Closed
Are pets allowed?
Call us today to find out our pet policy and if we allow pets
Are there any rent specials?
The current rent special at Wrenley Luxury Apartment Homes is: Be among the first to call Wrenley home and enjoy One Month Free + Ask about our Application & Admin Fee Credit! Building One 2 Bedrooms | Move-ins beginning November 25th Building Two 1, 2 & 3 Bedrooms | Move-ins beginning January 6th Planning ahead? Future buildings are also available to pre-lease. The First Residents Deserve The Biggest Reward. Join the Founders Club at Wrenley: an exclusive collection of privileges curated for a limited number of inaugural residents..
Nearby Schools
Newnan Crossing Elementary School
Arnall Middle School
East Coweta High School
About GreatSchools Data on ApartmentHomeLiving.com.
Points of Interest
Time and distance from Wrenley Luxury Apartment Homes.
Big Box and Retail
Walmart
Lowe's
Kohl's
Hospitals
Southeastern Regional Medical Center
Piedmont Newnan Hospital
Shopping Centers
Wrenley Luxury Apartment Homes has 5 shopping centers within 0.8 miles.
Nearby Neighborhoods
Rental Price Ranges in the Area
| Bedroom | Average Rent | Cheapest Rent | Highest Rent |
|---|---|---|---|
| Newnan Studio Apartments | $1,409 | $935 | $2,039 |
| Newnan 1 Bedroom Apartments | $1,598 | $985 | $2,707 |
| Newnan 2 Bedroom Apartments | $1,890 | $1,150 | $4,130 |
| Newnan 3 Bedroom Apartments | $2,157 | $1,353 | $5,617 |
| Newnan 4 Bedroom Apartments | $2,591 | $2,300 | $2,840 |
| 2 Bedroom Homes | $2,036 | $1,295 | $4,450 |
| 3 Bedroom Homes | $2,079 | $1,395 | $4,200 |
| 4 Bedroom Homes | $2,465 | $1,899 | $4,000 |
| 5 Bedroom Homes | $2,890 | $2,400 | $4,200 |
| 6 Bedroom Homes | $8,000 | $8,000 | $8,000 |
Max of 2.