

- Studio–4 Bedrooms
- $900-$3,446 Total Monthly Price15 Month Lease Term
Total Monthly Price
Base Rent$900 - $3,446Total Monthly Price$900 - $3,446 - 256–1,062 Square Feet
About X Denver
At X Denver, we redefine apartment living with thoughtful amenities and stylish features. Nestled in the Union Station neighborhood, X Denver offers both furnished and unfurnished private residences and co-living suites. Choose from studios, one-bedroom, and two-bedroom units. Our apartments feature wide-plank flooring, quartz countertops, in-unit washer/dryer, and energy-efficient stainless appliances. As a resident, enjoy daily fitness and event programming, access to the rooftop bar and lounge, and professionally managed co-working desks. Plus, the rooftop Pool House awaits! Ready to explore X Denver? Schedule a tour today and discover why our community is the ultimate choice for urban living.
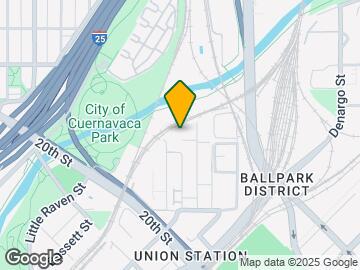
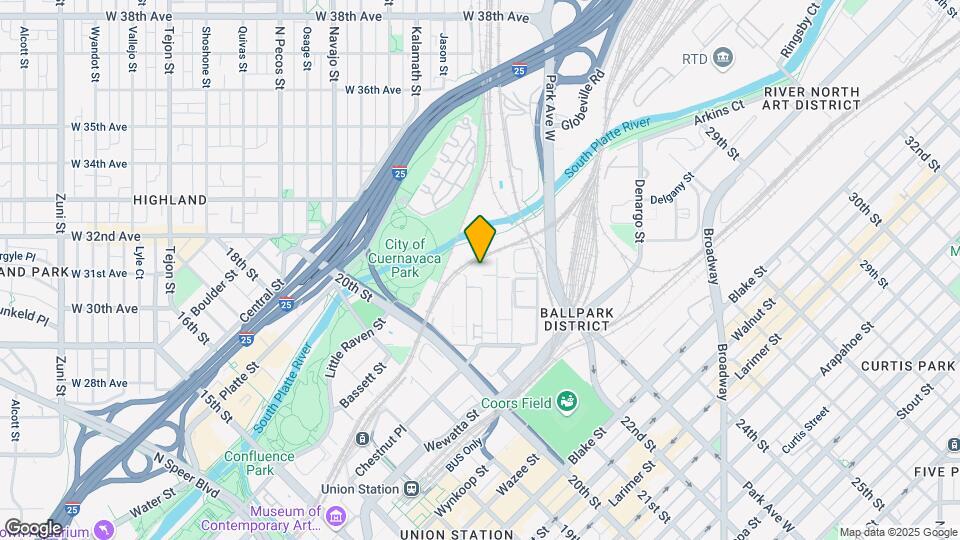
X Denver is located in the Ballpark Neighborhood and 80202 Zip code of Denver, CO. This community is professionally managed by Asset Campus Housing, Inc.

Unique Features and Amenities
- Coliving Suites Available
- Coworking Space, Offices, & Conference Rooms
- Fully Equipped Kitchens
- Onsite Storage Available
- Other
- Partially Furnished Coliving Suites Available
- Private Apartments Available
- Rooftop Dog Park
- Rooftop Firepit
- Wood-style Plank Flooring
Property Contact Info

- Listed by:
- Agency:
- Vendor Logo:
- Website:
- View Property Website
- Call Us:
- (720) 807-7301
- Disclaimer:
Office Hours
| Monday | 10:00 am–6:00 pm |
| Tuesday | 10:00 am–6:00 pm |
| Wednesday | 10:00 am–6:00 pm |
| Thursday | 10:00 am–6:00 pm |
| Friday | 10:00 am–6:00 pm |
| Saturday | 10:00 am–5:00 pm |
| Sunday | Closed |
Floorplan Pricing and Availability
X Denver offers Studio to 4 Bedroom apartments starting from $900 and having 256–1,062 sq ft. Here is the current pricing and availability:
New! Interactive Property Map
Studio
Studio - S6 Layout
From $1,350
Studio, 1 Bath, 378-383 sq ftTotal Monthly PriceAvailable NowTotal Monthly Price
Base Rent$1,350 - $1,814Total Monthly Price$1,350 - $1,814Model Gallery
Floorplans
Availability Details
Prices shown for this property are the Total Monthly Price including Fees.Price Availability Date Unit Sq Ft Deposit Photos View Details $1,368 Available Now X Denver 1B-1027 378 $350 $1,350 Available Now X Denver 1B-1127 378 $350 $1,368 Available Now X Denver 1B-712 383 $350 Model Amenities and Features
Features
- Washer/Dryer
Kitchen
- Stainless Steel Appliances
Living Space
- Views
- Walk-In Closets
Unique Features
- Fully Equipped Kitchens
- Onsite Storage Available
- Other
- Partially Furnished Coliving Suites Available
- Rooftop Dog Park
- Wood-style Plank Flooring
Model Lease Information
Model Price Range
- $1,350 - $1,814Total Monthly PriceBase Rent: $1,350 - $1,814Required Monthly Fees: None
Deposit
- $350 deposit
Unit X Denver 1B-1027 Gallery
Photos
Unit X Denver 1B-1027 Amenities and Features
Features
- Washer/Dryer
Kitchen
- Stainless Steel Appliances
Living Space
- Views
- Walk-In Closets
Unique Features
- Fully Equipped Kitchens
- Onsite Storage Available
- Other
- Partially Furnished Coliving Suites Available
- Rooftop Dog Park
- Wood-style Plank Flooring
Unit X Denver 1B-1027 Lease Information
Unit Price
- From $1,368Total Monthly PriceBase Rent: $1,368 - $1,814Required Monthly Fees: None
View Details and Rent EstimateDeposit
- $350 deposit
Model Lease Information
Model Price Range
- $1,350 - $1,814Total Monthly Price
Unit X Denver 1B-1127 Gallery
Photos
Unit X Denver 1B-1127 Amenities and Features
Features
- Washer/Dryer
Kitchen
- Stainless Steel Appliances
Living Space
- Views
- Walk-In Closets
Unique Features
- Fully Equipped Kitchens
- Onsite Storage Available
- Other
- Partially Furnished Coliving Suites Available
- Rooftop Dog Park
- Wood-style Plank Flooring
Unit X Denver 1B-1127 Lease Information
Unit Price
- From $1,350Total Monthly PriceBase Rent: $1,350 - $1,796Required Monthly Fees: None
View Details and Rent EstimateDeposit
- $350 deposit
Model Lease Information
Model Price Range
- $1,350 - $1,814Total Monthly Price
Unit X Denver 1B-712 Gallery
Photos
Unit X Denver 1B-712 Amenities and Features
Features
- Washer/Dryer
Kitchen
- Stainless Steel Appliances
Living Space
- Views
- Walk-In Closets
Unique Features
- Fully Equipped Kitchens
- Onsite Storage Available
- Other
- Partially Furnished Coliving Suites Available
- Rooftop Dog Park
- Wood-style Plank Flooring
Unit X Denver 1B-712 Lease Information
Unit Price
- From $1,368Total Monthly PriceBase Rent: $1,368 - $1,814Required Monthly Fees: None
View Details and Rent EstimateDeposit
- $350 deposit
Model Lease Information
Model Price Range
- $1,350 - $1,814Total Monthly Price
Apartment Model: Studio - S6 LayoutFrom $1,350Studio, 1 Bath, 378-383 sq ftAvailable NowFloor plans are artist's rendering. All dimensions are approximate. Actual product and specifications may vary in dimension or detail. Not all features are available in every rental home. Please see a representative for details.
![]()
Studio - S6 Layout - Floorplan Apartment Unit: X Denver 1B-1027Apartment Model: Studio - S6 LayoutFrom $1,368Studio, 1 Bath, 378 sq ftAvailable Now![]()
Unit: X Denver 1B-1027 - Image Apartment Unit: X Denver 1B-1127Apartment Model: Studio - S6 LayoutFrom $1,350Studio, 1 Bath, 378 sq ftAvailable Now![]()
Unit: X Denver 1B-1127 - Image Apartment Unit: X Denver 1B-712Apartment Model: Studio - S6 LayoutFrom $1,368Studio, 1 Bath, 383 sq ftAvailable Now![]()
Unit: X Denver 1B-712 - Image Studio - S8 Layout
From $1,649
Studio, 1 Bath, 462 sq ftTotal Monthly PriceAvailable NowTotal Monthly Price
Base Rent$1,649 - $2,095Total Monthly Price$1,649 - $2,095Model Gallery
Floorplans
Availability Details
Prices shown for this property are the Total Monthly Price including Fees.Price Availability Date Unit Sq Ft Deposit Photos View Details $1,649 Available Now X Denver 1B-1225 462 $350 $1,649 Available Now X Denver 1B-705 462 $350 $1,649 Available Now X Denver 1B-925 462 $350 Model Amenities and Features
Features
- Washer/Dryer
Kitchen
- Stainless Steel Appliances
Living Space
- Views
- Walk-In Closets
Unique Features
- Fully Equipped Kitchens
- Onsite Storage Available
- Other
- Partially Furnished Coliving Suites Available
- Rooftop Dog Park
- Wood-style Plank Flooring
Model Lease Information
Model Price Range
- $1,649 - $2,095Total Monthly PriceBase Rent: $1,649 - $2,095Required Monthly Fees: None
Deposit
- $350 deposit
Unit X Denver 1B-1225 Gallery
Photos
Unit X Denver 1B-1225 Amenities and Features
Features
- Washer/Dryer
Kitchen
- Stainless Steel Appliances
Living Space
- Views
- Walk-In Closets
Unique Features
- Fully Equipped Kitchens
- Onsite Storage Available
- Other
- Partially Furnished Coliving Suites Available
- Rooftop Dog Park
- Wood-style Plank Flooring
Unit X Denver 1B-1225 Lease Information
Unit Price
- From $1,649Total Monthly PriceBase Rent: $1,649 - $2,095Required Monthly Fees: None
View Details and Rent EstimateDeposit
- $350 deposit
Model Lease Information
Model Price Range
- $1,649 - $2,095Total Monthly Price
Unit X Denver 1B-705 Gallery
Photos
Unit X Denver 1B-705 Amenities and Features
Features
- Washer/Dryer
Kitchen
- Stainless Steel Appliances
Living Space
- Views
- Walk-In Closets
Unique Features
- Fully Equipped Kitchens
- Onsite Storage Available
- Other
- Partially Furnished Coliving Suites Available
- Rooftop Dog Park
- Wood-style Plank Flooring
Unit X Denver 1B-705 Lease Information
Unit Price
- From $1,649Total Monthly PriceBase Rent: $1,649 - $2,095Required Monthly Fees: None
View Details and Rent EstimateDeposit
- $350 deposit
Model Lease Information
Model Price Range
- $1,649 - $2,095Total Monthly Price
Unit X Denver 1B-925 Gallery
Photos
Unit X Denver 1B-925 Amenities and Features
Features
- Washer/Dryer
Kitchen
- Stainless Steel Appliances
Living Space
- Views
- Walk-In Closets
Unique Features
- Fully Equipped Kitchens
- Onsite Storage Available
- Other
- Partially Furnished Coliving Suites Available
- Rooftop Dog Park
- Wood-style Plank Flooring
Unit X Denver 1B-925 Lease Information
Unit Price
- From $1,649Total Monthly PriceBase Rent: $1,649 - $2,095Required Monthly Fees: None
View Details and Rent EstimateDeposit
- $350 deposit
Model Lease Information
Model Price Range
- $1,649 - $2,095Total Monthly Price
Apartment Model: Studio - S8 LayoutFrom $1,649Studio, 1 Bath, 462 sq ftAvailable NowFloor plans are artist's rendering. All dimensions are approximate. Actual product and specifications may vary in dimension or detail. Not all features are available in every rental home. Please see a representative for details.
![]()
Studio - S8 Layout - Floorplan Apartment Unit: X Denver 1B-1225Apartment Model: Studio - S8 LayoutFrom $1,649Studio, 1 Bath, 462 sq ftAvailable Now![]()
Unit: X Denver 1B-1225 - Image Apartment Unit: X Denver 1B-705Apartment Model: Studio - S8 LayoutFrom $1,649Studio, 1 Bath, 462 sq ftAvailable Now![]()
Unit: X Denver 1B-705 - Image Apartment Unit: X Denver 1B-925Apartment Model: Studio - S8 LayoutFrom $1,649Studio, 1 Bath, 462 sq ftAvailable Now![]()
Unit: X Denver 1B-925 - Image 1 Bedroom
1 Bedroom - A1 Layout
From $1,550
1 Bed, 1 Bath, 574-817 sq ftTotal Monthly PriceAvailable NowTotal Monthly Price
Base Rent$1,550 - $2,006Total Monthly Price$1,550 - $2,006Model Gallery
Floorplans
Availability Details
Prices shown for this property are the Total Monthly Price including Fees.Price Availability Date Unit Sq Ft Deposit Photos View Details $1,550 Available Now X Denver 1A-729 574 $500 $1,560 Available Now X Denver 1A-829 574 $500 Model Amenities and Features
Features
- Washer/Dryer
Kitchen
- Stainless Steel Appliances
Living Space
- Views
- Walk-In Closets
Unique Features
- Fully Equipped Kitchens
- Onsite Storage Available
- Other
- Partially Furnished Coliving Suites Available
- Rooftop Dog Park
- Wood-style Plank Flooring
Model Lease Information
Model Price Range
- $1,550 - $2,006Total Monthly PriceBase Rent: $1,550 - $2,006Required Monthly Fees: None
Deposit
- $500 deposit
Unit X Denver 1A-729 Gallery
Photos
Unit X Denver 1A-729 Amenities and Features
Features
- Washer/Dryer
Kitchen
- Stainless Steel Appliances
Living Space
- Views
- Walk-In Closets
Unique Features
- Fully Equipped Kitchens
- Onsite Storage Available
- Other
- Partially Furnished Coliving Suites Available
- Rooftop Dog Park
- Wood-style Plank Flooring
Unit X Denver 1A-729 Lease Information
Unit Price
- From $1,550Total Monthly PriceBase Rent: $1,550 - $1,996Required Monthly Fees: None
View Details and Rent EstimateDeposit
- $500 deposit
Model Lease Information
Model Price Range
- $1,550 - $2,006Total Monthly Price
Unit X Denver 1A-829 Gallery
Photos
Unit X Denver 1A-829 Amenities and Features
Features
- Washer/Dryer
Kitchen
- Stainless Steel Appliances
Living Space
- Views
- Walk-In Closets
Unique Features
- Fully Equipped Kitchens
- Onsite Storage Available
- Other
- Partially Furnished Coliving Suites Available
- Rooftop Dog Park
- Wood-style Plank Flooring
Unit X Denver 1A-829 Lease Information
Unit Price
- From $1,560Total Monthly PriceBase Rent: $1,560 - $2,006Required Monthly Fees: None
View Details and Rent EstimateDeposit
- $500 deposit
Model Lease Information
Model Price Range
- $1,550 - $2,006Total Monthly Price
Apartment Model: 1 Bedroom - A1 LayoutFrom $1,5501 Bedroom, 1 Bath, 574-817 sq ftAvailable NowFloor plans are artist's rendering. All dimensions are approximate. Actual product and specifications may vary in dimension or detail. Not all features are available in every rental home. Please see a representative for details.
![]()
1 Bedroom - A1 Layout - Floorplan Apartment Unit: X Denver 1A-729Apartment Model: 1 Bedroom - A1 LayoutFrom $1,5501 Bedroom, 1 Bath, 574 sq ftAvailable Now![]()
Unit: X Denver 1A-729 - Image Apartment Unit: X Denver 1A-829Apartment Model: 1 Bedroom - A1 LayoutFrom $1,5601 Bedroom, 1 Bath, 574 sq ftAvailable Now![]()
Unit: X Denver 1A-829 - Image 2 Bedrooms
COLIVING Suites in 2 BR/2BA - 1A
From $1,100
2 Beds, 2 Baths, 339-450 sq ftTotal Monthly PriceAvailable NowTotal Monthly Price
Base Rent$1,100 - $1,222Total Monthly Price$1,100 - $1,222Cheapest 2 BedroomThis is the cheapest 2 Bedroom at this PropertyModel Gallery
Floorplans
Availability Details
Prices shown for this property are the Total Monthly Price including Fees.Price Availability Date Unit Sq Ft Deposit Photos View Details $1,100 Available Now X Denver 1A-1112B 358 $500 $1,100 Available Now X Denver 1A-501A 377 $500 $1,133 Available Now X Denver 1A-501B 432 $500 Model Amenities and Features
Features
- Washer/Dryer
Kitchen
- Stainless Steel Appliances
Living Space
- Views
- Walk-In Closets
Unique Features
- Fully Equipped Kitchens
- Onsite Storage Available
- Other
- Partially Furnished Coliving Suites Available
- Rooftop Dog Park
- Wood-style Plank Flooring
Model Lease Information
Model Price Range
- $1,100 - $1,222Total Monthly PriceBase Rent: $1,100 - $1,222Required Monthly Fees: None
Deposit
- $500 deposit
Unit X Denver 1A-1112B Gallery
Photos
Unit X Denver 1A-1112B Amenities and Features
Features
- Washer/Dryer
Kitchen
- Stainless Steel Appliances
Living Space
- Views
- Walk-In Closets
Unique Features
- Fully Equipped Kitchens
- Onsite Storage Available
- Other
- Partially Furnished Coliving Suites Available
- Rooftop Dog Park
- Wood-style Plank Flooring
Unit X Denver 1A-1112B Lease Information
Unit Price
- From $1,100Total Monthly PriceBase Rent: $1,100 - $1,189Required Monthly Fees: None
View Details and Rent EstimateDeposit
- $500 deposit
Model Lease Information
Model Price Range
- $1,100 - $1,222Total Monthly Price
Unit X Denver 1A-501A Gallery
Photos
Unit X Denver 1A-501A Amenities and Features
Features
- Washer/Dryer
Kitchen
- Stainless Steel Appliances
Living Space
- Views
- Walk-In Closets
Unique Features
- Fully Equipped Kitchens
- Onsite Storage Available
- Other
- Partially Furnished Coliving Suites Available
- Rooftop Dog Park
- Wood-style Plank Flooring
Unit X Denver 1A-501A Lease Information
Unit Price
- From $1,100Total Monthly PriceBase Rent: $1,100 - $1,189Required Monthly Fees: None
View Details and Rent EstimateDeposit
- $500 deposit
Model Lease Information
Model Price Range
- $1,100 - $1,222Total Monthly Price
Unit X Denver 1A-501B Gallery
Photos
Unit X Denver 1A-501B Amenities and Features
Features
- Washer/Dryer
Kitchen
- Stainless Steel Appliances
Living Space
- Views
- Walk-In Closets
Unique Features
- Fully Equipped Kitchens
- Onsite Storage Available
- Other
- Partially Furnished Coliving Suites Available
- Rooftop Dog Park
- Wood-style Plank Flooring
Unit X Denver 1A-501B Lease Information
Unit Price
- From $1,133Total Monthly PriceBase Rent: $1,133 - $1,222Required Monthly Fees: None
View Details and Rent EstimateDeposit
- $500 deposit
Model Lease Information
Model Price Range
- $1,100 - $1,222Total Monthly Price
Apartment Model: COLIVING Suites in 2 BR/2BA - 1AFrom $1,1002 Bedroom, 2 Bath, 339-450 sq ftAvailable NowFloor plans are artist's rendering. All dimensions are approximate. Actual product and specifications may vary in dimension or detail. Not all features are available in every rental home. Please see a representative for details.
![]()
COLIVING Suites in 2 BR/2BA - 1A - Floorplan 1 Floor plans are artist's rendering. All dimensions are approximate. Actual product and specifications may vary in dimension or detail. Not all features are available in every rental home. Please see a representative for details.
![]()
COLIVING Suites in 2 BR/2BA - 1A - Floorplan 2 Floor plans are artist's rendering. All dimensions are approximate. Actual product and specifications may vary in dimension or detail. Not all features are available in every rental home. Please see a representative for details.
![]()
COLIVING Suites in 2 BR/2BA - 1A - Floorplan 3 Floor plans are artist's rendering. All dimensions are approximate. Actual product and specifications may vary in dimension or detail. Not all features are available in every rental home. Please see a representative for details.
![]()
COLIVING Suites in 2 BR/2BA - 1A - Floorplan 4 Floor plans are artist's rendering. All dimensions are approximate. Actual product and specifications may vary in dimension or detail. Not all features are available in every rental home. Please see a representative for details.
![]()
COLIVING Suites in 2 BR/2BA - 1A - Floorplan 5 Floor plans are artist's rendering. All dimensions are approximate. Actual product and specifications may vary in dimension or detail. Not all features are available in every rental home. Please see a representative for details.
![]()
COLIVING Suites in 2 BR/2BA - 1A - Floorplan 6 Floor plans are artist's rendering. All dimensions are approximate. Actual product and specifications may vary in dimension or detail. Not all features are available in every rental home. Please see a representative for details.
![]()
COLIVING Suites in 2 BR/2BA - 1A - Floorplan 7 Floor plans are artist's rendering. All dimensions are approximate. Actual product and specifications may vary in dimension or detail. Not all features are available in every rental home. Please see a representative for details.
![]()
COLIVING Suites in 2 BR/2BA - 1A - Floorplan 8 Apartment Unit: X Denver 1A-1112BApartment Model: COLIVING Suites in 2 BR/2BA - 1AFrom $1,1002 Bedroom, 2 Bath, 358 sq ftAvailable Now![]()
Unit: X Denver 1A-1112B - Image Apartment Unit: X Denver 1A-501AApartment Model: COLIVING Suites in 2 BR/2BA - 1AFrom $1,1002 Bedroom, 2 Bath, 377 sq ftAvailable Now![]()
Unit: X Denver 1A-501A - Image Apartment Unit: X Denver 1A-501BApartment Model: COLIVING Suites in 2 BR/2BA - 1AFrom $1,1332 Bedroom, 2 Bath, 432 sq ftAvailable Now![]()
Unit: X Denver 1A-501B - Image 2 Bedroom - B1 Layout
From $2,100
2 Beds, 2 Baths, 765-840 sq ftTotal Monthly PriceAvailable NowTotal Monthly Price
Base Rent$2,100 - $2,737Total Monthly Price$2,100 - $2,737Largest 2 BedroomThis is the largest 2 Bedroom at this PropertyModel Gallery
Floorplans
Availability Details
Prices shown for this property are the Total Monthly Price including Fees.Price Availability Date Unit Sq Ft Deposit Photos View Details $2,291 Available Now X Denver 1A-1117 769 $500 $2,100 Available Now X Denver 1A-325 765 $500 $2,141 Available Now X Denver 1A-808 768 $500 Model Amenities and Features
Features
- Washer/Dryer
Kitchen
- Stainless Steel Appliances
Living Space
- Views
- Walk-In Closets
Unique Features
- Fully Equipped Kitchens
- Onsite Storage Available
- Other
- Partially Furnished Coliving Suites Available
- Rooftop Dog Park
- Wood-style Plank Flooring
Model Lease Information
Model Price Range
- $2,100 - $2,737Total Monthly PriceBase Rent: $2,100 - $2,737Required Monthly Fees: None
Deposit
- $500 deposit
Unit X Denver 1A-1117 Gallery
Photos
Unit X Denver 1A-1117 Amenities and Features
Features
- Washer/Dryer
Kitchen
- Stainless Steel Appliances
Living Space
- Views
- Walk-In Closets
Unique Features
- Fully Equipped Kitchens
- Onsite Storage Available
- Other
- Partially Furnished Coliving Suites Available
- Rooftop Dog Park
- Wood-style Plank Flooring
Unit X Denver 1A-1117 Lease Information
Unit Price
- From $2,291Total Monthly PriceBase Rent: $2,291 - $2,737Required Monthly Fees: None
View Details and Rent EstimateDeposit
- $500 deposit
Model Lease Information
Model Price Range
- $2,100 - $2,737Total Monthly Price
Unit X Denver 1A-325 Gallery
Photos
Unit X Denver 1A-325 Amenities and Features
Features
- Washer/Dryer
Kitchen
- Stainless Steel Appliances
Living Space
- Views
- Walk-In Closets
Unique Features
- Fully Equipped Kitchens
- Onsite Storage Available
- Other
- Partially Furnished Coliving Suites Available
- Rooftop Dog Park
- Wood-style Plank Flooring
Unit X Denver 1A-325 Lease Information
Unit Price
- From $2,100Total Monthly PriceBase Rent: $2,100 - $2,546Required Monthly Fees: None
View Details and Rent EstimateDeposit
- $500 deposit
Model Lease Information
Model Price Range
- $2,100 - $2,737Total Monthly Price
Unit X Denver 1A-808 Gallery
Photos
Unit X Denver 1A-808 Amenities and Features
Features
- Washer/Dryer
Kitchen
- Stainless Steel Appliances
Living Space
- Views
- Walk-In Closets
Unique Features
- Fully Equipped Kitchens
- Onsite Storage Available
- Other
- Partially Furnished Coliving Suites Available
- Rooftop Dog Park
- Wood-style Plank Flooring
Unit X Denver 1A-808 Lease Information
Unit Price
- From $2,141Total Monthly PriceBase Rent: $2,141 - $2,587Required Monthly Fees: None
View Details and Rent EstimateDeposit
- $500 deposit
Model Lease Information
Model Price Range
- $2,100 - $2,737Total Monthly Price
Apartment Model: 2 Bedroom - B1 LayoutFrom $2,1002 Bedroom, 2 Bath, 765-840 sq ftAvailable NowFloor plans are artist's rendering. All dimensions are approximate. Actual product and specifications may vary in dimension or detail. Not all features are available in every rental home. Please see a representative for details.
![]()
2 Bedroom - B1 Layout - Floorplan 1 Floor plans are artist's rendering. All dimensions are approximate. Actual product and specifications may vary in dimension or detail. Not all features are available in every rental home. Please see a representative for details.
![]()
2 Bedroom - B1 Layout - Floorplan 2 Floor plans are artist's rendering. All dimensions are approximate. Actual product and specifications may vary in dimension or detail. Not all features are available in every rental home. Please see a representative for details.
![]()
2 Bedroom - B1 Layout - Floorplan 3 Apartment Unit: X Denver 1A-1117Apartment Model: 2 Bedroom - B1 LayoutFrom $2,2912 Bedroom, 2 Bath, 769 sq ftAvailable Now![]()
Unit: X Denver 1A-1117 - Image Apartment Unit: X Denver 1A-325Apartment Model: 2 Bedroom - B1 LayoutFrom $2,1002 Bedroom, 2 Bath, 765 sq ftAvailable Now![]()
Unit: X Denver 1A-325 - Image Apartment Unit: X Denver 1A-808Apartment Model: 2 Bedroom - B1 LayoutFrom $2,1412 Bedroom, 2 Bath, 768 sq ftAvailable Now![]()
Unit: X Denver 1A-808 - Image 2 Bedroom - B4 Layout
From $2,157
2 Beds, 2 Baths, 809 sq ftTotal Monthly PriceAvailable NowTotal Monthly Price
Base Rent$2,157 - $2,603Total Monthly Price$2,157 - $2,603Model Gallery
Floorplans
Availability Details
Prices shown for this property are the Total Monthly Price including Fees.Price Availability Date Unit Sq Ft Deposit Photos $2,157 Available Now X Denver 1A-701 809 $500 Unit X Denver 1A-701 Gallery
Photos
Unit X Denver 1A-701 Amenities and Features
Features
- Washer/Dryer
Kitchen
- Stainless Steel Appliances
Living Space
- Views
- Walk-In Closets
Unique Features
- Fully Equipped Kitchens
- Onsite Storage Available
- Other
- Partially Furnished Coliving Suites Available
- Rooftop Dog Park
- Wood-style Plank Flooring
Unit X Denver 1A-701 Lease Information
Unit Price
- From $2,157Total Monthly PriceBase Rent: $2,157 - $2,603Required Monthly Fees: None
View Details and Rent EstimateDeposit
- $500 deposit
Model Lease Information
Model Price Range
- $2,157 - $2,603Total Monthly Price
Apartment Model: 2 Bedroom - B4 LayoutFrom $2,1572 Bedroom, 2 Bath, 809 sq ftAvailable NowFloor plans are artist's rendering. All dimensions are approximate. Actual product and specifications may vary in dimension or detail. Not all features are available in every rental home. Please see a representative for details.
![]()
2 Bedroom - B4 Layout - Floorplan Apartment Unit: X Denver 1A-701Apartment Model: 2 Bedroom - B4 LayoutFrom $2,1572 Bedroom, 2 Bath, 809 sq ftAvailable Now![]()
Unit: X Denver 1A-701 - Image 2 Bedroom - B2 Layout
From $2,312
2 Beds, 2 Baths, 789 sq ftTotal Monthly PriceAvailable NowTotal Monthly Price
Base Rent$2,312 - $2,758Total Monthly Price$2,312 - $2,758Model Gallery
Floorplans
Availability Details
Prices shown for this property are the Total Monthly Price including Fees.Price Availability Date Unit Sq Ft Deposit Photos $2,312 Available Now X Denver 1A-720 789 $500 Unit X Denver 1A-720 Gallery
Photos
Unit X Denver 1A-720 Amenities and Features
Features
- Washer/Dryer
Kitchen
- Stainless Steel Appliances
Living Space
- Views
- Walk-In Closets
Unique Features
- Fully Equipped Kitchens
- Onsite Storage Available
- Other
- Partially Furnished Coliving Suites Available
- Rooftop Dog Park
- Wood-style Plank Flooring
Unit X Denver 1A-720 Lease Information
Unit Price
- From $2,312Total Monthly PriceBase Rent: $2,312 - $2,758Required Monthly Fees: None
View Details and Rent EstimateDeposit
- $500 deposit
Model Lease Information
Model Price Range
- $2,312 - $2,758Total Monthly Price
Apartment Model: 2 Bedroom - B2 LayoutFrom $2,3122 Bedroom, 2 Bath, 789 sq ftAvailable NowFloor plans are artist's rendering. All dimensions are approximate. Actual product and specifications may vary in dimension or detail. Not all features are available in every rental home. Please see a representative for details.
![]()
2 Bedroom - B2 Layout - Floorplan Apartment Unit: X Denver 1A-720Apartment Model: 2 Bedroom - B2 LayoutFrom $2,3122 Bedroom, 2 Bath, 789 sq ftAvailable Now![]()
Unit: X Denver 1A-720 - Image 3 Bedrooms
COLIVING Suites in 3 BR/3BA - 1A
From $1,000
3 Beds, 3 Baths, 305-391 sq ftTotal Monthly PriceAvailable NowTotal Monthly Price
Base Rent$1,000 - $1,234Total Monthly Price$1,000 - $1,234Model Gallery
Floorplans
Availability Details
Prices shown for this property are the Total Monthly Price including Fees.Price Availability Date Unit Sq Ft Deposit Photos View Details $1,145 Available Now X Denver 1A-1118A 305 $500 $1,045 Available Now X Denver 1A-1118B 311 $500 $1,145 Available Now X Denver 1A-318A 305 $500 Model Amenities and Features
Features
- Washer/Dryer
Kitchen
- Stainless Steel Appliances
Living Space
- Views
- Walk-In Closets
Unique Features
- Fully Equipped Kitchens
- Onsite Storage Available
- Other
- Partially Furnished Coliving Suites Available
- Rooftop Dog Park
- Wood-style Plank Flooring
Model Lease Information
Model Price Range
- $1,000 - $1,234Total Monthly PriceBase Rent: $1,000 - $1,234Required Monthly Fees: None
Current Available Pricing
- $1,045 - $1,234 Total Monthly Price
Deposit
- $500 deposit
Unit X Denver 1A-1118A Gallery
Photos
Unit X Denver 1A-1118A Amenities and Features
Features
- Washer/Dryer
Kitchen
- Stainless Steel Appliances
Living Space
- Views
- Walk-In Closets
Unique Features
- Fully Equipped Kitchens
- Onsite Storage Available
- Other
- Partially Furnished Coliving Suites Available
- Rooftop Dog Park
- Wood-style Plank Flooring
Unit X Denver 1A-1118A Lease Information
Unit Price
- From $1,145Total Monthly PriceBase Rent: $1,145 - $1,234Required Monthly Fees: None
View Details and Rent EstimateDeposit
- $500 deposit
Model Lease Information
Model Price Range
- $1,000 - $1,234Total Monthly Price
Unit X Denver 1A-1118B Gallery
Photos
Unit X Denver 1A-1118B Amenities and Features
Features
- Washer/Dryer
Kitchen
- Stainless Steel Appliances
Living Space
- Views
- Walk-In Closets
Unique Features
- Fully Equipped Kitchens
- Onsite Storage Available
- Other
- Partially Furnished Coliving Suites Available
- Rooftop Dog Park
- Wood-style Plank Flooring
Unit X Denver 1A-1118B Lease Information
Unit Price
- From $1,045Total Monthly PriceBase Rent: $1,045 - $1,134Required Monthly Fees: None
View Details and Rent EstimateDeposit
- $500 deposit
Model Lease Information
Model Price Range
- $1,000 - $1,234Total Monthly Price
Unit X Denver 1A-318A Gallery
Photos
Unit X Denver 1A-318A Amenities and Features
Features
- Washer/Dryer
Kitchen
- Stainless Steel Appliances
Living Space
- Views
- Walk-In Closets
Unique Features
- Fully Equipped Kitchens
- Onsite Storage Available
- Other
- Partially Furnished Coliving Suites Available
- Rooftop Dog Park
- Wood-style Plank Flooring
Unit X Denver 1A-318A Lease Information
Unit Price
- From $1,145Total Monthly PriceBase Rent: $1,145 - $1,234Required Monthly Fees: None
View Details and Rent EstimateDeposit
- $500 deposit
Model Lease Information
Model Price Range
- $1,000 - $1,234Total Monthly Price
Apartment Model: COLIVING Suites in 3 BR/3BA - 1AFrom $1,0003 Bedroom, 3 Bath, 305-391 sq ftAvailable NowFloor plans are artist's rendering. All dimensions are approximate. Actual product and specifications may vary in dimension or detail. Not all features are available in every rental home. Please see a representative for details.
![]()
COLIVING Suites in 3 BR/3BA - 1A - Floorplan 1 Floor plans are artist's rendering. All dimensions are approximate. Actual product and specifications may vary in dimension or detail. Not all features are available in every rental home. Please see a representative for details.
![]()
COLIVING Suites in 3 BR/3BA - 1A - Floorplan 2 Floor plans are artist's rendering. All dimensions are approximate. Actual product and specifications may vary in dimension or detail. Not all features are available in every rental home. Please see a representative for details.
![]()
COLIVING Suites in 3 BR/3BA - 1A - Floorplan 3 Floor plans are artist's rendering. All dimensions are approximate. Actual product and specifications may vary in dimension or detail. Not all features are available in every rental home. Please see a representative for details.
![]()
COLIVING Suites in 3 BR/3BA - 1A - Floorplan 4 Apartment Unit: X Denver 1A-1118AApartment Model: COLIVING Suites in 3 BR/3BA - 1AFrom $1,1453 Bedroom, 3 Bath, 305 sq ftAvailable Now![]()
Unit: X Denver 1A-1118A - Image Apartment Unit: X Denver 1A-1118BApartment Model: COLIVING Suites in 3 BR/3BA - 1AFrom $1,0453 Bedroom, 3 Bath, 311 sq ftAvailable Now![]()
Unit: X Denver 1A-1118B - Image Apartment Unit: X Denver 1A-318AApartment Model: COLIVING Suites in 3 BR/3BA - 1AFrom $1,1453 Bedroom, 3 Bath, 305 sq ftAvailable Now![]()
Unit: X Denver 1A-318A - Image 3 Bedroom - C1 Layout
From $3,000
3 Beds, 3 Baths, 966-1062 sq ftTotal Monthly PriceAvailable NowTotal Monthly Price
Base Rent$3,000 - $3,446Total Monthly Price$3,000 - $3,446Model Gallery
Floorplans
Availability Details
Prices shown for this property are the Total Monthly Price including Fees.Price Availability Date Unit Sq Ft Deposit Floorplan $3,000 Available Now X Denver 1A-818 1005 $500 Unit X Denver 1A-818 Gallery
Floorplans
Unit X Denver 1A-818 Amenities and Features
Features
- Washer/Dryer
Kitchen
- Stainless Steel Appliances
Living Space
- Views
- Walk-In Closets
Unique Features
- Fully Equipped Kitchens
- Onsite Storage Available
- Other
- Partially Furnished Coliving Suites Available
- Rooftop Dog Park
- Wood-style Plank Flooring
Unit X Denver 1A-818 Lease Information
Unit Price
- From $3,000Total Monthly PriceBase Rent: $3,000 - $3,446Required Monthly Fees: None
View Details and Rent EstimateDeposit
- $500 deposit
Model Lease Information
Model Price Range
- $3,000 - $3,446Total Monthly Price
Apartment Model: 3 Bedroom - C1 LayoutFrom $3,0003 Bedroom, 3 Bath, 966-1062 sq ftAvailable NowFloor plans are artist's rendering. All dimensions are approximate. Actual product and specifications may vary in dimension or detail. Not all features are available in every rental home. Please see a representative for details.
![]()
3 Bedroom - C1 Layout - Floorplan Apartment Unit: X Denver 1A-818Apartment Model: 3 Bedroom - C1 LayoutFrom $3,0003 Bedroom, 3 Bath, 1005 sq ftAvailable NowFloor plans are artist's rendering. All dimensions are approximate. Actual product and specifications may vary in dimension or detail. Not all features are available in every rental home. Please see a representative for details.
![]()
Unit: X Denver 1A-818 - Floorplan 4 Bedrooms
COLIVING Suites in 4 BR/4BA - 1A
From $900
4 Beds, 4 Baths, 256-430 sq ftTotal Monthly PriceAvailable NowTotal Monthly Price
Base Rent$900 - $1,057Total Monthly Price$900 - $1,057Model Gallery
Floorplans
Availability Details
Prices shown for this property are the Total Monthly Price including Fees.Price Availability Date Unit Sq Ft Deposit Photos View Details $935 Available Now X Denver 1A-406B 355 $500 $935 Available Now X Denver 1A-406C 345 $500 $953 Available Now X Denver 1A-506A 409 $500 Model Amenities and Features
Features
- Washer/Dryer
Kitchen
- Stainless Steel Appliances
Living Space
- Views
- Walk-In Closets
Unique Features
- Fully Equipped Kitchens
- Onsite Storage Available
- Other
- Partially Furnished Coliving Suites Available
- Rooftop Dog Park
- Wood-style Plank Flooring
Model Lease Information
Model Price Range
- $900 - $1,057Total Monthly PriceBase Rent: $900 - $1,057Required Monthly Fees: None
Current Available Pricing
- $935 - $1,042 Total Monthly Price
Deposit
- $500 deposit
Unit X Denver 1A-406B Gallery
Photos
Unit X Denver 1A-406B Amenities and Features
Features
- Washer/Dryer
Kitchen
- Stainless Steel Appliances
Living Space
- Views
- Walk-In Closets
Unique Features
- Fully Equipped Kitchens
- Onsite Storage Available
- Other
- Partially Furnished Coliving Suites Available
- Rooftop Dog Park
- Wood-style Plank Flooring
Unit X Denver 1A-406B Lease Information
Unit Price
- From $935Total Monthly PriceBase Rent: $935 - $1,024Required Monthly Fees: None
View Details and Rent EstimateDeposit
- $500 deposit
Model Lease Information
Model Price Range
- $900 - $1,057Total Monthly Price
Unit X Denver 1A-406C Gallery
Photos
Unit X Denver 1A-406C Amenities and Features
Features
- Washer/Dryer
Kitchen
- Stainless Steel Appliances
Living Space
- Views
- Walk-In Closets
Unique Features
- Fully Equipped Kitchens
- Onsite Storage Available
- Other
- Partially Furnished Coliving Suites Available
- Rooftop Dog Park
- Wood-style Plank Flooring
Unit X Denver 1A-406C Lease Information
Unit Price
- From $935Total Monthly PriceBase Rent: $935 - $1,024Required Monthly Fees: None
View Details and Rent EstimateDeposit
- $500 deposit
Model Lease Information
Model Price Range
- $900 - $1,057Total Monthly Price
Unit X Denver 1A-506A Gallery
Photos
Unit X Denver 1A-506A Amenities and Features
Features
- Washer/Dryer
Kitchen
- Stainless Steel Appliances
Living Space
- Views
- Walk-In Closets
Unique Features
- Fully Equipped Kitchens
- Onsite Storage Available
- Other
- Partially Furnished Coliving Suites Available
- Rooftop Dog Park
- Wood-style Plank Flooring
Unit X Denver 1A-506A Lease Information
Unit Price
- From $953Total Monthly PriceBase Rent: $953 - $1,042Required Monthly Fees: None
View Details and Rent EstimateDeposit
- $500 deposit
Model Lease Information
Model Price Range
- $900 - $1,057Total Monthly Price
Apartment Model: COLIVING Suites in 4 BR/4BA - 1AFrom $9004 Bedroom, 4 Bath, 256-430 sq ftAvailable NowFloor plans are artist's rendering. All dimensions are approximate. Actual product and specifications may vary in dimension or detail. Not all features are available in every rental home. Please see a representative for details.
![]()
COLIVING Suites in 4 BR/4BA - 1A - Floorplan 1 Floor plans are artist's rendering. All dimensions are approximate. Actual product and specifications may vary in dimension or detail. Not all features are available in every rental home. Please see a representative for details.
![]()
COLIVING Suites in 4 BR/4BA - 1A - Floorplan 2 Floor plans are artist's rendering. All dimensions are approximate. Actual product and specifications may vary in dimension or detail. Not all features are available in every rental home. Please see a representative for details.
![]()
COLIVING Suites in 4 BR/4BA - 1A - Floorplan 3 Floor plans are artist's rendering. All dimensions are approximate. Actual product and specifications may vary in dimension or detail. Not all features are available in every rental home. Please see a representative for details.
![]()
COLIVING Suites in 4 BR/4BA - 1A - Floorplan 4 Floor plans are artist's rendering. All dimensions are approximate. Actual product and specifications may vary in dimension or detail. Not all features are available in every rental home. Please see a representative for details.
![]()
COLIVING Suites in 4 BR/4BA - 1A - Floorplan 5 Floor plans are artist's rendering. All dimensions are approximate. Actual product and specifications may vary in dimension or detail. Not all features are available in every rental home. Please see a representative for details.
![]()
COLIVING Suites in 4 BR/4BA - 1A - Floorplan 6 Apartment Unit: X Denver 1A-406BApartment Model: COLIVING Suites in 4 BR/4BA - 1AFrom $9354 Bedroom, 4 Bath, 355 sq ftAvailable Now![]()
Unit: X Denver 1A-406B - Image Apartment Unit: X Denver 1A-406CApartment Model: COLIVING Suites in 4 BR/4BA - 1AFrom $9354 Bedroom, 4 Bath, 345 sq ftAvailable Now![]()
Unit: X Denver 1A-406C - Image Apartment Unit: X Denver 1A-506AApartment Model: COLIVING Suites in 4 BR/4BA - 1AFrom $9534 Bedroom, 4 Bath, 409 sq ftAvailable Now![]()
Unit: X Denver 1A-506A - Image
Schedule a Tour
Videos
3D Tours
Property Information
- 253 Units
- 12 Stories
- Built in 2019
- Furnished
Lease Terms
- 4 - 14 mo
Fees and Policies
The fees listed below are community-provided and may exclude utilities or add-ons. All payments are made directly to the property and are non-refundable unless otherwise specified. Use the Cost Calculator to determine costs based on your needs.
Required Fees
One-Time Basics
- Due at Move-In
- Administrative FeeiCharged per unit.$275.00
Other Fees and Policies
Pet Fees
- Cat
- Pet DepositiMax of 2. Charged Per Unit.$300.00
- Pet RentiMax of 2. Charged Per Unit.$35.00/mo
- 2 Pet Limit
Others
Comments: Select for all animal types including Dogs and Cats.
Storage Fees
- Storage Unit
- Storage RentiCharged per rentable item.$25.00/mo
Property Fee Disclaimer: Based on community-supplied data and independent market research. Subject to change without notice. May exclude fees for mandatory or optional services and usage-based utilities.
Features and Amenities
Unique Amenities
- Coliving Suites Available
- Coworking Space, Offices, & Conference Rooms
- Fully Equipped Kitchens
- Onsite Storage Available
- Other
- Partially Furnished Coliving Suites Available
- Private Apartments Available
- Rooftop Dog Park
- Rooftop Firepit
- Wood-style Plank Flooring
On-Site Services
- Guest Apartment
Community Features
- Corporate Housing
- Clubhouse
- Lounge
- Conference Rooms
- Elevator
Recreation and Fitness
- Fitness Center
- Spa
- Pool
Interior Features
- Washer/Dryer
- Air Conditioning
Kitchen Amenities
- Stainless Steel Appliances
- Kitchen
- Quartz Countertops
Living Area Features
- Walk In Closets
- Views
- Office

Map
- Shopping
- Colleges
- Grocery
- Medical
- Parks
- Transportation

Map
Getting Around
60 / 100 Moderately walkable
80 / 100 Strong public transit
90 / 100 Exceptionally bikeable
90 / 100 Exceptionally car friendly
Getting to Know the Area
90 / 100 Restaurants
90 / 100 Cafes
90 / 100 Nightlife
90 / 100 Shopping
90 / 100 Parks
40 / 100 Noise Level
Frequently Asked Questions about X Denver
Where is X Denver located?
X Denver is located at 3100 Inca St near the Ballpark area of Denver, CO
What is the current rent range at X Denver?
Studio to 4 Bedroom Apartments at X Denver currently range from $900 to $3,446
When is the leasing office open?
- The office Hours for X Denver are
- Monday 10:00 am–6:00 pm
- Tuesday 10:00 am–6:00 pm
- Wednesday 10:00 am–6:00 pm
- Thursday 10:00 am–6:00 pm
- Friday 10:00 am–6:00 pm
- Saturday 10:00 am–5:00 pm
- Sunday Closed
Are pets allowed?
Call us today to find out our pet policy and if we allow pets
About Portable Tenant Screening Reports:
Applicant has the right to provide the property manager or owner with a Portable Tenant Screening Report (PTSR) that is not more than 30 days old, as defined in § 38-12-902(2.5), Colorado Revised Statutes; and 2) if Applicant provides the property manager or owner with a PTSR, the property manager or owner is prohibited from: a) charging Applicant a rental application fee; or b) charging Applicant a fee for the property manager or owner to access or use the PTSR.
Renters Reviews and Ratings
Horrible
Overpticed slum
Property Manager Responded
Trash Attracts Trash
Don't live here!
Stay away from the X company in general
Terrible.
Worst property management team
Horrible experience . stay away
Grossly Negligent Management
Do not live here. Management is horrible.
Another review of Xdenver
Nearby Schools
Cole Arts And Science Academy
East High School
Manual Middle School
About GreatSchools Data on ApartmentHomeLiving.com.
Points of Interest
Time and distance from X Denver.
Arts Museums and Landmarks
Big Box and Retail
Safeway
Walgreen's
Walgreens
Colleges and Universities
Metropolitan State University of Denver - Auraria Campus
Groceries
Safeway
Natural Grocers
Save-A-Lot
Hospitals
Saint Joseph Hospital
Presbyterian St. Luke's Medical Center
Denver Health & Hospital Authority
Parks and Recreation
X Denver has 5 parks within 1.9 miles, including Great Divide Brewing Company, Elitch Gardens, Civic Center Park, Colorado History Museum, and Molly Brown House Museum.
Restaurants and Dining
Sullivan's Steakhouse
Jax Fish House
The Delectable Egg
Shopping Centers
X Denver has 5 shopping centers within 0.8 miles.
Transit Stations
Union Station: LoDo-Coors Field-16th Street Mall-W Line
Union Station: LoDo-Coors Field-16th Street Mall-E Line
Union Station: LoDo-Coors Field-16th Street Mall-C Line
Nearby Neighborhoods
Rental Price Ranges in the Area
| Bedroom | Average Rent | Cheapest Rent | Highest Rent |
|---|---|---|---|
| Denver Studio Apartments | $1,526 | $650 | $5,330 |
| Denver 1 Bedroom Apartments | $1,769 | $600 | $10,000+ |
| Denver 2 Bedroom Apartments | $2,274 | $600 | $10,000+ |
| Denver 3 Bedroom Apartments | $2,931 | $600 | $10,000+ |
| Denver 4 Bedroom Apartments | $2,873 | $745 | $10,000+ |
| Denver 5 Bedroom Apartments | $3,411 | $2,500 | $4,322 |
| Denver 6 Bedroom Apartments | $12,919 | $10,000 | $10,000+ |
Browse Top Apartments in Denver
By Price
By Community Type
- Denver Apartments for Rent by Owner
- Denver Apartments with Rent Specials
- Denver Top Rated Apartments
- Denver Corporate Apartments
- Denver Furnished Apartments
- Denver Gated Apartments
- Denver Loft Apartments
- Denver Low Income Apartments
- Denver Military Apartments
- New Denver Apartments
- Denver Senior Apartments
- Denver Short-term Apartments
- Denver Student Apartments
- Denver Apartments with Utilities Included


Max of 2.