


- 1–3 Bedrooms
- $745-$1,115 Pricing
- 723–1,340 Square Feet
About YORKTOWN ESTATES
Walk-in kitchen with spacious bedrooms + vaulted ceilings - Spacious open floor plans sure to be the perfect fit for your desired living situation. Beautiful location, quality living near parks, schools and interstate systems. **Unit availability is subject to change due to high demand. Please contact the leasing office for current availability and pricing.** **kitchen cabinet styles, counter tops and appliances may vary in each apartment home.** (RLNE6914973)
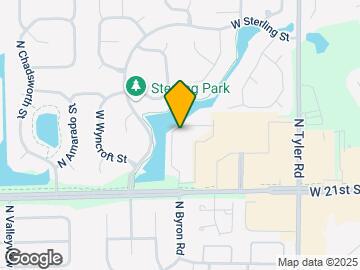
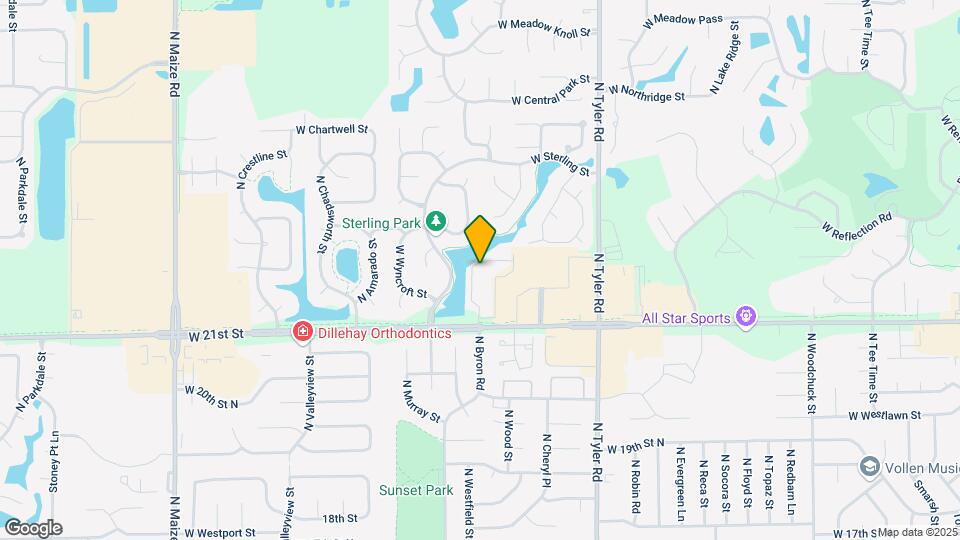
YORKTOWN ESTATES is located in the Northwest Wichita Neighborhood and 67205 Zip code of Wichita, KS. This community is professionally managed by Hayloft Property Management
Property Contact Info

- Listed by:
- Agency:
- Vendor Logo:
- Website:
- View Property Website
- Call Us:
- (316) 816-1690
- Disclaimer:
Office Hours
| Monday | 9:00 am–6:00 pm |
| Tuesday | 9:00 am–6:00 pm |
| Wednesday | 9:00 am–6:00 pm |
| Thursday | 9:00 am–6:00 pm |
| Friday | 9:00 am–6:00 pm |
| Saturday | 11:00 am–4:00 pm |
| Sunday | Closed |
Floorplan Pricing and Availability
YORKTOWN ESTATES offers 1 to 3 Bedroom apartments starting from $745 and having 723–1,340 sq ft. Here is the current pricing and availability:
New! Interactive Property Map
1 Bedroom
Open living space + spacious master *WAITLIST*
$745
1 Bed, 1 Bath, 723 sq ftAvailable NowModel Gallery
Photos
Availability Details
Price Availability Date Unit Sq Ft Deposit $745 Available Now Open living space + spacious master *WAITLIST* 723 sq ft $500 Model Amenities and Features
Features
- Air Conditioning
- Cable Ready
- Ceiling Fans
- Heating
- Tub/Shower
Kitchen
- Dishwasher
- Disposal
- Kitchen
- Microwave
- Range
Living Space
- Carpet
- Dining Room
- Walk-In Closets
- Window Coverings
Model Rent and Fees
Model Price
- $745
Deposit
- $500 deposit
Apartment Model: Open living space + spacious master *WAITLIST*$7451 Bedroom, 1 Bath, 723 sq ftAvailable Now![]()
Open living space + spacious master *WAITLIST* - Image 1 ![]()
Open living space + spacious master *WAITLIST* - Image 2 ![]()
Open living space + spacious master *WAITLIST* - Image 3 ![]()
Open living space + spacious master *WAITLIST* - Image 4 ![]()
Open living space + spacious master *WAITLIST* - Image 5 ![]()
Open living space + spacious master *WAITLIST* - Image 6 ![]()
Open living space + spacious master *WAITLIST* - Image 7 ![]()
Open living space + spacious master *WAITLIST* - Image 8 ![]()
Open living space + spacious master *WAITLIST* - Image 9 2 Bedrooms
Spacious living + master walk-in closet *WAITLIST*
$855
2 Beds, 1 Bath, 957 sq ftAvailable NowModel Gallery
Photos
Availability Details
Price Availability Date Unit Sq Ft Deposit $855 Available Now Spacious living + master walk-in closet *WAITLIST* 957 sq ft $500 Model Amenities and Features
Features
- Air Conditioning
- Cable Ready
- Ceiling Fans
- Heating
- Tub/Shower
- Washer/Dryer
Kitchen
- Dishwasher
- Disposal
- Kitchen
- Microwave
- Range
- Refrigerator
Model Rent and Fees
Model Price
- $855
Deposit
- $500 deposit
Apartment Model: Spacious living + master walk-in closet *WAITLIST*$8552 Bedroom, 1 Bath, 957 sq ftAvailable Now![]()
Spacious living + master walk-in closet *WAITLIST* - Image 1 ![]()
Spacious living + master walk-in closet *WAITLIST* - Image 2 ![]()
Spacious living + master walk-in closet *WAITLIST* - Image 3 ![]()
Spacious living + master walk-in closet *WAITLIST* - Image 4 ![]()
Spacious living + master walk-in closet *WAITLIST* - Image 5 ![]()
Spacious living + master walk-in closet *WAITLIST* - Image 6 ![]()
Spacious living + master walk-in closet *WAITLIST* - Image 7 ![]()
Spacious living + master walk-in closet *WAITLIST* - Image 8 ![]()
Spacious living + master walk-in closet *WAITLIST* - Image 9 ![]()
Spacious living + master walk-in closet *WAITLIST* - Image 10 Spacious kitchen & walk-in closet *WAITLIST*
$955
2 Beds, 2 Baths, 1035 sq ftAvailable NowModel Gallery
Photos
Availability Details
Price Availability Date Unit Sq Ft Deposit $955 Available Now Spacious kitchen & walk-in closet *WAITLIST* 1035 sq ft $500 Model Amenities and Features
Features
- Air Conditioning
- Cable Ready
- Ceiling Fans
- Heating
- Tub/Shower
- Washer/Dryer
Kitchen
- Dishwasher
- Disposal
- Kitchen
- Microwave
- Range
Living Space
- Carpet
- Dining Room
- Walk-In Closets
- Window Coverings
Model Rent and Fees
Model Price
- $955
Deposit
- $500 deposit
Apartment Model: Spacious kitchen & walk-in closet *WAITLIST*$9552 Bedroom, 2 Bath, 1035 sq ftAvailable Now![]()
Spacious kitchen & walk-in closet *WAITLIST* - Image 1 ![]()
Spacious kitchen & walk-in closet *WAITLIST* - Image 2 ![]()
Spacious kitchen & walk-in closet *WAITLIST* - Image 3 ![]()
Spacious kitchen & walk-in closet *WAITLIST* - Image 4 ![]()
Spacious kitchen & walk-in closet *WAITLIST* - Image 5 ![]()
Spacious kitchen & walk-in closet *WAITLIST* - Image 6 ![]()
Spacious kitchen & walk-in closet *WAITLIST* - Image 7 ![]()
Spacious kitchen & walk-in closet *WAITLIST* - Image 8 Walk-in kitchen with spacious bedrooms + vaulte...
$960
2 Beds, 2 Baths, 1045 sq ftAvailable NowLargest 2 BedroomThis is the largest 2 Bedroom at this PropertyModel Gallery
Photos
Availability Details
Price Availability Date Unit Sq Ft Deposit $960 Available Now Walk-in kitchen with spacious bedrooms + vaulte... 1045 sq ft $500 Model Amenities and Features
Features
- Air Conditioning
- Cable Ready
- Ceiling Fans
- Heating
- Tub/Shower
- Washer/Dryer
Kitchen
- Dishwasher
- Disposal
- Kitchen
- Microwave
- Range
Living Space
- Carpet
- Dining Room
- Walk-In Closets
- Window Coverings
Model Rent and Fees
Model Price
- $960
Deposit
- $500 deposit
Apartment Model: Walk-in kitchen with spacious bedrooms + vaulte...$9602 Bedroom, 2 Bath, 1045 sq ftAvailable Now![]()
Walk-in kitchen with spacious bedrooms + vaulte... - Image 1 ![]()
Walk-in kitchen with spacious bedrooms + vaulte... - Image 2 ![]()
Walk-in kitchen with spacious bedrooms + vaulte... - Image 3 ![]()
Walk-in kitchen with spacious bedrooms + vaulte... - Image 4 ![]()
Walk-in kitchen with spacious bedrooms + vaulte... - Image 5 ![]()
Walk-in kitchen with spacious bedrooms + vaulte... - Image 6 ![]()
Walk-in kitchen with spacious bedrooms + vaulte... - Image 7 ![]()
Walk-in kitchen with spacious bedrooms + vaulte... - Image 8 ![]()
Walk-in kitchen with spacious bedrooms + vaulte... - Image 9 3 Bedrooms
Spacious master suite + walk thru kitchen & vau...
$1,115
3 Beds, 2 Baths, 1340 sq ftAvailable NowModel Gallery
Photos
Availability Details
Price Availability Date Unit Sq Ft Deposit $1,115 Available Now Spacious master suite + walk thru kitchen & vau... 1340 sq ft $600 Model Amenities and Features
Features
- Air Conditioning
- Cable Ready
- Ceiling Fans
- Heating
- Tub/Shower
- Washer/Dryer
Kitchen
- Dishwasher
- Disposal
- Kitchen
- Microwave
- Range
Living Space
- Carpet
- Dining Room
- Walk-In Closets
- Window Coverings
Model Rent and Fees
Model Price
- $1,115
Deposit
- $600 deposit
Apartment Model: Spacious master suite + walk thru kitchen & vau...$1,1153 Bedroom, 2 Bath, 1340 sq ftAvailable Now![]()
Spacious master suite + walk thru kitchen & vau... - Image 1 ![]()
Spacious master suite + walk thru kitchen & vau... - Image 2 ![]()
Spacious master suite + walk thru kitchen & vau... - Image 3 ![]()
Spacious master suite + walk thru kitchen & vau... - Image 4 ![]()
Spacious master suite + walk thru kitchen & vau... - Image 5 ![]()
Spacious master suite + walk thru kitchen & vau... - Image 6 ![]()
Spacious master suite + walk thru kitchen & vau... - Image 7 ![]()
Spacious master suite + walk thru kitchen & vau... - Image 8 ![]()
Spacious master suite + walk thru kitchen & vau... - Image 9 ![]()
Spacious master suite + walk thru kitchen & vau... - Image 10
Schedule a Tour
Property Information
- 144 Units
- 3 Stories
- Built in 1996
- Furnished Units Available
Fees and Policies
The fees listed below are community-provided and may exclude utilities or add-ons. All payments are made directly to the property and are non-refundable unless otherwise specified.
Required Fees
One-Time Basics
- Due at Application
- Application Fee Per ApplicantiCharged per applicant.$45.00
Other Fees and Policies
Pet Policy and Fees
Pet Policies are Negotiable
Property Fee Disclaimer: Based on community-supplied data and independent market research. Subject to change without notice. May exclude fees for mandatory or optional services and usage-based utilities.
Features and Amenities
Unique Amenities
- 24hr Maintenance
- Heated Indoor & Outdoor Pool
- vending machines
On-Site Services
- Maintenance On Site
- Package Service
- Property Manager On Site
- 24 Hour Access
- Laundry Facilities
Community Features
- Clubhouse
- Corporate Housing
- Elevator
Outdoor Features
- Sundeck
- Controlled Access
Recreation and Fitness
- Hot Tub
- Fitness Center
- Spa
- Tennis Court
- Sauna
- Playground
- Pool
Interior Features
- Heating
- Ceiling Fans
- Tub/Shower
- Cable Ready
- Washer/Dryer
- Air Conditioning
Kitchen Amenities
- Dishwasher
- Microwave
- Range
- Refrigerator
- Disposal
- Kitchen
Living Area Features
- Walk In Closets
- Vaulted Ceiling
- Window Coverings
- Office
- Dining Room
- Carpet

Map
- Shopping
- Colleges
- Grocery
- Medical

Map
Getting Around
40 / 100 Fairly walkable
10 / 100 Minimal public transit
60 / 100 Moderately bikeable
80 / 100 Very car friendly
Getting to Know the Area
70 / 100 Restaurants
60 / 100 Cafes
60 / 100 Nightlife
50 / 100 Shopping
100 / 100 Noise Level
Frequently Asked Questions about YORKTOWN ESTATES
Where is YORKTOWN ESTATES located?
YORKTOWN ESTATES is located at 9250 W 21st St N near the Northwest Wichita area of Wichita, KS
What is the current rent range at YORKTOWN ESTATES?
1 Bedroom to 3 Bedroom Apartments at YORKTOWN ESTATES currently range from $745 to $1,115
When is the leasing office open?
- The office Hours for YORKTOWN ESTATES are
- Monday 9:00 am–6:00 pm
- Tuesday 9:00 am–6:00 pm
- Wednesday 9:00 am–6:00 pm
- Thursday 9:00 am–6:00 pm
- Friday 9:00 am–6:00 pm
- Saturday 11:00 am–4:00 pm
- Sunday Closed
Are pets allowed?
Call us today to find out our pet policy and if we allow pets
Renters Reviews and Ratings
Beware - Deposit Shenanigans
Worst living Experience of my life.
Best place to live in Wichita Kansas
Nearby Schools
Maize South Middle School
Maize South High School
Maize South Elementary School
About GreatSchools Data on ApartmentHomeLiving.com.
Points of Interest
Time and distance from YORKTOWN ESTATES.
Big Box and Retail
Walgreens
Lowe's
Target
Colleges and Universities
Groceries
Natural Grocers
Aldi
Dillon's
Hospitals
Shopping Centers
YORKTOWN ESTATES has 5 shopping centers within 0.7 miles.
Nearby Neighborhoods
Rental Price Ranges in the Area
| Bedroom | Average Rent | Cheapest Rent | Highest Rent |
|---|---|---|---|
| Wichita Studio Apartments | $930 | $425 | $2,620 |
| Wichita 1 Bedroom Apartments | $1,020 | $495 | $3,953 |
| Wichita 2 Bedroom Apartments | $1,267 | $535 | $7,137 |
| Wichita 3 Bedroom Apartments | $1,651 | $745 | $5,345 |
| Wichita 4 Bedroom Apartments | $2,272 | $1,310 | $6,356 |
Browse Top Apartments in Wichita
By Price
- Cheap Wichita Apartments
- Wichita Apartments Under $500
- Wichita Apartments Under $600
- Wichita Apartments Under $700
- Wichita Apartments Under $800
- Wichita Apartments Under $900
- Wichita Apartments Under $1000
- Wichita Apartments Under $1200
- Wichita Apartments Under $1500
- Wichita Apartments Under $2000
- Wichita Luxury Apartments
By Community Type
- Wichita Apartments for Rent by Owner
- Wichita Apartments with Rent Specials
- Wichita Top Rated Apartments
- Wichita Corporate Apartments
- Wichita Furnished Apartments
- Wichita Gated Apartments
- Wichita Loft Apartments
- Wichita Low Income Apartments
- Wichita Military Apartments
- New Wichita Apartments
- Wichita Senior Apartments
- Wichita Short-term Apartments
- Wichita Student Apartments
- Wichita Apartments with Utilities Included


