


- Studio–2 Bedrooms
- $1,520-$6,773 Total Monthly Price
Total Monthly Price
Base Rent$1,520 - $6,773Total Monthly Price$1,520 - $6,773 - 517–1,200 Square Feet
Rent Specials
Receive 1 Month Free on 13 month lease on select units. Restrictions apply, call for details. Plus, lease by Aug. 5 for a chance to win free rent for one year. No purchase necessary. See official rules at www.rpmsummersweeps.com.*
About Yorktown Apartments
Yorktown Apartment Homes in Lombard features studio, 1-, and 2-bedroom homes with open layouts, large floor to ceiling windows, 9 foot ceilings, wood flooring, polished concrete floors, washer and dryer, central air conditioning, and patio or balcony. Enjoy all the amenities within the community, as well as right outside your door in this amazing location.
Yorktown Apartments is located in the 60148 Zip code of Lombard, IL. This community is professionally managed by RPM
Unique Features and Amenities
- Barbecue Area
- Controlled Access Building
- Cycle Studio
- Expansive Outdoor Terrace with Fireplaces
- Floor-to-Ceiling Windows*
- Game Room
- Garage Parking
- Laundry Facility
- Near Public Transportation
- Newly Renovated Bathrooms
- Newly Renovated Kitchens
- Open Concept Layouts
- Outdoor Fitness Terrace
- Package Lockers
- Private Balconies
- Renovated Walk-In California Closet*
- Rooftop Pool
- Smart Home Technology
- Storage Options Available
- Welcoming Lobby
Property Contact Info

- Listed by:
- Agency:
- Vendor Logo:
- Website:
- View Property Website
- Call Us:
- (630) 716-9605
- Disclaimer:
Office Hours
| Monday | 10:00 am–6:00 pm |
| Tuesday | 10:00 am–6:00 pm |
| Wednesday | 10:00 am–6:00 pm |
| Thursday | 10:00 am–6:00 pm |
| Friday | 10:00 am–6:00 pm |
| Saturday | 10:00 am–5:00 pm |
| Sunday | Closed |
Floorplan Pricing and Availability
Yorktown Apartments offers Studio to 2 Bedroom apartments starting from $1,520 and having 517–1,200 sq ft. Here is the current pricing and availability:
New! Interactive Property Map
Studio
Floorplan S2
From $1,710
Studio, 1 Bath, 743 sq ftTotal Monthly PriceAvailable NowTotal Monthly Price
Base Rent$1,710 - $3,318Total Monthly Price$1,710 - $3,318Model Gallery
Floorplans
3D Tours
Availability Details
Prices shown for this property are the Total Monthly Price including Fees.Price Availability Date Unit Sq Ft View Details $1,720 Available Now H-1106 743 $1,710 July 14, 2026 H-0906 743 $1,926 July 27, 2026 H-0306 743 Model Amenities and Features
Kitchen
- Stainless Steel Appliances
Model Lease Information
Model Price Range
- $1,710 - $3,318Total Monthly PriceBase Rent: $1,710 - $3,318Required Monthly Fees: None
Current Available Pricing
- $1,710 - $1,926 Total Monthly Price
Unit H-1106 Lease Information
Unit Price
- $1,720Total Monthly PriceBase Rent: $1,720Required Monthly Fees: None
View Details and Rent EstimateModel Lease Information
Model Price Range
- $1,710 - $3,318Total Monthly Price
Unit H-0906 Lease Information
Unit Price
- $1,710Total Monthly PriceBase Rent: $1,710Required Monthly Fees: None
View Details and Rent EstimateModel Lease Information
Model Price Range
- $1,710 - $3,318Total Monthly Price
Unit H-0306 Amenities and Features
Unique Features
- Renovated Walk-In California Closet*
Unit H-0306 Lease Information
Unit Price
- $1,926Total Monthly PriceBase Rent: $1,926Required Monthly Fees: None
View Details and Rent EstimateModel Lease Information
Model Price Range
- $1,710 - $3,318Total Monthly Price
Apartment Model: S2From $1,710Studio, 1 Bath, 743 sq ftAvailable NowFloorplans3D ToursFloor plans are artist's rendering. All dimensions are approximate. Actual product and specifications may vary in dimension or detail. Not all features are available in every rental home. Please see a representative for details.
![]()
S2 - Floorplan 1 Floor plans are artist's rendering. All dimensions are approximate. Actual product and specifications may vary in dimension or detail. Not all features are available in every rental home. Please see a representative for details.
![]()
S2 - Floorplan 2 S2 - 3D Tour Apartment Unit: H-1106Apartment Model: S2$1,720Studio, 1 Bath, 743 sq ftAvailable NowApartment Unit: H-0906Apartment Model: S2$1,710Studio, 1 Bath, 743 sq ftAvailable July 14, 2026Apartment Unit: H-0306Apartment Model: S2$1,926Studio, 1 Bath, 743 sq ftAvailable July 27, 2026Floorplan S1
From $1,520
Studio, 1 Bath, 517 sq ftTotal Monthly PriceAvailable Sep 6Total Monthly Price
Base Rent$1,520 - $2,478Total Monthly Price$1,520 - $2,478Model Gallery
Floorplans
Availability Details
Prices shown for this property are the Total Monthly Price including Fees.Price Availability Date Unit Sq Ft View Details $1,520 September 6, 2026 H-0905 517 $1,736 September 7, 2026 H-1511 517 Model Amenities and Features
Kitchen
- Stainless Steel Appliances
Model Lease Information
Model Price Range
- $1,520 - $2,478Total Monthly PriceBase Rent: $1,520 - $2,478Required Monthly Fees: None
Current Available Pricing
- $1,520 - $1,736 Total Monthly Price
Unit H-0905 Lease Information
Unit Price
- $1,520Total Monthly PriceBase Rent: $1,520Required Monthly Fees: None
View Details and Rent EstimateModel Lease Information
Model Price Range
- $1,520 - $2,478Total Monthly Price
Unit H-1511 Amenities and Features
Unique Features
- Renovated Walk-In California Closet*
Unit H-1511 Lease Information
Unit Price
- $1,736Total Monthly PriceBase Rent: $1,736Required Monthly Fees: None
View Details and Rent EstimateModel Lease Information
Model Price Range
- $1,520 - $2,478Total Monthly Price
Apartment Model: S1From $1,520Studio, 1 Bath, 517 sq ftAvailable September 6, 2026Floor plans are artist's rendering. All dimensions are approximate. Actual product and specifications may vary in dimension or detail. Not all features are available in every rental home. Please see a representative for details.
![]()
S1 - Floorplan 1 Floor plans are artist's rendering. All dimensions are approximate. Actual product and specifications may vary in dimension or detail. Not all features are available in every rental home. Please see a representative for details.
![]()
S1 - Floorplan 2 Apartment Unit: H-0905Apartment Model: S1$1,520Studio, 1 Bath, 517 sq ftAvailable September 6, 2026Apartment Unit: H-1511Apartment Model: S1$1,736Studio, 1 Bath, 517 sq ftAvailable September 7, 20261 Bedroom
Floorplan A2
From $1,783
1 Bed, 1 Bath, 750 sq ftTotal Monthly PriceAvailable NowTotal Monthly Price
Base Rent$1,783 - $3,563Total Monthly Price$1,783 - $3,563Cheapest 1 BedroomThis is the cheapest 1 Bedroom at this PropertyModel Gallery
Floorplans
Availability Details
Prices shown for this property are the Total Monthly Price including Fees.Price Availability Date Unit Sq Ft View Details $1,866 Available Now H-0812 750 $1,836 Available Now H-1002 750 $1,871 Available Now H-1402 750 Model Amenities and Features
Kitchen
- Stainless Steel Appliances
Model Lease Information
Model Price Range
- $1,783 - $3,563Total Monthly PriceBase Rent: $1,783 - $3,563Required Monthly Fees: None
Current Available Pricing
- $1,836 - $1,871 Total Monthly Price
Unit H-0812 Lease Information
Unit Price
- $1,866Total Monthly PriceBase Rent: $1,866Required Monthly Fees: None
View Details and Rent EstimateModel Lease Information
Model Price Range
- $1,783 - $3,563Total Monthly Price
Unit H-1002 Lease Information
Unit Price
- $1,836Total Monthly PriceBase Rent: $1,836Required Monthly Fees: None
View Details and Rent EstimateModel Lease Information
Model Price Range
- $1,783 - $3,563Total Monthly Price
Unit H-1402 Lease Information
Unit Price
- $1,871Total Monthly PriceBase Rent: $1,871Required Monthly Fees: None
View Details and Rent EstimateModel Lease Information
Model Price Range
- $1,783 - $3,563Total Monthly Price
Apartment Model: A2From $1,7831 Bedroom, 1 Bath, 750 sq ftAvailable NowFloor plans are artist's rendering. All dimensions are approximate. Actual product and specifications may vary in dimension or detail. Not all features are available in every rental home. Please see a representative for details.
![]()
A2 - Floorplan 1 Floor plans are artist's rendering. All dimensions are approximate. Actual product and specifications may vary in dimension or detail. Not all features are available in every rental home. Please see a representative for details.
![]()
A2 - Floorplan 2 Apartment Unit: H-0812Apartment Model: A2$1,8661 Bedroom, 1 Bath, 750 sq ftAvailable NowApartment Unit: H-1002Apartment Model: A2$1,8361 Bedroom, 1 Bath, 750 sq ftAvailable NowApartment Unit: H-1402Apartment Model: A2$1,8711 Bedroom, 1 Bath, 750 sq ftAvailable NowFloorplan A1
From $1,786
1 Bed, 1 Bath, 720 sq ftTotal Monthly PriceAvailable NowTotal Monthly Price
Base Rent$1,786 - $3,616Total Monthly Price$1,786 - $3,616Model Gallery
Floorplans
3D Tours
Availability Details
Prices shown for this property are the Total Monthly Price including Fees.Price Availability Date Unit Sq Ft View Details $1,801 Available Now H-0408 720 $1,801 Available Now H-0503 720 $1,941 Available Now H-0109 720 Model Amenities and Features
Kitchen
- Stainless Steel Appliances
Model Lease Information
Model Price Range
- $1,786 - $3,616Total Monthly PriceBase Rent: $1,786 - $3,616Required Monthly Fees: None
Current Available Pricing
- $1,801 - $1,941 Total Monthly Price
Unit H-0408 Lease Information
Unit Price
- $1,801Total Monthly PriceBase Rent: $1,801Required Monthly Fees: None
View Details and Rent EstimateModel Lease Information
Model Price Range
- $1,786 - $3,616Total Monthly Price
Unit H-0503 Lease Information
Unit Price
- $1,801Total Monthly PriceBase Rent: $1,801Required Monthly Fees: None
View Details and Rent EstimateModel Lease Information
Model Price Range
- $1,786 - $3,616Total Monthly Price
Unit H-0109 Lease Information
Unit Price
- $1,941Total Monthly PriceBase Rent: $1,941Required Monthly Fees: None
View Details and Rent EstimateModel Lease Information
Model Price Range
- $1,786 - $3,616Total Monthly Price
Apartment Model: A1From $1,7861 Bedroom, 1 Bath, 720 sq ftAvailable NowFloorplans3D ToursFloor plans are artist's rendering. All dimensions are approximate. Actual product and specifications may vary in dimension or detail. Not all features are available in every rental home. Please see a representative for details.
![]()
A1 - Floorplan 1 Floor plans are artist's rendering. All dimensions are approximate. Actual product and specifications may vary in dimension or detail. Not all features are available in every rental home. Please see a representative for details.
![]()
A1 - Floorplan 2 A1 - 3D Tour Apartment Unit: H-0408Apartment Model: A1$1,8011 Bedroom, 1 Bath, 720 sq ftAvailable NowApartment Unit: H-0503Apartment Model: A1$1,8011 Bedroom, 1 Bath, 720 sq ftAvailable NowApartment Unit: H-0109Apartment Model: A1$1,9411 Bedroom, 1 Bath, 720 sq ftAvailable NowFloorplan A3
From $1,796
1 Bed, 1 Bath, 776 sq ftTotal Monthly PriceAvailable NowTotal Monthly Price
Base Rent$1,796 - $3,770Total Monthly Price$1,796 - $3,770Largest 1 BedroomThis is the largest 1 Bedroom at this PropertyModel Gallery
Floorplans
Availability Details
Prices shown for this property are the Total Monthly Price including Fees.Price Availability Date Unit Sq Ft View Details $2,026 Available Now 5-307 776 $1,796 Available Now 5-406 776 $2,026 Available Now 5-411 776 Model Amenities and Features
Kitchen
- Stainless Steel Appliances
Model Lease Information
Model Price Range
- $1,796 - $3,770Total Monthly PriceBase Rent: $1,796 - $3,770Required Monthly Fees: None
Current Available Pricing
- $1,796 - $2,026 Total Monthly Price
Unit 5-307 Lease Information
Unit Price
- $2,026Total Monthly PriceBase Rent: $2,026Required Monthly Fees: None
View Details and Rent EstimateModel Lease Information
Model Price Range
- $1,796 - $3,770Total Monthly Price
Unit 5-406 Lease Information
Unit Price
- $1,796Total Monthly PriceBase Rent: $1,796Required Monthly Fees: None
View Details and Rent EstimateModel Lease Information
Model Price Range
- $1,796 - $3,770Total Monthly Price
Unit 5-411 Amenities and Features
Unique Features
- Renovated Walk-In California Closet*
Unit 5-411 Lease Information
Unit Price
- $2,026Total Monthly PriceBase Rent: $2,026Required Monthly Fees: None
View Details and Rent EstimateModel Lease Information
Model Price Range
- $1,796 - $3,770Total Monthly Price
Apartment Model: A3From $1,7961 Bedroom, 1 Bath, 776 sq ftAvailable NowFloor plans are artist's rendering. All dimensions are approximate. Actual product and specifications may vary in dimension or detail. Not all features are available in every rental home. Please see a representative for details.
![]()
A3 - Floorplan 1 Floor plans are artist's rendering. All dimensions are approximate. Actual product and specifications may vary in dimension or detail. Not all features are available in every rental home. Please see a representative for details.
![]()
A3 - Floorplan 2 Floor plans are artist's rendering. All dimensions are approximate. Actual product and specifications may vary in dimension or detail. Not all features are available in every rental home. Please see a representative for details.
![]()
A3 - Floorplan 3 Apartment Unit: 5-307Apartment Model: A3$2,0261 Bedroom, 1 Bath, 776 sq ftAvailable NowApartment Unit: 5-406Apartment Model: A3$1,7961 Bedroom, 1 Bath, 776 sq ftAvailable NowApartment Unit: 5-411Apartment Model: A3$2,0261 Bedroom, 1 Bath, 776 sq ftAvailable Now2 Bedrooms
Floorplan B2
From $2,071
2 Beds, 2 Baths, 1028 sq ftTotal Monthly PriceAvailable NowTotal Monthly Price
Base Rent$2,071 - $6,309Total Monthly Price$2,071 - $6,309Cheapest 2 BedroomThis is the cheapest 2 Bedroom at this PropertyModel Gallery
Floorplans
3D Tours
Availability Details
Prices shown for this property are the Total Monthly Price including Fees.Price Availability Date Unit Sq Ft View Details $2,151 Available Now H-0816 1028 $2,263 July 15, 2026 H-0516 1028 $2,071 July 16, 2026 H-0216 1028 Model Amenities and Features
Kitchen
- Stainless Steel Appliances
Model Lease Information
Model Price Range
- $2,071 - $6,309Total Monthly PriceBase Rent: $2,071 - $6,309Required Monthly Fees: None
Current Available Pricing
- $2,071 - $2,263 Total Monthly Price
Unit H-0816 Lease Information
Unit Price
- $2,151Total Monthly PriceBase Rent: $2,151Required Monthly Fees: None
View Details and Rent EstimateModel Lease Information
Model Price Range
- $2,071 - $6,309Total Monthly Price
Unit H-0516 Lease Information
Unit Price
- $2,263Total Monthly PriceBase Rent: $2,263Required Monthly Fees: None
View Details and Rent EstimateModel Lease Information
Model Price Range
- $2,071 - $6,309Total Monthly Price
Unit H-0216 Lease Information
Unit Price
- $2,071Total Monthly PriceBase Rent: $2,071Required Monthly Fees: None
View Details and Rent EstimateModel Lease Information
Model Price Range
- $2,071 - $6,309Total Monthly Price
Apartment Model: B2From $2,0712 Bedroom, 2 Bath, 1028 sq ftAvailable NowFloorplans3D ToursFloor plans are artist's rendering. All dimensions are approximate. Actual product and specifications may vary in dimension or detail. Not all features are available in every rental home. Please see a representative for details.
![]()
B2 - Floorplan 1 Floor plans are artist's rendering. All dimensions are approximate. Actual product and specifications may vary in dimension or detail. Not all features are available in every rental home. Please see a representative for details.
![]()
B2 - Floorplan 2 Floor plans are artist's rendering. All dimensions are approximate. Actual product and specifications may vary in dimension or detail. Not all features are available in every rental home. Please see a representative for details.
![]()
B2 - Floorplan 3 B2 - 3D Tour B2 - 3D Tour Apartment Unit: H-0816Apartment Model: B2$2,1512 Bedroom, 2 Bath, 1028 sq ftAvailable NowApartment Unit: H-0516Apartment Model: B2$2,2632 Bedroom, 2 Bath, 1028 sq ftAvailable July 15, 2026Apartment Unit: H-0216Apartment Model: B2$2,0712 Bedroom, 2 Bath, 1028 sq ftAvailable July 16, 2026Floorplan B4
From $2,111
2 Beds, 2 Baths, 1200 sq ftTotal Monthly PriceAvailable NowTotal Monthly Price
Base Rent$2,111 - $6,773Total Monthly Price$2,111 - $6,773Largest 2 BedroomThis is the largest 2 Bedroom at this PropertyModel Gallery
Floorplans
Availability Details
Prices shown for this property are the Total Monthly Price including Fees.Price Availability Date Unit Sq Ft View Details $2,607 Available Now 5-204 1200 $2,582 Available Now 5-304 1200 $2,111 Available Now 5-409 1200 Model Amenities and Features
Kitchen
- Stainless Steel Appliances
Model Lease Information
Model Price Range
- $2,111 - $6,773Total Monthly PriceBase Rent: $2,111 - $6,773Required Monthly Fees: None
Current Available Pricing
- $2,111 - $2,607 Total Monthly Price
Unit 5-204 Amenities and Features
Unique Features
- Renovated Walk-In California Closet*
Unit 5-204 Lease Information
Unit Price
- $2,607Total Monthly PriceBase Rent: $2,607Required Monthly Fees: None
View Details and Rent EstimateModel Lease Information
Model Price Range
- $2,111 - $6,773Total Monthly Price
Unit 5-304 Amenities and Features
Unique Features
- Renovated Walk-In California Closet*
Unit 5-304 Lease Information
Unit Price
- $2,582Total Monthly PriceBase Rent: $2,582Required Monthly Fees: None
View Details and Rent EstimateModel Lease Information
Model Price Range
- $2,111 - $6,773Total Monthly Price
Unit 5-409 Lease Information
Unit Price
- $2,111Total Monthly PriceBase Rent: $2,111Required Monthly Fees: None
View Details and Rent EstimateModel Lease Information
Model Price Range
- $2,111 - $6,773Total Monthly Price
Apartment Model: B4From $2,1112 Bedroom, 2 Bath, 1200 sq ftAvailable NowFloor plans are artist's rendering. All dimensions are approximate. Actual product and specifications may vary in dimension or detail. Not all features are available in every rental home. Please see a representative for details.
![]()
B4 - Floorplan 1 Floor plans are artist's rendering. All dimensions are approximate. Actual product and specifications may vary in dimension or detail. Not all features are available in every rental home. Please see a representative for details.
![]()
B4 - Floorplan 2 Apartment Unit: 5-204Apartment Model: B4$2,6072 Bedroom, 2 Bath, 1200 sq ftAvailable NowApartment Unit: 5-304Apartment Model: B4$2,5822 Bedroom, 2 Bath, 1200 sq ftAvailable NowApartment Unit: 5-409Apartment Model: B4$2,1112 Bedroom, 2 Bath, 1200 sq ftAvailable NowFloorplan B3
From $2,128
2 Beds, 2 Baths, 1056 sq ftTotal Monthly PriceAvailable NowTotal Monthly Price
Base Rent$2,128 - $6,332Total Monthly Price$2,128 - $6,332Model Gallery
Floorplans
Availability Details
Prices shown for this property are the Total Monthly Price including Fees.Price Availability Date Unit Sq Ft View Details $2,411 Available Now H-0410 1056 $2,141 July 22, 2026 H-0210 1056 $2,436 July 27, 2026 H-0201 1056 Model Amenities and Features
Kitchen
- Stainless Steel Appliances
Model Lease Information
Model Price Range
- $2,128 - $6,332Total Monthly PriceBase Rent: $2,128 - $6,332Required Monthly Fees: None
Current Available Pricing
- $2,141 - $2,436 Total Monthly Price
Unit H-0410 Lease Information
Unit Price
- $2,411Total Monthly PriceBase Rent: $2,411Required Monthly Fees: None
View Details and Rent EstimateModel Lease Information
Model Price Range
- $2,128 - $6,332Total Monthly Price
Unit H-0210 Lease Information
Unit Price
- $2,141Total Monthly PriceBase Rent: $2,141Required Monthly Fees: None
View Details and Rent EstimateModel Lease Information
Model Price Range
- $2,128 - $6,332Total Monthly Price
Unit H-0201 Lease Information
Unit Price
- $2,436Total Monthly PriceBase Rent: $2,436Required Monthly Fees: None
View Details and Rent EstimateModel Lease Information
Model Price Range
- $2,128 - $6,332Total Monthly Price
Apartment Model: B3From $2,1282 Bedroom, 2 Bath, 1056 sq ftAvailable NowFloor plans are artist's rendering. All dimensions are approximate. Actual product and specifications may vary in dimension or detail. Not all features are available in every rental home. Please see a representative for details.
![]()
B3 - Floorplan 1 Floor plans are artist's rendering. All dimensions are approximate. Actual product and specifications may vary in dimension or detail. Not all features are available in every rental home. Please see a representative for details.
![]()
B3 - Floorplan 2 Apartment Unit: H-0410Apartment Model: B3$2,4112 Bedroom, 2 Bath, 1056 sq ftAvailable NowApartment Unit: H-0210Apartment Model: B3$2,1412 Bedroom, 2 Bath, 1056 sq ftAvailable July 22, 2026Apartment Unit: H-0201Apartment Model: B3$2,4362 Bedroom, 2 Bath, 1056 sq ftAvailable July 27, 2026Floorplan B1
From $2,196
2 Beds, 2 Baths, 1017 sq ftTotal Monthly PriceAvailable NowTotal Monthly Price
Base Rent$2,196 - $6,320Total Monthly Price$2,196 - $6,320Model Gallery
Floorplans
3D Tours
Availability Details
Prices shown for this property are the Total Monthly Price including Fees.Price Availability Date Unit Sq Ft View Details $2,196 Available Now H-1004 1017 $2,431 Available Now H-1204 1017 $2,206 Available Now H-1409 1017 Model Amenities and Features
Kitchen
- Stainless Steel Appliances
Model Lease Information
Model Price Range
- $2,196 - $6,320Total Monthly PriceBase Rent: $2,196 - $6,320Required Monthly Fees: None
Current Available Pricing
- $2,196 - $2,431 Total Monthly Price
Unit H-1004 Lease Information
Unit Price
- $2,196Total Monthly PriceBase Rent: $2,196Required Monthly Fees: None
View Details and Rent EstimateModel Lease Information
Model Price Range
- $2,196 - $6,320Total Monthly Price
Unit H-1204 Amenities and Features
Unique Features
- Renovated Walk-In California Closet*
Unit H-1204 Lease Information
Unit Price
- $2,431Total Monthly PriceBase Rent: $2,431Required Monthly Fees: None
View Details and Rent EstimateModel Lease Information
Model Price Range
- $2,196 - $6,320Total Monthly Price
Unit H-1409 Amenities and Features
Unique Features
- Renovated Walk-In California Closet*
Unit H-1409 Lease Information
Unit Price
- $2,206Total Monthly PriceBase Rent: $2,206Required Monthly Fees: None
View Details and Rent EstimateModel Lease Information
Model Price Range
- $2,196 - $6,320Total Monthly Price
Apartment Model: B1From $2,1962 Bedroom, 2 Bath, 1017 sq ftAvailable NowFloorplans3D ToursFloor plans are artist's rendering. All dimensions are approximate. Actual product and specifications may vary in dimension or detail. Not all features are available in every rental home. Please see a representative for details.
![]()
B1 - Floorplan 1 Floor plans are artist's rendering. All dimensions are approximate. Actual product and specifications may vary in dimension or detail. Not all features are available in every rental home. Please see a representative for details.
![]()
B1 - Floorplan 2 Floor plans are artist's rendering. All dimensions are approximate. Actual product and specifications may vary in dimension or detail. Not all features are available in every rental home. Please see a representative for details.
![]()
B1 - Floorplan 3 B1 - 3D Tour Apartment Unit: H-1004Apartment Model: B1$2,1962 Bedroom, 2 Bath, 1017 sq ftAvailable NowApartment Unit: H-1204Apartment Model: B1$2,4312 Bedroom, 2 Bath, 1017 sq ftAvailable NowApartment Unit: H-1409Apartment Model: B1$2,2062 Bedroom, 2 Bath, 1017 sq ftAvailable Now
Schedule a Tour
3D Tours
Property Information
- 292 Units
- 15 Stories
- Built in 1971
Fees and Policies
The fees listed below are community-provided and may exclude utilities or add-ons. All payments are made directly to the property and are non-refundable unless otherwise specified. Use the Cost Calculator to determine costs based on your needs.
Required Fees
Utilities
- Trash Services - HaulingiCost of trash collection, removal, and hauling services. Charged Per Unit.Varies
- Utility - ElectriciCost of electricity usage for your apartment. Charged Per Unit.Varies/mo
- Utility - GasiCost of gas usage for your apartment. Charged Per Unit.Varies/mo
- Utility - Stormwater / DrainageiLocal stormwater management and drainage system fee. Charged Per Unit.Varies/mo
- Utility - Water / SeweriUtility - Water / Sewer Charged Per Unit.Varies/mo
- Common Area UtilitiesiShared utility costs in community common areas. Charged per unit.Varies/mo
One-Time Basics
- Due at Move-In
- Community Account Setup FeeiCharge for establishing resident accounts and access to community systems. Charged per unit.$15.00
Other Fees and Policies
Personal Add-Ons
- Amenity / Clubhouse Rental FeeiFee for reserving the community clubhouse for events or gatherings. Charged Per Unit.$300.00/per occurrence
Situational Fees
- Access Device ReplacementiAccess Device Replacement Charged Per Unit.$75-$100/per occurrence
- Utility Non-transferred Utility FeeiCharge for utility costs not moved to residents name. Charged Per Unit.$50.00/per occurrence
- Utility - Vacant Cost RecoveryiUtility - Vacant Cost Recovery Charged Per Unit.Varies/per occurrence
- Concession RepaymentiConcession Repayment Charged Per Unit.Varies/per occurrence
- Intra-Community Transfer FeeiCharge for transferring to another home within the same community. Charged Per Unit.$500.00/per occurrence
- Legal / Eviction FeeiCosts associated with an eviction proceeding. Charged Per Unit.Varies/per occurrence
- Late Fee (Flat)iPenalty for rent or fee payments made after the due date. Charged Per Unit.$150.00/per occurrence
- Lease Violation FeeiLease Violation Fee Charged Per Unit.Varies/per occurrence
- Non-Sufficient Funds (NSF)iCharge for returned payments due to non-sufficient funds. Charged Per Unit.$25.00/per occurrence
- Renters Liability Non-ComplianceiFee for not maintaining required renters liability insurance coverage. Charged Per Unit.$31.00/per occurrence
- Security Deposit (Refundable)iRefundable deposit covering potential damages and unpaid rent per lease terms. Charged Per Unit.$750-$1000
- Security Deposit Additional (Refundable)iExtra refundable deposit for added risk, damages, or lease conditions. Charged Per Unit.Varies
- Satellite Deposit (Refundable)iDeposit to cover potential damages from satellite installation. Charged Per Unit.$500.00
- Insufficient Move-out Notice FeeiInsufficient Move-out Notice Fee Charged Per Unit.Varies/per occurrence
- Early Termination FeeiEarly Termination Fee Charged Per Unit.200.0% of base rent/per occurrence
- Utility Vacant cost RecoveryiUtility Vacant cost Recovery Charged Per Unit.Varies
- Fire FeeiCharge for fire protection services, including water supply, pressure maintenance, and related technologies Charged per unit.Varies
Pet Fees
- Other Pet
- Pet FeeiFee for allowing pets in the home. Charged Per Pet.$400.00
- Pet RentiMonthly charge for keeping a pet in the home. Charged Per Pet.$30.00/mo
- Pet / Animal Lease ViolationiFee issued for unauthorized pets or violations of pet policy. Charged Per Pet.Varies
Parking Fees
- Garage
- Parking - GarageiParking - Garage Charged Per Vehicle.$70-$130/mo
- Parking
- ParkingiFee for reserved or designated parking space use and maintenance Charged Per Vehicle.$30-$55/mo
- Other
Additional Parking Options
Storage Fees
- Bike Storageimonthly fee for bicycle storage. Charged Per Rentable Item.$5.00/mo
- Storage Unit
- Storage Space RentaliFee for an on-site storage unit. Charged Per Rentable Item.$20-$150/mo
Property Fee Disclaimer: Based on community-supplied data and independent market research. Subject to change without notice. May exclude fees for mandatory or optional services and usage-based utilities.
Features and Amenities
On-Site Services
- Maintenance On Site
- Property Manager On Site
Community Features
- Elevator
Recreation and Fitness
- Fitness Center
Kitchen Amenities
- Stainless Steel Appliances

Map
- Shopping
- Colleges
- Grocery
- Medical
- Transportation

Map
Frequently Asked Questions about Yorktown Apartments
Where is Yorktown Apartments located?
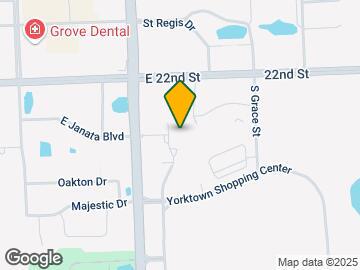
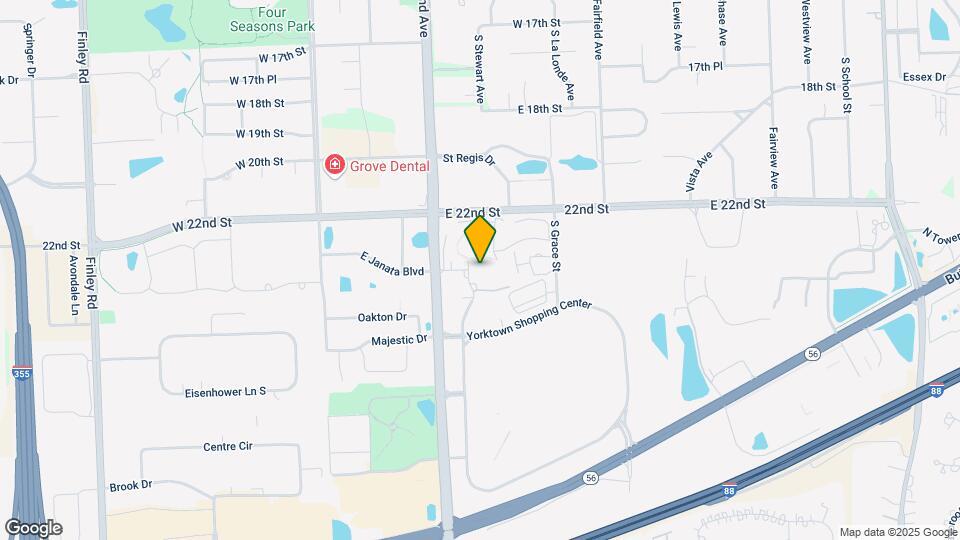
Yorktown Apartments is located at 2233 S Highland Ave, Lombard, IL
What is the current rent range at Yorktown Apartments?
Studio to 2 Bedroom Apartments at Yorktown Apartments currently range from $1,520 to $2,607
When is the leasing office open?
- The office Hours for Yorktown Apartments are
- Monday 10:00 am–6:00 pm
- Tuesday 10:00 am–6:00 pm
- Wednesday 10:00 am–6:00 pm
- Thursday 10:00 am–6:00 pm
- Friday 10:00 am–6:00 pm
- Saturday 10:00 am–5:00 pm
- Sunday Closed
Are pets allowed?
Call us today to find out our pet policy and if we allow pets
Are there any rent specials?
The current rent special at Yorktown Apartments is: Receive 1 Month Free on 13 month lease on select units. Restrictions apply, call for details. Plus, lease by Aug. 5 for a chance to win free rent for one year. No purchase necessary. See official rules at www.rpmsummersweeps.com.*.
Renters Reviews and Ratings
Do not move here
DO NOT MOVE IN THERE
Property Manager Responded
Not a Smoke-Free Property!
Property Manager Responded
Awesome!
Property Manager Responded
HORRIBLE EXPERIENCE
Worst ever
Incompetent Staff
No comments provided.... (Verified Renter)
Save your money, skip
Property Manager Responded
Very pleasant experience!
Property Manager Responded
Much regret
Resident Review
Nearby Schools
Glenn Westlake Middle School
Butterfield Elementary School
About GreatSchools Data on ApartmentHomeLiving.com.
Points of Interest
Time and distance from Yorktown Apartments.
Big Box and Retail
Jcpenney
Target
Golfsmith
Colleges and Universities
Groceries
Mariano's Fresh Market
Aldi
Jewel-Osco
Hospitals
Advocate Good Samaritan Hospital
Elmhurst Memorial Hospital
Adventist Hinsdale Hospital
Military Bases
U.S. Military Reservation
US Military Reservation Naperville
Shopping Centers
Yorktown Apartments has 5 shopping centers within 0.6 miles.
Transit Stations
Downers Grove Main Street Station-Burlington Northern-Santa Fe Railway Line
Downers Grove Fairview Avenue Station-Burlington Northern-Santa Fe Railway Line
Nearby Neighborhoods
Rental Price Ranges in the Area
| Bedroom | Average Rent | Cheapest Rent | Highest Rent |
|---|---|---|---|
| Lombard Studio Apartments | $1,980 | $1,375 | $10,000+ |
| Lombard 1 Bedroom Apartments | $2,261 | $1,259 | $10,000+ |
| Lombard 2 Bedroom Apartments | $2,753 | $1,459 | $10,000+ |
| Lombard 3 Bedroom Apartments | $3,483 | $2,256 | $10,000+ |
| Lombard 4 Bedroom Apartments | $15,274 | $10,000 | $10,000+ |
Browse Top Apartments in Lombard
By Price
By Community Type
- Lombard Apartments for Rent by Owner
- Lombard Apartments with Rent Specials
- Lombard Top Rated Apartments
- Lombard Corporate Apartments
- Lombard Furnished Apartments
- Lombard Gated Apartments
- New Lombard Apartments
- Lombard Senior Apartments
- Lombard Short-term Apartments
- Lombard Student Apartments
- Lombard Apartments with Utilities Included


Property Manager Responded