- Studio–4 Bedrooms
- $780-$1,351 Pricing
- 486–1,350 Square Feet
About Yorktown Colony Apartments
Pet friendly and community-minded, Yorktown Colony offers you the perfect place to call home. Showcasing 15 different floorplans from efficiencies to four bedroom apartments and two and three bedroom townhomes, we have something for everyone! Located in a prime location and only minutes from Wright Patterson Air Force Base, downtown Dayton, and all major highways: I-70, I-75, US-35, RT-4, and I-675, Yorktown Colony is in the heart of it all. Our close proximity to dining, shopping and entertainment at The Greene, Fairfield Commons Mall, Schuster Performing Arts Center, Riverscape, and the Oregon District ensure you can relax, connect, and live the lifestyle you deserve. Call us today and schedule your personalized tour!
Yorktown Colony Apartments is located in the Outer East Dayton Neighborhood and 45431 Zip code of Dayton, OH. This community is professionally managed by Oberer Management Services
Unique Features and Amenities
- 15 Unique Floor Plans
- A resident coffee bar
- Abundant Green Space
- Central Air Conditioning
- Close to everywhere you want to be
- Easy Access to Rt. 4, Rt. 35, I-75 and I-675
- Fully Equipped Kitchen
- Fun Resident Activities and Social Events
- On-Line Rental Payments
- Open Concepts
- Patios or Balconies
- Pet Friendly (Restrictions Apply)
- Washer Dryer connections in most units
Property Contact Info

- Listed by:
- Agency:
- Vendor Logo:
- Website:
- View Property Website
- Call Us:
- (937) 777-9096
- Disclaimer:
Office Hours
| Monday | 9:00 am–6:00 pm |
| Tuesday | 9:00 am–6:00 pm |
| Wednesday | 9:00 am–6:00 pm |
| Thursday | 9:00 am–6:00 pm |
| Friday | 9:00 am–6:00 pm |
| Saturday | 10:00 am–4:00 pm |
| Sunday | Closed |
Floorplan Pricing and Availability
Yorktown Colony Apartments offers Studio to 4 Bedroom apartments starting from $780 and having 486–1,350 sq ft. Here is the current pricing and availability:
New! Interactive Property Map
Studio
THE BANCROFT
Studio, 1 Bath, 486 sq ftModel Gallery
Floorplans
Photos
Availability Details
Price Availability Date Unit Sq Ft $780 Call for Availability THE BANCROFT 486 sq ft Model Amenities and Features
Features
- Air Conditioning
- Cable Ready
- Heating
- Tub/Shower
Kitchen
- Disposal
- Range
Living Space
- Carpet
- Vinyl Flooring
- Walk-In Closets
- Window Coverings
Model Rent and Fees
Model Price
- $780
Apartment Model: THE BANCROFT$780Studio, 1 Bath, 486 sq ftUnavailableFloorplansPhotos![]()
THE BANCROFT - Image 1 ![]()
THE BANCROFT - Image 2 ![]()
THE BANCROFT - Image 3 ![]()
THE BANCROFT - Floorplan 1 ![]()
THE BANCROFT - Floorplan 2 1 Bedroom
THE BUCHANAN
1 Bed, 1 Bath, 576 sq ftModel Gallery
Floorplans
3D Tours
Availability Details
Price Availability Date Unit Sq Ft $823 Call for Availability THE BUCHANAN 576 sq ft Model Amenities and Features
Features
- Air Conditioning
- Cable Ready
- Ceiling Fans
- Heating
- Tub/Shower
Kitchen
- Disposal
- Kitchen
- Range
Living Space
- Carpet
- Dining Room
- Vinyl Flooring
- Walk-In Closets
- Window Coverings
Model Rent and Fees
Model Price
- $823
Apartment Model: THE BUCHANAN$8231 Bedroom, 1 Bath, 576 sq ftUnavailableFloorplans3D Tours![]()
THE BUCHANAN - Floorplan 1 ![]()
THE BUCHANAN - Floorplan 2 THE BUCHANAN - 3D Tour THE CAMBRIDGE
1 Bed, 1 Bath, 635 sq ftModel Gallery
Floorplans
Photos
Availability Details
Price Availability Date Unit Sq Ft $883 Call for Availability THE CAMBRIDGE 635 sq ft Model Amenities and Features
Features
- Air Conditioning
- Cable Ready
- Ceiling Fans
- Heating
- Tub/Shower
Kitchen
- Disposal
- Kitchen
- Range
Living Space
- Carpet
- Dining Room
- Vinyl Flooring
- Walk-In Closets
- Window Coverings
Model Rent and Fees
Model Price
- $883
Apartment Model: THE CAMBRIDGE$8831 Bedroom, 1 Bath, 635 sq ftUnavailableFloorplansPhotos![]()
THE CAMBRIDGE - Image 1 ![]()
THE CAMBRIDGE - Image 2 ![]()
THE CAMBRIDGE - Image 3 ![]()
THE CAMBRIDGE - Image 4 ![]()
THE CAMBRIDGE - Floorplan 1 ![]()
THE CAMBRIDGE - Floorplan 2 2 Bedrooms
Show Unavailable FloorplansTHE HANOVER
$1,013
2 Beds, 1.5 Baths, 1037 sq ftAvailable Oct 5Cheapest 2 BedroomThis is the cheapest 2 Bedroom at this PropertyModel Gallery
Floorplans
Availability Details
Price Availability Date Unit Sq Ft Deposit $1,013 October 5, 2026 4997BA 1037 $350 Unit 4997BA Amenities and Features
Features
- Air Conditioning
- Cable Ready
- Ceiling Fans
- Heating
- Tub/Shower
- Washer/Dryer Hookup
Kitchen
- Disposal
- Kitchen
- Range
Living Space
- Carpet
- Dining Room
- Hardwood Floors
- Tile Floors
- Vinyl Flooring
- Walk-In Closets
- Window Coverings
Unit 4997BA Rent and Fees
Unit Price
- $1,013
Deposit
- $350 deposit
Model Rent and Fees
Price
- $1,013
Apartment Model: THE HANOVER$1,0132 Bedroom, 1.5 Bath, 1037 sq ftAvailable October 5, 2026![]()
THE HANOVER - Floorplan 1 ![]()
THE HANOVER - Floorplan 2 Apartment Unit: 4997BAApartment Model: THE HANOVER$1,0132 Bedroom, 1 Bath, 1037 sq ftAvailable October 5, 2026THE MCKINLEY
$1,146
2 Beds, 1.5 Baths, 1173 sq ftAvailable Oct 5Largest 2 BedroomThis is the largest 2 Bedroom at this PropertyModel Gallery
Floorplans
Availability Details
Price Availability Date Unit Sq Ft Deposit $1,146 October 5, 2026 1002C 1173 $350 Unit 1002C Amenities and Features
Features
- Air Conditioning
- Cable Ready
- Ceiling Fans
- Heating
- Tub/Shower
- Washer/Dryer Hookup
Kitchen
- Dishwasher
- Disposal
- Kitchen
- Range
Living Space
- Carpet
- Dining Room
- Hardwood Floors
- Tile Floors
- Vinyl Flooring
- Walk-In Closets
- Window Coverings
Unit 1002C Rent and Fees
Unit Price
- $1,146
Deposit
- $350 deposit
Model Rent and Fees
Price
- $1,146
Apartment Model: THE MCKINLEY$1,1462 Bedroom, 1.5 Bath, 1173 sq ftAvailable October 5, 2026![]()
THE MCKINLEY - Floorplan Apartment Unit: 1002CApartment Model: THE MCKINLEY$1,1462 Bedroom, 1.5 Bath, 1173 sq ftAvailable October 5, 2026THE CHARLESTON
2 Beds, 1 Bath, 864 sq ftModel Gallery
Floorplans
Availability Details
Price Availability Date Unit Sq Ft $985 Call for Availability THE CHARLESTON 864 sq ft Model Amenities and Features
Features
- Air Conditioning
- Cable Ready
- Ceiling Fans
- Heating
- Tub/Shower
- Washer/Dryer Hookup
Kitchen
- Dishwasher
- Disposal
- Kitchen
- Range
Living Space
- Carpet
- Dining Room
- Vinyl Flooring
- Walk-In Closets
- Window Coverings
Model Rent and Fees
Model Price
- $985
Apartment Model: THE CHARLESTON$9852 Bedroom, 1 Bath, 864 sq ftUnavailable![]()
THE CHARLESTON - Floorplan 1 ![]()
THE CHARLESTON - Floorplan 2 THE HAWTHORNE
2 Beds, 1 Bath, 1062 sq ftModel Gallery
Floorplans
Availability Details
Price Availability Date Unit Sq Ft $1,088 Call for Availability THE HAWTHORNE 1062 sq ft Model Amenities and Features
Features
- Air Conditioning
- Cable Ready
- Ceiling Fans
- Heating
- Tub/Shower
- Washer/Dryer Hookup
Kitchen
- Kitchen
- Range
Living Space
- Carpet
- Dining Room
- Vinyl Flooring
- Window Coverings
Model Rent and Fees
Model Price
- $1,088
Apartment Model: THE HAWTHORNE$1,0882 Bedroom, 1 Bath, 1062 sq ftUnavailable![]()
THE HAWTHORNE - Floorplan 1 ![]()
THE HAWTHORNE - Floorplan 2 THE DORCHESTER
2 Beds, 1.5 Baths, 922 sq ftModel Gallery
Floorplans
Availability Details
Price Availability Date Unit Sq Ft $1,033 Call for Availability THE DORCHESTER 922 sq ft Model Amenities and Features
Features
- Air Conditioning
- Balcony
- Washer/Dryer Hookup
Kitchen
- Kitchen
Model Rent and Fees
Model Price
- $1,033
Apartment Model: THE DORCHESTER$1,0332 Bedroom, 1.5 Bath, 922 sq ftUnavailable![]()
THE DORCHESTER - Floorplan THE HUNTINGTON
2 Beds, 1.5 Baths, 1089 sq ftModel Gallery
Floorplans
Availability Details
Price Availability Date Unit Sq Ft $1,098 Call for Availability THE HUNTINGTON 1089 sq ft Model Amenities and Features
Features
- Air Conditioning
- Cable Ready
- Ceiling Fans
- Heating
- Tub/Shower
- Washer/Dryer Hookup
Kitchen
- Disposal
- Kitchen
- Range
Living Space
- Carpet
- Dining Room
- Hardwood Floors
- Tile Floors
- Vinyl Flooring
- Walk-In Closets
- Window Coverings
Model Rent and Fees
Model Price
- $1,098
Apartment Model: THE HUNTINGTON$1,0982 Bedroom, 1.5 Bath, 1089 sq ftUnavailable![]()
THE HUNTINGTON - Floorplan THE FAIRMONT
2 Beds, 2 Baths, 956 sq ftModel Gallery
Floorplans
Availability Details
Price Availability Date Unit Sq Ft $1,058 Call for Availability THE FAIRMONT 956 sq ft Model Amenities and Features
Features
- Air Conditioning
- Cable Ready
- Ceiling Fans
- Heating
- Tub/Shower
- Washer/Dryer Hookup
Kitchen
- Dishwasher
- Disposal
- Kitchen
- Range
Living Space
- Carpet
- Dining Room
- Vinyl Flooring
- Window Coverings
Model Rent and Fees
Model Price
- $1,058
Apartment Model: THE FAIRMONT$1,0582 Bedroom, 2 Bath, 956 sq ftUnavailable![]()
THE FAIRMONT - Floorplan 1 ![]()
THE FAIRMONT - Floorplan 2 3 Bedrooms
THE REMINGTON
3 Beds, 1.5 Baths, 1253 sq ftModel Gallery
Floorplans
Availability Details
Price Availability Date Unit Sq Ft $1,240 Call for Availability THE REMINGTON 1253 sq ft Model Amenities and Features
Features
- Air Conditioning
- Cable Ready
- Ceiling Fans
- Heating
- Tub/Shower
- Washer/Dryer Hookup
Kitchen
- Dishwasher
- Disposal
- Kitchen
- Range
Living Space
- Carpet
- Dining Room
- Hardwood Floors
- Tile Floors
- Vinyl Flooring
- Walk-In Closets
- Window Coverings
Model Rent and Fees
Model Price
- $1,240
Apartment Model: THE REMINGTON$1,2403 Bedroom, 1.5 Bath, 1253 sq ftUnavailable![]()
THE REMINGTON - Floorplan 1 ![]()
THE REMINGTON - Floorplan 2 THE WAVERLY
3 Beds, 1.5 Baths, 1285 sq ftModel Gallery
Floorplans
Photos
Availability Details
Price Availability Date Unit Sq Ft $1,275 Call for Availability THE WAVERLY 1285 sq ft Model Amenities and Features
Features
- Air Conditioning
- Cable Ready
- Ceiling Fans
- Heating
- Tub/Shower
- Washer/Dryer Hookup
Kitchen
- Dishwasher
- Disposal
- Kitchen
- Range
Living Space
- Carpet
- Dining Room
- Hardwood Floors
- Tile Floors
- Vinyl Flooring
- Walk-In Closets
- Window Coverings
Model Rent and Fees
Model Price
- $1,275
Apartment Model: THE WAVERLY$1,2753 Bedroom, 1.5 Bath, 1285 sq ftUnavailableFloorplansPhotos![]()
THE WAVERLY - Image 1 ![]()
THE WAVERLY - Image 2 ![]()
THE WAVERLY - Image 3 ![]()
THE WAVERLY - Image 4 ![]()
THE WAVERLY - Image 5 ![]()
THE WAVERLY - Image 6 ![]()
THE WAVERLY - Floorplan 1 ![]()
THE WAVERLY - Floorplan 2 THE WENTWORTH
3 Beds, 1.5 Baths, 1350 sq ftLargest 3 BedroomThis is the largest 3 Bedroom at this PropertyModel Gallery
Floorplans
Availability Details
Price Availability Date Unit Sq Ft From $1,193 Call for Availability THE WENTWORTH 1350 sq ft Model Amenities and Features
Features
- Air Conditioning
- Cable Ready
- Ceiling Fans
- Heating
- Tub/Shower
- Washer/Dryer Hookup
Kitchen
- Dishwasher
- Disposal
- Kitchen
- Range
Living Space
- Carpet
- Dining Room
- Hardwood Floors
- Tile Floors
- Vinyl Flooring
- Walk-In Closets
- Window Coverings
Model Rent and Fees
Model Price Range
- $1,193 - $1,268
Apartment Model: THE WENTWORTHFrom $1,1933 Bedroom, 1.5 Bath, 1350 sq ftUnavailable![]()
THE WENTWORTH - Floorplan THE WELLINGTON
3 Beds, 2 Baths, 1285 sq ftModel Gallery
Floorplans
Availability Details
Price Availability Date Unit Sq Ft $1,174 Call for Availability THE WELLINGTON 1285 sq ft Model Amenities and Features
Features
- Air Conditioning
- Cable Ready
- Ceiling Fans
- Heating
- Tub/Shower
Kitchen
- Dishwasher
- Disposal
- Kitchen
- Range
Living Space
- Carpet
- Dining Room
- Hardwood Floors
- Tile Floors
- Vinyl Flooring
- Walk-In Closets
- Window Coverings
Model Rent and Fees
Model Price
- $1,174
Apartment Model: THE WELLINGTON$1,1743 Bedroom, 2 Bath, 1285 sq ftUnavailable![]()
THE WELLINGTON - Floorplan 1 ![]()
THE WELLINGTON - Floorplan 2 4 Bedrooms
THE WORTHINGTON
4 Beds, 2 Baths, 1350 sq ftModel Gallery
Floorplans
Photos
Availability Details
Price Availability Date Unit Sq Ft $1,351 Call for Availability THE WORTHINGTON 1350 sq ft Model Amenities and Features
Features
- Air Conditioning
- Cable Ready
- Ceiling Fans
- Heating
- Tub/Shower
- Washer/Dryer Hookup
Kitchen
- Dishwasher
- Disposal
- Kitchen
- Range
Living Space
- Carpet
- Dining Room
- Hardwood Floors
- Tile Floors
- Vinyl Flooring
- Walk-In Closets
- Window Coverings
Model Rent and Fees
Model Price
- $1,351
Apartment Model: THE WORTHINGTON$1,3514 Bedroom, 2 Bath, 1350 sq ftUnavailableFloorplansPhotos![]()
THE WORTHINGTON - Image 1 ![]()
THE WORTHINGTON - Image 2 ![]()
THE WORTHINGTON - Image 3 ![]()
THE WORTHINGTON - Image 4 ![]()
THE WORTHINGTON - Image 5 ![]()
THE WORTHINGTON - Image 6 ![]()
THE WORTHINGTON - Floorplan 1 ![]()
THE WORTHINGTON - Floorplan 2
Schedule a Tour
3D Tours
Property Information
- 530 Units
- 3 Stories
- Built in 1973
Lease Terms
- 6 - 12 mo
- Short Term Lease Options
Fees and Policies
The fees listed below are community-provided and may exclude utilities or add-ons. All payments are made directly to the property and are non-refundable unless otherwise specified.
Required Fees
One-Time Basics
- Due at Application
- Application Fee Per ApplicantiCharged per applicant.$50.00
- Due at Move-In
- Administrative FeeiCharged per unit.$150.00
Other Fees and Policies
Pet Fees
- Cat
- Cat FeeiMax of 2. Charged Per Pet.$350.00
- Cat RentiCharged Per Pet.$35.00/mo
- Dog
- Dog FeeiMax of 2. Charged Per Pet.$350.00
- Dog RentiCharged Per Pet.$35.00/mo
American Pitbull Terrier, Bull Terrier, Staffordshire Bull Terrier, Doberman Pinscher, Rottweiler, Chow, Akita, Wolf Hybrid, Great Dane, Saint Bernard, German Shepherd or any mix thereof.
Max of 2. Max 2 Allowed | Max weight 80 lb combined | Monthly Pet Rent: $35 per pet and $350 one-time pet fee..
Property Fee Disclaimer: Based on community-supplied data and independent market research. Subject to change without notice. May exclude fees for mandatory or optional services and usage-based utilities.
Features and Amenities
On-Site Services
- Maintenance On Site
- Property Manager On Site
- 24 Hour Access
Community Features
- Walk Up
- Clubhouse
- Corporate Housing
Outdoor Features
- Sundeck
- Patio
Recreation and Fitness
- Fitness Center
- Basketball Court
- Volleyball Court
- Pool
Interior Features
- Balcony
- Washer/Dryer Hookup
- Air Conditioning
Kitchen Amenities
- Kitchen

Map
- Shopping
- Colleges
- Grocery
- Medical
- Parks

Map
Getting Around
30 / 100 Somewhat walkable
30 / 100 Limited public transit
50 / 100 Fairly bikeable
100 / 100 Exceptionally car friendly
Getting to Know the Area
40 / 100 Restaurants
20 / 100 Cafes
30 / 100 Nightlife
20 / 100 Shopping
70 / 100 Parks
70 / 100 Noise Level
Frequently Asked Questions about Yorktown Colony Apartments
Where is Yorktown Colony Apartments located?
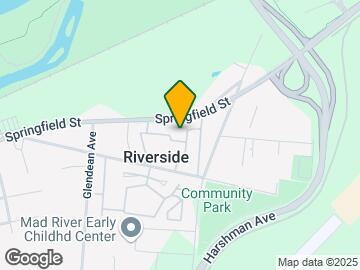
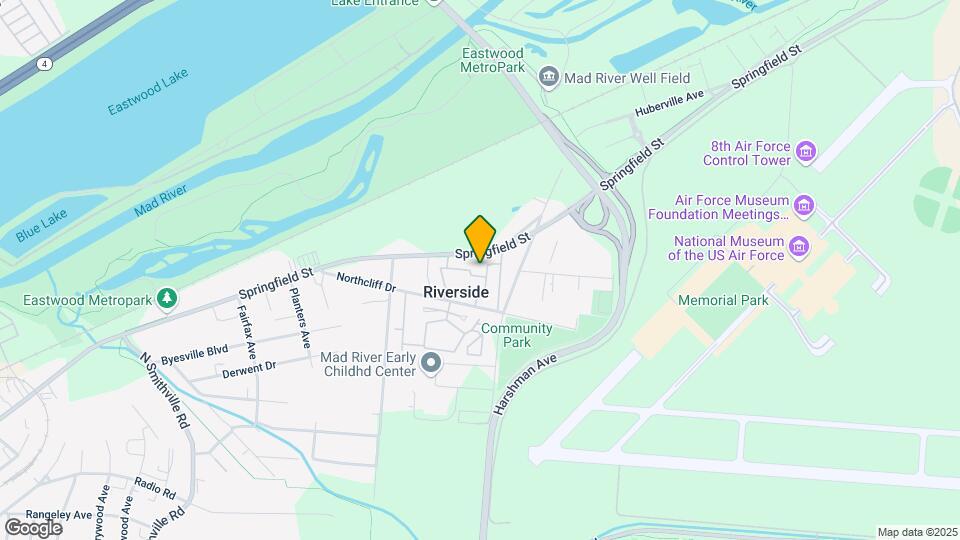
Yorktown Colony Apartments is located at 5010 Darby Rd near the Outer East Dayton area of Dayton, OH
What is the current rent range at Yorktown Colony Apartments?
Studio to 4 Bedroom Apartments at Yorktown Colony Apartments currently range from $780 to $1,351
When is the leasing office open?
- The office Hours for Yorktown Colony Apartments are
- Monday 9:00 am–6:00 pm
- Tuesday 9:00 am–6:00 pm
- Wednesday 9:00 am–6:00 pm
- Thursday 9:00 am–6:00 pm
- Friday 9:00 am–6:00 pm
- Saturday 10:00 am–4:00 pm
- Sunday Closed
Are pets allowed?
Call us today to find out our pet policy and if we allow pets
Renters Reviews and Ratings
Best Apartment Complex!
Property Manager Responded
Excellent Place for First Apartment
Great Couples Apartment
Four Year Resident
Great place to live
Yorktown Colony Apartments
A good plave for students and young professionals
York Town Colony Apartments
Good experience
Catalyst of Change
Completely Satisfied!
Nearby Schools
Mad River Middle School
Stebbins High School
Virginia Stevenson Elementary School
Spinning Hills Middle School (5-6)
About GreatSchools Data on ApartmentHomeLiving.com.
Points of Interest
Time and distance from Yorktown Colony Apartments.
Big Box and Retail
Kroger
Jcpenney
Aldi
Colleges and Universities
Groceries
Kroger
Aldi
Hospitals
Shriners Children's Ohio
Dayton Children's Hospital - Main Campus
Soin Medical Center
Military Bases
Wright-Patterson Air Force Base
Wright-Patterson Air Force Base Bath
Gentile Air Force Station
Parks and Recreation
Yorktown Colony Apartments has 5 parks within 10.4 miles, including Deeds Point, Island Park, Wegerzyn Gardens, Carriage Hill Farm, and Cox Arboretum.
Shopping Centers
Yorktown Colony Apartments has 5 shopping centers within 1.7 miles.
Nearby Neighborhoods
Rental Price Ranges in the Area
| Bedroom | Average Rent | Cheapest Rent | Highest Rent |
|---|---|---|---|
| Dayton Studio Apartments | $1,069 | $599 | $3,870 |
| Dayton 1 Bedroom Apartments | $1,178 | $550 | $2,875 |
| Dayton 2 Bedroom Apartments | $1,445 | $690 | $5,352 |
| Dayton 3 Bedroom Apartments | $1,762 | $899 | $5,854 |
| Dayton 4 Bedroom Apartments | $1,990 | $610 | $3,599 |
Browse Top Apartments in Dayton
By Price
By Community Type
- Dayton Apartments for Rent by Owner
- Dayton Apartments with Rent Specials
- Dayton Top Rated Apartments
- Dayton Corporate Apartments
- Dayton Furnished Apartments
- Dayton Gated Apartments
- Dayton Loft Apartments
- Dayton Low Income Apartments
- New Dayton Apartments
- Dayton Senior Apartments
- Dayton Short-term Apartments
- Dayton Student Apartments
- Dayton Apartments with Utilities Included


Max of 2. Max 2 Allowed | Max weight 80 lb combined | Monthly Pet Rent: $35 per pet and $350 one-time pet fee..