

27 Photos6 3D Tours1 Videos


- Studio–2 Bedrooms
- $1,370-$3,029 Total Monthly Price
Total Monthly Price
Base Rent$1,370 - $3,029Total Monthly Price$1,370 - $3,029 - 536–1,277 Square Feet
Unique Features and Amenities
- 24-Hour Emergency Maintenance
- 9 ceilings
- Co-working lounge space with guest Wi-Fi
- Deep undermount kitchen sinks
- Elevated luxury rooftop pool deck and lounge
- Excellent Access
- Gated onsite parking with integrated Latch acces
- In-unit Samsung washer/dryer provided
- Latch smart access unit entry
- Luxury outdoor grilling with outdoor prep and FP
- Samsung stainless steel appliances
Property Contact Info
- Listed by:
- Agency:
- Vendor Logo:
- Website:
- View Property Website
- Call Us:
- (469) 436-4894
- Disclaimer:
Floorplan Pricing and Availability
Zang Flats offers Studio to 2 Bedroom apartments starting from $1,370 and having 536–1,277 sq ft. Here is the current pricing and availability:
New! Interactive Property Map
 ApartmentHomeLiving.com's new Interactive Property Map allows you to see where every available unit is located at this community.Try It Now >
Studio
Floorplan E1
Studio, 1 Bath, 536 sq ftAvailability Details
Prices shown for this property are the Total Monthly Price including Fees.Price Availability Date Unit Sq Ft Deposit $1,370 Call for Availability E1 536 sq ft $150 Model Amenities and Features
Kitchen
- Quartz Countertops
Unique Features
- 9 ceilings
- Deep undermount kitchen sinks
- In-unit Samsung washer/dryer provided
- Latch smart access unit entry
- Samsung stainless steel appliances
Model Lease Information
Model Price
- $1,370Total Monthly PriceBase Rent: $1,370Required Monthly Fees: None
Deposit
- $150 deposit
Floorplan LW1
Studio, 1 Bath, 625 sq ftAvailability Details
Prices shown for this property are the Total Monthly Price including Fees.Price Availability Date Unit Sq Ft Deposit $1,649 Call for Availability LW1 625 sq ft $150 Model Amenities and Features
Kitchen
- Quartz Countertops
Unique Features
- 9 ceilings
- Deep undermount kitchen sinks
- In-unit Samsung washer/dryer provided
- Latch smart access unit entry
- Samsung stainless steel appliances
Model Lease Information
Model Price
- $1,649Total Monthly PriceBase Rent: $1,649Required Monthly Fees: None
Deposit
- $150 deposit
Floorplan LW3
Studio, 1 Bath, 852 sq ftLargest StudioThis is the largest Studio at this PropertyAvailability Details
Prices shown for this property are the Total Monthly Price including Fees.Price Availability Date Unit Sq Ft Deposit $2,530 Call for Availability LW3 852 sq ft $150 Model Amenities and Features
Kitchen
- Quartz Countertops
Unique Features
- 9 ceilings
- Deep undermount kitchen sinks
- In-unit Samsung washer/dryer provided
- Latch smart access unit entry
- Samsung stainless steel appliances
Model Lease Information
Model Price
- $2,530Total Monthly PriceBase Rent: $2,530Required Monthly Fees: None
Deposit
- $150 deposit
1 Bedroom
Floorplan A1
1 Bed, 1 Bath, 717 sq ftAvailability Details
Prices shown for this property are the Total Monthly Price including Fees.Price Availability Date Unit Sq Ft Deposit $1,874 Call for Availability A1 717 sq ft $150 Model Amenities and Features
Kitchen
- Quartz Countertops
Unique Features
- 9 ceilings
- Deep undermount kitchen sinks
- In-unit Samsung washer/dryer provided
- Latch smart access unit entry
- Samsung stainless steel appliances
Model Lease Information
Model Price
- $1,874Total Monthly PriceBase Rent: $1,874Required Monthly Fees: None
Deposit
- $150 deposit
Floorplan A3
1 Bed, 1 Bath, 995 sq ftAvailability Details
Prices shown for this property are the Total Monthly Price including Fees.Price Availability Date Unit Sq Ft Deposit $2,564 Call for Availability A3 995 sq ft $150 Model Amenities and Features
Kitchen
- Quartz Countertops
Unique Features
- 9 ceilings
- Deep undermount kitchen sinks
- In-unit Samsung washer/dryer provided
- Latch smart access unit entry
- Samsung stainless steel appliances
Model Lease Information
Model Price
- $2,564Total Monthly PriceBase Rent: $2,564Required Monthly Fees: None
Deposit
- $150 deposit
2 Bedrooms
Floorplan B1
2 Beds, 2.5 Baths, 1171 sq ftAvailability Details
Prices shown for this property are the Total Monthly Price including Fees.Price Availability Date Unit Sq Ft Deposit $2,860 Call for Availability B1 1171 sq ft $250 Model Amenities and Features
Kitchen
- Quartz Countertops
Unique Features
- 9 ceilings
- Deep undermount kitchen sinks
- In-unit Samsung washer/dryer provided
- Latch smart access unit entry
- Samsung stainless steel appliances
Model Lease Information
Model Price
- $2,860Total Monthly PriceBase Rent: $2,860Required Monthly Fees: None
Deposit
- $250 deposit
Floorplan B2
2 Beds, 2.5 Baths, 1277 sq ftAvailability Details
Prices shown for this property are the Total Monthly Price including Fees.Price Availability Date Unit Sq Ft Deposit $3,029 Call for Availability B2 1277 sq ft $250 Model Amenities and Features
Kitchen
- Quartz Countertops
Unique Features
- 9 ceilings
- Deep undermount kitchen sinks
- In-unit Samsung washer/dryer provided
- Latch smart access unit entry
- Samsung stainless steel appliances
Model Lease Information
Model Price
- $3,029Total Monthly PriceBase Rent: $3,029Required Monthly Fees: None
Deposit
- $250 deposit
Price shown is total price based on community-supplied monthly required fees. Excludes user-selected optional fees and variable or usage-based fees and required charges due at or prior to move-in or at move-out. View Fees and Policies for details. Price, availability, fees, and any applicable rent special are subject to change without notice.
Schedule a Tour
Call us at: (469) 436-4894 to request a tour.
Videos
Zang Flats Apartments, Dallas, TX - video 1
Property Video Tour 1
3D Tours
2BR, 2.5BA - 1,171SF
1BR, 1BA - 1,014SF
1BR, 1BA - 717SF
Studio - 536SF
E3 1BR, 1BA - 738SF
E2 1BR, 1BA - 604SF
Property Information
- 72 Units
- 5 Stories
- Built in 2024
Features and Amenities
On-Site Services
- Maintenance On Site
- Package Service
- Property Manager On Site
- 24 Hour Access
Community Features
- Lounge
Outdoor Features
- Grill
- Controlled Access
- Deck
Recreation and Fitness
- Fitness Center
- Pool
Interior Features
- Balcony
- Tub/Shower
- Heating
- Washer/Dryer
- Air Conditioning
- Wi Fi
Kitchen Amenities
- Dishwasher
- Oven
- Range
- Refrigerator
- Freezer
- Quartz Countertops
- Stainless Steel Appliances
- Kitchen
Living Area Features
- Carpet
- Vinyl Flooring
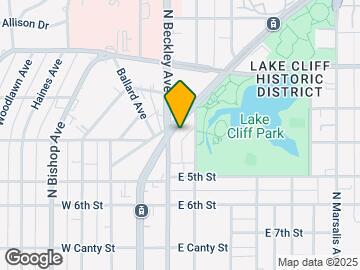
Map
1100 N Zang Blvd, Dallas, TX 75203
- Shopping
- Colleges
- Grocery
- Medical
- Parks
- Transportation
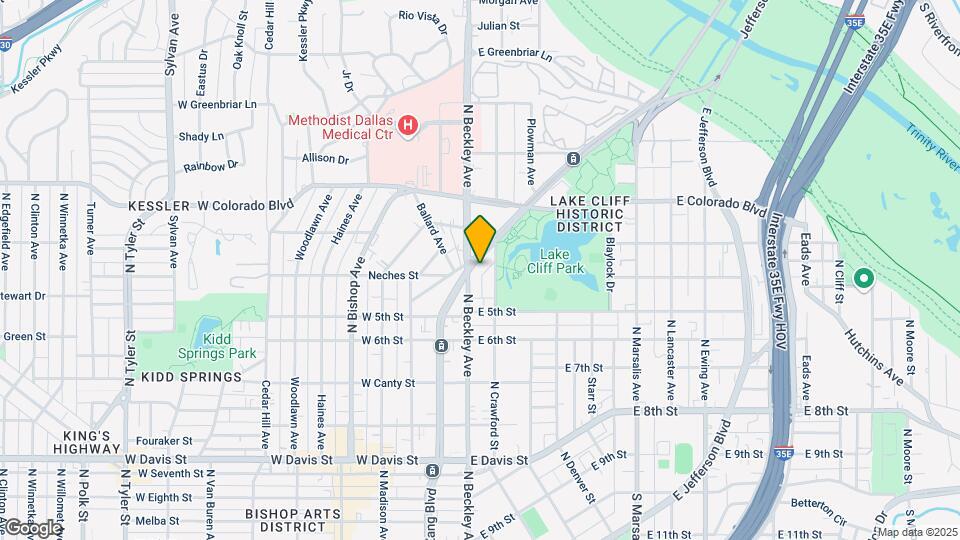
Map
Getting Around
70 / 100 Moderately walkable
60 / 100 Good public transit
70 / 100 Moderately bikeable
100 / 100 Exceptionally car friendly
Scores provided by  details
 details
Getting to Know the Area
90 / 100 Restaurants
70 / 100 Cafes
80 / 100 Nightlife
80 / 100 Shopping
90 / 100 Parks
30 / 100 Noise Level
Scores provided by
Frequently Asked Questions about Zang Flats
Where is Zang Flats located?
Zang Flats is located at 1100 N Zang Blvd near the Lake Cliff area of Dallas, TX
What is the current rent range at Zang Flats?
Studio to 2 Bedroom Apartments at Zang Flats currently range from $1,370 to $3,029
Are pets allowed?
Call us today to find out our pet policy and if we allow pets
Nearby Schools
Hogg New Tech Center
Dallas Independent School District
1144 North Madison Avenue
Public School - Grades PK-5 (315 Students)
In Attendance Zone1 minute drive / 0.2 miles away
WH Adamson High School
Dallas Independent School District
309 East 9th Street
Public School - Grades 9-12 (1353 Students)
In Attendance Zone1 minute drive / 0.6 miles away
School data provided by GreatSchools.
details
The GreatSchools Rating helps parents compare schools within a state based on a variety of school quality indicators and provides a helpful picture of how effectively each school serves all of its students. Ratings are on scale of 1 (below average) and to 10 (above average) and can include test scores, college readiness, academic progress, advanced courses, equity, discipline and attendance data. We also advise parents to visit schools, consider other information on school performance and programs, and consider needs as part of the school selection process.
About GreatSchools Data on ApartmentHomeLiving.com.
About GreatSchools Data on ApartmentHomeLiving.com.
Points of Interest
Time and distance from Zang Flats.
Arts Museums and Landmarks
Big Box and Retail
Walgreens
1306 N Beckley Ave
1 minute drive / 0.14 miles away
Target
655 W Illinois Ave
5 minute drive / 2.71 miles away
Colleges and Universities
Groceries
Heb
111 E Davis St
2 minute drive / 0.7 miles away
Sprouts Farmers Market
1322 N Hampton Rd
4 minute drive / 2.07 miles away
Tom Thumb
315 S Hampton Rd
5 minute drive / 2.54 miles away
Hospitals
Methodist Dallas Medical Center
1441 North Beckley Avenue
1 minute drive / 0.21 miles away
Baylor Scott & White Heart & Vascular Hospital - Dallas
621 North Hall Street
6 minute drive / 3.01 miles away
Texas Scottish Rite Hospital For Children
2222 Welborn Street
6 minute drive / 3.01 miles away
Military Bases
Dallas Naval Air Station
18 minute drive / 8.71 miles away
Parks and Recreation
Zang Flats has 1 park within 7.8 miles, including Texas Stadium.
Restaurants and Dining
Shopping Centers
Zang Flats has 5 shopping centers within 0.9 miles.
Transit Stations
Nearby Neighborhoods
Rental Price Ranges in the Area
| Bedroom | Average Rent | Cheapest Rent | Highest Rent |
|---|---|---|---|
| Dallas Studio Apartments | $1,403 | $556 | $9,566 |
| Dallas 1 Bedroom Apartments | $1,512 | $575 | $10,000+ |
| Dallas 2 Bedroom Apartments | $2,015 | $669 | $10,000+ |
| Dallas 3 Bedroom Apartments | $2,606 | $765 | $10,000+ |
| Dallas 4 Bedroom Apartments | $5,013 | $899 | $10,000+ |
| Dallas 5 Bedroom Apartments | $11,705 | $3,500 | $10,000+ |
Browse Top Apartments in Dallas
By Price
By Community Type
- Dallas Apartments for Rent by Owner
- Dallas Apartments with Rent Specials
- Dallas Top Rated Apartments
- Dallas Corporate Apartments
- Dallas Furnished Apartments
- Dallas Gated Apartments
- Dallas Loft Apartments
- Dallas Low Income Apartments
- Dallas Military Apartments
- New Dallas Apartments
- Dallas Senior Apartments
- Dallas Short-term Apartments
- Dallas Student Apartments
- Dallas Apartments with Utilities Included
Viewing: Zang Flats | Desktop Version | Listing Updated: 08/13/2026 | AHLDIA