
Your message has been sent! Thank you!

Zephyr Apartments

Verified
This is a CoStar Verified® Listing

Zephyr in Salt Lake City, UT is verified by CoStar’s® proprietary screening and fraud detection process, so you can shop and rent with confidence on ApartmentHomeLiving.com. Always protect yourself when shopping online.

(385) 444-2255
Check Availability
360 W 200 S, Salt Lake City, UT 84101

Contact

Zephyr

360 W 200 S
Salt Lake City, UT 84101
(385) 444-2255
Zephyr in Salt Lake City, UT - Building Photo
  • Studio–2 Bedrooms
  • $1,480-$3,180 Total Monthly Price

    Total Monthly Price

    Base Rent
    $1,480 - $3,180

    Total Monthly Price
    $1,480 - $3,180
  • 434–1,272 Square Feet

Rent Specials

Receive up to 12 Weeks Free + a $1,500 Gift Card on select apartment homes. Limited-time offer. Terms and conditions apply.

About Zephyr

Living here means you’re going places. No longer a stopover town, Salt Lake City is a place to plant roots that can grow in all different directions. Head to the mountains for peak adventure or around the corner to the local dive. Everything is right here, it’s happening right now, and when you live at Zephyr, you are right in the center of it all. Located near the Delta Center and shopping at The Gateway, Zephyr is your destination for luxury apartment living in Salt Lake City. Enjoy walkable access to premier entertainment, retail, and dining, or commute with ease using the TRAX light rail stations at Arena and Planetarium, both within a three-block radius. Inside your home, discover refined finishes, smart-home technology, and roomy living spaces. Amenities include a rooftop lounge with stunning views, a resident lounge, and a full fitness center that supports your wellness goals. Pet-friendly living meets city convenience with nearby Pioneer Dog Park and access to City Market and Harmons Grocery close by. Whether you're searching for studio, one-bedroom, or two-bedroom apartments, Zephyr delivers walkable comfort, upscale style, and everyday accessibility in one unmatched downtown SLC location.

Zephyr is located in the Central Salt Lake City Neighborhood and 84101 Zip code of Salt Lake City, UT. This community is professionally managed by Kairoi Residential

Unique Features and Amenities

  • 1/2 bath reduction
  • 2 BR Upgrade
  • 24 hour Fitness Center
  • Adj 01
  • Adj 02
  • Amenity Adjustment
  • High-end Interiors/finishes
  • March 2026 - Price Drop
  • Modern Above-the-counter Bathroom Sinks

See All Amenities

Property Contact Info

Office Hours

Monday9:00 am–6:00 pm
Tuesday9:00 am–6:00 pm
Wednesday9:00 am–6:00 pm
Thursday9:00 am–6:00 pm
Friday9:00 am–7:00 pm
Saturday10:00 am–6:00 pm
SundayClosed

Floorplan Pricing and Availability

Zephyr offers Studio to 2 Bedroom apartments starting from $1,480 and having 434–1,272 sq ft. Here is the current pricing and availability:

Cost CalculatorEstimate your monthly and one-time fees
  • Studio

    Floorplan S.1

    From $1,630

    Studio, 1 Bath, 555 sq ft
    Total Monthly Price

    Total Monthly Price

    Base Rent
    $1,480 - $1,805

    Total Monthly Price
    $1,480 - $1,805
    Available Now

    Availability Details

    PriceAvailability DateUnitSq FtView Details
    $1,630Available Now419555
    $1,630Available Now519555
    $1,650Available Now607555
    Prices shown for this property are the Total Monthly Price including Fees.

    Model Amenities and Features

    Features

    • Air Conditioning
    • Framed Mirrors
    • Heating
    • Smoke Free
    • Storage Space
    • Tub/Shower

    Kitchen

    • Dishwasher
    • Disposal
    • Eat-in Kitchen
    • Freezer
    • Ice Maker
    • Kitchen
    • Microwave
    • Oven
    • Pantry
    • Quartz Countertops
    • Refrigerator
    • Stainless Steel Appliances

    Model Lease Information

    Model Price Range

    • $1,480 - $1,805Total Monthly Price
      Base Rent: $1,480 - $1,805
      Required Monthly Fees: None

    Current Available Pricing

    • $1,630 - $1,650 Total Monthly Price

    Deposit

    • $500 deposit

    Unit 419 Lease Information

    Unit Price

    • $1,630Total Monthly Price
      Base Rent: $1,630
      Required Monthly Fees: None
    • View Details and Rent Estimate

    Deposit

    • $500 deposit

    Model Lease Information

    Model Price Range

    • $1,480 - $1,805Total Monthly Price

    Unit 519 Lease Information

    Unit Price

    • $1,630Total Monthly Price
      Base Rent: $1,630
      Required Monthly Fees: None
    • View Details and Rent Estimate

    Deposit

    • $500 deposit

    Model Lease Information

    Model Price Range

    • $1,480 - $1,805Total Monthly Price

    Unit 607 Lease Information

    Unit Price

    • $1,650Total Monthly Price
      Base Rent: $1,650
      Required Monthly Fees: None
    • View Details and Rent Estimate

    Deposit

    • $500 deposit

    Model Lease Information

    Model Price Range

    • $1,480 - $1,805Total Monthly Price

    S.3N

    $1,580

    Studio, 1 Bath, 434 sq ft
    Total Monthly Price

    Total Monthly Price

    Base Rent
    $1,580

    Total Monthly Price
    $1,580
    Available Now

    Availability Details

    PriceAvailability DateUnitSq Ft
    $1,580Available Now318434
    Prices shown for this property are the Total Monthly Price including Fees.

    Model Amenities and Features

    Features

    • Air Conditioning
    • Framed Mirrors
    • Heating
    • Smoke Free
    • Storage Space
    • Tub/Shower

    Kitchen

    • Dishwasher
    • Disposal
    • Eat-in Kitchen
    • Freezer
    • Ice Maker
    • Kitchen
    • Microwave
    • Oven
    • Pantry
    • Quartz Countertops
    • Refrigerator
    • Stainless Steel Appliances

    Unit 318 Lease Information

    Unit Price

    • $1,580Total Monthly Price
      Base Rent: $1,580
      Required Monthly Fees: None
    • View Details and Rent Estimate

    Deposit

    • $500 deposit

    Model Lease Information

    Price

    • $1,580Total Monthly Price

    Floorplan S.3

    $1,580

    Studio, 1 Bath, 500 sq ft
    Total Monthly Price

    Total Monthly Price

    Base Rent
    $1,580

    Total Monthly Price
    $1,580
    Available Now

    Availability Details

    PriceAvailability DateUnitSq FtView Details
    $1,580Available Now209500
    $1,580Available Now415500
    $1,580Available Now715500
    Prices shown for this property are the Total Monthly Price including Fees.

    Model Amenities and Features

    Features

    • Air Conditioning
    • Framed Mirrors
    • Heating
    • Smoke Free
    • Storage Space
    • Tub/Shower

    Kitchen

    • Dishwasher
    • Disposal
    • Eat-in Kitchen
    • Freezer
    • Ice Maker
    • Kitchen
    • Microwave
    • Oven
    • Pantry
    • Quartz Countertops
    • Refrigerator
    • Stainless Steel Appliances

    Model Lease Information

    Model Price

    • $1,580Total Monthly Price
      Base Rent: $1,580
      Required Monthly Fees: None

    Deposit

    • $500 deposit

    Unit 209 Lease Information

    Unit Price

    • $1,580Total Monthly Price
      Base Rent: $1,580
      Required Monthly Fees: None
    • View Details and Rent Estimate

    Deposit

    • $500 deposit

    Model Lease Information

    Price

    • $1,580Total Monthly Price

    Unit 415 Lease Information

    Unit Price

    • $1,580Total Monthly Price
      Base Rent: $1,580
      Required Monthly Fees: None
    • View Details and Rent Estimate

    Deposit

    • $500 deposit

    Model Lease Information

    Price

    • $1,580Total Monthly Price

    Unit 715 Lease Information

    Unit Price

    • $1,580Total Monthly Price
      Base Rent: $1,580
      Required Monthly Fees: None
    • View Details and Rent Estimate

    Deposit

    • $500 deposit

    Model Lease Information

    Price

    • $1,580Total Monthly Price

    S.1X

    From $1,665

    Studio, 1 Bath, 611 sq ft
    Total Monthly Price

    Total Monthly Price

    Base Rent
    $1,665 - $1,715

    Total Monthly Price
    $1,665 - $1,715
    Available Now

    Availability Details

    PriceAvailability DateUnitSq FtView Details
    $1,665Available Now718611
    $1,715Available Now418611
    $1,715Available Now518611
    Prices shown for this property are the Total Monthly Price including Fees.

    Model Amenities and Features

    Features

    • Air Conditioning
    • Framed Mirrors
    • Heating
    • Smoke Free
    • Storage Space
    • Tub/Shower

    Kitchen

    • Dishwasher
    • Disposal
    • Eat-in Kitchen
    • Freezer
    • Ice Maker
    • Kitchen
    • Microwave
    • Oven
    • Pantry
    • Quartz Countertops
    • Refrigerator
    • Stainless Steel Appliances

    Model Lease Information

    Model Price Range

    • $1,665 - $1,715Total Monthly Price
      Base Rent: $1,665 - $1,715
      Required Monthly Fees: None

    Deposit

    • $500 deposit

    Unit 718 Lease Information

    Unit Price

    • $1,665Total Monthly Price
      Base Rent: $1,665
      Required Monthly Fees: None
    • View Details and Rent Estimate

    Deposit

    • $500 deposit

    Model Lease Information

    Model Price Range

    • $1,665 - $1,715Total Monthly Price

    Unit 418 Lease Information

    Unit Price

    • $1,715Total Monthly Price
      Base Rent: $1,715
      Required Monthly Fees: None
    • View Details and Rent Estimate

    Deposit

    • $500 deposit

    Model Lease Information

    Model Price Range

    • $1,665 - $1,715Total Monthly Price

    Unit 518 Lease Information

    Unit Price

    • $1,715Total Monthly Price
      Base Rent: $1,715
      Required Monthly Fees: None
    • View Details and Rent Estimate

    Deposit

    • $500 deposit

    Model Lease Information

    Model Price Range

    • $1,665 - $1,715Total Monthly Price

    S.1A

    Studio, 1 Bath, 546 sq ft
    Available Soon

    Availability Details

    PriceAvailability DateUnitSq FtDeposit
    $1,814Available SoonS.1A546 sq ft$500
    Prices shown for this property are the Total Monthly Price including Fees.

    Model Amenities and Features

    Features

    • Air Conditioning
    • Framed Mirrors
    • Heating
    • Smoke Free
    • Storage Space
    • Tub/Shower

    Kitchen

    • Dishwasher
    • Disposal
    • Eat-in Kitchen
    • Freezer
    • Ice Maker
    • Kitchen
    • Microwave
    • Oven
    • Pantry
    • Quartz Countertops
    • Refrigerator
    • Stainless Steel Appliances

    Model Lease Information

    Model Price

    • $1,814Total Monthly Price
      Base Rent: $1,814
      Required Monthly Fees: None

    Deposit

    • $500 deposit

    Floorplan S.2

    Studio, 1 Bath, 685 sq ft
    Available Soon
    Largest StudioThis is the largest Studio at this Property

    Availability Details

    PriceAvailability DateUnitSq FtDeposit
    $1,739Available SoonS.2685 sq ft$500
    Prices shown for this property are the Total Monthly Price including Fees.

    Model Amenities and Features

    Features

    • Air Conditioning
    • Framed Mirrors
    • Heating
    • Smoke Free
    • Storage Space
    • Tub/Shower

    Kitchen

    • Dishwasher
    • Disposal
    • Eat-in Kitchen
    • Freezer
    • Ice Maker
    • Kitchen
    • Microwave
    • Oven
    • Pantry
    • Quartz Countertops
    • Refrigerator
    • Stainless Steel Appliances

    Model Lease Information

    Model Price

    • $1,739Total Monthly Price
      Base Rent: $1,739
      Required Monthly Fees: None

    Deposit

    • $500 deposit
  • 1 Bedroom

    Floorplan 1.3

    From $1,979

    1 Bed, 1 Bath, 710 sq ft
    Total Monthly Price

    Total Monthly Price

    Base Rent
    $1,979 - $2,300

    Total Monthly Price
    $1,979 - $2,300
    Available Now
    Cheapest 1 BedroomThis is the cheapest 1 Bedroom at this Property

    Availability Details

    PriceAvailability DateUnitSq FtView Details
    $1,979Available Now514710
    $2,190Available Now614710
    $2,190Available Now714710
    Prices shown for this property are the Total Monthly Price including Fees.

    Model Amenities and Features

    Features

    • Air Conditioning
    • Framed Mirrors
    • Heating
    • Smoke Free
    • Storage Space
    • Tub/Shower

    Kitchen

    • Dishwasher
    • Disposal
    • Eat-in Kitchen
    • Freezer
    • Ice Maker
    • Kitchen
    • Microwave
    • Oven
    • Pantry
    • Quartz Countertops
    • Refrigerator
    • Stainless Steel Appliances

    Model Lease Information

    Model Price Range

    • $1,979 - $2,300Total Monthly Price
      Base Rent: $1,979 - $2,300
      Required Monthly Fees: None

    Current Available Pricing

    • $1,979 - $2,190 Total Monthly Price

    Deposit

    • $500 deposit

    Unit 514 Lease Information

    Unit Price

    • $1,979Total Monthly Price
      Base Rent: $1,979
      Required Monthly Fees: None
    • View Details and Rent Estimate

    Deposit

    • $500 deposit

    Model Lease Information

    Model Price Range

    • $1,979 - $2,300Total Monthly Price

    Unit 614 Amenities and Features

    Unique Features

    • Adj 01

    Unit 614 Lease Information

    Unit Price

    • $2,190Total Monthly Price
      Base Rent: $2,190
      Required Monthly Fees: None
    • View Details and Rent Estimate

    Deposit

    • $500 deposit

    Model Lease Information

    Model Price Range

    • $1,979 - $2,300Total Monthly Price

    Unit 714 Amenities and Features

    Unique Features

    • Adj 01

    Unit 714 Lease Information

    Unit Price

    • $2,190Total Monthly Price
      Base Rent: $2,190
      Required Monthly Fees: None
    • View Details and Rent Estimate

    Deposit

    • $500 deposit

    Model Lease Information

    Model Price Range

    • $1,979 - $2,300Total Monthly Price

    Floorplan 1.1

    $2,145

    1 Bed, 1 Bath, 735 sq ft
    Total Monthly Price

    Total Monthly Price

    Base Rent
    $2,145

    Total Monthly Price
    $2,145
    Available Now

    Availability Details

    PriceAvailability DateUnitSq FtView Details
    $2,145Available Now207735
    $2,145Available Now208735
    Prices shown for this property are the Total Monthly Price including Fees.

    Model Amenities and Features

    Features

    • Air Conditioning
    • Framed Mirrors
    • Heating
    • Smoke Free
    • Storage Space
    • Tub/Shower

    Kitchen

    • Dishwasher
    • Disposal
    • Eat-in Kitchen
    • Freezer
    • Ice Maker
    • Kitchen
    • Microwave
    • Oven
    • Pantry
    • Quartz Countertops
    • Refrigerator
    • Stainless Steel Appliances

    Model Lease Information

    Model Price

    • $2,145Total Monthly Price
      Base Rent: $2,145
      Required Monthly Fees: None

    Deposit

    • $500 deposit

    Unit 207 Amenities and Features

    Unique Features

    • Adj 01

    Unit 207 Lease Information

    Unit Price

    • $2,145Total Monthly Price
      Base Rent: $2,145
      Required Monthly Fees: None
    • View Details and Rent Estimate

    Deposit

    • $500 deposit

    Model Lease Information

    Price

    • $2,145Total Monthly Price

    Unit 208 Amenities and Features

    Unique Features

    • Adj 01

    Unit 208 Lease Information

    Unit Price

    • $2,145Total Monthly Price
      Base Rent: $2,145
      Required Monthly Fees: None
    • View Details and Rent Estimate

    Deposit

    • $500 deposit

    Model Lease Information

    Price

    • $2,145Total Monthly Price

    Floorplan 1.5

    From $2,230

    1 Bed, 1 Bath, 900 sq ft
    Total Monthly Price

    Total Monthly Price

    Base Rent
    $2,230 - $2,505

    Total Monthly Price
    $2,230 - $2,505
    Available Now

    Availability Details

    PriceAvailability DateUnitSq FtView Details
    $2,230Available Now102900
    $2,505Available Now101900
    Prices shown for this property are the Total Monthly Price including Fees.

    Model Amenities and Features

    Features

    • Air Conditioning
    • Framed Mirrors
    • Heating
    • Smoke Free
    • Storage Space
    • Tub/Shower

    Kitchen

    • Dishwasher
    • Disposal
    • Eat-in Kitchen
    • Freezer
    • Ice Maker
    • Kitchen
    • Microwave
    • Oven
    • Pantry
    • Quartz Countertops
    • Refrigerator
    • Stainless Steel Appliances

    Model Lease Information

    Model Price Range

    • $2,230 - $2,505Total Monthly Price
      Base Rent: $2,230 - $2,505
      Required Monthly Fees: None

    Deposit

    • $500 deposit

    Unit 102 Amenities and Features

    Unique Features

    • Adj 01

    Unit 102 Lease Information

    Unit Price

    • $2,230Total Monthly Price
      Base Rent: $2,230
      Required Monthly Fees: None
    • View Details and Rent Estimate

    Deposit

    • $500 deposit

    Model Lease Information

    Model Price Range

    • $2,230 - $2,505Total Monthly Price

    Unit 101 Lease Information

    Unit Price

    • $2,505Total Monthly Price
      Base Rent: $2,505
      Required Monthly Fees: None
    • View Details and Rent Estimate

    Deposit

    • $500 deposit

    Model Lease Information

    Model Price Range

    • $2,230 - $2,505Total Monthly Price

    Floorplan 1.4

    $2,365

    1 Bed, 1 Bath, 740 sq ft
    Total Monthly Price

    Total Monthly Price

    Base Rent
    $2,365

    Total Monthly Price
    $2,365
    Available Now

    Availability Details

    PriceAvailability DateUnitSq Ft
    $2,365Available Now621740
    Prices shown for this property are the Total Monthly Price including Fees.

    Model Amenities and Features

    Features

    • Air Conditioning
    • Framed Mirrors
    • Heating
    • Smoke Free
    • Storage Space
    • Tub/Shower

    Kitchen

    • Dishwasher
    • Disposal
    • Eat-in Kitchen
    • Freezer
    • Ice Maker
    • Kitchen
    • Microwave
    • Oven
    • Pantry
    • Quartz Countertops
    • Refrigerator
    • Stainless Steel Appliances

    Unit 621 Lease Information

    Unit Price

    • $2,365Total Monthly Price
      Base Rent: $2,365
      Required Monthly Fees: None
    • View Details and Rent Estimate

    Deposit

    • $500 deposit

    Model Lease Information

    Price

    • $2,365Total Monthly Price

    1.1A

    1 Bed, 1 Bath, 743 sq ft
    Available Now

    Availability Details

    PriceAvailability DateUnitSq Ft
    $2,075Available Now504743
    Prices shown for this property are the Total Monthly Price including Fees.

    Unit 504 Amenities and Features

    Unique Features

    • Adj 01

    Unit 504 Lease Information

    Unit Price

    • $2,075Total Monthly Price
      Base Rent: $2,075
      Required Monthly Fees: None
    • View Details and Rent Estimate

    Deposit

    • $500 deposit

    Model Lease Information

    Price

    • $2,234Total Monthly Price

    Floorplan 1.7

    1 Bed, 1 Bath, 572 sq ft
    Available Soon

    Availability Details

    PriceAvailability DateUnitSq FtDeposit
    $2,039Available Soon1.7572 sq ft$500
    Prices shown for this property are the Total Monthly Price including Fees.

    Model Amenities and Features

    Features

    • Air Conditioning
    • Framed Mirrors
    • Heating
    • Smoke Free
    • Storage Space
    • Tub/Shower

    Kitchen

    • Dishwasher
    • Disposal
    • Eat-in Kitchen
    • Freezer
    • Ice Maker
    • Kitchen
    • Microwave
    • Oven
    • Pantry
    • Quartz Countertops
    • Refrigerator
    • Stainless Steel Appliances

    Model Lease Information

    Model Price

    • $2,039Total Monthly Price
      Base Rent: $2,039
      Required Monthly Fees: None

    Deposit

    • $500 deposit

    1.4W

    1 Bed, 1 Bath, 761 sq ft
    Available Soon

    Availability Details

    PriceAvailability DateUnitSq FtDeposit
    From $2,244Available Soon1.4W761 sq ft$500
    Prices shown for this property are the Total Monthly Price including Fees.

    Model Amenities and Features

    Features

    • Air Conditioning
    • Framed Mirrors
    • Heating
    • Smoke Free
    • Storage Space
    • Tub/Shower

    Kitchen

    • Dishwasher
    • Disposal
    • Eat-in Kitchen
    • Freezer
    • Ice Maker
    • Kitchen
    • Microwave
    • Oven
    • Pantry
    • Quartz Countertops
    • Refrigerator
    • Stainless Steel Appliances

    Model Lease Information

    Model Price Range

    • $2,244 - $2,739Total Monthly Price
      Base Rent: $2,244 - $2,739
      Required Monthly Fees: None

    Deposit

    • $500 deposit

    1.8L2

    1 Bed, 1 Bath, 814 sq ft
    Available Soon

    Availability Details

    PriceAvailability DateUnitSq FtDeposit
    $2,624Available Soon1.8L2814 sq ft$500
    Prices shown for this property are the Total Monthly Price including Fees.

    Model Amenities and Features

    Features

    • Air Conditioning
    • Framed Mirrors
    • Heating
    • Smoke Free
    • Storage Space
    • Tub/Shower

    Kitchen

    • Dishwasher
    • Disposal
    • Eat-in Kitchen
    • Freezer
    • Ice Maker
    • Kitchen
    • Microwave
    • Oven
    • Pantry
    • Quartz Countertops
    • Refrigerator
    • Stainless Steel Appliances

    Model Lease Information

    Model Price

    • $2,624Total Monthly Price
      Base Rent: $2,624
      Required Monthly Fees: None

    Deposit

    • $500 deposit

    Floorplan 1.6

    1 Bed, 1 Bath, 924 sq ft
    Available Soon

    Availability Details

    PriceAvailability DateUnitSq FtDeposit
    $2,389Available Soon1.6924 sq ft$500
    Prices shown for this property are the Total Monthly Price including Fees.

    Model Amenities and Features

    Features

    • Air Conditioning
    • Framed Mirrors
    • Heating
    • Smoke Free
    • Storage Space
    • Tub/Shower

    Kitchen

    • Dishwasher
    • Disposal
    • Eat-in Kitchen
    • Freezer
    • Ice Maker
    • Kitchen
    • Microwave
    • Oven
    • Pantry
    • Quartz Countertops
    • Refrigerator
    • Stainless Steel Appliances

    Model Lease Information

    Model Price

    • $2,389Total Monthly Price
      Base Rent: $2,389
      Required Monthly Fees: None

    Deposit

    • $500 deposit

    Floorplan 1.2

    1 Bed, 1.5 Baths, 959 sq ft
    Available Soon
    Largest 1 BedroomThis is the largest 1 Bedroom at this Property

    Availability Details

    PriceAvailability DateUnitSq FtDeposit
    From $2,574Available Soon1.2959 sq ft$500
    Prices shown for this property are the Total Monthly Price including Fees.

    Model Amenities and Features

    Features

    • Air Conditioning
    • Framed Mirrors
    • Heating
    • Smoke Free
    • Storage Space
    • Tub/Shower

    Kitchen

    • Dishwasher
    • Disposal
    • Eat-in Kitchen
    • Freezer
    • Ice Maker
    • Kitchen
    • Microwave
    • Oven
    • Pantry
    • Quartz Countertops
    • Refrigerator
    • Stainless Steel Appliances

    Model Lease Information

    Model Price Range

    • $2,574 - $2,819Total Monthly Price
      Base Rent: $2,574 - $2,819
      Required Monthly Fees: None

    Deposit

    • $500 deposit
  • 2 Bedrooms

    Floorplan 2.2

    From $2,900

    2 Beds, 2 Baths, 909 sq ft
    Total Monthly Price

    Total Monthly Price

    Base Rent
    $2,900 - $2,980

    Total Monthly Price
    $2,900 - $2,980
    Available Now
    Cheapest 2 BedroomThis is the cheapest 2 Bedroom at this Property

    Availability Details

    PriceAvailability DateUnitSq FtView Details
    $2,930Available Now508909
    $2,900Available Now708909
    $2,980Available Now808909
    Prices shown for this property are the Total Monthly Price including Fees.

    Model Amenities and Features

    Features

    • Air Conditioning
    • Framed Mirrors
    • Heating
    • Smoke Free
    • Storage Space
    • Tub/Shower

    Kitchen

    • Dishwasher
    • Disposal
    • Eat-in Kitchen
    • Freezer
    • Ice Maker
    • Kitchen
    • Microwave
    • Oven
    • Pantry
    • Quartz Countertops
    • Refrigerator
    • Stainless Steel Appliances

    Model Lease Information

    Model Price Range

    • $2,900 - $2,980Total Monthly Price
      Base Rent: $2,900 - $2,980
      Required Monthly Fees: None

    Deposit

    • $500 deposit

    Unit 508 Lease Information

    Unit Price

    • $2,930Total Monthly Price
      Base Rent: $2,930
      Required Monthly Fees: None
    • View Details and Rent Estimate

    Deposit

    • $500 deposit

    Model Lease Information

    Model Price Range

    • $2,900 - $2,980Total Monthly Price

    Unit 708 Lease Information

    Unit Price

    • $2,900Total Monthly Price
      Base Rent: $2,900
      Required Monthly Fees: None
    • View Details and Rent Estimate

    Deposit

    • $500 deposit

    Model Lease Information

    Model Price Range

    • $2,900 - $2,980Total Monthly Price

    Unit 808 Lease Information

    Unit Price

    • $2,980Total Monthly Price
      Base Rent: $2,980
      Required Monthly Fees: None
    • View Details and Rent Estimate

    Deposit

    • $500 deposit

    Model Lease Information

    Model Price Range

    • $2,900 - $2,980Total Monthly Price

    Floorplan 2.1

    $3,180

    2 Beds, 2 Baths, 1272 sq ft
    Total Monthly Price

    Total Monthly Price

    Base Rent
    $3,180

    Total Monthly Price
    $3,180
    Available Nov 16
    Largest 2 BedroomThis is the largest 2 Bedroom at this Property

    Availability Details

    PriceAvailability DateUnitSq Ft
    $3,180 November 16, 20265051272
    Prices shown for this property are the Total Monthly Price including Fees.

    Model Amenities and Features

    Features

    • Air Conditioning
    • Framed Mirrors
    • Heating
    • Smoke Free
    • Storage Space
    • Tub/Shower

    Kitchen

    • Dishwasher
    • Disposal
    • Eat-in Kitchen
    • Freezer
    • Ice Maker
    • Kitchen
    • Microwave
    • Oven
    • Pantry
    • Quartz Countertops
    • Refrigerator
    • Stainless Steel Appliances

    Unit 505 Lease Information

    Unit Price

    • $3,180Total Monthly Price
      Base Rent: $3,180
      Required Monthly Fees: None
    • View Details and Rent Estimate

    Deposit

    • $500 deposit

    Model Lease Information

    Price

    • $3,180Total Monthly Price

    2.4L2

    2 Beds, 2 Baths, 1067 sq ft
    Available Soon

    Availability Details

    PriceAvailability DateUnitSq FtDeposit
    $3,004Available Soon2.4L21067 sq ft$500
    Prices shown for this property are the Total Monthly Price including Fees.

    Model Amenities and Features

    Features

    • Air Conditioning
    • Framed Mirrors
    • Heating
    • Smoke Free
    • Storage Space
    • Tub/Shower

    Kitchen

    • Dishwasher
    • Disposal
    • Eat-in Kitchen
    • Freezer
    • Ice Maker
    • Kitchen
    • Microwave
    • Oven
    • Pantry
    • Quartz Countertops
    • Refrigerator
    • Stainless Steel Appliances

    Model Lease Information

    Model Price

    • $3,004Total Monthly Price
      Base Rent: $3,004
      Required Monthly Fees: None

    Deposit

    • $500 deposit

    Floorplan 2.3

    2 Beds, 2 Baths, 1082 sq ft
    Available Soon

    Availability Details

    PriceAvailability DateUnitSq FtDeposit
    $2,989Available Soon2.31082 sq ft$500
    Prices shown for this property are the Total Monthly Price including Fees.

    Model Amenities and Features

    Features

    • Air Conditioning
    • Framed Mirrors
    • Heating
    • Smoke Free
    • Storage Space
    • Tub/Shower

    Kitchen

    • Dishwasher
    • Disposal
    • Eat-in Kitchen
    • Freezer
    • Ice Maker
    • Kitchen
    • Microwave
    • Oven
    • Pantry
    • Quartz Countertops
    • Refrigerator
    • Stainless Steel Appliances

    Model Lease Information

    Model Price

    • $2,989Total Monthly Price
      Base Rent: $2,989
      Required Monthly Fees: None

    Deposit

    • $500 deposit
Price shown is total price based on community-supplied monthly required fees. Excludes user-selected optional fees and variable or usage-based fees and required charges due at or prior to move-in or at move-out. View Fees and Policies for details. Price, availability, fees, and any applicable rent special are subject to change without notice.

Schedule a Tour

Request Tour
Call us at: (385) 444-2255 to request a tour.

Videos

3D Tours

Property Information

  • 138 Units
  • 7 Stories
  • Built in 2024

Lease Terms

  • 6 - 13 mo
  • Short Term Lease Options

Fees and Policies

The fees listed below are community-provided and may exclude utilities or add-ons. All payments are made directly to the property and are non-refundable unless otherwise specified. Use the Cost Calculator to determine costs based on your needs.

Ask About Our Fees

Required Fees

One-Time Basics

Due at Application
Administrative FeeiMax of 1. Charged Per Unit.$250.00
Application FeeiMax of 6. Per Applicant Charged Per Applicant.$45.00
Due at Move-In
Security DepositiMax of 1. An additional Security Deposit may be required for conditional approvals. Charged Per Unit.$500.00
Disclaimer: An additional Security Deposit may be required for conditional approvals.
Due at Move-Out
Move-Out ExpenseiMax of 1. Expenses vary based on apartment condition at move-out and any required repairs or cleaning. Charged per unit.Varies

Utilities

ElectriciMax of 1. Managed directly by resident through an external provider Charged Per Unit. Payable to Third Party.Varies/mo
Water/SeweriMax of 1. Charged Per Unit.Usage-Based/mo
InternetiMax of 1. Charged per unit.$115.00/mo
Utility Admin FeeiMax of 1. Charged per unit.$5.50/mo
Trash RemovaliMax of 1. Charged per unit.$15.00/mo
DWPiMax of 1. Damage Waiver Program Charged per unit.$15.00/mo
Pest Control ServiceiMax of 1. Charged per unit.$4.00/mo
Valet Trash ServiceiMax of 1. Charged per unit.$25.00/mo
Gas UtilityiMax of 1. Managed directly by resident through an external provider Charged per unit. Payable to Third Party.Varies/mo

Other Fees and Policies

Situational Fees

Non-Sufficient Funds FeeiMax of 1. Charged Per Occurrence.$20.00/per occurrence
Late Rent Fee (% of Rent)iMax of 1. Charged Per Occurrence.10.0% of base rent/per occurrence
Lease Violation FeeiMax of 1. Varies by occurrence Charged Per Occurrence.Varies/per occurrence
Transfer FeeiMax of 1. Dwelling unit transfer fee Charged Per Occurrence.$200-$1000/per occurrence
New Utility Account Setup FeeiMax of 1. Charged per unit.$15.00
Comments:

Max of 1.

Personal Add-Ons

Ski LockeriMax of 2. Subject to Availability Charged per unit.$25.00/mo
Additional Access DevicesiMax of 1. For additional or replacement keys, fobs, and other access devices. Charged per unit.$25-$150/per occurrence
Early Termination (% of Rent)iMax of 1. Charged per unit.200.0% of base rent/per occurrence
Insufficient Notice Penalty (% of Rent)iMax of 1. Charged per unit.200.0% of base rent/per occurrence
Annual Pet ScreeningiMax of 2. Per Household Pet Profile. Charged at move-in then on an annual basis through PetScreening. Charged per unit. Payable to Third Party.$30.00/per occurrence
Comments:

Max of 2.

Pet Fees

Other Pet
Pet Deposit (Refundable)iMax of 2. Per Unit. Limit of 2 Pets. Charged Per Pet.$200.00
Pet Fee (Nonrefundable)iMax of 2. Per Unit. Limit of 2 Pets. Charged Per Pet.$200.00
Pet RentiMax of 2. Per Pet. Limit of 2 Pets. Charged Per Pet.$45.00/mo
Comments:

Max of 2.

Cats
  • 2 Pet Limit
Restrictions:

Please call our Leasing Office for complete Pet Policy information.

Dogs
  • 2 Pet Limit
Restrictions:

Please call our Leasing Office for complete Pet Policy information.

Parking Fees

Garage
Garage Parking (EV)iMax of 1. Subject to Availability. Oversize vehicles restricted. Charged Per Vehicle.$125.00/mo
Garage Parking (Reserved)iMax of 1. Subject to Availability. Oversize vehicles restricted. Charged Per Vehicle.$100.00/mo
Comments:

Max of 1.

Storage Fees

StorageiMax of 2. Subject to Availability Charged Per Rentable Item.$50.00/mo
Comments:

Max of 2.

Property Fee Disclaimer: Based on community-supplied data and independent market research. Subject to change without notice. May exclude fees for mandatory or optional services and usage-based utilities.

Features and Amenities

Unique Amenities

  • 1/2 bath reduction
  • 2 BR Upgrade
  • 24 hour Fitness Center
  • Adj 01
  • Adj 02
  • Amenity Adjustment
  • High-end Interiors/finishes
  • March 2026 - Price Drop
  • Modern Above-the-counter Bathroom Sinks

On-Site Services

  • Pet Care
  • Pet Washing Station
  • Package Service
  • Property Manager On Site
  • Trash Pickup Door To Door
  • Car Charging Station
  • Online Services
  • Pet Play Area

Community Features

  • Lounge
  • Business Center
  • Clubhouse
  • Corporate Suites
  • Elevator

Outdoor Features

  • Grill
  • Picnic Area
  • Controlled Access

Recreation and Fitness

  • Fitness Center
  • Pool

Interior Features

  • Storage Space
  • Framed Mirrors
  • Heating
  • Tub/Shower
  • Air Conditioning
  • Smoke Free

Kitchen Amenities

  • Quartz Countertops
  • Dishwasher
  • Eat In Kitchen
  • Microwave
  • Oven
  • Disposal
  • Freezer
  • Refrigerator
  • Pantry
  • Stainless Steel Appliances
  • Ice Maker
  • Kitchen

Living Area Features

  • Walk In Closets
  • Views
  • Window Coverings
  • Vinyl Flooring
  • Large Bedrooms
Google Map

Map

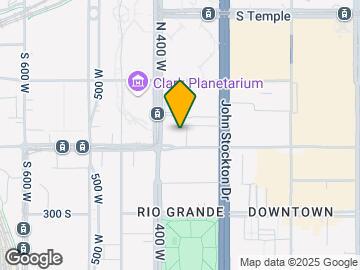
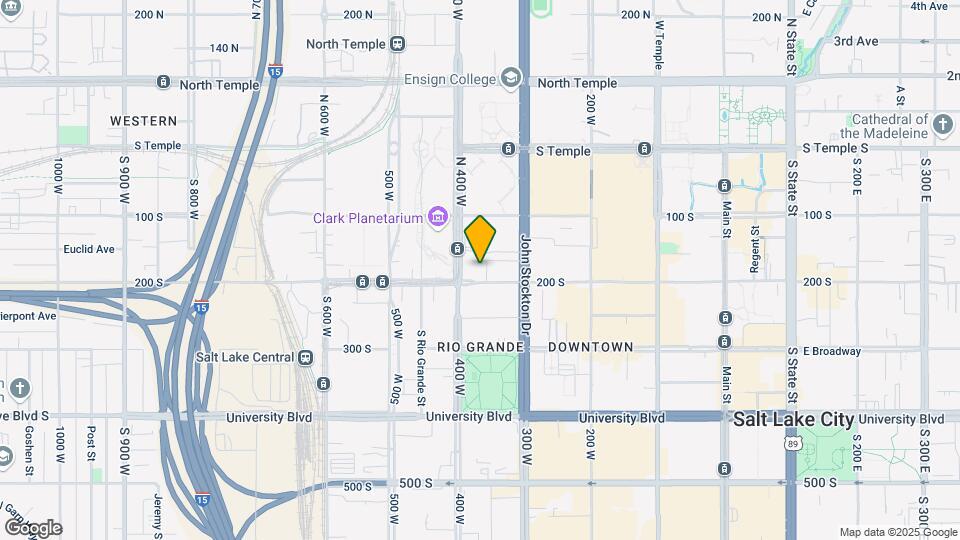
360 W 200 S, Salt Lake City, UT 84101

Getting Around

  • 60 / 100 Moderately walkable

    Most day-to-day needs are within walking distance

  • 70 / 100 Good public transit

    Walking distance to rapid transit and frequent bus lines

  • 80 / 100 Very Bikeable

    Highly suitable for bicycle commuting and/or recreation

  • 90 / 100 Exceptionally car friendly

    Excellent access to freeways and/or major arteries, with almost no chance of parking problems

Scores provided by Local Logic details

Getting to Know the Area

  • 90 / 100 Restaurants

    Exceptional variety of restaurants within a few minutes

  • 90 / 100 Cafes

    Exceptional variety of cafés within a few minutes

  • 90 / 100 Nightlife

    Exceptional variety of bars right within a few minutes

  • 90 / 100 Shopping

    Exceptional variety of shops within a few minutes

  • 80 / 100 Parks

    Very large amount of park space within a few minutes

  • 0 / 100 Noise Level

    Many sources of noise nearby

Scores provided by Local Logic

Frequently Asked Questions about Zephyr

Where is Zephyr located?

Zephyr is located at 360 W 200 S near the Central Salt Lake City area of Salt Lake City, UT

What is the current rent range at Zephyr?

Studio to 2 Bedroom Apartments at Zephyr currently range from $1,480 to $3,180

When is the leasing office open?

  • The office Hours for Zephyr are
  • Monday 9:00 am–6:00 pm
  • Tuesday 9:00 am–6:00 pm
  • Wednesday 9:00 am–6:00 pm
  • Thursday 9:00 am–6:00 pm
  • Friday 9:00 am–7:00 pm
  • Saturday 10:00 am–6:00 pm
  • Sunday Closed

Are pets allowed?

Call us today to find out our pet policy and if we allow pets

Are there any rent specials?

The current rent special at Zephyr is: Receive up to 12 Weeks Free + a $1,500 Gift Card on select apartment homes. Limited-time offer. Terms and conditions apply..

Lifestyle Ratings

  • Affordability Nice Value3.2

    The Zephyr Apartments are 5.43% more expensive than the average apartment in the Central Salt Lake City area, and 21.8% more expensive than the average apartment city-wide.

    Rent Comparison to the Central Salt Lake City Neighborhood

    FloorplanLowest Price Here*Neighborhood Avg RentNbhd Avg RentCost Difference%
    Studio$1,480$1,418+$624.4%
    1 Bedroom$1,979$1,860+$1196.4%
    2 Bedroom$2,900$2,749+$1515.5%
    Prices shown for this property are the Total Monthly Price including Fees.

    Rent Comparison to the city of Salt Lake City

    FloorplanLowest Price Here*City Average RentCost Difference%
    Studio$1,480$1,380+$1007.2%
    1 Bedroom$1,979$1,630+$34921.4%
    2 Bedroom$2,900$2,120+$78036.8%
    Prices shown for this property are the Total Monthly Price including Fees.

    Methodology: On 09/28/2026, ApartmentHomeLiving.com compared current rents by floorplan to 872 other apartment communities in the immediate area around Zephyr (Central Salt Lake City), and 2838 other apartment communities in Salt Lake City using today’s up-to-date pricing using the sum/count averaging formula. This data will be updated in real-time as prices fluctuate.

    Rent Pricing Data as of 09/28/2026

    * Price shown is Total Monthly Price including fees
  • Transit Friendly 3.8

    Transit Friendly apartments feature a fantastic location and great access to local mass transit.

    See the best Salt Lake City apartments for Access to Transit
Learn more about Lifestyle SearchExplore Lifestyle Search in Salt Lake City

Renters Reviews and Ratings

4.0
4 Renters Reviews

you will not be disappointed

August 6, 2026 - Review from Apartments.com
I’d like to say that this is probably the best rental experience I’ve had in the past 10 years. They DO care about you and they want what’s best for you.

Property Manager Responded

August 12, 2026
Thank you for your review, Danny. Knowing you felt genuinely cared for means everything to us. We hope to serve you again.

Excellent Management

May 12, 2026 - Review from Apartments.com
Jane was part of the reason I chose this place. She worked with my budget and made everything as seamless as possible. She answered every question I had and was always available to answer my calls. The building is clean and modern and I’m looking forward to meeting people at the monthly events!

Property Manager Responded

May 14, 2026
We're privileged to have provided you with excellent management. Thank you for your kind words, Carolyn.

Rude Service!!!

December 23, 2025 - Review from Apartments.com
Never ever rent on this apartment. They can't even confirm with you if they're the right person to speak to about leasing. I believe they always assume that you applying as a janitor on their apartment. People's attitude here sucks.

Property Manager Responded

January 22, 2026
We regret that our services did not fully meet your anticipations. We acknowledge your dissatisfaction with the leasing team's responsiveness. Kindly contact us at (877) 554-9981 to elaborate on your experience.

love my new home!

November 5, 2025 - Review from Apartments.com
just moved to slc from michigan and love it! Jane and Megan are so helpful, welcoming, and kind. finishes are top tier compared to other communities.

Property Manager Responded

December 1, 2025
We are delighted to learn of your satisfaction with your new home! Thank you for acknowledging the assistance provided by Jane and Megan.

Nearby Schools

Salt Lake Center for Science Education Bryant

Salt Lake District
40 South 800 East
Public School - Grades 6-8 (348 Students)
In Attendance Zone5 minute drive / 1.7 miles away
4/10

Washington School

Salt Lake District
420 North 200 West
Public School - Grades PK-5 (402 Students)
In Attendance Zone3 minute drive / 1.0 miles away
5/10

East High School

Salt Lake District
840 South 1300 East
Public School - Grades 9-12 (1764 Students)
In Attendance Zone5 minute drive / 2.6 miles away
3/10
School data provided by GreatSchools.
details
The GreatSchools Rating helps parents compare schools within a state based on a variety of school quality indicators and provides a helpful picture of how effectively each school serves all of its students. Ratings are on scale of 1 (below average) and to 10 (above average) and can include test scores, college readiness, academic progress, advanced courses, equity, discipline and attendance data. We also advise parents to visit schools, consider other information on school performance and programs, and consider needs as part of the school selection process.

About GreatSchools Data on ApartmentHomeLiving.com.

Points of Interest

Time and distance from Zephyr.

Big Box and Retail

Walgreens

144 N 900 W
2 minute drive / 0.81 miles away

Target

1110 S 300 W
5 minute drive / 1.73 miles away

Lowe's

1335 S 300 W
4 minute drive / 2.07 miles away

Colleges and Universities

The University of Utah

201 Presidents Circle
7 minute drive / 3.34 miles away

Westminster College

1840 South 1300 East
7 minute drive / 3.49 miles away

The University of Utah - Fort Douglas

201 Presidents Circle
7 minute drive / 3.57 miles away

Groceries

Natural Grocers

55 W 500 S
16 minute drive / 7.93 miles away

Hospitals

Lds Hospital

8th Avenue And C Street
3 minute drive / 1.17 miles away

Salt Lake Regional Medical Center

1050 East South Temple
4 minute drive / 2.04 miles away

Shriners Children's Salt Lake City

1275 East Fairfax Road
5 minute drive / 2.61 miles away

Military Bases

Salt Lake City Airport Air Guard Station

6 minute drive / 3.13 miles away

Douglas Army Reserve Center

7 minute drive / 3.43 miles away

Parks and Recreation

Pioneer Park

300 W 300 S
1 minute drive / 0.48 miles away

Liberty Park

1100 S. 600 East
5 minute drive / 2.35 miles away

Red Butte Garden and Arboretum

300 Wakara Way
8 minute drive / 3.95 miles away

Zephyr has 5 parks within 9.5 miles, including Pioneer Park, Liberty Park, Red Butte Garden and Arboretum, Sugar House Park, and Wheeler Historic Park.

Shopping Centers

The Gateway

90-140 S Rio Grande St
1 minute drive / 0.21 miles away

City Creek Center

36 S State St
1 minute drive / 0.59 miles away

City Center Shops

180 W 400 South
1 minute drive / 0.66 miles away

Zephyr has 5 shopping centers within 0.8 miles.

Transit Stations

Arena-TRAX University Line

361 W South Temple
1 minute drive / 0.09 miles away

Temple Square-TRAX University Line

129 W South Temple
1 minute drive / 0.27 miles away

City Center-TRAX University Line

70 S Main St
1 minute drive / 0.49 miles away

Nearby Neighborhoods

Central Salt Lake City

Studio to 6 Bedroom Apartments from $1,000
View Rentals

Downtown Salt Lake City

Studio to 6 Bedroom Apartments from $1,000
View Rentals

Fairpark

Studio to 6 Bedroom Apartments from $575
View Rentals

Rental Price Ranges in the Area

BedroomAverage RentCheapest RentHighest Rent
Salt Lake City Studio Apartments $1,380$509$5,138
Salt Lake City 1 Bedroom Apartments $1,630$575$9,417
Salt Lake City 2 Bedroom Apartments $2,120$699$10,000+
Salt Lake City 3 Bedroom Apartments $2,676$695$10,000+
Salt Lake City 4 Bedroom Apartments $3,162$640$10,000+
Salt Lake City 5 Bedroom Apartments $2,373$630$10,000+

Browse Top Apartments in Salt Lake City

Viewing: Zephyr | Desktop Version | Listing Updated: 09/28/2026 | AHLDIA