


- Studio–2 Bedrooms
- $1,832-$4,433 Total Monthly Price
Total Monthly Price
Base Rent$1,832 - $4,433Total Monthly Price$1,832 - $4,433 - 441–1,253 Square Feet
Rent Specials
Rent today and receive up to 2 months free on select suites on a 24 month lease term | Move in before May 31st and receive an additional $500 bonus* *Terms and conditions apply.
About eCentral
It's all about proximity. It's life at the centre of it all. It's taking advantage of the numerous transit options and easily getting from point A to point B. Or it's staying home and availing yourself of the reimagined retail and entertainment of Toronto's newest place to be – Yonge and Eglinton. At eCentral the world is at your doorstep. It's why your living room looks better and why your weekends sound better. It's why you seize every opportunity, because you can, and because the day won't live itself. Now Renting Studio, 1 & 2 bedroom floorplans. Schedule a tour today to view our model suites and amenities. Visit our leasing centre at 15 Roehampton Avenue – open 7 days a week.
Unique Features and Amenities
- 4200 sq.ft. Rooftop Fitness Centre
- 5 Piece Stainless Steel Kitchen Appliances
- After-Hours Security
- BBQs with Dining Area
- Dog Wash
- Electronic Smart Locks
- Four Guest Suites
- Games Room
- In-Suite Washer and Dryer
- Laminate Wide Plank Flooring
- Library
- Lounge with Wet Bar
- Parcel Pending Package Management System
- Private Balconies and Terraces* in select homes
- Private Study Lounge
- Roller Blinds
- Rooftop Lounge with Outdoor Fireplace
- Secured Underground Parking
- Spa Treatment Room
- Two Party Rooms with Kitchens
- Visitor Parking On-Site ($)
- Year Round Heating and Cooling
- Yoga and Spin Studio
Property Contact Info

- Listed by:
- Agency:
- Vendor Logo:
- Website:
- View Property Website
- Call Us:
- (437) 703-4092
- Disclaimer:
Office Hours
| Monday | 9:00 am–6:00 pm |
| Tuesday | 9:00 am–6:00 pm |
| Wednesday | 9:00 am–6:00 pm |
| Thursday | 10:00 am–7:00 pm |
| Friday | 9:00 am–6:00 pm |
| Saturday | 10:00 am–5:00 pm |
| Sunday | Closed |
Floorplan Pricing and Availability
eCentral offers Studio to 2 Bedroom apartments starting from $1,832 and having 441–1,253 sq ft. Here is the current pricing and availability:
New! Interactive Property Map
Studio
The Revolve
Studio, 1 Bath, 583 sq ftAvailability Details
Prices shown for this property are the Total Monthly Price including Fees.Availability Date Unit Sq Ft Call for Availability The Revolve 583 sq ft Model Amenities and Features
Features
- Air Conditioning
- Balcony
- Fireplace
- Heating
- Washer/Dryer
Kitchen
- Freezer
- Kitchen
- Oven
- Stainless Steel Appliances
1 Bedroom
Show Unavailable FloorplansThe Bridge - D
$3,019
1 Bed, 1.5 Baths, 767 sq ftTotal Monthly PriceAvailable NowTotal Monthly Price
Base Rent$3,019Total Monthly Price$3,019Model Gallery
Floorplans
Availability Details
Prices shown for this property are the Total Monthly Price including Fees.Price Availability Date Unit Sq Ft $3,019 Available Now 0706 767 Model Amenities and Features
Features
- Air Conditioning
- Balcony
- Fireplace
- Heating
- Washer/Dryer
Kitchen
- Freezer
- Kitchen
- Oven
- Stainless Steel Appliances
Unit 0706 Lease Information
Unit Price
- $3,019Total Monthly PriceBase Rent: $3,019Required Monthly Fees: None
Model Lease Information
Price
- $3,019Total Monthly Price
Apartment Model: The Bridge - D$3,0191 Bedroom, 1.5 Bath, 767 sq ftAvailable NowFloor plans are artist's rendering. All dimensions are approximate. Actual product and specifications may vary in dimension or detail. Not all features are available in every rental home. Please see a representative for details.
![]()
The Bridge - D - Floorplan Apartment Unit: 0706Apartment Model: The Bridge - D$3,0191 Bedroom, 1.5 Bath, 767 sq ftAvailable NowThe Focal - D
1 Bed, 1 Bath, 500 sq ftAvailable Nov 10Model Gallery
Floorplans
Availability Details
Prices shown for this property are the Total Monthly Price including Fees.Price Availability Date Unit Sq Ft $1,832 November 10, 2026 2710 500 Model Amenities and Features
Features
- Air Conditioning
- Balcony
- Fireplace
- Heating
- Washer/Dryer
Kitchen
- Freezer
- Kitchen
- Oven
- Stainless Steel Appliances
Unit 2710 Lease Information
Unit Price
- $1,832Total Monthly PriceBase Rent: $1,832Required Monthly Fees: None
Model Lease Information
Price
- Call For RatesTotal Monthly Price
Apartment Model: The Focal - DCall For Rates1 Bedroom, 1 Bath, 500 sq ftFloor plans are artist's rendering. All dimensions are approximate. Actual product and specifications may vary in dimension or detail. Not all features are available in every rental home. Please see a representative for details.
![]()
The Focal - D - Floorplan Apartment Unit: 2710Apartment Model: The Focal - D$1,8321 Bedroom, 1 Bath, 500 sq ftAvailable November 10, 2026The Centric
From $2,094
1 Bed, 1 Bath, 500 sq ftTotal Monthly PriceAvailable Sep 10Total Monthly Price
Base Rent$2,094 - $2,409Total Monthly Price$2,094 - $2,409Model Gallery
Floorplans
Availability Details
Prices shown for this property are the Total Monthly Price including Fees.Price Availability Date Unit Sq Ft View Details $2,294 September 10, 2026 0804 500 $2,294 September 10, 2026 2304 500 $2,094 October 10, 2026 2609 500 Model Amenities and Features
Features
- Air Conditioning
- Balcony
- Fireplace
- Heating
- Washer/Dryer
Kitchen
- Freezer
- Kitchen
- Oven
- Stainless Steel Appliances
Model Lease Information
Model Price Range
- $2,094 - $2,409Total Monthly PriceBase Rent: $2,094 - $2,409Required Monthly Fees: None
Current Available Pricing
- $2,094 - $2,294 Total Monthly Price
Unit 0804 Lease Information
Unit Price
- $2,294Total Monthly PriceBase Rent: $2,294Required Monthly Fees: None
Model Lease Information
Model Price Range
- $2,094 - $2,409Total Monthly Price
Unit 2304 Lease Information
Unit Price
- $2,294Total Monthly PriceBase Rent: $2,294Required Monthly Fees: None
Model Lease Information
Model Price Range
- $2,094 - $2,409Total Monthly Price
Unit 2609 Lease Information
Unit Price
- $2,094Total Monthly PriceBase Rent: $2,094Required Monthly Fees: None
Model Lease Information
Model Price Range
- $2,094 - $2,409Total Monthly Price
Apartment Model: The CentricFrom $2,0941 Bedroom, 1 Bath, 500 sq ftAvailable September 10, 2026Floor plans are artist's rendering. All dimensions are approximate. Actual product and specifications may vary in dimension or detail. Not all features are available in every rental home. Please see a representative for details.
![]()
The Centric - Floorplan Apartment Unit: 0804Apartment Model: The Centric$2,2941 Bedroom, 1 Bath, 500 sq ftAvailable September 10, 2026Apartment Unit: 2304Apartment Model: The Centric$2,2941 Bedroom, 1 Bath, 500 sq ftAvailable September 10, 2026Apartment Unit: 2609Apartment Model: The Centric$2,0941 Bedroom, 1 Bath, 500 sq ftAvailable October 10, 2026The Centric II
$2,229
1 Bed, 1 Bath, 511 sq ftTotal Monthly PriceAvailable Sep 10Total Monthly Price
Base Rent$2,229Total Monthly Price$2,229Model Gallery
Floorplans
Availability Details
Prices shown for this property are the Total Monthly Price including Fees.Price Availability Date Unit Sq Ft $2,229 September 10, 2026 0504 511 Model Amenities and Features
Features
- Air Conditioning
- Balcony
- Fireplace
- Heating
- Washer/Dryer
Kitchen
- Freezer
- Kitchen
- Oven
- Stainless Steel Appliances
Unit 0504 Lease Information
Unit Price
- $2,229Total Monthly PriceBase Rent: $2,229Required Monthly Fees: None
Model Lease Information
Price
- $2,229Total Monthly Price
Apartment Model: The Centric II$2,2291 Bedroom, 1 Bath, 511 sq ftAvailable September 10, 2026Floor plans are artist's rendering. All dimensions are approximate. Actual product and specifications may vary in dimension or detail. Not all features are available in every rental home. Please see a representative for details.
![]()
The Centric II - Floorplan Apartment Unit: 0504Apartment Model: The Centric II$2,2291 Bedroom, 1 Bath, 511 sq ftAvailable September 10, 2026The Connected
$2,285
1 Bed, 1 Bath, 509 sq ftTotal Monthly PriceAvailable Oct 10Total Monthly Price
Base Rent$2,285Total Monthly Price$2,285Model Gallery
Floorplans
Availability Details
Prices shown for this property are the Total Monthly Price including Fees.Price Availability Date Unit Sq Ft $2,285 October 10, 2026 1907 509 Model Amenities and Features
Features
- Air Conditioning
- Balcony
- Fireplace
- Heating
- Washer/Dryer
Kitchen
- Freezer
- Kitchen
- Oven
- Stainless Steel Appliances
Unit 1907 Lease Information
Unit Price
- $2,285Total Monthly PriceBase Rent: $2,285Required Monthly Fees: None
Model Lease Information
Price
- $2,285Total Monthly Price
Apartment Model: The Connected$2,2851 Bedroom, 1 Bath, 509 sq ftAvailable October 10, 2026Floor plans are artist's rendering. All dimensions are approximate. Actual product and specifications may vary in dimension or detail. Not all features are available in every rental home. Please see a representative for details.
![]()
The Connected - Floorplan Apartment Unit: 1907Apartment Model: The Connected$2,2851 Bedroom, 1 Bath, 509 sq ftAvailable October 10, 2026The Pivot - D
From $2,417
1 Bed, 1.5 Baths, 629 sq ftTotal Monthly PriceAvailable Oct 10Total Monthly Price
Base Rent$2,417 - $2,542Total Monthly Price$2,417 - $2,542Model Gallery
Floorplans
Availability Details
Prices shown for this property are the Total Monthly Price including Fees.Price Availability Date Unit Sq Ft $2,417 October 10, 2026 1712 629 Model Amenities and Features
Features
- Air Conditioning
- Balcony
- Fireplace
- Heating
- Washer/Dryer
Kitchen
- Freezer
- Kitchen
- Oven
- Stainless Steel Appliances
Unit 1712 Lease Information
Unit Price
- $2,417Total Monthly PriceBase Rent: $2,417Required Monthly Fees: None
Model Lease Information
Model Price Range
- $2,417 - $2,542Total Monthly Price
Apartment Model: The Pivot - DFrom $2,4171 Bedroom, 1.5 Bath, 629 sq ftAvailable October 10, 2026Floor plans are artist's rendering. All dimensions are approximate. Actual product and specifications may vary in dimension or detail. Not all features are available in every rental home. Please see a representative for details.
![]()
The Pivot - D - Floorplan Apartment Unit: 1712Apartment Model: The Pivot - D$2,4171 Bedroom, 1.5 Bath, 629 sq ftAvailable October 10, 2026The Link II - D
$2,532
1 Bed, 2 Baths, 694 sq ftTotal Monthly PriceAvailable Oct 10Total Monthly Price
Base Rent$2,532Total Monthly Price$2,532Model Gallery
Floorplans
Availability Details
Prices shown for this property are the Total Monthly Price including Fees.Price Availability Date Unit Sq Ft $2,532 October 10, 2026 0806 694 Model Amenities and Features
Features
- Air Conditioning
- Balcony
- Fireplace
- Heating
- Washer/Dryer
Kitchen
- Freezer
- Kitchen
- Oven
- Stainless Steel Appliances
Unit 0806 Lease Information
Unit Price
- $2,532Total Monthly PriceBase Rent: $2,532Required Monthly Fees: None
Model Lease Information
Price
- $2,532Total Monthly Price
Apartment Model: The Link II - D$2,5321 Bedroom, 2 Bath, 694 sq ftAvailable October 10, 2026Floor plans are artist's rendering. All dimensions are approximate. Actual product and specifications may vary in dimension or detail. Not all features are available in every rental home. Please see a representative for details.
![]()
The Link II - D - Floorplan Apartment Unit: 0806Apartment Model: The Link II - D$2,5321 Bedroom, 2 Bath, 694 sq ftAvailable October 10, 2026The Unity
1 Bed, 1 Bath, 441 sq ftAvailability Details
Prices shown for this property are the Total Monthly Price including Fees.Availability Date Unit Sq Ft Call for Availability The Unity 441 sq ft Model Amenities and Features
Features
- Air Conditioning
- Balcony
- Fireplace
- Heating
- Washer/Dryer
Kitchen
- Freezer
- Kitchen
- Oven
- Stainless Steel Appliances
The Midpoint II
1 Bed, 1 Bath, 454 sq ftAvailability Details
Prices shown for this property are the Total Monthly Price including Fees.Availability Date Unit Sq Ft Call for Availability The Midpoint II 454 sq ft Model Amenities and Features
Features
- Air Conditioning
- Balcony
- Fireplace
- Heating
- Washer/Dryer
Kitchen
- Freezer
- Kitchen
- Oven
- Stainless Steel Appliances
The Midpoint
1 Bed, 1 Bath, 458 sq ftAvailability Details
Prices shown for this property are the Total Monthly Price including Fees.Availability Date Unit Sq Ft Call for Availability The Midpoint 458 sq ft Model Amenities and Features
Features
- Air Conditioning
- Balcony
- Fireplace
- Heating
- Washer/Dryer
Kitchen
- Freezer
- Kitchen
- Oven
- Stainless Steel Appliances
The Connected II
1 Bed, 1 Bath, 505 sq ftAvailability Details
Prices shown for this property are the Total Monthly Price including Fees.Availability Date Unit Sq Ft Call for Availability The Connected II 505 sq ft Model Amenities and Features
Features
- Air Conditioning
- Balcony
- Fireplace
- Heating
- Washer/Dryer
Kitchen
- Freezer
- Kitchen
- Oven
- Stainless Steel Appliances
The Focal II - D
1 Bed, 1 Bath, 529 sq ftAvailability Details
Prices shown for this property are the Total Monthly Price including Fees.Availability Date Unit Sq Ft Call for Availability The Focal II - D 529 sq ft Model Amenities and Features
Features
- Air Conditioning
- Balcony
- Fireplace
- Heating
- Washer/Dryer
Kitchen
- Freezer
- Kitchen
- Oven
- Stainless Steel Appliances
The Axis II
1 Bed, 1 Bath, 579 sq ftAvailability Details
Prices shown for this property are the Total Monthly Price including Fees.Availability Date Unit Sq Ft Call for Availability The Axis II 579 sq ft Model Amenities and Features
Features
- Air Conditioning
- Balcony
- Fireplace
- Heating
- Washer/Dryer
Kitchen
- Freezer
- Kitchen
- Oven
- Stainless Steel Appliances
The Axis
1 Bed, 1 Bath, 604 sq ftAvailability Details
Prices shown for this property are the Total Monthly Price including Fees.Availability Date Unit Sq Ft Call for Availability The Axis 604 sq ft Model Amenities and Features
Features
- Air Conditioning
- Balcony
- Fireplace
- Heating
- Washer/Dryer
Kitchen
- Freezer
- Kitchen
- Oven
- Stainless Steel Appliances
The Link V - D
1 Bed, 2 Baths, 671 sq ftAvailability Details
Prices shown for this property are the Total Monthly Price including Fees.Availability Date Unit Sq Ft Call for Availability The Link V - D 671 sq ft Model Amenities and Features
Features
- Air Conditioning
- Balcony
- Fireplace
- Heating
- Washer/Dryer
Kitchen
- Freezer
- Kitchen
- Oven
- Stainless Steel Appliances
The Link III - D
1 Bed, 2 Baths, 700 sq ftAvailability Details
Prices shown for this property are the Total Monthly Price including Fees.Availability Date Unit Sq Ft Call for Availability The Link III - D 700 sq ft Model Amenities and Features
Features
- Air Conditioning
- Balcony
- Fireplace
- Heating
- Washer/Dryer
Kitchen
- Freezer
- Kitchen
- Oven
- Stainless Steel Appliances
The Link III
1 Bed, 2 Baths, 700 sq ftAvailability Details
Prices shown for this property are the Total Monthly Price including Fees.Availability Date Unit Sq Ft Call for Availability The Link III 700 sq ft Model Amenities and Features
Features
- Air Conditioning
- Balcony
- Fireplace
- Heating
- Washer/Dryer
Kitchen
- Freezer
- Kitchen
- Oven
- Stainless Steel Appliances
The Link IV - D
1 Bed, 2 Baths, 726 sq ftAvailability Details
Prices shown for this property are the Total Monthly Price including Fees.Availability Date Unit Sq Ft Call for Availability The Link IV - D 726 sq ft Model Amenities and Features
Features
- Air Conditioning
- Balcony
- Fireplace
- Heating
- Washer/Dryer
Kitchen
- Freezer
- Kitchen
- Oven
- Stainless Steel Appliances
The Link - D
1 Bed, 2 Baths, 727 sq ftAvailability Details
Prices shown for this property are the Total Monthly Price including Fees.Availability Date Unit Sq Ft Call for Availability The Link - D 727 sq ft Model Amenities and Features
Features
- Air Conditioning
- Balcony
- Fireplace
- Heating
- Washer/Dryer
Kitchen
- Freezer
- Kitchen
- Oven
- Stainless Steel Appliances
The Point - D
1 Bed, 2 Baths, 787 sq ftLargest 1 BedroomThis is the largest 1 Bedroom at this PropertyAvailability Details
Prices shown for this property are the Total Monthly Price including Fees.Availability Date Unit Sq Ft Call for Availability The Point - D 787 sq ft Model Amenities and Features
Features
- Air Conditioning
- Balcony
- Fireplace
- Heating
- Washer/Dryer
Kitchen
- Freezer
- Kitchen
- Oven
- Stainless Steel Appliances
2 Bedrooms
Show Unavailable FloorplansThe Key
$3,003
2 Beds, 2 Baths, 722 sq ftTotal Monthly PriceAvailable Sep 10Total Monthly Price
Base Rent$3,003Total Monthly Price$3,003Model Gallery
Floorplans
Availability Details
Prices shown for this property are the Total Monthly Price including Fees.Price Availability Date Unit Sq Ft $3,003 September 10, 2026 1115 722 Model Amenities and Features
Features
- Air Conditioning
- Balcony
- Fireplace
- Heating
- Washer/Dryer
Kitchen
- Freezer
- Kitchen
- Oven
- Stainless Steel Appliances
Unit 1115 Lease Information
Unit Price
- $3,003Total Monthly PriceBase Rent: $3,003Required Monthly Fees: None
Model Lease Information
Price
- $3,003Total Monthly Price
Apartment Model: The Key$3,0032 Bedroom, 2 Bath, 722 sq ftAvailable September 10, 2026Floor plans are artist's rendering. All dimensions are approximate. Actual product and specifications may vary in dimension or detail. Not all features are available in every rental home. Please see a representative for details.
![]()
The Key - Floorplan Apartment Unit: 1115Apartment Model: The Key$3,0032 Bedroom, 2 Bath, 722 sq ftAvailable September 10, 2026The Core - D
From $4,233
2 Beds, 2 Baths, 1177 sq ftTotal Monthly PriceAvailable Oct 10Total Monthly Price
Base Rent$4,233 - $4,433Total Monthly Price$4,233 - $4,433Model Gallery
Floorplans
Availability Details
Prices shown for this property are the Total Monthly Price including Fees.Price Availability Date Unit Sq Ft View Details $4,433 October 10, 2026 3302 1177 $4,233 October 10, 2026 3309 1177 Model Amenities and Features
Features
- Air Conditioning
- Balcony
- Fireplace
- Heating
- Washer/Dryer
Kitchen
- Freezer
- Kitchen
- Oven
- Stainless Steel Appliances
Model Lease Information
Model Price Range
- $4,233 - $4,433Total Monthly PriceBase Rent: $4,233 - $4,433Required Monthly Fees: None
Unit 3302 Lease Information
Unit Price
- $4,433Total Monthly PriceBase Rent: $4,433Required Monthly Fees: None
Model Lease Information
Model Price Range
- $4,233 - $4,433Total Monthly Price
Unit 3309 Lease Information
Unit Price
- $4,233Total Monthly PriceBase Rent: $4,233Required Monthly Fees: None
Model Lease Information
Model Price Range
- $4,233 - $4,433Total Monthly Price
Apartment Model: The Core - DFrom $4,2332 Bedroom, 2 Bath, 1177 sq ftAvailable October 10, 2026Floor plans are artist's rendering. All dimensions are approximate. Actual product and specifications may vary in dimension or detail. Not all features are available in every rental home. Please see a representative for details.
![]()
The Core - D - Floorplan Apartment Unit: 3302Apartment Model: The Core - D$4,4332 Bedroom, 2 Bath, 1177 sq ftAvailable October 10, 2026Apartment Unit: 3309Apartment Model: The Core - D$4,2332 Bedroom, 2 Bath, 1177 sq ftAvailable October 10, 2026The Median
$2,879
2 Beds, 2 Baths, 677 sq ftTotal Monthly PriceAvailable Nov 10Total Monthly Price
Base Rent$2,879Total Monthly Price$2,879Model Gallery
Floorplans
Availability Details
Prices shown for this property are the Total Monthly Price including Fees.Price Availability Date Unit Sq Ft $2,879 November 10, 2026 2402 677 Model Amenities and Features
Features
- Air Conditioning
- Balcony
- Fireplace
- Heating
- Washer/Dryer
Kitchen
- Freezer
- Kitchen
- Oven
- Stainless Steel Appliances
Unit 2402 Lease Information
Unit Price
- $2,879Total Monthly PriceBase Rent: $2,879Required Monthly Fees: None
Model Lease Information
Price
- $2,879Total Monthly Price
Apartment Model: The Median$2,8792 Bedroom, 2 Bath, 677 sq ftAvailable November 10, 2026Floor plans are artist's rendering. All dimensions are approximate. Actual product and specifications may vary in dimension or detail. Not all features are available in every rental home. Please see a representative for details.
![]()
The Median - Floorplan Apartment Unit: 2402Apartment Model: The Median$2,8792 Bedroom, 2 Bath, 677 sq ftAvailable November 10, 2026The Median II
2 Beds, 2 Baths, 678 sq ftAvailable Nov 10Model Gallery
Floorplans
Availability Details
Prices shown for this property are the Total Monthly Price including Fees.Price Availability Date Unit Sq Ft $2,753 November 10, 2026 2908 678 Model Amenities and Features
Features
- Air Conditioning
- Balcony
- Fireplace
- Heating
- Washer/Dryer
Kitchen
- Freezer
- Kitchen
- Oven
- Stainless Steel Appliances
Unit 2908 Lease Information
Unit Price
- $2,753Total Monthly PriceBase Rent: $2,753Required Monthly Fees: None
Model Lease Information
Price
- Call For RatesTotal Monthly Price
Apartment Model: The Median IICall For Rates2 Bedroom, 2 Bath, 678 sq ftFloor plans are artist's rendering. All dimensions are approximate. Actual product and specifications may vary in dimension or detail. Not all features are available in every rental home. Please see a representative for details.
![]()
The Median II - Floorplan Apartment Unit: 2908Apartment Model: The Median II$2,7532 Bedroom, 2 Bath, 678 sq ftAvailable November 10, 2026The Join II
2 Beds, 2 Baths, 930 sq ftAvailability Details
Prices shown for this property are the Total Monthly Price including Fees.Availability Date Unit Sq Ft Call for Availability The Join II 930 sq ft Model Amenities and Features
Features
- Air Conditioning
- Balcony
- Fireplace
- Heating
- Washer/Dryer
Kitchen
- Freezer
- Kitchen
- Oven
- Stainless Steel Appliances
The Heart
2 Beds, 2 Baths, 942 sq ftAvailability Details
Prices shown for this property are the Total Monthly Price including Fees.Availability Date Unit Sq Ft Call for Availability The Heart 942 sq ft Model Amenities and Features
Features
- Air Conditioning
- Balcony
- Fireplace
- Heating
- Washer/Dryer
Kitchen
- Freezer
- Kitchen
- Oven
- Stainless Steel Appliances
The Join
2 Beds, 2 Baths, 1002 sq ftAvailability Details
Prices shown for this property are the Total Monthly Price including Fees.Availability Date Unit Sq Ft Call for Availability The Join 1002 sq ft Model Amenities and Features
Features
- Air Conditioning
- Balcony
- Fireplace
- Heating
- Washer/Dryer
Kitchen
- Freezer
- Kitchen
- Oven
- Stainless Steel Appliances
The Hub II - Townhome
2 Beds, 2 Baths, 1094 sq ftAvailability Details
Prices shown for this property are the Total Monthly Price including Fees.Availability Date Unit Sq Ft Call for Availability The Hub II - Townhome 1094 sq ft Model Amenities and Features
Features
- Air Conditioning
- Balcony
- Fireplace
- Heating
- Washer/Dryer
Kitchen
- Freezer
- Kitchen
- Oven
- Stainless Steel Appliances
The Hub III - Townhome
2 Beds, 2 Baths, 1120 sq ftAvailability Details
Prices shown for this property are the Total Monthly Price including Fees.Availability Date Unit Sq Ft Call for Availability The Hub III - Townhome 1120 sq ft Model Amenities and Features
Features
- Air Conditioning
- Balcony
- Fireplace
- Heating
- Washer/Dryer
Kitchen
- Freezer
- Kitchen
- Oven
- Stainless Steel Appliances
The Hub IV
2 Beds, 2 Baths, 1123 sq ftAvailability Details
Prices shown for this property are the Total Monthly Price including Fees.Availability Date Unit Sq Ft Call for Availability The Hub IV 1123 sq ft Model Amenities and Features
Features
- Air Conditioning
- Balcony
- Fireplace
- Heating
- Washer/Dryer
Kitchen
- Freezer
- Kitchen
- Oven
- Stainless Steel Appliances
The Hub
2 Beds, 2 Baths, 1132 sq ftAvailability Details
Prices shown for this property are the Total Monthly Price including Fees.Availability Date Unit Sq Ft Call for Availability The Hub 1132 sq ft Model Amenities and Features
Features
- Air Conditioning
- Balcony
- Fireplace
- Heating
- Washer/Dryer
Kitchen
- Freezer
- Kitchen
- Oven
- Stainless Steel Appliances
The Epicentre - D
2 Beds, 2.5 Baths, 1253 sq ftLargest 2 BedroomThis is the largest 2 Bedroom at this PropertyAvailability Details
Prices shown for this property are the Total Monthly Price including Fees.Availability Date Unit Sq Ft Call for Availability The Epicentre - D 1253 sq ft Model Amenities and Features
Features
- Air Conditioning
- Balcony
- Fireplace
- Heating
- Washer/Dryer
Kitchen
- Freezer
- Kitchen
- Oven
- Stainless Steel Appliances
Schedule a Tour
3D Tours
Property Information
- 466 Units
- 36 Stories
- Built in 2018
Lease Terms
- 12 mo
Fees and Policies
The fees listed below are community-provided and may exclude utilities or add-ons. All payments are made directly to the property and are non-refundable unless otherwise specified.
Required Fees
Utilities
- Utility - WateriCharged Per Unit.Usage-Based/mo
- HydroiCharged Per Unit.Usage-Based/mo
Other Fees and Policies
Parking Fees
- Parking
- Parking FeeiCharged Per Vehicle.Varies/mo
Pet Policy and Fees
Cats
None
Dogs
In compliance with the Residential Tenancies Act (RTA), 2006, we do not enforce breed restrictions in our rental communities.
Property Fee Disclaimer: Based on community-supplied data and independent market research. Subject to change without notice. May exclude fees for mandatory or optional services and usage-based utilities.
Features and Amenities
On-Site Services
- Package Service
- Pet Washing Station
- Maintenance On Site
- Guest Apartment
- Online Services
- Concierge
Community Features
- Lounge
- Clubhouse
Outdoor Features
- Grill
- Roof Terrace
Recreation and Fitness
- Fitness Center
- Spa
Interior Features
- Balcony
- Fireplace
- Heating
- Washer/Dryer
- Air Conditioning
Kitchen Amenities
- Freezer
- Oven
- Stainless Steel Appliances
- Kitchen
Living Area Features
- Dining Room
- Wet Bar
- Window Coverings
Student Features
- Study Lounge

Map
- Shopping
- Colleges

Map
Getting Around
90 / 100 Exceptionally walkable
90 / 100 Exceptional public transit
70 / 100 Moderately bikeable
30 / 100 Somewhat car friendly
Getting to Know the Area
90 / 100 Restaurants
100 / 100 Cafes
90 / 100 Nightlife
90 / 100 Shopping
80 / 100 Parks
30 / 100 Noise Level
Frequently Asked Questions about eCentral
Where is eCentral located?
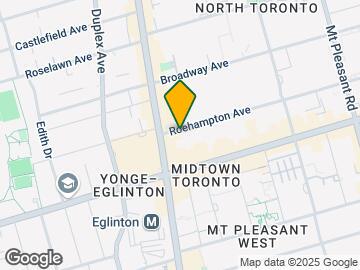
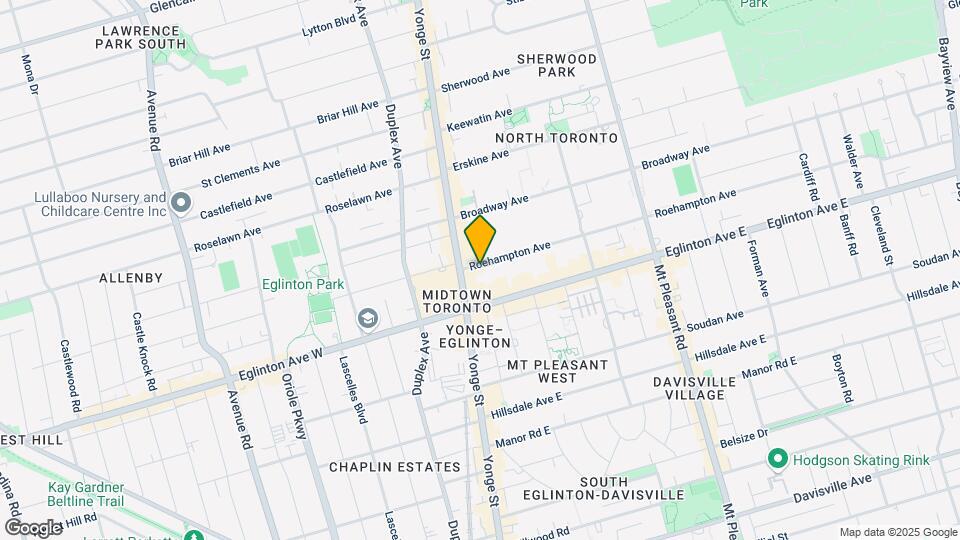
eCentral is located at 15 Roehampton Ave near the Mount Pleasant West area of Toronto, ON
What is the current rent range at eCentral?
Studio to 2 Bedroom Apartments at eCentral currently range from $1,832 to $4,433
When is the leasing office open?
- The office Hours for eCentral are
- Monday 9:00 am–6:00 pm
- Tuesday 9:00 am–6:00 pm
- Wednesday 9:00 am–6:00 pm
- Thursday 10:00 am–7:00 pm
- Friday 9:00 am–6:00 pm
- Saturday 10:00 am–5:00 pm
- Sunday Closed
Are pets allowed?
Call us today to find out our pet policy and if we allow pets
Are there any rent specials?
The current rent special at eCentral is: Rent today and receive up to 2 months free on select suites on a 24 month lease term | Move in before May 31st and receive an additional $500 bonus* *Terms and conditions apply..
Renters Reviews and Ratings
Roaches and dog noise included with your sky-high rent - welcome to eCentral!l!
Nearby Schools
Marshall McLuhan Catholic Secondary School
St Monica Catholic School
Points of Interest
Time and distance from eCentral.
Big Box and Retail
Michaels
Lowe's
Walmart
Colleges and Universities
University of St. Michael's College - Main Campus
Nearby Neighborhoods
Rental Price Ranges in the Area
| Bedroom | Average Rent | Cheapest Rent | Highest Rent |
|---|---|---|---|
| Toronto Studio Apartments | $1,910 | $1,099 | $8,709 |
| Toronto 1 Bedroom Apartments | $2,396 | $895 | $10,000+ |
| Toronto 2 Bedroom Apartments | $3,170 | $1,450 | $10,000+ |
| Toronto 3 Bedroom Apartments | $4,047 | $1,569 | $10,000+ |
| Toronto 4 Bedroom Apartments | $4,399 | $1,119 | $8,733 |
| Toronto 5 Bedroom Apartments | $15,954 | $8,341 | $10,000+ |
Browse Top Apartments in Toronto
By Price
By Community Type
- Toronto Apartments for Rent by Owner
- Toronto Apartments with Rent Specials
- Toronto Top Rated Apartments
- Toronto Corporate Apartments
- Toronto Furnished Apartments
- Toronto Gated Apartments
- Toronto Loft Apartments
- Toronto Military Apartments
- New Toronto Apartments
- Toronto Senior Apartments
- Toronto Short-term Apartments
- Toronto Student Apartments
- Toronto Apartments with Utilities Included


