

Request Notification
eaves Creekside
Mountain View, CA 94041

- Studio–2 Bedrooms
- 198–980 Square Feet
About eaves Creekside
eaves Creekside, located in Santa Clara County is where sensible apartment living meets a sensible cost of living. eaves Creekside offers quality apartments with a few little extras, like newly renovated interiors with modern finishes and in-unit washer and dryers. eaves Creekside apartments include studios, one, and two bedroom floor plans with amenities aimed at providing a comfortable lifestyle. Upgrade any home to Furnished+ and enjoy the convenience of turnkey living. From a fitness center and tennis courts to a swimming pool with sundeck, eaves Creekside is just the place to call home.
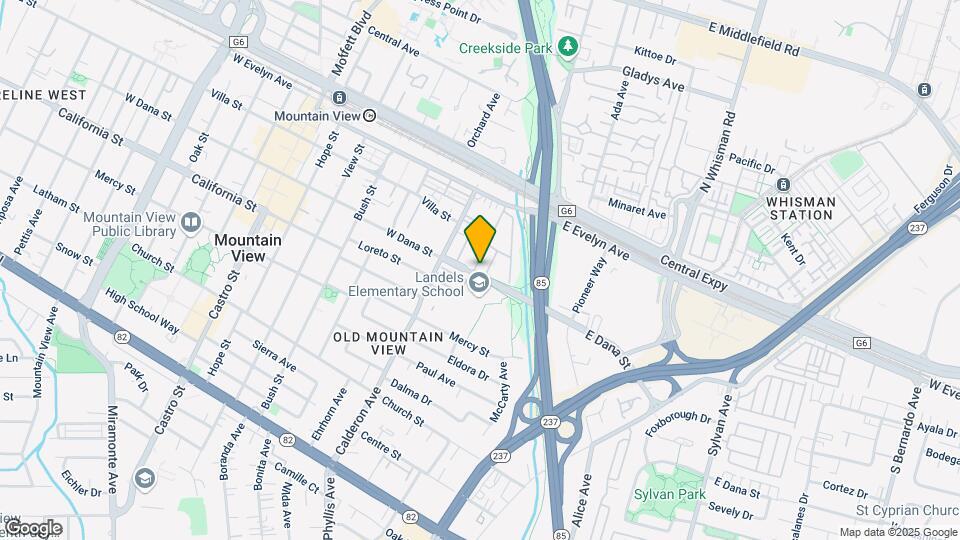
eaves Creekside is located in the Downtown Mountain View Neighborhood and 94041 Zip code of Mountain View, CA.
Unique Features and Amenities
- Biking and Jogging Trails
- Free WiFi Available in Common Areas
- Located near Public Transportation
- Package Lockers for 24 Hour Package Acceptance
- Three Sparkling Swimming Pools
- Walking Distance to Downtown
Property Contact Info
Office Hours
| Monday | Closed |
| Tuesday | 9:00 am–6:00 pm |
| Wednesday | 9:00 am–6:00 pm |
| Thursday | 9:00 am–6:00 pm |
| Friday | 8:30 am–5:30 pm |
| Saturday | 8:30 am–5:30 pm |
| Sunday | Closed |
Floorplan Pricing and Availability
New! Interactive Property Map
Studio
Show Unavailable FloorplansS-Special
Studio, 1 Bath, 198 sq ftAvailable Sep 10Model Gallery
Floorplans
Availability Details
Availability Date Unit Sq Ft September 10, 2026 400-402 198 Unit 400-402 Amenities and Features
Features
- High Speed Internet Access
- Smoke Free
Apartment Model: S-SpecialStudio, 1 Bath, 198 sq ftAvailable September 10, 2026![]()
S-Special - Floorplan Apartment Unit: 400-402Apartment Model: S-SpecialStudio, 1 Bath, 198 sq ftAvailable September 10, 2026S-Special
Studio, 1 Bath, 198 sq ftAvailability Details
Availability Date Unit Sq Ft Unavailable S-Special 198 sq ft S4-198SF
Studio, 1 Bath, 198 sq ftAvailability Details
Availability Date Unit Sq Ft Unavailable S4-198SF 198 sq ft S1_150-A
Studio, 1 Bath, 275 sq ftAvailability Details
Availability Date Unit Sq Ft Unavailable S1_150-A 275 sq ft Floorplan S1
Studio, 1 Bath, 340 sq ftLargest StudioThis is the largest Studio at this PropertyAvailability Details
Availability Date Unit Sq Ft Unavailable S1 340 sq ft 1 Bedroom
Show Unavailable FloorplansFloorplan A1
1 Bed, 1 Bath, 520 sq ftAvailable NowCheapest 1 BedroomThis is the cheapest 1 Bedroom at this PropertyModel Gallery
Floorplans
Availability Details
Availability Date Unit Sq Ft View Details Available Now 100-115 520 Available Now 320-323 520 September 11, 2026 270-272 520 Model Amenities and Features
Living Space
- Walk-In Closets
Unit 100-115 Amenities and Features
Living Space
- Walk-In Closets
Unit 320-323 Amenities and Features
Living Space
- Walk-In Closets
Unit 270-272 Amenities and Features
Living Space
- Walk-In Closets
Apartment Model: A11 Bedroom, 1 Bath, 520 sq ftAvailable Now![]()
A1 - Floorplan Apartment Unit: 100-115Apartment Model: A11 Bedroom, 1 Bath, 520 sq ftAvailable NowApartment Unit: 320-323Apartment Model: A11 Bedroom, 1 Bath, 520 sq ftAvailable NowApartment Unit: 270-272Apartment Model: A11 Bedroom, 1 Bath, 520 sq ftAvailable September 11, 2026Floorplan A3
1 Bed, 1 Bath, 660 sq ftAvailable NowLargest 1 BedroomThis is the largest 1 Bedroom at this PropertyModel Gallery
Floorplans
Availability Details
Availability Date Unit Sq Ft Available Now 160-161 660 Unit 160-161 Amenities and Features
Features
- Smoke Free
Apartment Model: A31 Bedroom, 1 Bath, 660 sq ftAvailable Now![]()
A3 - Floorplan Apartment Unit: 160-161Apartment Model: A31 Bedroom, 1 Bath, 660 sq ftAvailable NowOU-388S
1 Bed, 1 Bath, 388 sq ftAvailable Sep 9Model Gallery
Floorplans
Availability Details
Availability Date Unit Sq Ft September 9, 2026 155-150 388 Apartment Model: OU-388S1 Bedroom, 1 Bath, 388 sq ftAvailable September 9, 2026![]()
OU-388S - Floorplan Apartment Unit: 155-150Apartment Model: OU-388S1 Bedroom, 1 Bath, 388 sq ftAvailable September 9, 2026OU-462SF
1 Bed, 1 Bath, 462 sq ftAvailability Details
Availability Date Unit Sq Ft Unavailable OU-462SF 462 sq ft Floorplan A1
1 Bed, 1 Bath, 520 sq ftAvailability Details
Availability Date Unit Sq Ft Unavailable A1 520 sq ft 2 Bedrooms
Show Unavailable FloorplansFloorplan B1
2 Beds, 1 Bath, 960 sq ftAvailable NowCheapest 2 BedroomThis is the cheapest 2 Bedroom at this PropertyModel Gallery
Floorplans
Availability Details
Availability Date Unit Sq Ft View Details Available Now 070-76 960 Available Now 220-227 960 Available Now 260-266 960 Model Amenities and Features
Features
- Smoke Free
Unit 070-76 Amenities and Features
Features
- Smoke Free
Unit 220-227 Amenities and Features
Features
- Smoke Free
Unit 260-266 Amenities and Features
Features
- Smoke Free
Apartment Model: B12 Bedroom, 1 Bath, 960 sq ftAvailable Now![]()
B1 - Floorplan Apartment Unit: 070-76Apartment Model: B12 Bedroom, 1 Bath, 960 sq ftAvailable NowApartment Unit: 220-227Apartment Model: B12 Bedroom, 1 Bath, 960 sq ftAvailable NowApartment Unit: 260-266Apartment Model: B12 Bedroom, 1 Bath, 960 sq ftAvailable NowFloorplan B2
2 Beds, 1 Bath, 960 sq ftAvailable NowModel Gallery
Floorplans
Availability Details
Availability Date Unit Sq Ft Available Now 085-88 960 Unit 085-88 Amenities and Features
Living Space
- Walk-In Closets
Apartment Model: B22 Bedroom, 1 Bath, 960 sq ftAvailable Now![]()
B2 - Floorplan Apartment Unit: 085-88Apartment Model: B22 Bedroom, 1 Bath, 960 sq ftAvailable NowFloorplan B3
2 Beds, 1 Bath, 980 sq ftLargest 2 BedroomThis is the largest 2 Bedroom at this PropertyAvailability Details
Availability Date Unit Sq Ft Unavailable B3 980 sq ft
Property Information
- 300 Units
- 2 Stories
- Built in 1961
Lease Terms
- 8 - 12 mo
Fees and Policies
The fees listed below are community-provided and may exclude utilities or add-ons. All payments are made directly to the property and are non-refundable unless otherwise specified.
Required Fees
One-Time Basics
- Due at Application
- Application FeesiCharged Per Applicant.$51.25
- Due at Move-In
- Security DepositiCharged Per Unit.$750.00
Utilities
- GasiCharged Per Unit.$8.00/mo
- Trash CollectionsiCharged per unit.$25.61/mo
- Connect+ InternetiCharged per unit.$57.00/mo
- Water Submetering Reim.iCharged per unit.$41.68/mo
Pet Policy and Fees
Cats
AllowedDogs
AllowedProperty Fee Disclaimer: Based on community-supplied data and independent market research. Subject to change without notice. May exclude fees for mandatory or optional services and usage-based utilities.
Features and Amenities
Unique Amenities
- Biking and Jogging Trails
- Free WiFi Available in Common Areas
- Located near Public Transportation
- Package Lockers for 24 Hour Package Acceptance
- Three Sparkling Swimming Pools
- Walking Distance to Downtown
Living Area Features
- Walk In Closets
Map
- Shopping
- Colleges
- Grocery
- Medical
- Parks
- Transportation
- Nearby Properties

Map
Getting Around
60 / 100 Moderately walkable
50 / 100 Some public transit
80 / 100 Very Bikeable
90 / 100 Exceptionally car friendly
Getting to Know the Area
80 / 100 Restaurants
80 / 100 Cafes
70 / 100 Nightlife
70 / 100 Shopping
60 / 100 Parks
90 / 100 Noise Level
Renters Reviews and Ratings
Great Apartment!
rent going sly hign
Worst for the value
Nearby Schools
Mountain View High
Isaac Newton Graham Middle School
Edith Landels Elementary
About GreatSchools Data on ApartmentHomeLiving.com.
Points of Interest
Time and distance from eaves Creekside.
Big Box and Retail
Safeway
Walgreen's
Walmart
Colleges and Universities
Groceries
Safeway
Whole Foods
Trader Joe's
Hospitals
El Camino Hospital
Kaiser Permanente Psychiatric Health Facility - Santa Clara
Kaiser Foundation Hospital - Santa Clara
Military Bases
Ames Research Center
Army National Guard San Jose
US Army Reserve Center
Parks and Recreation
eaves Creekside has 2 parks within 10.7 miles, including Rosicrucian Park, and Plaza de Cesar Chavez.
Shopping Centers
eaves Creekside has 5 shopping centers within 0.9 miles.
Transit Stations
Evelyn Station-Mountain View - Winchester Line
Mountain View-Caltrain
Mountain View Station-Mountain View - Winchester Line
Nearby Neighborhoods
Rental Price Ranges in the Area
| Bedroom | Average Rent | Cheapest Rent | Highest Rent |
|---|---|---|---|
| Mountain View Studio Apartments | $3,037 | $1,200 | $5,105 |
| Mountain View 1 Bedroom Apartments | $4,190 | $1,185 | $9,440 |
| Mountain View 2 Bedroom Apartments | $5,259 | $2,595 | $10,000+ |
| Mountain View 3 Bedroom Apartments | $6,391 | $3,795 | $8,240 |
| Mountain View 4 Bedroom Apartments | $5,000 | $5,000 | $5,000 |
| 2 Bedroom Homes | $4,742 | $3,495 | $10,000+ |
| 3 Bedroom Homes | $5,521 | $3,700 | $7,900 |
| 4 Bedroom Homes | $8,542 | $5,995 | $10,000+ |
| 5 Bedroom Homes | $15,498 | $9,995 | $10,000+ |
| 6 Bedroom Homes | $23,250 | $10,000 | $10,000+ |
Nearby Apartments
Nearby Homes
Did You Know?
28% of apartment shoppers plan to spend at least 1-2 months in their apartment search.


