

- 1–3 Bedrooms
- $1,368-$3,988 Pricing
- 823–1,428 Square Feet
Rent Specials
Lease now for 1 month free! Certain exclusions may apply.
About z-090226-MAA Nashville West
TOUR YOUR WAY! We have a tour to fit your needs- virtual, self-guided, or agent-guided. Discover luxury living at MAA Nashville West in Nashville, TN. This award-winning community offers one-, two-, and three-bedroom apartment homes with unique floor plans, impressive views, and unbeatable service. Select homes include vaulted ceilings and spa-like bathrooms. Come enjoy MAA Nashville West's 80 acres of award-winning landscapes, two resort-style pools, playgrounds, and heated outdoor spa. Additional luxury amenities include state-of-the-art fitness center, lighted tennis court, and dog park. With quick access to Vanderbilt University and I-40, your commute will be easier than ever. Take advantage of the shopping, dining, and entertainment options that downtown Nashville has to offer.
z-090226-MAA Nashville West is located in the West Meade Neighborhood and 37209 Zip code of Bellevue, TN. This community is professionally managed by MAA
Unique Features and Amenities
- Business Center With Wifi
- Car Care Center
- Clubhouse For Rent
- Coffee Bar
- Controlled Access Gate
- Courtesy Officer
- Dog Wash Station
- Emergency Maintenance
- Garage
- Garden Tub
- Gated Community
- Grilling Area
- Handicap Accessible
- High Ceilings
- Jetted Tub
- No Breed Restrictions
- On Site Maintenance
- On Site Property Manager
- Open Arms
- Outdoor Grill Area
- Pest Control Service
- Planned Social Events
- Self Car Wash
- Storage Units
- Sun Deck
- Tanning Bed
- Valet
- Wheelchair Access
- Wifi Hotspot
Property Contact Info
- Listed by:
- Agency:
- Vendor Logo:
- Website:
- View Property Website
- Call Us:
- (629) 236-0787
- Disclaimer:
Office Hours
| Monday | 10:00 am–6:00 pm |
| Tuesday | 10:00 am–6:00 pm |
| Wednesday | 10:00 am–6:00 pm |
| Thursday | 10:00 am–6:00 pm |
| Friday | 10:00 am–6:00 pm |
| Saturday | 10:00 am–5:00 pm |
| Sunday | Closed |
Floorplan Pricing and Availability
z-090226-MAA Nashville West offers 1 to 3 Bedroom apartments starting from $1,368 and having 823–1,428 sq ft. Here is the current pricing and availability:
New! Interactive Property Map
1 Bedroom
The Galilei
1 Bed, 1 Bath, 823 sq ftAvailable SoonAvailability Details
Price Availability Date Unit Sq Ft From $1,368 Available Soon The Galilei 823 sq ft Model Amenities and Features
Features
- Air Conditioning
- Cable Ready
- Ceiling Fans
- Heating
- High Speed Internet Access
- Tub/Shower
- Washer/Dryer
Kitchen
- Dishwasher
- Disposal
- Kitchen
- Range
Living Space
- Carpet
- Dining Room
- Vinyl Flooring
- Walk-In Closets
- Window Coverings
Unique Features
- Wheelchair Access
Model Rent and Fees
Model Price Range
- $1,368 - $2,413
2 Bedrooms
The Kepler
2 Beds, 1 Bath, 1139 sq ftAvailable SoonAvailability Details
Price Availability Date Unit Sq Ft From $1,403 Available Soon The Kepler 1139 sq ft Model Amenities and Features
Features
- Air Conditioning
- Cable Ready
- Ceiling Fans
- Fireplace
- Heating
- High Speed Internet Access
- Tub/Shower
- Washer/Dryer
Kitchen
- Dishwasher
- Disposal
- Kitchen
- Range
Living Space
- Carpet
- Dining Room
- High Ceilings
- Walk-In Closets
- Window Coverings
Unique Features
- Garden Tub
- Jetted Tub
Model Rent and Fees
Model Price Range
- $1,403 - $2,648
The Cassini
2 Beds, 2 Baths, 1185 sq ftAvailable SoonModel Gallery
3D Tours
Availability Details
Price Availability Date Unit Sq Ft From $1,463 Available Soon The Cassini 1185 sq ft Model Amenities and Features
Features
- Air Conditioning
- Cable Ready
- Ceiling Fans
- Fireplace
- Heating
- High Speed Internet Access
- Tub/Shower
- Washer/Dryer
Kitchen
- Dishwasher
- Disposal
- Kitchen
- Range
Living Space
- Carpet
- Dining Room
- Walk-In Closets
- Window Coverings
Unique Features
- High Ceilings
Model Rent and Fees
Model Price Range
- $1,463 - $2,488
Apartment Model: The CassiniFrom $1,4632 Bedroom, 2 Bath, 1185 sq ftAvailable SoonThe Cassini - 3D Tour The Halley
2 Beds, 2 Baths, 1237 sq ftAvailable SoonLargest 2 BedroomThis is the largest 2 Bedroom at this PropertyModel Gallery
3D Tours
Availability Details
Price Availability Date Unit Sq Ft From $1,573 Available Soon The Halley 1237 sq ft Model Amenities and Features
Features
- Air Conditioning
- Cable Ready
- Ceiling Fans
- Fireplace
- Heating
- High Speed Internet Access
- Tub/Shower
- Washer/Dryer
Kitchen
- Dishwasher
- Disposal
- Kitchen
- Range
Living Space
- Carpet
- Dining Room
- High Ceilings
- Vinyl Flooring
- Walk-In Closets
- Window Coverings
Unique Features
- Jetted Tub
Model Rent and Fees
Model Price Range
- $1,573 - $2,463
Apartment Model: The HalleyFrom $1,5732 Bedroom, 2 Bath, 1237 sq ftAvailable SoonThe Halley - 3D Tour 3 Bedrooms
The Copernicus
3 Beds, 2 Baths, 1428 sq ftAvailable SoonModel Gallery
3D Tours
Availability Details
Price Availability Date Unit Sq Ft From $1,728 Available Soon The Copernicus 1428 sq ft Model Amenities and Features
Features
- Air Conditioning
- Cable Ready
- Ceiling Fans
- Fireplace
- Heating
- High Speed Internet Access
- Tub/Shower
- Washer/Dryer
Kitchen
- Dishwasher
- Disposal
- Kitchen
- Range
Living Space
- Carpet
- Dining Room
- High Ceilings
- Walk-In Closets
- Window Coverings
Unique Features
- Jetted Tub
Model Rent and Fees
Model Price Range
- $1,728 - $3,988
Apartment Model: The CopernicusFrom $1,7283 Bedroom, 2 Bath, 1428 sq ftAvailable SoonThe Copernicus - 3D Tour
Schedule a Tour
Videos
3D Tours
Property Information
- 433 Units
- 3 Stories
- Built in 2000
Fees and Policies
The fees listed below are community-provided and may exclude utilities or add-ons. All payments are made directly to the property and are non-refundable unless otherwise specified.
Required Fees
One-Time Basics
- Due at Application
- Application Fee Per ApplicantiCharged per applicant.$50.00
- Due at Move-In
- Administrative FeeiCharged per unit.$200.00
Utilities
- Community FeeiCharged per unit.$18.00/mo
- High Speed Internet AccessiInternet Cable bundle. Charged per unit.$85.00/mo
Other Fees and Policies
Parking Fees
- Garage
- Parking FeeiCharged Per Vehicle.$100.00/mo
- Surface Loti1 space per leaseholder at no cost
Additional Parking Options
Pet Policy and Fees
Cats
- 2 Pet Limit
Comments: Pet Fees and Deposits Vary by Property. Please contact the appropriate leasing office with any questions. Assistance animals are always welcome without deposit or fee.
Dogs
- 2 Pet Limit
Pet Types Allowed: Dogs, Cats, Fish, Caged Birds.
Comments: Pet Fees and Deposits Vary by Property. Please contact the appropriate leasing office with any questions. Assistance animals are always welcome without deposit or fee.
Property Fee Disclaimer: Based on community-supplied data and independent market research. Subject to change without notice. May exclude fees for mandatory or optional services and usage-based utilities.
Features and Amenities
On-Site Services
- Car Wash Area
- Maintenance On Site
- Package Service
- Planned Social Activities
- Property Manager On Site
- Guest Apartment
- Pet Play Area
- Concierge
- Laundry Facilities
Community Features
- Business Center
- Clubhouse
- Tanning Salon
- Walk Up
Outdoor Features
- Grill
- Picnic Area
- Sundeck
- Courtyard
- Controlled Access
- Lawn
- Deck
- Yard
Recreation and Fitness
- Fitness Center
- Spa
- Tennis Court
- Volleyball Court
- Playground
- Pool
Interior Features
- Storage Space
- Ceiling Fans
- Fireplace
- High Speed Internet Access
- Heating
- Tub/Shower
- Cable Ready
- Washer/Dryer
- Air Conditioning
- Wi Fi
- Wheelchair Accessible (Rooms)
Kitchen Amenities
- Pantry
- Disposal
- Freezer
- Range
- Refrigerator
- Dishwasher
- Microwave
- Coffee System
- Kitchen
Living Area Features
- High Ceilings
- Walk In Closets
- Sunroom
- Vaulted Ceiling
- Vinyl Flooring
- Carpet
- Built In Bookshelves
- Dining Room
- Recreation Room
- Office
- Views
- Window Coverings
Student Features
- Individual Locking Bedrooms
- Private Bathroom

Map
- Shopping
- Colleges
- Grocery
- Medical
- Parks
- Transportation

Map
Getting Around
20 / 100 Somewhat walkable
20 / 100 Limited public transit
10 / 100 Not Bikeable
100 / 100 Exceptionally car friendly
Getting to Know the Area
30 / 100 Restaurants
20 / 100 Cafes
20 / 100 Nightlife
20 / 100 Shopping
0 / 100 Parks
60 / 100 Noise Level
Frequently Asked Questions about z-090226-MAA Nashville West
Where is z-090226-MAA Nashville West located?
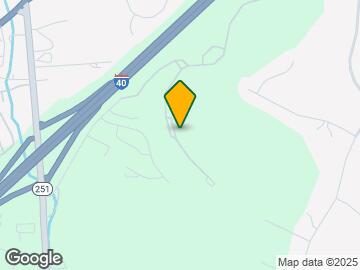

z-090226-MAA Nashville West is located at 7100 Sonya Dr near the West Meade area of Bellevue, TN
What is the current rent range at z-090226-MAA Nashville West?
1 Bedroom to 3 Bedroom Apartments at z-090226-MAA Nashville West currently range from $1,368 to $3,988
When is the leasing office open?
- The office Hours for z-090226-MAA Nashville West are
- Monday 10:00 am–6:00 pm
- Tuesday 10:00 am–6:00 pm
- Wednesday 10:00 am–6:00 pm
- Thursday 10:00 am–6:00 pm
- Friday 10:00 am–6:00 pm
- Saturday 10:00 am–5:00 pm
- Sunday Closed
Are pets allowed?
Call us today to find out our pet policy and if we allow pets
Are there any rent specials?
The current rent special at z-090226-MAA Nashville West is: Lease now for 1 month free! Certain exclusions may apply..
Renters Reviews and Ratings
Best Apartment Complex
Property Manager Responded
Disappointed
Property Manager Responded
Ok Apartments for location
Property Manager Responded
Run the other way!
Property Manager Responded
Excellent Facilities, Terrific Management, and a Bellevue's Cost-Saver
Property Manager Responded
Poor experience
Disappointed
Grand view
Property Manager Responded
Grande View is a GRAND place to live!
Meh
Nice Home
Nearby Schools
Gower Elementary
H G Hill Middle School
About GreatSchools Data on ApartmentHomeLiving.com.
Points of Interest
Time and distance from z-090226-MAA Nashville West.
Arts Museums and Landmarks
Big Box and Retail
Lowe's
Target
Kroger
Colleges and Universities
Groceries
Kroger
Publix
Harris Teeter
Hospitals
Tristar Centennial Medical Center
Vanderbilt University Medical Center
Saint Thomas Hospital For Spinal Surgery
Parks and Recreation
z-090226-MAA Nashville West has 5 parks within 6.9 miles, including Creekwood Botanical Garden and Art Museum, Warner Parks, Centennial Park, Hadley Park, and Radnor Lake.
Shopping Centers
z-090226-MAA Nashville West has 5 shopping centers within 2.3 miles.
Transit Stations
Riverfront-East Corridor Line
Nearby Neighborhoods
Rental Price Ranges in the Area
| Bedroom | Average Rent | Cheapest Rent | Highest Rent |
|---|---|---|---|
| Bellevue Studio Apartments | $1,580 | $1,009 | $2,035 |
| Bellevue 1 Bedroom Apartments | $1,484 | $999 | $2,471 |
| Bellevue 2 Bedroom Apartments | $1,778 | $1,149 | $5,265 |
| Bellevue 3 Bedroom Apartments | $2,229 | $1,379 | $4,018 |
| Bellevue 4 Bedroom Apartments | $3,584 | $3,459 | $3,709 |
| 2 Bedroom Homes | $1,978 | $1,250 | $2,995 |
| 3 Bedroom Homes | $2,641 | $1,850 | $3,600 |
| 4 Bedroom Homes | $3,877 | $2,500 | $9,000 |
| 5 Bedroom Homes | $7,700 | $7,700 | $7,700 |
Browse Top Apartments in Bellevue
By Price
By Community Type
- Bellevue Apartments for Rent by Owner
- Bellevue Apartments with Rent Specials
- Bellevue Top Rated Apartments
- Bellevue Corporate Apartments
- Bellevue Furnished Apartments
- Bellevue Gated Apartments
- Bellevue Loft Apartments
- Bellevue Low Income Apartments
- New Bellevue Apartments
- Bellevue Senior Apartments
- Bellevue Short-term Apartments
- Bellevue Student Apartments
- Bellevue Apartments with Utilities Included

Property Manager Responded