

Request Notification
z-121125-Cortland Estates at TPC
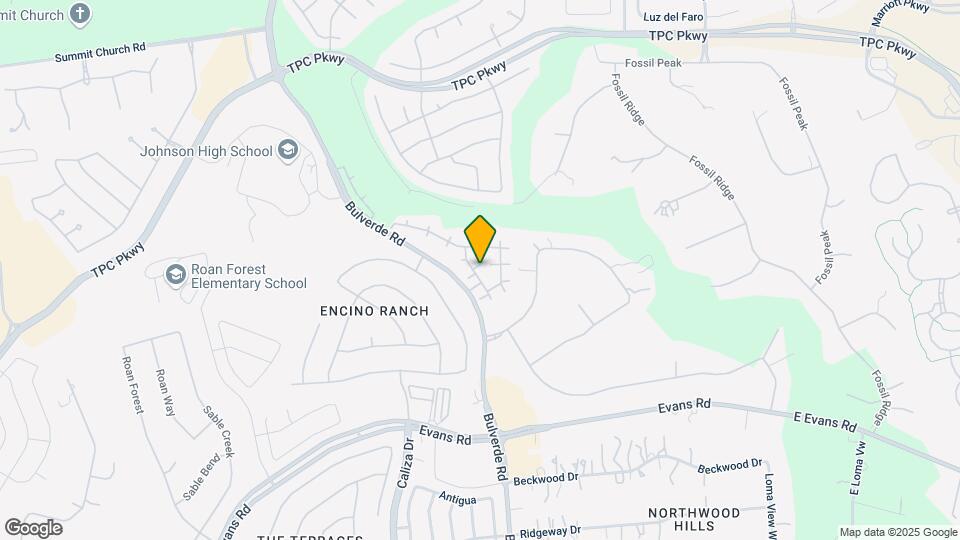
San Antonio, TX 78261

- 1–4 Bedrooms
- 600–1,910 Square Feet
About z-121125-Cortland Estates at TPC
Located in Cibolo Canyons and minutes away from top-rated NEISD schools, our apartments on Bulverde Rd. offer all the perks of a resort-style retreat - just outside the heart of San Antonio. Upscale features like granite countertops, stainless steel appliances, and smart thermostats will make you proud to call any of our spacious one, two, three, and four-bedroom townhomes with attached garages and apartments in North San Antonio home. Convenience to major employers like USAA and Methodist Healthcare makes your everyday commute a breeze. And when you're considering your weekend (or weeknight) plans, you have plenty of options nearby. Treat yourself to a spa day or salon service at our onsite Cibolo Canyons Day Spa, tee off and take in the views at TPC Golf Course, or head into Downtown San Antonio to explore its high-end shopping, dining, and entertainment options. No matter what your day looks like, you'll come home to the hospitality and service of a community team dedicated to you.
z-121125-Cortland Estates at TPC is located in the 78261 Zip code of San Antonio, TX.
Unique Features and Amenities
- 24/7 Fitness Center
- 24/7 Package Lockers
- Adventure Playground
- Balcony
- Built-In Desk
- Built-In Desk*
- Ceiling Fans
- Deep-Soaking Bathtub
- Digital Thermostats
- Double-Paned Insulated Windows
- Elevate Fitness Experience And Free Group Classes
- Gated, Limited-Access Community
- Generous Walk-In Closets
- Handicap Accessible
- In-Home, Full-Size Washer/Dryer
- Leash-Free Bark Park
- Onsite Day Spa And Salon
- Outdoor Kitchen With Gas Grills
- Pantry
- Picnic/bbq Area
- Private, Attached Garages
- Resident Lounge With Amenity Wifi
- Resident Lounge With Gourmet Coffee Bar
- Resort-Style Pool And Sun Deck
- Scenic Nature Trails
- Smoke-Free Cortland Community
- Spin Studio
- Stainless Steel Appliances
- Ten-Foot Ceilings*
- Townhouse with Attached Garage*
- Two Designer Finish Options*
- Valet Trash Service
- Wood-Burning Fireplace
Property Contact Info
Office Hours
| Monday | 10:00 am–6:00 pm |
| Tuesday | 10:00 am–6:00 pm |
| Wednesday | 10:00 am–6:00 pm |
| Thursday | 10:00 am–6:00 pm |
| Friday | 10:00 am–6:00 pm |
| Saturday | 10:00 am–5:00 pm |
| Sunday | Closed |
Floorplan Pricing and Availability
New! Interactive Property Map
1 Bedroom
Live Oak
1 Bed, 1 Bath, 600 sq ftModel Gallery
Floorplans
Availability Details
Availability Date Unit Sq Ft Unavailable Live Oak 600 sq ft Model Amenities and Features
Features
- Ceiling Fans
Unique Features
- Digital Thermostats
- Double-Paned Insulated Windows
- Generous Walk-In Closets
- Pantry
- Stainless Steel Appliances
Apartment Model: Live Oak1 Bedroom, 1 Bath, 600 sq ftUnavailable![]()
Live Oak - Floorplan Linden
1 Bed, 1 Bath, 675 sq ftModel Gallery
Floorplans
Availability Details
Availability Date Unit Sq Ft Unavailable Linden 675 sq ft Model Amenities and Features
Features
- Ceiling Fans
Unique Features
- Digital Thermostats
- Double-Paned Insulated Windows
- Generous Walk-In Closets
- Stainless Steel Appliances
Apartment Model: Linden1 Bedroom, 1 Bath, 675 sq ftUnavailable![]()
Linden - Floorplan Cypress
1 Bed, 1 Bath, 722 sq ftModel Gallery
Floorplans
Availability Details
Availability Date Unit Sq Ft Unavailable Cypress 722 sq ft Model Amenities and Features
Features
- Cable Ready
- Heating
- Security System
Kitchen
- Dishwasher
- Disposal
- Kitchen
- Microwave
- Range
Living Space
- Carpet
- Dining Room
- Hardwood Floors
- Tile Floors
- Walk-In Closets
- Window Coverings
Unique Features
- Ceiling Fans
- Digital Thermostats
- Generous Walk-In Closets
- Stainless Steel Appliances
Apartment Model: Cypress1 Bedroom, 1 Bath, 722 sq ftUnavailable![]()
Cypress - Floorplan Willow
1 Bed, 1 Bath, 785 sq ftModel Gallery
Floorplans
Availability Details
Availability Date Unit Sq Ft Unavailable Willow 785 sq ft Model Amenities and Features
Unique Features
- Deep-Soaking Bathtub
- Digital Thermostats
- Double-Paned Insulated Windows
- Generous Walk-In Closets
- Pantry
- Stainless Steel Appliances
Apartment Model: Willow1 Bedroom, 1 Bath, 785 sq ftUnavailable![]()
Willow - Floorplan Maple
1 Bed, 1 Bath, 896 sq ftLargest 1 BedroomThis is the largest 1 Bedroom at this PropertyModel Gallery
Floorplans
Availability Details
Availability Date Unit Sq Ft Unavailable Maple 896 sq ft Model Amenities and Features
Features
- Ceiling Fans
Unique Features
- Deep-Soaking Bathtub
- Digital Thermostats
- Double-Paned Insulated Windows
- Generous Walk-In Closets
- Pantry
- Stainless Steel Appliances
Apartment Model: Maple1 Bedroom, 1 Bath, 896 sq ftUnavailable![]()
Maple - Floorplan 2 Bedrooms
Cedar
2 Beds, 1 Bath, 1098 sq ftModel Gallery
Floorplans
Availability Details
Availability Date Unit Sq Ft Unavailable Cedar 1098 sq ft Model Amenities and Features
Features
- Ceiling Fans
Unique Features
- Deep-Soaking Bathtub
- Digital Thermostats
- Double-Paned Insulated Windows
- Generous Walk-In Closets
- Pantry
- Stainless Steel Appliances
Apartment Model: Cedar2 Bedroom, 1 Bath, 1098 sq ftUnavailable![]()
Cedar - Floorplan Pecan
2 Beds, 1 Bath, 1200 sq ftModel Gallery
Floorplans
Availability Details
Availability Date Unit Sq Ft Unavailable Pecan 1200 sq ft Model Amenities and Features
Features
- Ceiling Fans
Unique Features
- Built-In Desk*
- Deep-Soaking Bathtub
- Digital Thermostats
- Double-Paned Insulated Windows
- Generous Walk-In Closets
- Pantry
- Stainless Steel Appliances
Apartment Model: Pecan2 Bedroom, 1 Bath, 1200 sq ftUnavailable![]()
Pecan - Floorplan Mesquite
2 Beds, 2 Baths, 1246 sq ftModel Gallery
Floorplans
Availability Details
Availability Date Unit Sq Ft Unavailable Mesquite 1246 sq ft Model Amenities and Features
Features
- Ceiling Fans
Unique Features
- Deep-Soaking Bathtub
- Digital Thermostats
- Double-Paned Insulated Windows
- Generous Walk-In Closets
- Pantry
- Stainless Steel Appliances
Apartment Model: Mesquite2 Bedroom, 2 Bath, 1246 sq ftUnavailable![]()
Mesquite - Floorplan Floorplan Elm
2 Beds, 2 Baths, 1364 sq ftLargest 2 BedroomThis is the largest 2 Bedroom at this PropertyModel Gallery
Floorplans
Availability Details
Availability Date Unit Sq Ft Unavailable Elm 1364 sq ft Model Amenities and Features
Features
- Ceiling Fans
Unique Features
- Deep-Soaking Bathtub
- Digital Thermostats
- Double-Paned Insulated Windows
- Generous Walk-In Closets
- Pantry
- Stainless Steel Appliances
Apartment Model: Elm2 Bedroom, 2 Bath, 1364 sq ftUnavailable![]()
Elm - Floorplan 3 Bedrooms
Sycamore
3 Beds, 2 Baths, 1586 sq ftModel Gallery
Floorplans
Availability Details
Availability Date Unit Sq Ft Unavailable Sycamore 1586 sq ft Model Amenities and Features
Features
- Ceiling Fans
Unique Features
- Deep-Soaking Bathtub
- Digital Thermostats
- Double-Paned Insulated Windows
- Generous Walk-In Closets
- Pantry
- Stainless Steel Appliances
Apartment Model: Sycamore3 Bedroom, 2 Bath, 1586 sq ftUnavailable![]()
Sycamore - Floorplan Pine
3 Beds, 2 Baths, 1597 sq ftModel Gallery
Floorplans
Availability Details
Availability Date Unit Sq Ft Unavailable Pine 1597 sq ft Model Amenities and Features
Features
- Ceiling Fans
Unique Features
- Built-In Desk*
- Deep-Soaking Bathtub
- Digital Thermostats
- Double-Paned Insulated Windows
- Generous Walk-In Closets
- Pantry
- Stainless Steel Appliances
Apartment Model: Pine3 Bedroom, 2 Bath, 1597 sq ftUnavailable![]()
Pine - Floorplan 4 Bedrooms
Cottonwood
4 Beds, 3 Baths, 1910 sq ftModel Gallery
Floorplans
Photos
Availability Details
Availability Date Unit Sq Ft Unavailable Cottonwood 1910 sq ft Model Amenities and Features
Features
- Ceiling Fans
Unique Features
- Deep-Soaking Bathtub
- Digital Thermostats
- Double-Paned Insulated Windows
- Generous Walk-In Closets
- Pantry
- Stainless Steel Appliances
- Ten-Foot Ceilings*
Apartment Model: Cottonwood4 Bedroom, 3 Bath, 1910 sq ftUnavailableFloorplansPhotos![]()
Cottonwood - Image 1 ![]()
Cottonwood - Image 2 ![]()
Cottonwood - Image 3 ![]()
Cottonwood - Image 4 ![]()
Cottonwood - Image 5 ![]()
Cottonwood - Image 6 ![]()
Cottonwood - Image 7 ![]()
Cottonwood - Image 8 ![]()
Cottonwood - Image 9 ![]()
Cottonwood - Image 10 ![]()
Cottonwood - Floorplan
Property Information
- 344 Units
- 2 Stories
- Built in 2008
Lease Terms
- 3 - 18 mo
- Short Term Lease Options
Fees and Policies
The fees listed below are community-provided and may exclude utilities or add-ons. All payments are made directly to the property and are non-refundable unless otherwise specified.
Required Fees
One-Time Basics
- Due at Application
- Application Fee Per ApplicantiCharged per applicant.$65.00
- Due at Move-In
- Administrative FeeiCharged per unit.$150.00
Other Fees and Policies
Pet Fees
- Cat
- One-Time Pet FeeiMax of 2. Charged Per Pet.$400.00
- Monthly Pet FeeiMax of 2. Charged Per Pet.$25.00
- Dog
- Monthly Pet FeeiMax of 2. Charged Per Pet.$25.00
- One-Time Pet FeeiMax of 2. Charged Per Pet.$400.00
Each apartment may have a maximum of two total cats or dogs, with a weight limit of 80 pounds per pet. Certain aggressive dog breeds, including mixed breeds, are not permitted. Restricted breeds/mixes include but are not limited to: Rottweiler, Chow, Presa Canario, Doberman, Akita, Pit Bull (also known as American Staffordshire Terrier, Staffordshire Bull Terrier, or Pit Bull Terrier), Cane Corso, or any Mastiff breed. Any animals that are not cats or dogs must continually stay in a cage or tank
Max of 2. Pets Allowed.
Parking Info and Fees
- Surface Lot
- Covered
- Garage Parking
Property Fee Disclaimer: Based on community-supplied data and independent market research. Subject to change without notice. May exclude fees for mandatory or optional services and usage-based utilities.
Features and Amenities
Community Features
- Corporate Housing
Living Area Features
- Walk In Closets
Unique Amenities
- Garage Available
Map
- Shopping
- Colleges
- Grocery
- Medical
- Parks
- Nearby Properties

Map
Getting Around
40 / 100 Fairly walkable
20 / 100 Somewhat Bikeable
90 / 100 Exceptionally car friendly
Getting to Know the Area
60 / 100 Restaurants
40 / 100 Cafes
30 / 100 Nightlife
40 / 100 Shopping
30 / 100 Parks
90 / 100 Noise Level
Renters Reviews and Ratings
Verified Renter
Property Manager Responded
Verified Renter
Property Manager Responded
Verified Renter
Verified Renter
Property Manager Responded
Verified Renter
Property Manager Responded
Great place to raise my family!
Property Manager Responded
Verified Renter
Property Manager Responded
Verified Renter
Property Manager Responded
Highly recommend
Property Manager Responded
Friendly staff, easy move in process
Property Manager Responded
Home Sweet Home
Property Manager Responded
Nearby Schools
Johnson High School
Cibolo Green Elementary School
About GreatSchools Data on ApartmentHomeLiving.com.
Points of Interest
Time and distance from z-121125-Cortland Estates at TPC.
Big Box and Retail
Walgreens
Goodwill
Staples
Colleges and Universities
University of Texas Health Science Center San Antonio
Galen College of Nursing-San Antonio
Groceries
Heb
Hospitals
Military Bases
Randolph Air Force Base
Parks and Recreation
z-121125-Cortland Estates at TPC has 1 park within 8.9 miles, including Eisenhower Park.
Restaurants and Dining
Shopping Centers
z-121125-Cortland Estates at TPC has 5 shopping centers within 0.4 miles.
Nearby Neighborhoods
Rental Price Ranges in the Area
| Bedroom | Average Rent | Cheapest Rent | Highest Rent |
|---|---|---|---|
| San Antonio Studio Apartments | $1,074 | $428 | $3,059 |
| San Antonio 1 Bedroom Apartments | $1,164 | $482 | $4,460 |
| San Antonio 2 Bedroom Apartments | $1,477 | $351 | $10,000+ |
| San Antonio 3 Bedroom Apartments | $1,802 | $400 | $10,000+ |
| San Antonio 4 Bedroom Apartments | $2,018 | $667 | $4,734 |
| San Antonio 5 Bedroom Apartments | $4,760 | $869 | $10,000+ |
Nearby Apartments
Nearby Homes
Did You Know?
22% of apartment shoppers plan to spend 4-6 months in their apartment search.


Max of 2. Pets Allowed.