
Contacto
103 Birchwood Dr

Precios y Disponibilidad de Plano
¡Nuevo! Mapa Interactivo de Propiedades
 El nuevo mapa interactivo de propiedades de ApartmentHomeLiving.com le permite ver dónde se encuentra cada unidad disponible en esta comunidad.Pruebalo Ahora >
4 Dormitorios
103 Birchwood Dr
$3,500
4 Dormitorios, 4 Baños, 2328 pies²Disponible AhoraGalería del Modelo
Fotos
Detalles de Diponibilidad
Precio Fecha Disponibilidad Unidad Pies² Depósito $3,500 Disponible Ahora 103 Birchwood Dr 2328 pies² $3,500 Características y Comodidades de Modelo
Características
- Double Vanities
- Fireplace
- Tub/Shower
Fitness & Recreation
- Fitness Center
- Playground
- Pool
- Tennis Court
- Walking/Biking Trails
Interior
- Clubhouse
Cocina
- Kitchen
Lease Terms
- 12 Month Lease
Espacio Vital
- Basement
- Dining Room
- Family Room
- Hardwood Floors
- Vinyl Flooring
- Walk-In Closets
Espacio al Aire Libre
- Deck
- Pond
Servicios
- Laundry Facilities
Acerca de este anuncio
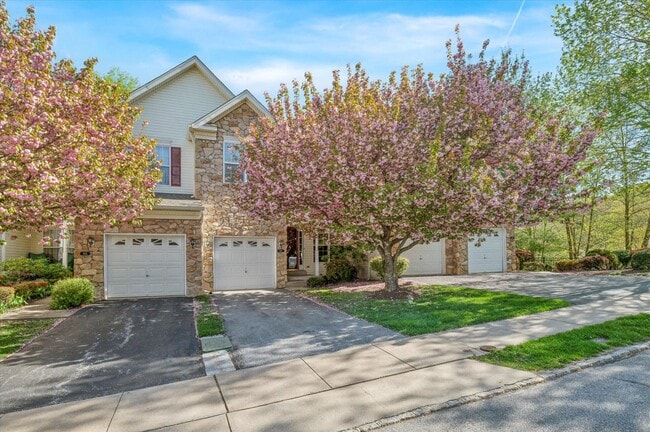
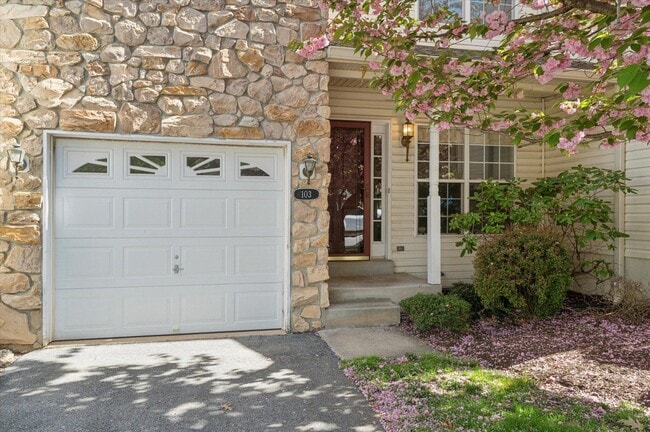
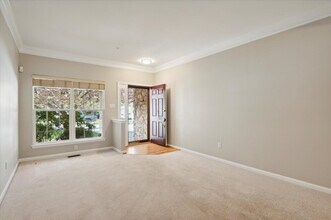
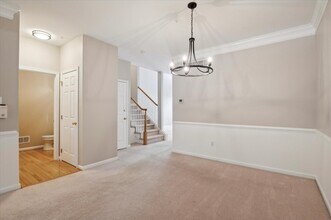
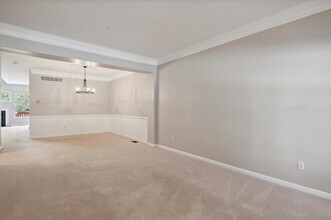
Welcome Home to this beautiful 4 bedroom townhouse boasting 2 full and 2 half baths, a fully finished walkout basement, stunning views, and much more! Enter inside to find a brand new painted modern interior equipped with a formal living/dining room. Venture back and you'll find a fabulous open kitchen and family room. You will truly be amazed with the impressive cathedral ceilings, gas fireplace, and newly finished hardwood floors. Off of the kitchen is a freshly painted rear deck with a breathtaking view of greenery and a serene pond. Travel up one floor and you'll see an impressive primary suite with two closets (one of which is walk in with built-in shelving). The oversized primary bath features a standing shower and soaking tub. This floor has beautiful hardwood flooring throughout! Down the hall you'll see your private laundry room equipped with a full sized washer and dryer. Next to it you'll come across a spacious hall bath featuring double sinks, and a tub/shower. Two generously sized bedrooms at the end of the hallway complete this floor. Travel up another level to find a large loft with a full walk-in closet and ample natural lighting. The basement of this home is truly remarkable. With luxury vinyl flooring and custom shelving, this is an ideal space to entertain or relax! Sliders will lead you out to a ground level exit convenient for a nice stroll outdoors. The oversized lower level also features a convenient half bath and lots of space for storage! Last but certainly not least is the convenience of private parking! Not only do you have an attached garage with interior access, but you also have your own private driveway, and additional street parking for guests. The community offers a swimming pool, tennis courts, a fitness center, an upgraded clubhouse, two playgrounds, and walking/biking trails. This community has an ideal location with it's close proximity to SEPTA train stations at Exton and Whitford, Whole Foods, Wegmans, Main Street and the Exton Mall, Route 202 and I-76 are around the corner, as well as several shopping centers with many entertaining and dining opportunities. Rent includes access to the Gym, Swimming Pool, Trails, Tennis Courts, Playgrounds and more. Schedule an appointment today before this incredible home is swept away!
Tasas y precios del modelo
Precio del Modelo
- $3,500
Depósito
- $3,500 deposit
El precio mostrado es el alquiler base. No incluye las tarifas opcionales seleccionadas por el usuario, ni las tarifas variables o basadas en el uso, ni los cargos obligatorios que deben pagarse antes o en el momento de la mudanza, o al momento de la salida.Consulta las Cuotas y políticas para obtener más detalles. El precio, la disponibilidad, las tarifas y cualquier oferta especial de alquiler aplicable están sujetos a cambios sin previo aviso.Información de Contacto
- Listado por:
- Agencia:
- Logotipo del proveedor:
- Sitio web:
- Ver el sitio web de la propiedad
- Aviso legal:
Modelo: 103 Birchwood Dr$3,5004 Dormitorios, 4 Baños, 2328 sq ftDisponible Ahora![]()
103 Birchwood Dr - Imagen 1 ![]()
103 Birchwood Dr - Imagen 2 ![]()
103 Birchwood Dr - Imagen 3 ![]()
103 Birchwood Dr - Imagen 4 ![]()
103 Birchwood Dr - Imagen 5 ![]()
103 Birchwood Dr - Imagen 6 ![]()
103 Birchwood Dr - Imagen 7 ![]()
103 Birchwood Dr - Imagen 8 ![]()
103 Birchwood Dr - Imagen 9 ![]()
103 Birchwood Dr - Imagen 10 103 Birchwood Dr
$3,500
4 Dormitorios, 2.5 Baños, 2328 pies²Disponible Aug 5Galería del Modelo
Fotos
Detalles de Diponibilidad
Precio Fecha Disponibilidad Unidad Pies² $3,500 August 5, 2026 103 Birchwood Dr 2328 pies² Características y Comodidades de Modelo
Características
- Fireplace
Cocina
- Dishwasher
Espacio Vital
- Basement
Acerca de este anuncio
Welcome Home to this beautiful 4 bedroom townhouse boasting 2 full and 2 half baths, a fully finished walkout basement, stunning views, and much more! Enter inside to find a brand new painted modern interior equipped with a formal living/dining room. Venture back and you'll find a fabulous open kitchen and family room. You will truly be amazed with the impressive cathedral ceilings, gas fireplace, and newly finished hardwood floors. Off of the kitchen is a freshly painted rear deck with a breathtaking view of greenery and a serene pond. Travel up one floor and you'll see an impressive primary suite with two closets (one of which is walk in with built-in shelving). The oversized primary bath features a standing shower and soaking tub. This floor has beautiful hardwood flooring throughout! Down the hall you'll see your private laundry room equipped with a full sized washer and dryer. Next to it you'll come across a spacious hall bath featuring double sinks, and a tub/shower. Two generously sized bedrooms at the end of the hallway complete this floor. Travel up another level to find a large loft with a full walk-in closet and ample natural lighting. The basement of this home is truly remarkable. With luxury vinyl flooring and custom shelving, this is an ideal space to entertain or relax! Sliders will lead you out to a ground level exit convenient for a nice stroll outdoors. The oversized lower level also features a convenient half bath and lots of space for storage! Last but certainly not least is the convenience of private parking! Not only do you have an attached garage with interior access, but you also have your own private driveway, and additional street parking for guests. The community offers a swimming pool, tennis courts, a fitness center, an upgraded clubhouse, two playgrounds, and walking/biking trails. This community has an ideal location with it's close proximity to SEPTA train stations at Exton and Whitford, Whole Foods, Wegmans, Main Street and the Exton Mall, Route 202 and I-76 are around the corner, as well as several shopping centers with many entertaining and dining opportunities. Rent includes access to the Gym, Swimming Pool, Trails, Tennis Courts, Playgrounds and more. Schedule an appointment today before this incredible home is swept away!
Tasas y precios del modelo
Precio del Modelo
- $3,500
El precio mostrado es el alquiler base. No incluye las tarifas opcionales seleccionadas por el usuario, ni las tarifas variables o basadas en el uso, ni los cargos obligatorios que deben pagarse antes o en el momento de la mudanza, o al momento de la salida.Consulta las Cuotas y políticas para obtener más detalles. El precio, la disponibilidad, las tarifas y cualquier oferta especial de alquiler aplicable están sujetos a cambios sin previo aviso.Información de Contacto
- Listado por:
- Kristen Thornton
- Agencia:
- Logotipo del proveedor:
- Sitio web:
- Ver el sitio web de la propiedad
- Llámenos:
- (610) 908-9859
- Aviso legal:
Modelo: 103 Birchwood Dr$3,5004 Dormitorios, 2.5 Baños, 2328 sq ftDisponible August 5, 2026![]()
103 Birchwood Dr - Imagen 1 ![]()
103 Birchwood Dr - Imagen 2 ![]()
103 Birchwood Dr - Imagen 3 ![]()
103 Birchwood Dr - Imagen 4 ![]()
103 Birchwood Dr - Imagen 5 ![]()
103 Birchwood Dr - Imagen 6 ![]()
103 Birchwood Dr - Imagen 7 ![]()
103 Birchwood Dr - Imagen 8 ![]()
103 Birchwood Dr - Imagen 9 ![]()
103 Birchwood Dr - Imagen 10


Características y Facilidades
Características Interior
- Chimenea
Características de la Cocina
- Lavavajillas
Características de la Sala de Estar
- Sótano
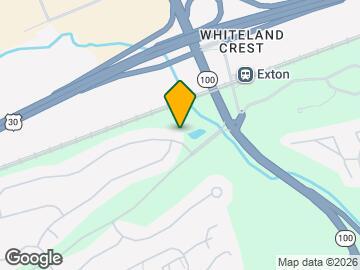
Mapa
- Compras
- Universidades
- Supermercado
- Médicos
- Transporte
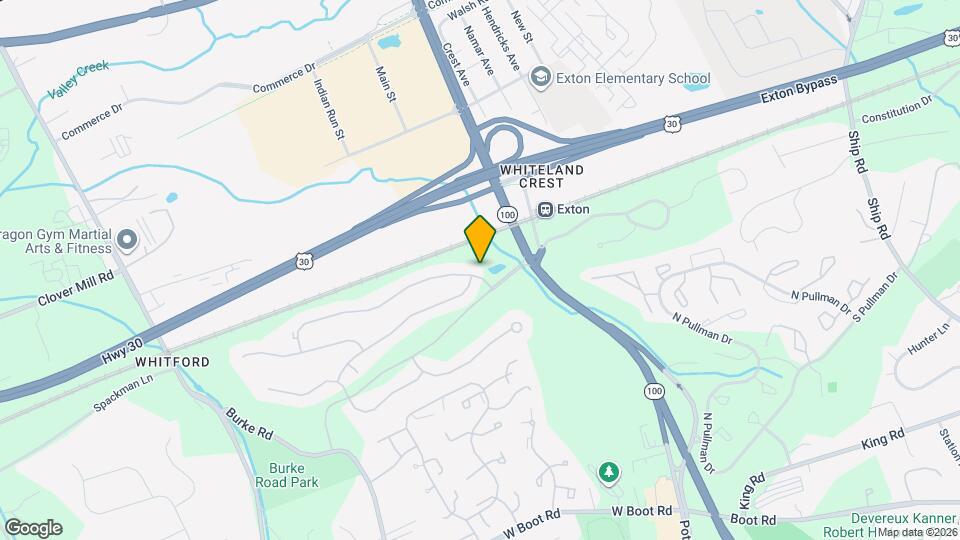
Mapa
Desplazarse
40 / 100 Bastante transitable
60 / 100 Transporte público excelente
40 / 100 Bastante apto para bicicletas
100 / 100 Excepcionalmente apto para carros
 detalles
Conozca la Zona
40 / 100 Restaurantes
20 / 100 Cafeterías
30 / 100 Vida Nocturna
50 / 100 Compras
30 / 100 Parques
90 / 100 Nivel de Ruido
Escuelas Cercanas
E N Peirce Middle School
Mary C Howse El School
West Chester Henderson High School
Sitios de Interés
Tiempo y distancia desde 103 Birchwood Dr.
Grandes Superficies de Ventas
Walmart
Macy's
Target
Universidad
Tiendas
Wegmans
Hospitales
Centros Comerciales
103 Birchwood Dr tiene 5 centros comerciales en un radio de 0.8 millas.
Estaciones de Tránsito
Barrios cercanos
Apartamentos Cercanos
Rango de Precios de los Alquileres en la Zona
| Dormitorios | Precio Promedio | Más barato | Más caro |
|---|---|---|---|
| Apartamentos Estudio en West Chester | $1,589 | $1,150 | $1,850 |
| Apartamentos 1 Dormitorios en West Chester | $1,908 | $1,100 | $4,045 |
| Apartamentos 2 Dormitorios en West Chester | $2,396 | $1,647 | $4,902 |
| Apartamentos 3 Dormitorios en West Chester | $3,421 | $2,195 | $7,332 |
| Casas con 2 Dormitorios | $2,407 | $1,950 | $3,300 |
| Casas con 3 Dormitorios | $3,102 | $2,550 | $4,995 |
| Casas con 4 Dormitorios | $3,570 | $2,750 | $5,300 |
Ver Apartamentos más destacados en West Chester
Por el Precio
Por tipo de comunidad
- Apartamentos en alquiler por el propietario en West Chester
- Apartamentos en West Chester con Oferta Especial
- Apartamentos en West Chester Más Valorados
- Apartamentos en West Chester Viviendas Corporativas
- Apartamentos en West Chester Amueblado
- Apartamentos en West Chester Reja de Entrada Automática
- Apartamentos en West Chester Loft
- Nuevos Apartamentos en West Chester
- Apartamentos en West Chester Personas Mayores
- Apartamentos en West Chester Contratos de Corto Plazo
- Apartamentos en West Chester Estudiante
- Apartamentos en West Chester con Utilidades Incluidas