
Contact
103 Birchwood Dr

Floorplan Pricing and Availability
New! Interactive Property Map
 ApartmentHomeLiving.com's new Interactive Property Map allows you to see where every available unit is located at this community.Try It Now >
4 Bedrooms
103 Birchwood Dr
$3,500
4 Beds, 4 Baths, 2328 sq ftAvailable NowModel Gallery
Photos
Availability Details
Price Availability Date Unit Sq Ft Deposit $3,500 Available Now 103 Birchwood Dr 2328 sq ft $3,500 Model Amenities and Features
Features
- Double Vanities
- Fireplace
- Tub/Shower
Fitness & Recreation
- Fitness Center
- Playground
- Pool
- Tennis Court
- Walking/Biking Trails
Interior
- Clubhouse
Kitchen
- Kitchen
Lease Terms
- 12 Month Lease
Living Space
- Basement
- Dining Room
- Family Room
- Hardwood Floors
- Vinyl Flooring
- Walk-In Closets
Outdoor Space
- Deck
- Pond
Services
- Laundry Facilities
About This Listing
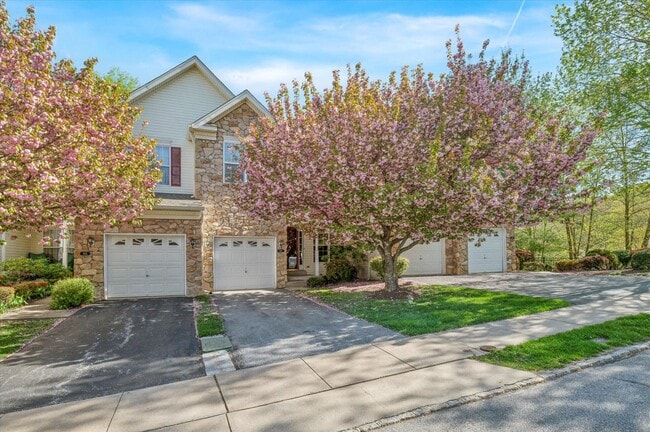
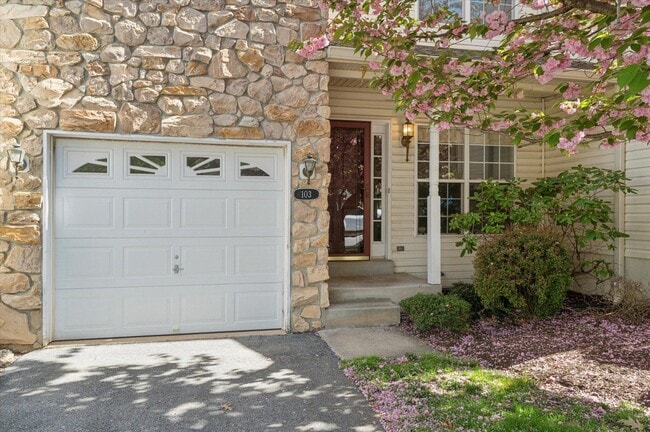
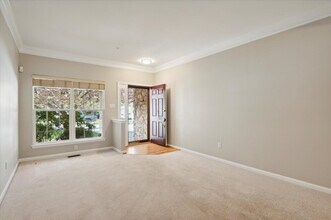
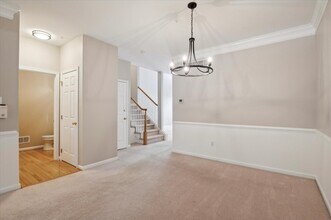
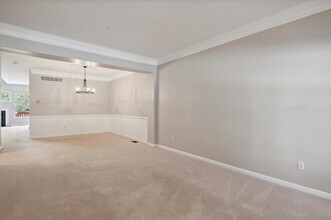
Welcome Home to this beautiful 4 bedroom townhouse boasting 2 full and 2 half baths, a fully finished walkout basement, stunning views, and much more! Enter inside to find a brand new painted modern interior equipped with a formal living/dining room. Venture back and you'll find a fabulous open kitchen and family room. You will truly be amazed with the impressive cathedral ceilings, gas fireplace, and newly finished hardwood floors. Off of the kitchen is a freshly painted rear deck with a breathtaking view of greenery and a serene pond. Travel up one floor and you'll see an impressive primary suite with two closets (one of which is walk in with built-in shelving). The oversized primary bath features a standing shower and soaking tub. This floor has beautiful hardwood flooring throughout! Down the hall you'll see your private laundry room equipped with a full sized washer and dryer. Next to it you'll come across a spacious hall bath featuring double sinks, and a tub/shower. Two generously sized bedrooms at the end of the hallway complete this floor. Travel up another level to find a large loft with a full walk-in closet and ample natural lighting. The basement of this home is truly remarkable. With luxury vinyl flooring and custom shelving, this is an ideal space to entertain or relax! Sliders will lead you out to a ground level exit convenient for a nice stroll outdoors. The oversized lower level also features a convenient half bath and lots of space for storage! Last but certainly not least is the convenience of private parking! Not only do you have an attached garage with interior access, but you also have your own private driveway, and additional street parking for guests. The community offers a swimming pool, tennis courts, a fitness center, an upgraded clubhouse, two playgrounds, and walking/biking trails. This community has an ideal location with it's close proximity to SEPTA train stations at Exton and Whitford, Whole Foods, Wegmans, Main Street and the Exton Mall, Route 202 and I-76 are around the corner, as well as several shopping centers with many entertaining and dining opportunities. Rent includes access to the Gym, Swimming Pool, Trails, Tennis Courts, Playgrounds and more. Schedule an appointment today before this incredible home is swept away!
Model Rent and Fees
Model Price
- $3,500
Deposit
- $3,500 deposit
Price shown is base rent. Excludes user-selected optional fees and variable or usage-based fees and required charges due at or prior to move-in or at move-out. View Fees and Policies for details. Price, availability, fees, and any applicable rent special are subject to change without notice.Contact Info
- Listed by:
- Agency:
- Vendor Logo:
- Website:
- View Property Website
- Disclaimer:
Model: 103 Birchwood Dr$3,5004 Bedroom, 4 Bath, 2328 sq ftAvailable Now![]()
103 Birchwood Dr - Image 1 ![]()
103 Birchwood Dr - Image 2 ![]()
103 Birchwood Dr - Image 3 ![]()
103 Birchwood Dr - Image 4 ![]()
103 Birchwood Dr - Image 5 ![]()
103 Birchwood Dr - Image 6 ![]()
103 Birchwood Dr - Image 7 ![]()
103 Birchwood Dr - Image 8 ![]()
103 Birchwood Dr - Image 9 ![]()
103 Birchwood Dr - Image 10 103 Birchwood Dr
$3,500
4 Beds, 2.5 Baths, 2328 sq ftAvailable Aug 5Model Gallery
Photos
Availability Details
Price Availability Date Unit Sq Ft $3,500 August 5, 2026 103 Birchwood Dr 2328 sq ft Model Amenities and Features
Features
- Fireplace
Kitchen
- Dishwasher
Living Space
- Basement
About This Listing
Welcome Home to this beautiful 4 bedroom townhouse boasting 2 full and 2 half baths, a fully finished walkout basement, stunning views, and much more! Enter inside to find a brand new painted modern interior equipped with a formal living/dining room. Venture back and you'll find a fabulous open kitchen and family room. You will truly be amazed with the impressive cathedral ceilings, gas fireplace, and newly finished hardwood floors. Off of the kitchen is a freshly painted rear deck with a breathtaking view of greenery and a serene pond. Travel up one floor and you'll see an impressive primary suite with two closets (one of which is walk in with built-in shelving). The oversized primary bath features a standing shower and soaking tub. This floor has beautiful hardwood flooring throughout! Down the hall you'll see your private laundry room equipped with a full sized washer and dryer. Next to it you'll come across a spacious hall bath featuring double sinks, and a tub/shower. Two generously sized bedrooms at the end of the hallway complete this floor. Travel up another level to find a large loft with a full walk-in closet and ample natural lighting. The basement of this home is truly remarkable. With luxury vinyl flooring and custom shelving, this is an ideal space to entertain or relax! Sliders will lead you out to a ground level exit convenient for a nice stroll outdoors. The oversized lower level also features a convenient half bath and lots of space for storage! Last but certainly not least is the convenience of private parking! Not only do you have an attached garage with interior access, but you also have your own private driveway, and additional street parking for guests. The community offers a swimming pool, tennis courts, a fitness center, an upgraded clubhouse, two playgrounds, and walking/biking trails. This community has an ideal location with it's close proximity to SEPTA train stations at Exton and Whitford, Whole Foods, Wegmans, Main Street and the Exton Mall, Route 202 and I-76 are around the corner, as well as several shopping centers with many entertaining and dining opportunities. Rent includes access to the Gym, Swimming Pool, Trails, Tennis Courts, Playgrounds and more. Schedule an appointment today before this incredible home is swept away!
Model Rent and Fees
Model Price
- $3,500
Price shown is base rent. Excludes user-selected optional fees and variable or usage-based fees and required charges due at or prior to move-in or at move-out. View Fees and Policies for details. Price, availability, fees, and any applicable rent special are subject to change without notice.Contact Info
- Listed by:
- Kristen Thornton
- Agency:
- Vendor Logo:
- Website:
- View Property Website
- Call Us:
- (610) 908-9859
- Disclaimer:
Model: 103 Birchwood Dr$3,5004 Bedroom, 2.5 Bath, 2328 sq ftAvailable August 5, 2026![]()
103 Birchwood Dr - Image 1 ![]()
103 Birchwood Dr - Image 2 ![]()
103 Birchwood Dr - Image 3 ![]()
103 Birchwood Dr - Image 4 ![]()
103 Birchwood Dr - Image 5 ![]()
103 Birchwood Dr - Image 6 ![]()
103 Birchwood Dr - Image 7 ![]()
103 Birchwood Dr - Image 8 ![]()
103 Birchwood Dr - Image 9 ![]()
103 Birchwood Dr - Image 10


Features and Amenities
Interior Features
- Fireplace
Kitchen Amenities
- Dishwasher
Living Area Features
- Basement
Map
- Shopping
- Colleges
- Grocery
- Medical
- Transportation
Map
Getting Around
40 / 100 Fairly walkable
60 / 100 Good public transit
40 / 100 Fairly bikeable
100 / 100 Exceptionally car friendly
 details
Getting to Know the Area
40 / 100 Restaurants
20 / 100 Cafes
30 / 100 Nightlife
50 / 100 Shopping
30 / 100 Parks
90 / 100 Noise Level
Nearby Schools
E N Peirce Middle School
Mary C Howse El School
West Chester Henderson High School
About GreatSchools Data on ApartmentHomeLiving.com.
Points of Interest
Time and distance from 103 Birchwood Dr.
Big Box and Retail
Walmart
Macy's
Target
Colleges and Universities
Groceries
Wegmans
Hospitals
Shopping Centers
103 Birchwood Dr has 5 shopping centers within 0.8 miles.
Transit Stations
Nearby Neighborhoods
Nearby Apartments
Rental Price Ranges in the Area
| Bedroom | Average Rent | Cheapest Rent | Highest Rent |
|---|---|---|---|
| West Chester Studio Apartments | $1,589 | $1,150 | $1,850 |
| West Chester 1 Bedroom Apartments | $1,908 | $1,100 | $4,045 |
| West Chester 2 Bedroom Apartments | $2,396 | $1,647 | $4,902 |
| West Chester 3 Bedroom Apartments | $3,421 | $2,195 | $7,332 |
| 2 Bedroom Homes | $2,407 | $1,950 | $3,300 |
| 3 Bedroom Homes | $3,102 | $2,550 | $4,995 |
| 4 Bedroom Homes | $3,570 | $2,750 | $5,300 |
Browse Top Apartments in West Chester
By Price
By Community Type
- West Chester Apartments for Rent by Owner
- West Chester Apartments with Rent Specials
- West Chester Top Rated Apartments
- West Chester Corporate Apartments
- West Chester Furnished Apartments
- West Chester Gated Apartments
- West Chester Loft Apartments
- New West Chester Apartments
- West Chester Senior Apartments
- West Chester Short-term Apartments
- West Chester Student Apartments
- West Chester Apartments with Utilities Included