
Contacto
10606 Tuppence Ct

Precios y Disponibilidad de Plano
¡Nuevo! Mapa Interactivo de Propiedades
 El nuevo mapa interactivo de propiedades de ApartmentHomeLiving.com le permite ver dónde se encuentra cada unidad disponible en esta comunidad.Pruebalo Ahora >
3 Dormitorios
10606 Tuppence Ct
$2,800
3 Dormitorios, 2.5 Baños, 1650 pies²Disponible AhoraGalería del Modelo
Fotos
Detalles de Diponibilidad
Precio Fecha Disponibilidad Unidad Pies² $2,800 Disponible Ahora 10606 Tuppence Ct 1650 pies² Características y Comodidades de Modelo
Características
- Air Conditioning
- Ceiling Fans
- Washer/Dryer
Fitness & Recreation
- Pool
Cocina
- Dishwasher
- Disposal
- Microwave
- Refrigerator
Servicios
- Renters Insurance Program
Acerca de este anuncio
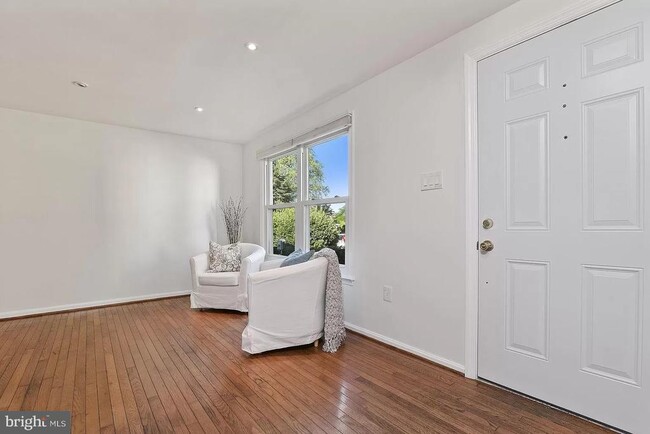
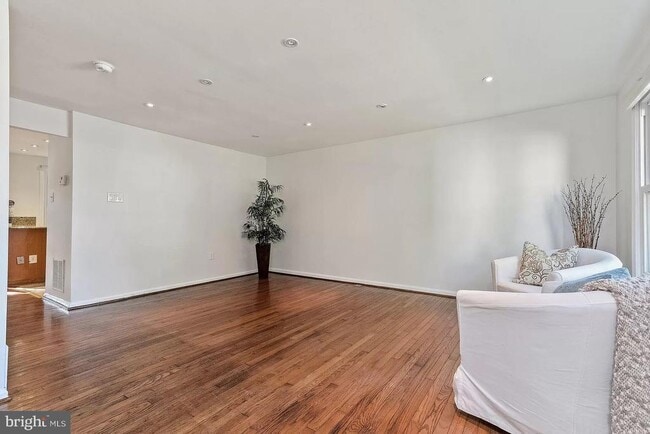
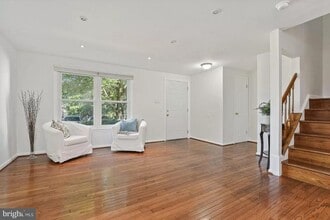
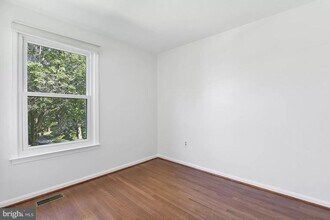
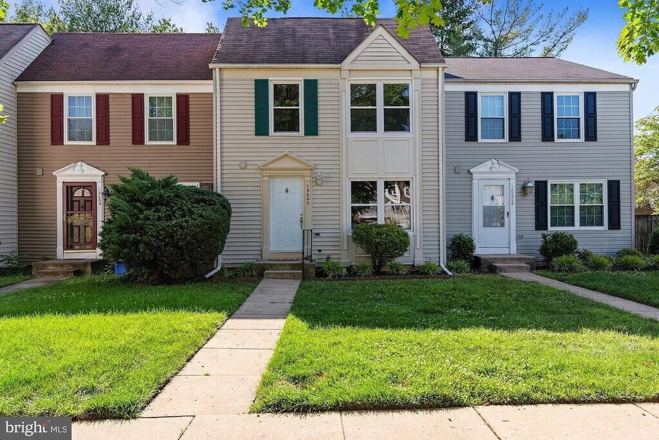
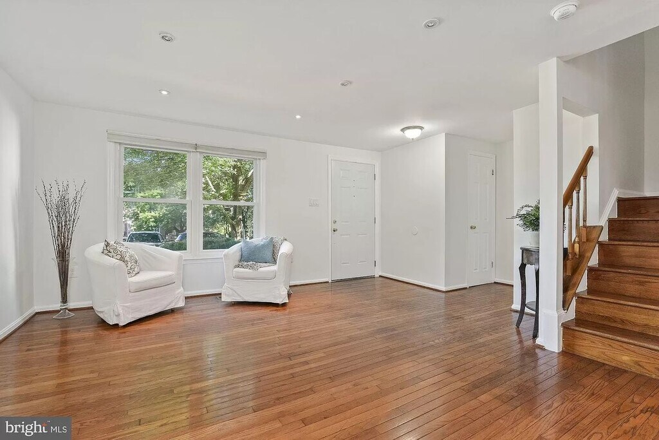
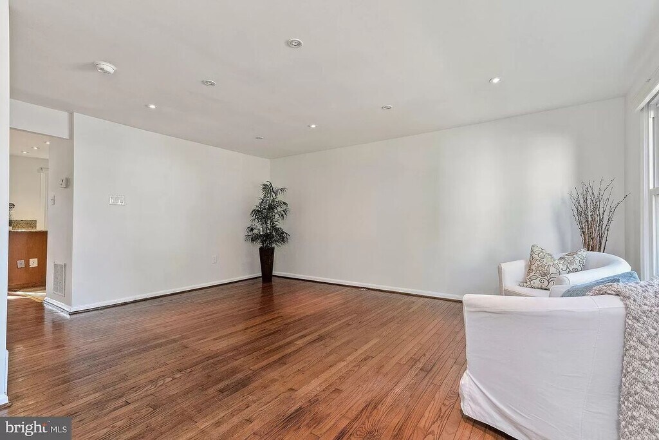
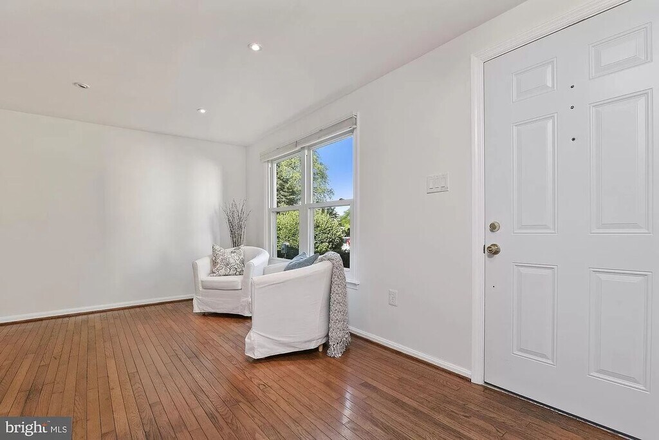
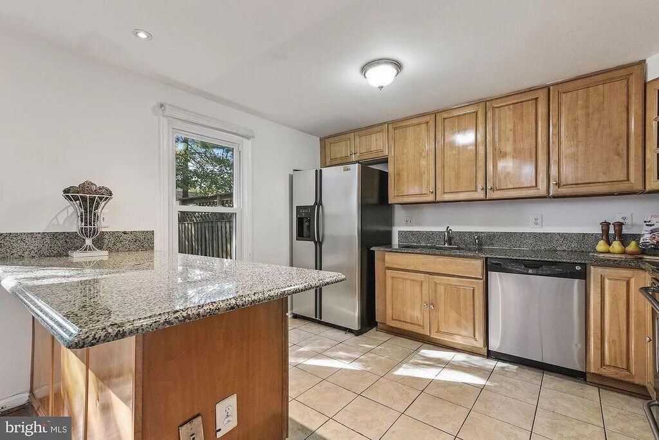
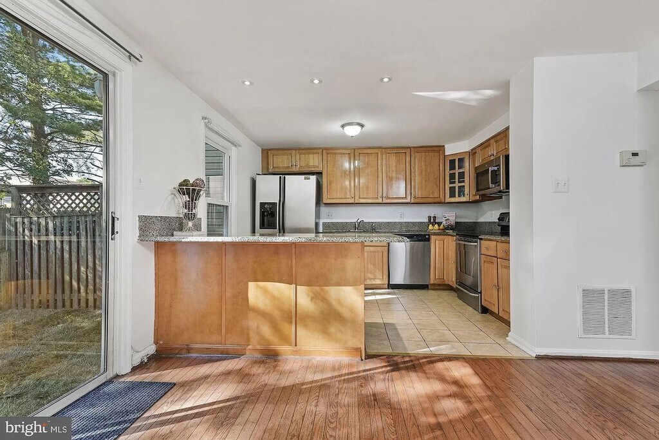
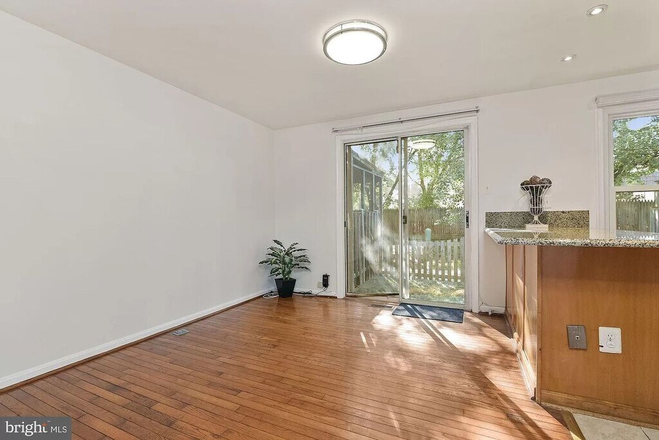
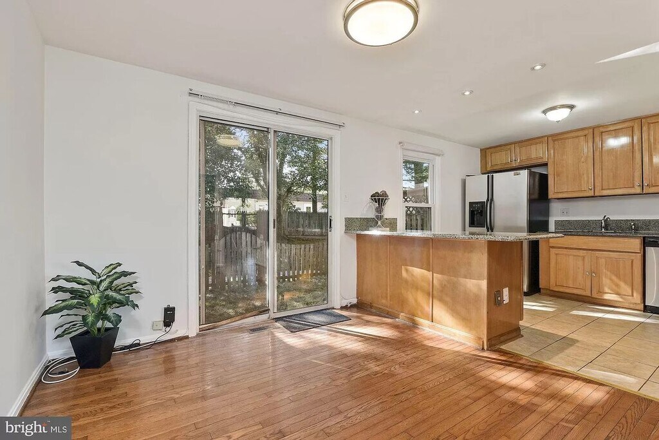
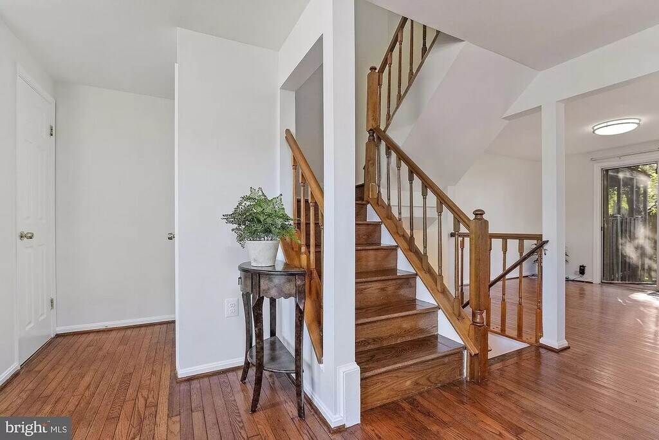
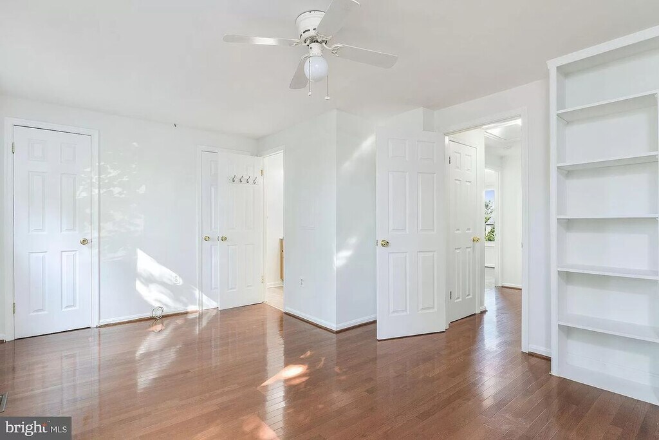
This 3-bedroom, 2.5-bathroom townhome sits on a quiet court in the Stonebridge community, offering hardwood floors throughout the main and upper levels and an open, light-filled layout. The main level features a spacious living area with a large front-facing window, and a kitchen with granite countertops, stainless steel refrigerator and dishwasher, and a window over the sink overlooking the backyard. Upstairs, hardwood continues through every bedroom. The primary bedroom includes a built-in bookshelf and its own en suite bathroom. Two additional bedrooms share a second full bathroom, offering flexible space for a home office, guest room, or growing family. The finished lower level offers tile flooring and flexible space for a home office, media room, or guest area, along with the convenience of an in-unit washer and dryer and an additional freezer. Outside, a private backyard with a stone paver patio provides low-maintenance space for outdoor furniture, entertaining, or a grill. One assigned parking space is included, with ample guest parking on the court. Stonebridge residents enjoy a private pond and walking trail, a community pool, tennis courts, pickleball, and a playground, all within a short walk of home. In the summers the community offers swimming lessons for kids. The location offers easy access to Rio Washingtonian Center, Downtown Crown, Fallsgrove, and King Farm for shopping and dining, with quick access to I-270 and the ICC (MD-200), and proximity to the Shady Grove and Rockville MARC/Metro stations. Trader Joe's, Whole Foods, and Adventist Healthcare Shady Grove Medical Center are all nearby. This home is zoned to Thomas S. Wootton High School
Tasas y precios del modelo
Precio del Modelo
- $2,800
Fees & Policies
Las tarifas que se indican a continuación son proporcionadas por la comunidad y pueden excluir servicios públicos o complementos. Todos los pagos se realizan directamente a la propiedad y no son reembolsables, salvo que se especifique lo contrario.
Other Fees and Policies
Pet Policy and Fees
No Aceptan Mascotas
Parking Info and Fees
- Other
Exención de responsabilidad sobre las tasas de propiedad: Based on community-supplied data and independent market research. Subject to change without notice. May exclude fees for mandatory or optional services and usage-based utilities.
El precio mostrado es el alquiler base. No incluye las tarifas opcionales seleccionadas por el usuario, ni las tarifas variables o basadas en el uso, ni los cargos obligatorios que deben pagarse antes o en el momento de la mudanza, o al momento de la salida.Consulta las Cuotas y políticas para obtener más detalles. El precio, la disponibilidad, las tarifas y cualquier oferta especial de alquiler aplicable están sujetos a cambios sin previo aviso.Información de Contacto
- Listado por:
- RentSpree
- Agencia:
- Logotipo del proveedor:
- Sitio web:
- Ver el sitio web de la propiedad
- Llámenos:
- (240) 805-3583
- Aviso legal:
Modelo: 10606 Tuppence Ct$2,8003 Dormitorios, 2.5 Baños, 1650 sq ftDisponible Ahora![]()
10606 Tuppence Ct - Imagen 1 ![]()
10606 Tuppence Ct - Imagen 2 ![]()
10606 Tuppence Ct - Imagen 3 ![]()
10606 Tuppence Ct - Imagen 4 ![]()
10606 Tuppence Ct - Imagen 5 ![]()
10606 Tuppence Ct - Imagen 6 ![]()
10606 Tuppence Ct - Imagen 7 ![]()
10606 Tuppence Ct - Imagen 8 ![]()
10606 Tuppence Ct - Imagen 9 ![]()
10606 Tuppence Ct - Imagen 10 10606 Tuppence Ct
$2,700
3 Dormitorios, 2.5 BañosDisponible Aug 9Galería del Modelo
Fotos
Detalles de Diponibilidad
Precio Fecha Disponibilidad Unidad $2,700 August 9, 2026 10606 Tuppence Ct Características y Comodidades de Modelo
Cocina
- Dishwasher
Espacio Vital
- Basement
Acerca de este anuncio
This 3-bedroom, 2.5-bathroom townhome sits on a quiet court in the Stonebridge community, offering hardwood floors throughout the main and upper levels and an open, light-filled layout. The main level features a spacious living area with a large front-facing window, and a kitchen with granite countertops, stainless steel refrigerator and dishwasher, and a window over the sink overlooking the backyard. Upstairs - hardwood continues through every bedroom. The primary bedroom includes a built-in bookshelf and its own en suite bathroom. The two additional bedrooms face the front of the home and get plenty of natural light throughout the day, and share a second full bathroom between them — a layout well suited to a home office, guest room, or growing family. The finished lower level offers a flexible space for a home office, media room, or guest area, along with the convenience of an in-unit washer and dryer. Outside, a private backyard with a stone paver patio provides low-maintenance space for outdoor furniture, entertaining, or a grill. One assigned parking space is included, with ample guest parking on the court. Stonebridge residents enjoy a private pond and walking trail, a community pool, tennis courts, and a playground, all within a short walk of home. The location offers easy access to Rio Washingtonian Center, Downtown Crown, Fallsgrove, and King Farm for shopping and dining, with quick access to I-270 and the ICC (MD-200), and proximity to the Shady Grove and Rockville MARC/Metro stations. Trader Joe's, Whole Foods, and Adventist Healthcare Shady Grove Medical Center are all nearby. This home is zoned to Thomas S. Wootton High School, ranked in the top 1% of public high schools in Maryland (SchoolDigger, 2024–25) and rated 10/10 by GreatSchools with an A+ grade from Niche. Available after August 5, 2026
Tasas y precios del modelo
Precio del Modelo
- $2,700
El precio mostrado es el alquiler base. No incluye las tarifas opcionales seleccionadas por el usuario, ni las tarifas variables o basadas en el uso, ni los cargos obligatorios que deben pagarse antes o en el momento de la mudanza, o al momento de la salida.Consulta las Cuotas y políticas para obtener más detalles. El precio, la disponibilidad, las tarifas y cualquier oferta especial de alquiler aplicable están sujetos a cambios sin previo aviso.Información de Contacto
- Listado por:
- LIz Lee
- Agencia:
- Logotipo del proveedor:
- Sitio web:
- Ver el sitio web de la propiedad
- Llámenos:
- (917) 951-9682
- Aviso legal:
Modelo: 10606 Tuppence Ct$2,7003 Dormitorios, 2.5 BañosDisponible August 9, 2026![]()
10606 Tuppence Ct - Imagen 1 ![]()
10606 Tuppence Ct - Imagen 2 ![]()
10606 Tuppence Ct - Imagen 3 ![]()
10606 Tuppence Ct - Imagen 4 ![]()
10606 Tuppence Ct - Imagen 5 ![]()
10606 Tuppence Ct - Imagen 6 ![]()
10606 Tuppence Ct - Imagen 7 ![]()
10606 Tuppence Ct - Imagen 8 ![]()
10606 Tuppence Ct - Imagen 9 ![]()
10606 Tuppence Ct - Imagen 10


Características y Facilidades
Características de la Cocina
- Lavavajillas
Características de la Sala de Estar
- Sótano
Mapa
- Compras
- Universidades
- Escuelas
- Supermercado
- Médicos
- Transporte
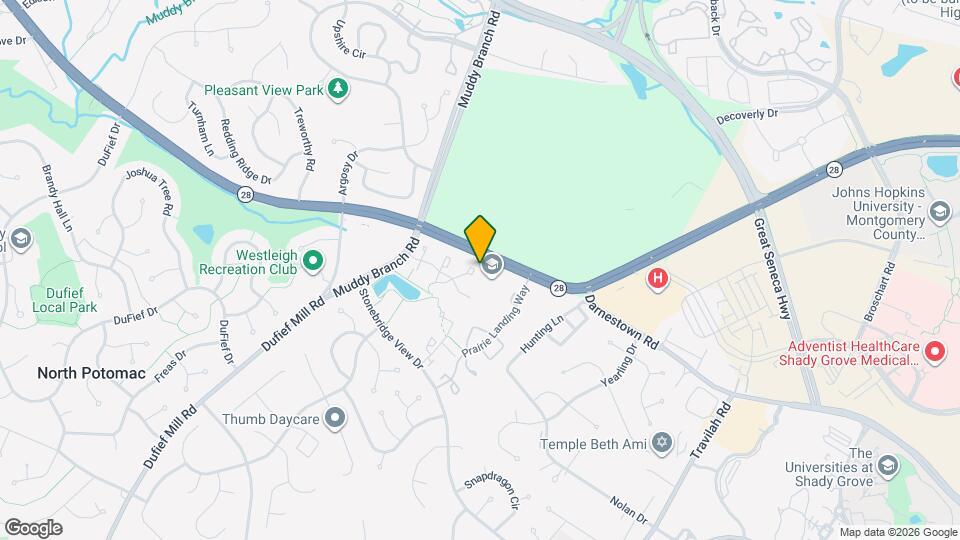
Mapa
Desplazarse
50 / 100 Bastante transitable
30 / 100 Transporte público básico
50 / 100 Bastante apto para bicicletas
90 / 100 Excepcionalmente apto para carros
 detalles
Conozca la Zona
60 / 100 Restaurantes
40 / 100 Cafeterías
40 / 100 Vida Nocturna
50 / 100 Compras
100 / 100 Parques
60 / 100 Nivel de Ruido
Sitios de Interés
Tiempo y distancia desde 10606 Tuppence Ct.
Grandes Superficies de Ventas
Safeway
Walgreens
Carmax
Universidad
Tiendas
Harris Teeter
Whole Foods
Safeway
Hospitales
Adventist Healthcare Shady Grove Medical Center
Holy Cross Germantown Hospital
Suburban Hospital
Centros Comerciales
10606 Tuppence Ct tiene 5 centros comerciales en un radio de 1.3 millas.
Estaciones de Tránsito
Gaithersburg-Brunswick Line
Washington Grove-Brunswick Line
Barrios cercanos
Apartamentos Cercanos
Rango de Precios de los Alquileres en la Zona
| Dormitorios | Precio Promedio | Más barato | Más caro |
|---|---|---|---|
| Apartamentos Estudio en Rockville | $1,877 | $730 | $2,782 |
| Apartamentos 1 Dormitorios en Rockville | $2,118 | $770 | $3,997 |
| Apartamentos 2 Dormitorios en Rockville | $2,617 | $905 | $7,500 |
| Apartamentos 3 Dormitorios en Rockville | $3,202 | $1,040 | $6,000 |
| Apartamentos 4 Dormitorios en Rockville | $3,298 | $2,653 | $3,749 |
| Casas con 2 Dormitorios | $2,527 | $1,795 | $3,000 |
| Casas con 3 Dormitorios | $3,437 | $2,250 | $5,495 |
| Casas con 4 Dormitorios | $4,110 | $2,550 | $6,000 |
| Casas con 5 Dormitorios | $4,868 | $2,900 | $7,500 |
| Casas con 6 Dormitorios | $5,725 | $3,500 | $7,950 |
Ver Apartamentos más destacados en Rockville
Por el Precio
Por tipo de comunidad
- Apartamentos en Rockville con Oferta Especial
- Apartamentos en Rockville Más Valorados
- Apartamentos en Rockville Viviendas Corporativas
- Apartamentos en Rockville Amueblado
- Apartamentos en Rockville Reja de Entrada Automática
- Apartamentos en Rockville Loft
- Apartamentos en Rockville De Bajos Ingresos
- Nuevos Apartamentos en Rockville
- Apartamentos en Rockville Personas Mayores
- Apartamentos en Rockville Contratos de Corto Plazo
- Apartamentos en Rockville Estudiante
- Apartamentos en Rockville con Utilidades Incluidas