
Contact
10606 Tuppence Ct

Floorplan Pricing and Availability
New! Interactive Property Map
 ApartmentHomeLiving.com's new Interactive Property Map allows you to see where every available unit is located at this community.Try It Now >
3 Bedrooms
10606 Tuppence Ct
$2,800
3 Beds, 2.5 Baths, 1650 sq ftAvailable NowModel Gallery
Photos
Availability Details
Price Availability Date Unit Sq Ft $2,800 Available Now 10606 Tuppence Ct 1650 sq ft Model Amenities and Features
Features
- Air Conditioning
- Ceiling Fans
- Washer/Dryer
Fitness & Recreation
- Pool
Kitchen
- Dishwasher
- Disposal
- Microwave
- Refrigerator
Services
- Renters Insurance Program
About This Listing
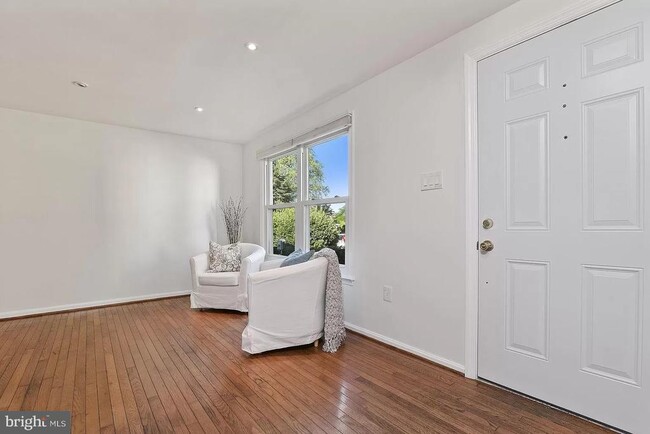
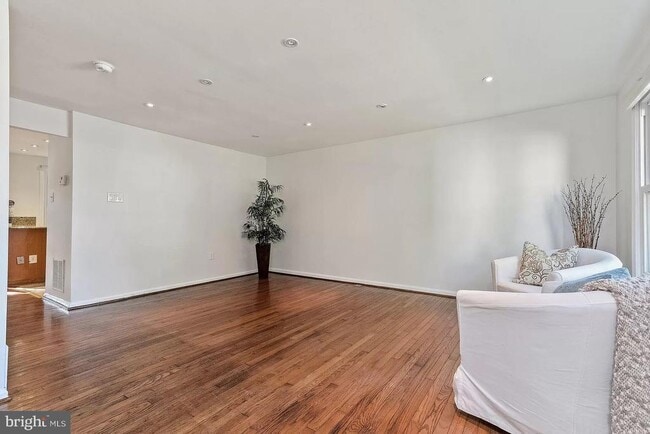
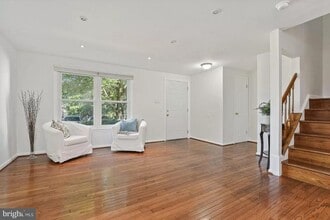
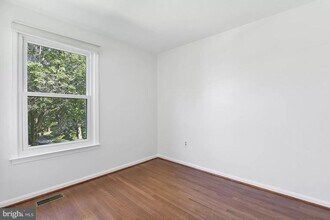
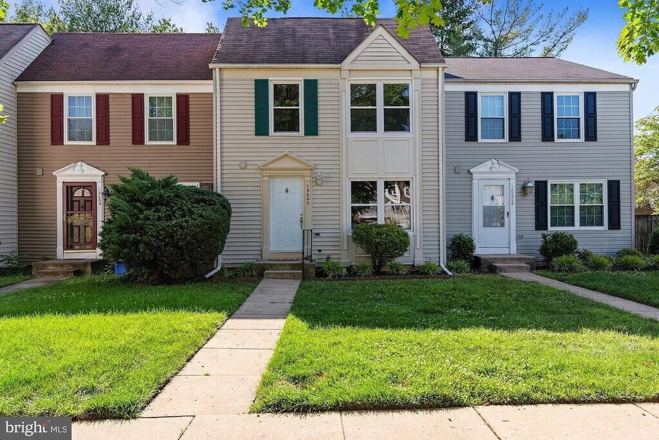
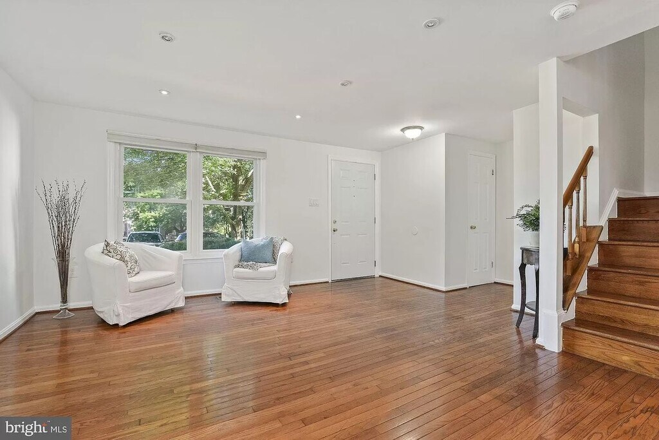
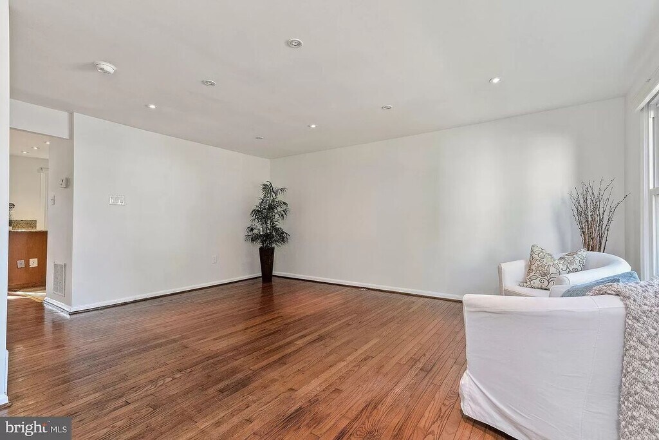
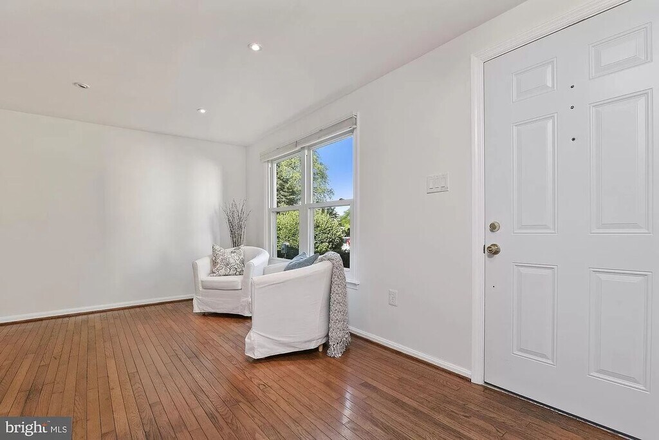
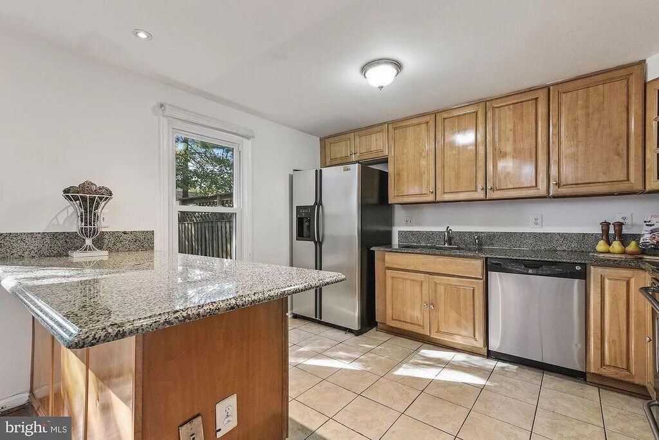
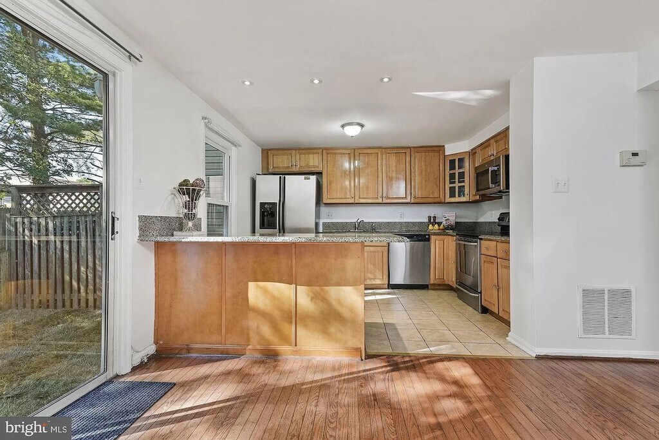
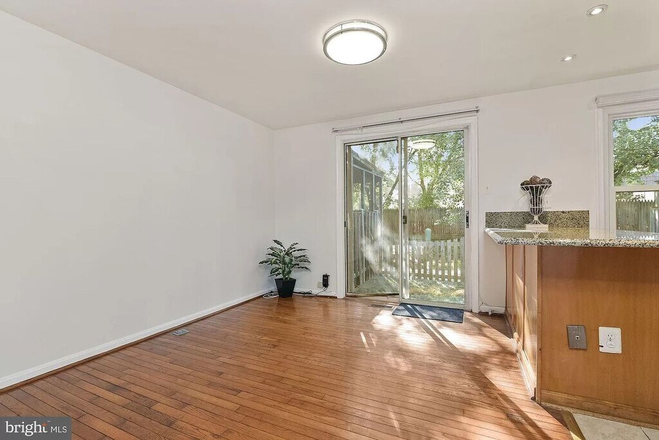
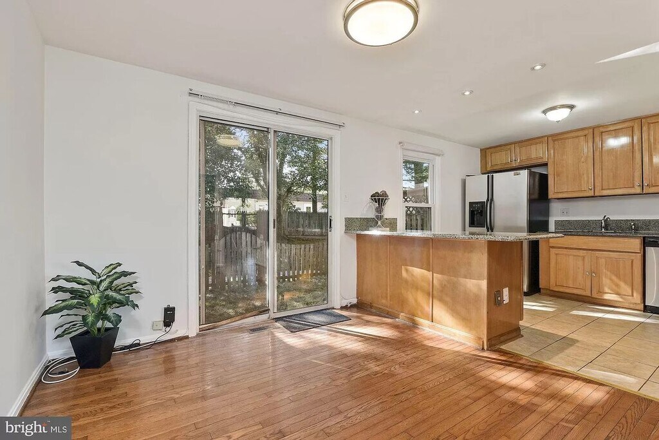
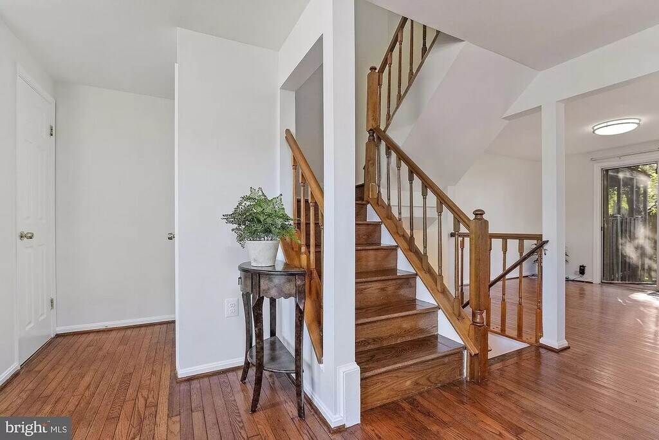
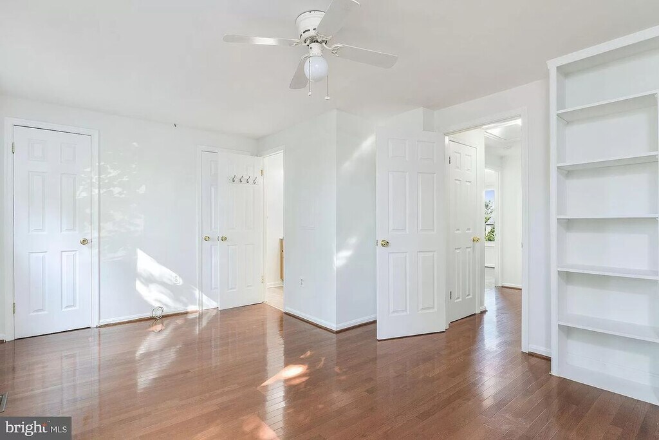
This 3-bedroom, 2.5-bathroom townhome sits on a quiet court in the Stonebridge community, offering hardwood floors throughout the main and upper levels and an open, light-filled layout. The main level features a spacious living area with a large front-facing window, and a kitchen with granite countertops, stainless steel refrigerator and dishwasher, and a window over the sink overlooking the backyard. Upstairs, hardwood continues through every bedroom. The primary bedroom includes a built-in bookshelf and its own en suite bathroom. Two additional bedrooms share a second full bathroom, offering flexible space for a home office, guest room, or growing family. The finished lower level offers tile flooring and flexible space for a home office, media room, or guest area, along with the convenience of an in-unit washer and dryer and an additional freezer. Outside, a private backyard with a stone paver patio provides low-maintenance space for outdoor furniture, entertaining, or a grill. One assigned parking space is included, with ample guest parking on the court. Stonebridge residents enjoy a private pond and walking trail, a community pool, tennis courts, pickleball, and a playground, all within a short walk of home. In the summers the community offers swimming lessons for kids. The location offers easy access to Rio Washingtonian Center, Downtown Crown, Fallsgrove, and King Farm for shopping and dining, with quick access to I-270 and the ICC (MD-200), and proximity to the Shady Grove and Rockville MARC/Metro stations. Trader Joe's, Whole Foods, and Adventist Healthcare Shady Grove Medical Center are all nearby. This home is zoned to Thomas S. Wootton High School
Model Rent and Fees
Model Price
- $2,800
Fees & Policies
The fees listed below are community-provided and may exclude utilities or add-ons. All payments are made directly to the property and are non-refundable unless otherwise specified.
Other Fees and Policies
Pet Policy and Fees
No Pets Allowed
Parking Info and Fees
- Other
Property Fee Disclaimer: Based on community-supplied data and independent market research. Subject to change without notice. May exclude fees for mandatory or optional services and usage-based utilities.
Price shown is base rent. Excludes user-selected optional fees and variable or usage-based fees and required charges due at or prior to move-in or at move-out. View Fees and Policies for details. Price, availability, fees, and any applicable rent special are subject to change without notice.Contact Info
- Listed by:
- RentSpree
- Agency:
- Vendor Logo:
- Website:
- View Property Website
- Call Us:
- (240) 805-3583
- Disclaimer:
Model: 10606 Tuppence Ct$2,8003 Bedroom, 2.5 Bath, 1650 sq ftAvailable Now![]()
10606 Tuppence Ct - Image 1 ![]()
10606 Tuppence Ct - Image 2 ![]()
10606 Tuppence Ct - Image 3 ![]()
10606 Tuppence Ct - Image 4 ![]()
10606 Tuppence Ct - Image 5 ![]()
10606 Tuppence Ct - Image 6 ![]()
10606 Tuppence Ct - Image 7 ![]()
10606 Tuppence Ct - Image 8 ![]()
10606 Tuppence Ct - Image 9 ![]()
10606 Tuppence Ct - Image 10 10606 Tuppence Ct
$2,700
3 Beds, 2.5 BathsAvailable Aug 9Model Gallery
Photos
Availability Details
Price Availability Date Unit $2,700 August 9, 2026 10606 Tuppence Ct Model Amenities and Features
Kitchen
- Dishwasher
Living Space
- Basement
About This Listing
This 3-bedroom, 2.5-bathroom townhome sits on a quiet court in the Stonebridge community, offering hardwood floors throughout the main and upper levels and an open, light-filled layout. The main level features a spacious living area with a large front-facing window, and a kitchen with granite countertops, stainless steel refrigerator and dishwasher, and a window over the sink overlooking the backyard. Upstairs - hardwood continues through every bedroom. The primary bedroom includes a built-in bookshelf and its own en suite bathroom. The two additional bedrooms face the front of the home and get plenty of natural light throughout the day, and share a second full bathroom between them — a layout well suited to a home office, guest room, or growing family. The finished lower level offers a flexible space for a home office, media room, or guest area, along with the convenience of an in-unit washer and dryer. Outside, a private backyard with a stone paver patio provides low-maintenance space for outdoor furniture, entertaining, or a grill. One assigned parking space is included, with ample guest parking on the court. Stonebridge residents enjoy a private pond and walking trail, a community pool, tennis courts, and a playground, all within a short walk of home. The location offers easy access to Rio Washingtonian Center, Downtown Crown, Fallsgrove, and King Farm for shopping and dining, with quick access to I-270 and the ICC (MD-200), and proximity to the Shady Grove and Rockville MARC/Metro stations. Trader Joe's, Whole Foods, and Adventist Healthcare Shady Grove Medical Center are all nearby. This home is zoned to Thomas S. Wootton High School, ranked in the top 1% of public high schools in Maryland (SchoolDigger, 2024–25) and rated 10/10 by GreatSchools with an A+ grade from Niche. Available after August 5, 2026
Model Rent and Fees
Model Price
- $2,700
Price shown is base rent. Excludes user-selected optional fees and variable or usage-based fees and required charges due at or prior to move-in or at move-out. View Fees and Policies for details. Price, availability, fees, and any applicable rent special are subject to change without notice.Contact Info
- Listed by:
- LIz Lee
- Agency:
- Vendor Logo:
- Website:
- View Property Website
- Call Us:
- (917) 951-9682
- Disclaimer:
Model: 10606 Tuppence Ct$2,7003 Bedroom, 2.5 BathAvailable August 9, 2026![]()
10606 Tuppence Ct - Image 1 ![]()
10606 Tuppence Ct - Image 2 ![]()
10606 Tuppence Ct - Image 3 ![]()
10606 Tuppence Ct - Image 4 ![]()
10606 Tuppence Ct - Image 5 ![]()
10606 Tuppence Ct - Image 6 ![]()
10606 Tuppence Ct - Image 7 ![]()
10606 Tuppence Ct - Image 8 ![]()
10606 Tuppence Ct - Image 9 ![]()
10606 Tuppence Ct - Image 10


Features and Amenities
Kitchen Amenities
- Dishwasher
Living Area Features
- Basement
Map
- Shopping
- Colleges
- Schools
- Grocery
- Medical
- Transportation
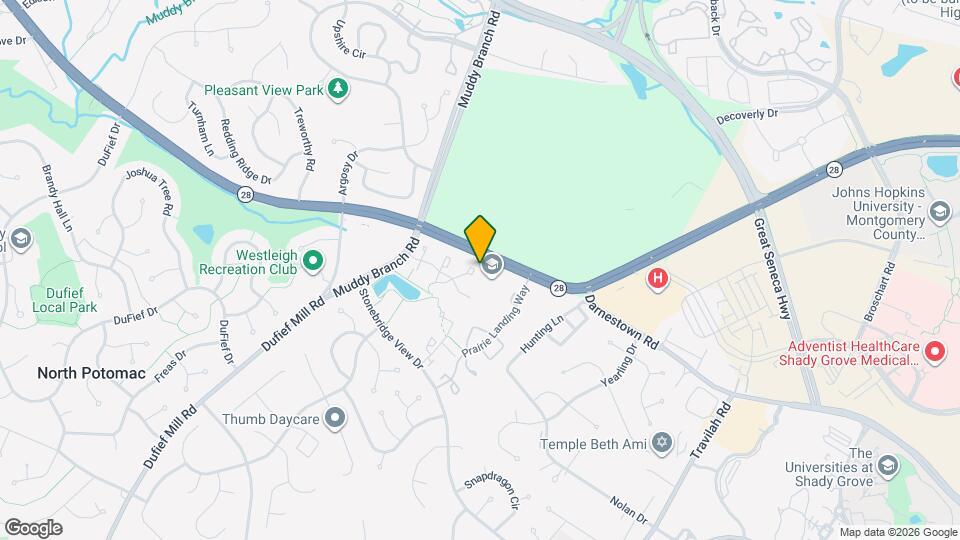
Map
Getting Around
50 / 100 Fairly walkable
30 / 100 Limited public transit
50 / 100 Fairly bikeable
90 / 100 Exceptionally car friendly
 details
Getting to Know the Area
60 / 100 Restaurants
40 / 100 Cafes
40 / 100 Nightlife
50 / 100 Shopping
100 / 100 Parks
60 / 100 Noise Level
Points of Interest
Time and distance from 10606 Tuppence Ct.
Big Box and Retail
Safeway
Walgreens
Carmax
Colleges and Universities
Groceries
Harris Teeter
Whole Foods
Safeway
Hospitals
Adventist Healthcare Shady Grove Medical Center
Holy Cross Germantown Hospital
Suburban Hospital
Shopping Centers
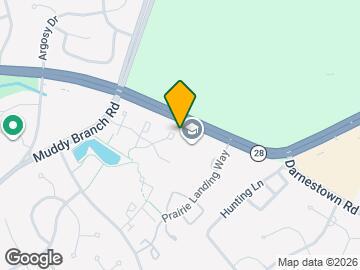
10606 Tuppence Ct has 5 shopping centers within 1.3 miles.
Transit Stations
Gaithersburg-Brunswick Line
Washington Grove-Brunswick Line
Nearby Neighborhoods
Nearby Apartments
Rental Price Ranges in the Area
| Bedroom | Average Rent | Cheapest Rent | Highest Rent |
|---|---|---|---|
| Rockville Studio Apartments | $1,877 | $730 | $2,782 |
| Rockville 1 Bedroom Apartments | $2,118 | $770 | $3,997 |
| Rockville 2 Bedroom Apartments | $2,617 | $905 | $7,500 |
| Rockville 3 Bedroom Apartments | $3,202 | $1,040 | $6,000 |
| Rockville 4 Bedroom Apartments | $3,298 | $2,653 | $3,749 |
| 2 Bedroom Homes | $2,527 | $1,795 | $3,000 |
| 3 Bedroom Homes | $3,437 | $2,250 | $5,495 |
| 4 Bedroom Homes | $4,110 | $2,550 | $6,000 |
| 5 Bedroom Homes | $4,868 | $2,900 | $7,500 |
| 6 Bedroom Homes | $5,725 | $3,500 | $7,950 |
Browse Top Apartments in Rockville
By Price
By Community Type
- Rockville Apartments with Rent Specials
- Rockville Top Rated Apartments
- Rockville Corporate Apartments
- Rockville Furnished Apartments
- Rockville Gated Apartments
- Rockville Loft Apartments
- Rockville Low Income Apartments
- New Rockville Apartments
- Rockville Senior Apartments
- Rockville Short-term Apartments
- Rockville Student Apartments
- Rockville Apartments with Utilities Included