
Contacto
107 Hardaway Ct

Precios y Disponibilidad de Plano
¡Nuevo! Mapa Interactivo de Propiedades
 El nuevo mapa interactivo de propiedades de ApartmentHomeLiving.com le permite ver dónde se encuentra cada unidad disponible en esta comunidad.Pruebalo Ahora >
4 Dormitorios
107 Hardaway Ct
$3,495
4 Dormitorios, 3.5 BañosDisponible AhoraGalería del Modelo
Fotos
Detalles de Diponibilidad
Precio Fecha Disponibilidad Unidad Depósito $3,495 Disponible Ahora 107 Hardaway Ct $3,495 Características y Comodidades de Modelo
Cocina
- Dishwasher
- Eat-in Kitchen
Espacio Vital
- Carpet
Servicios
- Garden Style
Acerca de este anuncio
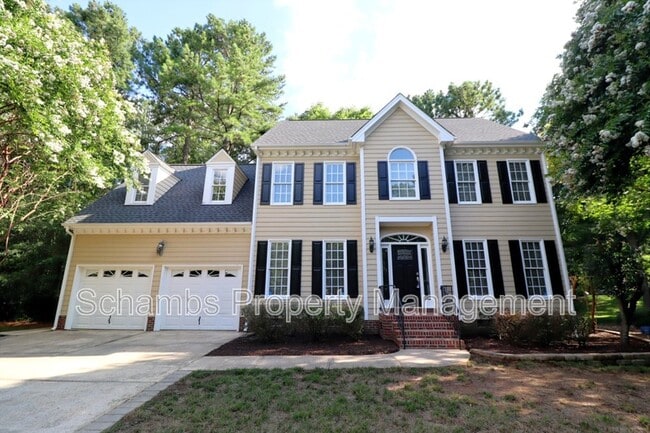
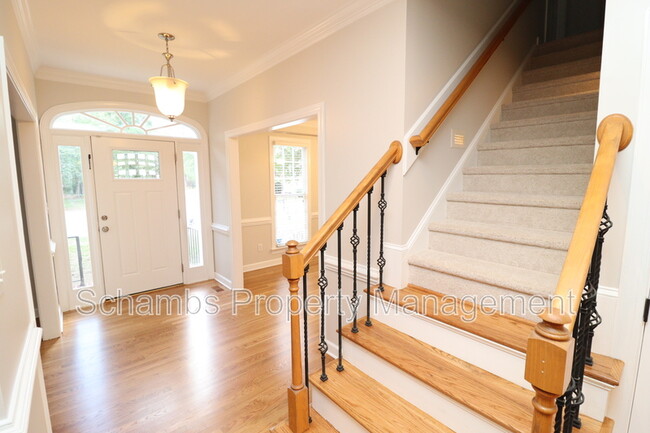
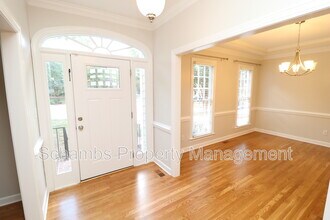
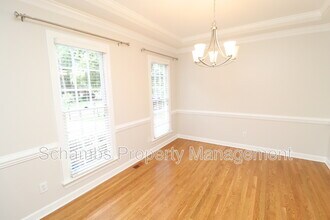
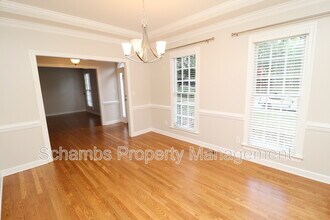
Set on a quiet cul-de-sac in Cary’s highly desirable Preston community, this beautifully updated home offers an inviting blend of timeless details and modern updates. Located in the heart of Cary, enjoy easy access to RTP, RDU, Downtown Cary, premier shopping, local dining, Bond Park, and major roadways including US-1 and I-40. Pull into the private driveway and arrive home to mature landscaping, an attached 2-car garage, and a charming walkway leading to the covered front porch. Step inside to a bright and welcoming interior featuring fresh paint, tall ceilings, and refinished hardwood floors throughout the main level; not a stitch of carpet downstairs. The foyer welcomes you with crown molding and a thoughtful layout, with the dining room immediately to the left and living room to the right. The dining room is designed for gatherings with layered crown molding, a tray ceiling, a custom chandelier, two oversized picture windows, and elegant chair rail detailing. Across the foyer, the living room offers a comfortable retreat with crown molding, two oversized windows that fill the space with natural light, and a layout perfect for relaxing or entertaining. Continue toward the back of the home to the family room, where you’ll find an inviting space featuring four side-by-side oversized windows, continued crown molding, chair rail detailing, and a ceiling fan. The fireplace creates a beautiful focal point with a brick-lined interior, wooden mantel, and accent lighting that highlights the space. The family room flows into the combined breakfast area and kitchen, where a partial wall with an open pass-through maintains a natural separation while keeping the spaces connected. The breakfast area features a custom chandelier, two picture windows, a narrow window, and direct access to the expansive rear deck. The kitchen offers a beautiful blend of style and elegance with brand-new stainless-steel appliances, white shaker cabinetry with under-cabinet lighting, LED recessed lighting, granite countertops, and a subway tile backsplash. A centered island topped with three custom pendant lights provides the perfect gathering spot, while the pantry and deep, single-basin sink beneath a window overlooking the backyard complete the space. Before heading upstairs, don’t miss the tucked-away powder room. Two stairway options provide access to the second level; the main staircase located in the foyer or the rear staircase leading directly to the spacious bonus room. Upstairs, you’ll find the primary suite, additional bedrooms, and a conveniently located laundry center with a washer and dryer included for resident use. The primary suite offers a spacious retreat featuring two picture windows, a ceiling fan, a walk-in closet with custom shelving, and a spa-like bathroom. The primary bath features a vaulted ceiling, tile flooring, a custom chandelier, a dual-sink vanity beneath two framed mirrors, a jetted tub with tile surround, glass block windows with interior shutters for maximum privacy, and a glass-enclosed walk-in shower with a seat and custom tiled-walls. Bedrooms #2 and #3 are generously sized with easy access to a large hall bathroom. Continue to the third floor, where you’ll find an additional bedroom featuring two closets, a built-in desk, and a private full bathroom. Before you go, step outside to discover the impressive rear deck featuring two levels of outdoor living, built-in wooden benches, two ceiling fans, and a crossbeam ceiling. A stone walkway extends from the deck to the backyard and continues along the side of the property, creating easy access throughout the outdoor space. Enjoy the sought-after Preston lifestyle, a premier golf community known for recreation, relaxation, and everyday enjoyment.
Tasas y precios del modelo
Precio del Modelo
- $3,495
Depósito
- $3,495 deposit
Fees & Policies
Las tarifas que se indican a continuación son proporcionadas por la comunidad y pueden excluir servicios públicos o complementos. Todos los pagos se realizan directamente a la propiedad y no son reembolsables, salvo que se especifique lo contrario.
Tasas Requeridas
Básicos de una sola vez
- A pagar en el momento de la mudanza
- Security Deposit - RefundableiCharged Per Unit.$3495
Exención de responsabilidad sobre las tasas de propiedad: Based on community-supplied data and independent market research. Subject to change without notice. May exclude fees for mandatory or optional services and usage-based utilities.
El precio mostrado es el alquiler base. No incluye las tarifas opcionales seleccionadas por el usuario, ni las tarifas variables o basadas en el uso, ni los cargos obligatorios que deben pagarse antes o en el momento de la mudanza, o al momento de la salida.Consulta las Cuotas y políticas para obtener más detalles. El precio, la disponibilidad, las tarifas y cualquier oferta especial de alquiler aplicable están sujetos a cambios sin previo aviso.Información de Contacto
- Listado por:
- BRIAN SCHAMBS
- Agencia:
- Logotipo del proveedor:
- Sitio web:
- Ver el sitio web de la propiedad
- Llámenos:
- (919) 803-7789
- Aviso legal:
Modelo: 107 Hardaway Ct$3,4954 Dormitorios, 3.5 BañosDisponible Ahora![]()
107 Hardaway Ct - Imagen 1 ![]()
107 Hardaway Ct - Imagen 2 ![]()
107 Hardaway Ct - Imagen 3 ![]()
107 Hardaway Ct - Imagen 4 ![]()
107 Hardaway Ct - Imagen 5 ![]()
107 Hardaway Ct - Imagen 6 ![]()
107 Hardaway Ct - Imagen 7 ![]()
107 Hardaway Ct - Imagen 8 ![]()
107 Hardaway Ct - Imagen 9 ![]()
107 Hardaway Ct - Imagen 10 107 Hardaway Ct
$3,495
4 Dormitorios, 3.5 Baños, 2853 pies²Disponible AhoraGalería del Modelo
Fotos
Detalles de Diponibilidad
Precio Fecha Disponibilidad Unidad Pies² Depósito $3,495 Disponible Ahora 107 Hardaway Ct 2853 pies² $3,495 Características y Comodidades de Modelo
Servicios
- Garden Style
Acerca de este anuncio
Set on a quiet cul-de-sac in Cary's highly desirable Preston community, this beautifully updated home offers an inviting blend of timeless details and modern updates. Located in the heart of Cary, enjoy easy access to RTP, RDU, Downtown Cary, premier shopping, local dining, Bond Park, and major roadways including US-1 and I-40. Pull into the private driveway and arrive home to mature landscaping, an attached 2-car garage, and a charming walkway leading to the covered front porch. Step inside to a bright and welcoming interior featuring fresh paint, tall ceilings, and refinished hardwood floors throughout the main level; not a stitch of carpet downstairs. The foyer welcomes you with crown molding and a thoughtful layout, with the dining room immediately to the left and living room to the right. The dining room is designed for gatherings with layered crown molding, a tray ceiling, a custom chandelier, two oversized picture windows, and elegant chair rail detailing. Across the foyer, the living room offers a comfortable retreat with crown molding, two oversized windows that fill the space with natural light, and a layout perfect for relaxing or entertaining. Continue toward the back of the home to the family room, where you'll find an inviting space featuring four side-by-side oversized windows, continued crown molding, chair rail detailing, and a ceiling fan. The fireplace creates a beautiful focal point with a brick-lined interior, wooden mantel, and accent lighting that highlights the space. The family room flows into the combined breakfast area and kitchen, where a partial wall with an open pass-through maintains a natural separation while keeping the spaces connected. The breakfast area features a custom chandelier, two picture windows, a narrow window, and direct access to the expansive rear deck. The kitchen offers a beautiful blend of style and elegance with brand-new stainless-steel appliances, white shaker cabinetry with under-cabinet lighting, LED recessed lighting, granite countertops, and a subway tile backsplash. A centered island topped with three custom pendant lights provides the perfect gathering spot, while the pantry and deep, single-basin sink beneath a window overlooking the backyard complete the space. Before heading upstairs, don't miss the tucked-away powder room. Two stairway options provide access to the second level; the main staircase located in the foyer or the rear staircase leading directly to the spacious bonus room. Upstairs, you'll find the primary suite, additional bedrooms, and a conveniently located laundry center with a washer and dryer included for resident use. The primary suite offers a spacious retreat featuring two picture windows, a ceiling fan, a walk-in closet with custom shelving, and a spa-like bathroom. The primary bath features a vaulted ceiling, tile flooring, a custom chandelier, a dual-sink vanity beneath two framed mirrors, a jetted tub with tile surround, glass block windows with interior shutters for maximum privacy, and a glass-enclosed walk-in shower with a seat and custom tiled-walls. Bedrooms #2 and #3 are generously sized with easy access to a large hall bathroom. Continue to the third floor, where you'll find an additional bedroom featuring two closets, a built-in desk, and a private full bathroom. Before you go, step outside to discover the impressive rear deck featuring two levels of outdoor living, built-in wooden benches, two ceiling fans, and a crossbeam ceiling. A stone walkway extends from the deck to the backyard and continues along the side of the property, creating easy access throughout the outdoor space. Enjoy the sought-after Preston lifestyle, a premier golf community known for recreation, relaxation, and everyday enjoyment. Property Features: Availability: Available for immediate occupancy Lease Terms: 12 and 24 month lease terms available Condition: Neat as a pin and with fresh interior paint, new carpet, new stainless-steel appliances, and refinished hardwood floors throughout Lawn Maintenance: Available for an additional $100/month with turnkey lawn and landscaping maintenance included Prime Cary Location: Located in the highly desirable Preston community with convenient access to RTP, RDU, Downtown Cary, shopping, dining, parks, and major roadways Outdoor Living: Expansive double-tier rear deck featuring built-in benches, ceiling fans, and a crossbeam ceiling; stone walkway provides access throughout the backyard Pets: Sorry, no pets allowed Bonus Room: Hard to find bonus room offers valuable extra living space and a multitude of use options Attached Garage: Attached 2 car garage with direct interior access offers security and convenience No Carpet Downstairs: Entire ground floor boasts beautiful refinished hardwood floors NOTES: We do not advertise on Facebook or Craigslist. Applications must be completed at $75/adult non-refundable application fee
Tasas y precios del modelo
Precio del Modelo
- $3,495
Depósito
- $3,495 deposit
Fees & Policies
Las tarifas que se indican a continuación son proporcionadas por la comunidad y pueden excluir servicios públicos o complementos. Todos los pagos se realizan directamente a la propiedad y no son reembolsables, salvo que se especifique lo contrario.
Other Fees and Policies
Pet Policy and Fees
No Aceptan Mascotas
Exención de responsabilidad sobre las tasas de propiedad: Based on community-supplied data and independent market research. Subject to change without notice. May exclude fees for mandatory or optional services and usage-based utilities.
El precio mostrado es el alquiler base. No incluye las tarifas opcionales seleccionadas por el usuario, ni las tarifas variables o basadas en el uso, ni los cargos obligatorios que deben pagarse antes o en el momento de la mudanza, o al momento de la salida.Consulta las Cuotas y políticas para obtener más detalles. El precio, la disponibilidad, las tarifas y cualquier oferta especial de alquiler aplicable están sujetos a cambios sin previo aviso.Información de Contacto
- Listado por:
- Agencia:
- Logotipo del proveedor:
- Sitio web:
- Ver el sitio web de la propiedad
- Llámenos:
- (919) 809-6065
- Aviso legal:
Modelo: 107 Hardaway Ct$3,4954 Dormitorios, 3.5 Baños, 2853 sq ftDisponible Ahora![]()
107 Hardaway Ct - Imagen 1 ![]()
107 Hardaway Ct - Imagen 2 ![]()
107 Hardaway Ct - Imagen 3 ![]()
107 Hardaway Ct - Imagen 4 ![]()
107 Hardaway Ct - Imagen 5 ![]()
107 Hardaway Ct - Imagen 6 ![]()
107 Hardaway Ct - Imagen 7 ![]()
107 Hardaway Ct - Imagen 8 ![]()
107 Hardaway Ct - Imagen 9 ![]()
107 Hardaway Ct - Imagen 10


Características y Facilidades
Servicios
- Con Jardín
Política de Mascotas
- No Aceptan Mascotas
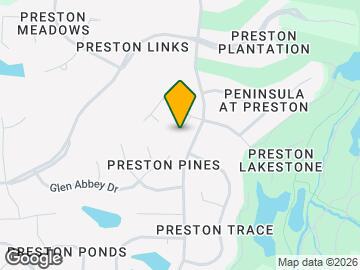
Mapa
- Compras
- Universidades
- Escuelas
- Supermercado
- Médicos
- Parques
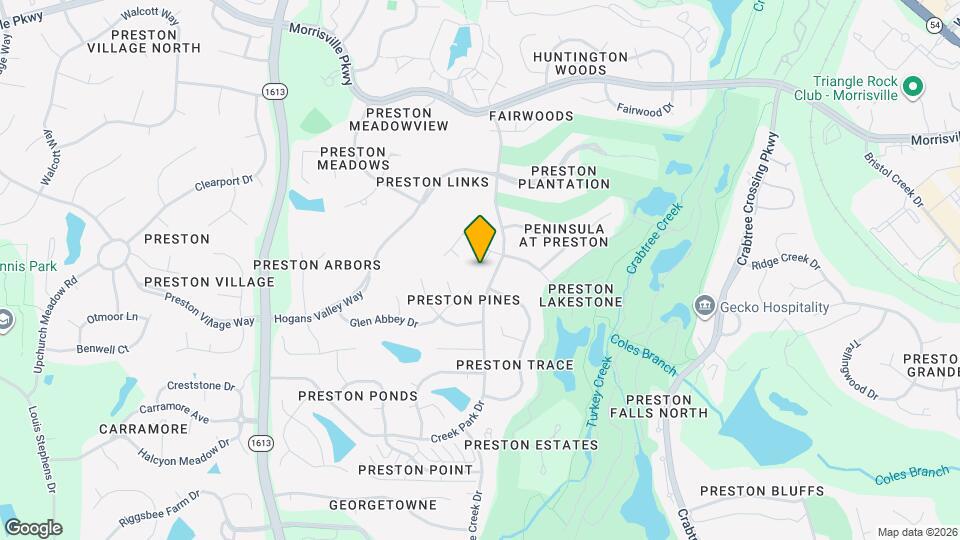
Mapa
Desplazarse
40 / 100 Bastante transitable
50 / 100 Bastante apto para bicicletas
80 / 100 Muy apto para carros
 detalles
Conozca la Zona
60 / 100 Restaurantes
40 / 100 Cafeterías
50 / 100 Vida Nocturna
40 / 100 Compras
60 / 100 Parques
100 / 100 Nivel de Ruido
Sitios de Interés
Tiempo y distancia desde 107 Hardaway Ct.
Arte, Museos y Monumentos
Grandes Superficies de Ventas
Walgreen's
Publix
Target
Universidad
Wake Technical Community College - Western Wake Campus
Tiendas
Food Lion
Publix
Wegmans
Hospitales
Wakemed Cary Hospital
Rex Hospital
Parques y opciones de recreación
107 Hardaway Ct tiene 1 parque en un radio de 8.7 millas, incluyendo Piney Woods Park.
Restaurantes
Centros Comerciales
107 Hardaway Ct tiene 5 centros comerciales en un radio de 1.4 millas.
Barrios cercanos
Apartamentos Cercanos
Rango de Precios de los Alquileres en la Zona
| Dormitorios | Precio Promedio | Más barato | Más caro |
|---|---|---|---|
| Apartamentos Estudio en Cary | $1,554 | $1,133 | $3,423 |
| Apartamentos 1 Dormitorios en Cary | $1,618 | $914 | $5,757 |
| Apartamentos 2 Dormitorios en Cary | $1,933 | $979 | $6,817 |
| Apartamentos 3 Dormitorios en Cary | $2,176 | $699 | $8,309 |
| Apartamentos 4 Dormitorios en Cary | $1,574 | $625 | $3,700 |
| Casas con 2 Dormitorios | $1,735 | $1,195 | $2,800 |
| Casas con 3 Dormitorios | $2,177 | $690 | $4,800 |
| Casas con 4 Dormitorios | $2,625 | $1,625 | $3,950 |
| Casas con 5 Dormitorios | $3,610 | $2,795 | $5,850 |
| Casas con 6 Dormitorios | $4,147 | $3,300 | $4,995 |
Ver Apartamentos más destacados en Cary
Por el Precio
Por tipo de comunidad
- Apartamentos en alquiler por el propietario en Cary
- Apartamentos en Cary con Oferta Especial
- Apartamentos en Cary Más Valorados
- Apartamentos en Cary Viviendas Corporativas
- Apartamentos en Cary Amueblado
- Apartamentos en Cary Reja de Entrada Automática
- Apartamentos en Cary Loft
- Apartamentos en Cary De Bajos Ingresos
- Nuevos Apartamentos en Cary
- Apartamentos en Cary Personas Mayores
- Apartamentos en Cary Contratos de Corto Plazo
- Apartamentos en Cary Estudiante
- Apartamentos en Cary con Utilidades Incluidas