
Contacto
10951 Amherst Ave

Precios y Disponibilidad de Plano
¡Nuevo! Mapa Interactivo de Propiedades
 El nuevo mapa interactivo de propiedades de ApartmentHomeLiving.com le permite ver dónde se encuentra cada unidad disponible en esta comunidad.Pruébalo Ahora >
3 Dormitorios
10951 Amherst Ave
$3,000
3 Dormitorios, 4 Baños, 2820 pies²Disponible AhoraGalería del Modelo
Fotos
Detalles de Disponibilidad
Precio Fecha Disponibilidad Unidad Pies² Depósito $3,000 Disponible Ahora 10951 Amherst Ave 2820 pies² $3,000 Características y Comodidades de Modelo
Servicios
- Garden Style
Acerca de este anuncio
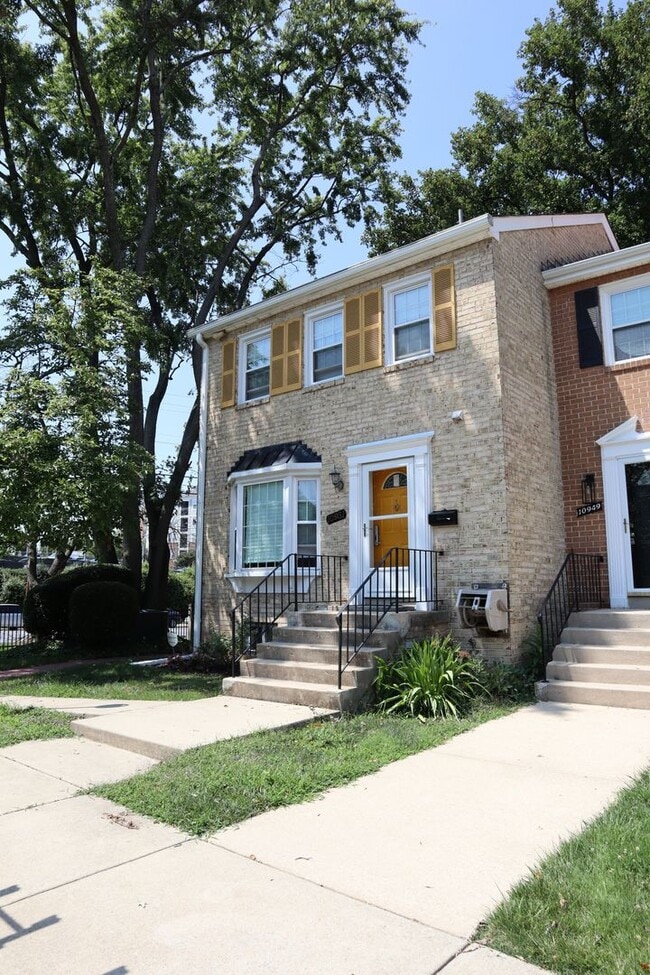
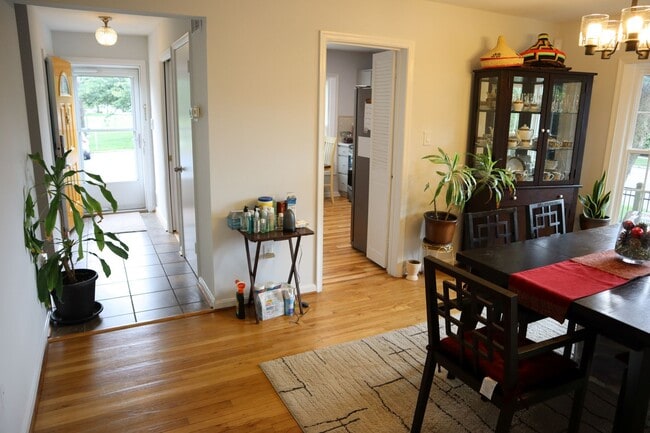
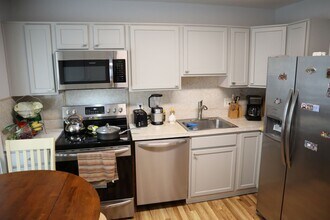
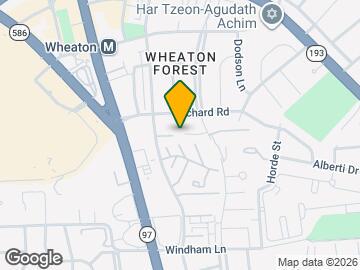
Welcome home to this beautiful, sun-drenched brick end-unit townhome offering the perfect blend of suburban comfort and urban convenience. Nestled in a quiet community just two blocks from the Wheaton Metro station, this property is a commuter's dream with seamless access to downtown Silver Spring, Bethesda, and Washington, D.C. Spread across three fully finished levels, this spacious home boasts incredible features designed for modern living and entertaining. Step onto the main level to find a light-filled traditional floor plan featuring stunning, freshly gleamed hardwood floors. The updated kitchen includes plenty of table space, ample cabinetry, and modern appliances like a dishwasher and microwave. You can enjoy formal meals in the dedicated dining area or relax in the well lit living room. The hardwood flooring continues upstairs to three generous bedrooms. The primary suite features its own private bathroom, while an additional full bath serves the secondary bedrooms. Downstairs, the expansive, fully finished basement functions perfectly as a recreation room, home office, or gym. It includes a second cozy fireplace, a convenient half bath, separate storage rooms, and a level walkout to a large, private rear patio that is perfect for weekend barbecues and outdoor relaxation. This property includes an in-unit washer and dryer, and central A/C. It boasts a highly walkable score, placing you minutes away from Wheaton Regional Park, Westfield Wheaton Mall, Costco, Target, and a vibrant, diverse mix of local dining options. If the pictures and description have piqued your interest, email (no phone calls please) Kyle Emanuel at to see this wonderful home! Lease Terms: Available 8/15/26 12 month minimum lease, longer preferred Pets considered case by case No smoking To Apply: Please visit click on the 'Search Rentals' tab at the top of the page, click on the 'apply now' button next to this listing. Each adult applicant must fill out their own application and pay $50.00 application fee. Please be sure to upload a copy of your drivers license and last two pay stubs.
Tasas y precios del modelo
Precio del Modelo
- $3,000
Depósito
- $3,000 deposit
El precio mostrado es el alquiler base. No incluye las tarifas opcionales seleccionadas por el usuario, ni las tarifas variables o basadas en el uso, ni los cargos obligatorios que deben pagarse antes o en el momento de la mudanza, o al momento de la salida.Consulta las Cuotas y políticas para obtener más detalles. El precio, la disponibilidad, las tarifas y cualquier oferta especial de alquiler aplicable están sujetos a cambios sin previo aviso.Información de Contacto
- Listado por:
- Streamline Property Management, LLC
- Agencia:
- Logotipo del proveedor:
- Sitio web:
- Ver el sitio web de la propiedad
- Llámenos:
- (240) 290-4971
- Aviso legal:
Modelo: 10951 Amherst Ave$3,0003 Dormitorios, 4 Baños, 2820 sq ftDisponible Ahora![]()
10951 Amherst Ave - Imagen 1 ![]()
10951 Amherst Ave - Imagen 2 ![]()
10951 Amherst Ave - Imagen 3 ![]()
10951 Amherst Ave - Imagen 4 ![]()
10951 Amherst Ave - Imagen 5 ![]()
10951 Amherst Ave - Imagen 6 ![]()
10951 Amherst Ave - Imagen 7 ![]()
10951 Amherst Ave - Imagen 8 ![]()
10951 Amherst Ave - Imagen 9 ![]()
10951 Amherst Ave - Imagen 10 10951 Amherst Ave
$3,000
3 Dormitorios, 3 Baños, 2820 pies²Disponible Sep 5Galería del Modelo
Fotos
Detalles de Disponibilidad
Precio Fecha Disponibilidad Unidad Pies² $3,000 September 5, 2026 10951 Amherst Ave 2820 pies² Características y Comodidades de Modelo
Características
- Fireplace
Espacio Vital
- Basement
Acerca de este anuncio
Welcome home to this beautiful, sun-drenched brick end-unit townhome offering the perfect blend of suburban comfort and urban convenience. Nestled in a quiet community just two blocks from the Wheaton Metro station, this property is a commuter's dream with seamless access to downtown Silver Spring, Bethesda, and Washington, D.C. Spread across three fully finished levels, this spacious home boasts incredible features designed for modern living and entertaining. Step onto the main level to find a light-filled traditional floor plan featuring stunning, freshly gleamed hardwood floors. The updated kitchen includes plenty of table space, ample cabinetry, and modern appliances like a dishwasher and microwave. You can enjoy formal meals in the dedicated dining area or relax in the well lit living room. The hardwood flooring continues upstairs to three generous bedrooms. The primary suite features its own private bathroom, while an additional full bath serves the secondary bedrooms. Downstairs, the expansive, fully finished basement functions perfectly as a recreation room, home office, or gym. It includes a second cozy fireplace, a convenient half bath, separate storage rooms, and a level walkout to a large, private rear patio that is perfect for weekend barbecues and outdoor relaxation. This property includes an in-unit washer and dryer, and central A/C. It boasts a highly walkable score, placing you minutes away from Wheaton Regional Park, Westfield Wheaton Mall, Costco, Target, and a vibrant, diverse mix of local dining options.
Tasas y precios del modelo
Precio del Modelo
- $3,000
El precio mostrado es el alquiler base. No incluye las tarifas opcionales seleccionadas por el usuario, ni las tarifas variables o basadas en el uso, ni los cargos obligatorios que deben pagarse antes o en el momento de la mudanza, o al momento de la salida.Consulta las Cuotas y políticas para obtener más detalles. El precio, la disponibilidad, las tarifas y cualquier oferta especial de alquiler aplicable están sujetos a cambios sin previo aviso.Información de Contacto
- Listado por:
- Kyle Austin Emanuel
- Agencia:
- Logotipo del proveedor:
- Sitio web:
- Ver el sitio web de la propiedad
- Llámenos:
- (443) 280-3028
- Aviso legal:
Modelo: 10951 Amherst Ave$3,0003 Dormitorios, 3 Baños, 2820 sq ftDisponible September 5, 2026![]()
10951 Amherst Ave - Imagen 1 ![]()
10951 Amherst Ave - Imagen 2 ![]()
10951 Amherst Ave - Imagen 3 ![]()
10951 Amherst Ave - Imagen 4 ![]()
10951 Amherst Ave - Imagen 5 ![]()
10951 Amherst Ave - Imagen 6 ![]()
10951 Amherst Ave - Imagen 7 ![]()
10951 Amherst Ave - Imagen 8 ![]()
10951 Amherst Ave - Imagen 9 ![]()
10951 Amherst Ave - Imagen 10


Características y Facilidades
Servicios
- Con Jardín
Mapa
- Compras
- Universidades
- Supermercado
- Médicos
- Parques
- Transporte
Mapa
Desplazarse
70 / 100 Moderadamente transitable
70 / 100 Transporte público excelente
50 / 100 Bastante apto para bicicletas
70 / 100 Moderadamente apto para carros
 detalles
Conozca la Zona
80 / 100 Restaurantes
60 / 100 Cafeterías
50 / 100 Vida Nocturna
80 / 100 Compras
90 / 100 Parques
90 / 100 Nivel de Ruido
Escuelas Cercanas
Northwood High School
Sitios de Interés
Tiempo y distancia desde 10951 Amherst Ave.
Arte, Museos y Monumentos
Smithsonian National Museum of Natural History
Grandes Superficies de Ventas
Safeway
Staples
Costco
Universidad
University of the District of Columbia - Van Ness Campus
Tiendas
Safeway
Harris Teeter
Hospitales
Holy Cross Hospital
Walter Reed National Military Med Cen
Suburban Hospital
Bases Militares
US Naval Surface Weapons Center District 5
US Army Research Lab
US Naval Surface Weapons Center District 1
Parques y opciones de recreación
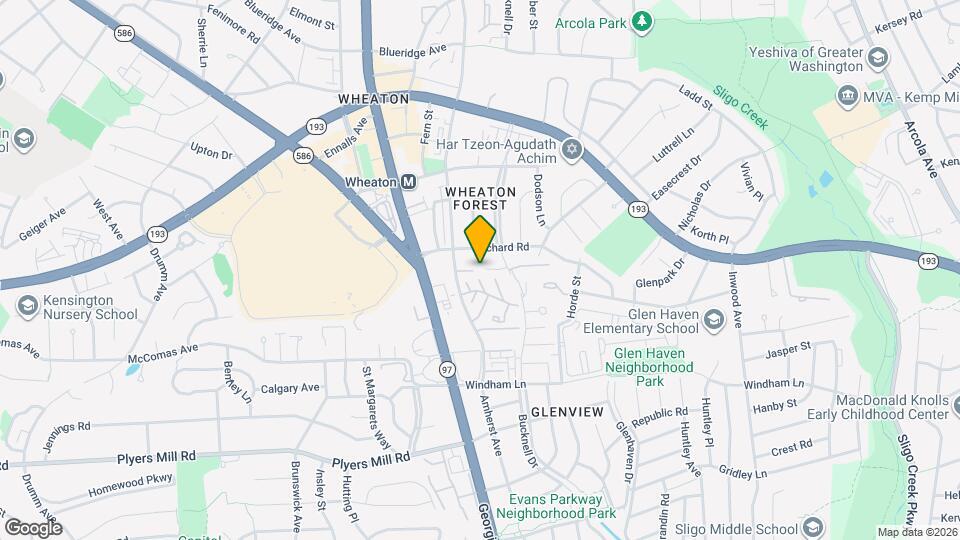
10951 Amherst Ave tiene 2 parques en un radio de 9.8 millas, incluyendo Chesapeake and Ohio Canal, y U.S. National Arboretum.
Restaurantes
Centros Comerciales
10951 Amherst Ave tiene 5 centros comerciales en un radio de 0.2 millas.
Barrios cercanos
Apartamentos Cercanos
Rango de Precios de los Alquileres en la Zona
| Dormitorios | Precio Promedio | Más barato | Más caro |
|---|---|---|---|
| Apartamentos Estudio en Silver Spring | $1,666 | $741 | $7,839 |
| Apartamentos 1 Dormitorios en Silver Spring | $1,901 | $699 | $7,198 |
| Apartamentos 2 Dormitorios en Silver Spring | $2,210 | $876 | $9,398 |
| Apartamentos 3 Dormitorios en Silver Spring | $2,672 | $712 | $6,220 |
| Apartamentos 4 Dormitorios en Silver Spring | $3,688 | $2,658 | $4,950 |
Ver Apartamentos más destacados en Silver Spring
Por el Precio
- Apartamentos Barato en Silver Spring
- Apartamentos en Silver Spring menos de $700
- Apartamentos en Silver Spring menos de $800
- Apartamentos en Silver Spring menos de $900
- Apartamentos en Silver Spring menos de $1000
- Apartamentos en Silver Spring menos de $1200
- Apartamentos en Silver Spring menos de $1500
- Apartamentos en Silver Spring menos de $2000
- Apartamentos de Lujo en Silver Spring
Por tipo de comunidad
- Apartamentos en alquiler por el propietario en Silver Spring
- Apartamentos en Silver Spring con Oferta Especial
- Apartamentos en Silver Spring Más Valorados
- Apartamentos en Silver Spring Viviendas Corporativas
- Apartamentos en Silver Spring Amueblado
- Apartamentos en Silver Spring Reja de Entrada Automática
- Apartamentos en Silver Spring Loft
- Apartamentos en Silver Spring De Bajos Ingresos
- Nuevos Apartamentos en Silver Spring
- Apartamentos en Silver Spring Personas Mayores
- Apartamentos en Silver Spring Contratos de Corto Plazo
- Apartamentos en Silver Spring Estudiante
- Apartamentos en Silver Spring con Utilidades Incluidas
Por las Características
- Apartamentos en Silver Spring con Pisos de Madera
- Apartamentos en Silver Spring con Lavandería
- Apartamentos en Silver Spring Se Permiten Mascotas
- Apartamentos en Silver Spring con Piscina(s)
- Apartamentos en Silver Spring con Lavadora y Secadora
- Apartamentos en Silver Spring con Estaciones de Carga EV