
Contacto
1112 Basalt Ct

Precios y Disponibilidad de Plano
¡Nuevo! Mapa Interactivo de Propiedades
 El nuevo mapa interactivo de propiedades de ApartmentHomeLiving.com le permite ver dónde se encuentra cada unidad disponible en esta comunidad.Pruebalo Ahora >
4 Dormitorios
1112 Basalt Ct
$3,100
4 Dormitorios, 3 BañosDisponible Aug 15Galería del Modelo
Fotos
Detalles de Diponibilidad
Precio Fecha Disponibilidad Unidad Depósito $3,100 August 15, 2026 1112 Basalt Ct $4,650 Características y Comodidades de Modelo
Características
- Fireplace
Cocina
- Dishwasher
- Microwave
- Refrigerator
Espacio al Aire Libre
- Yard
Servicios
- Garden Style
Acerca de este anuncio
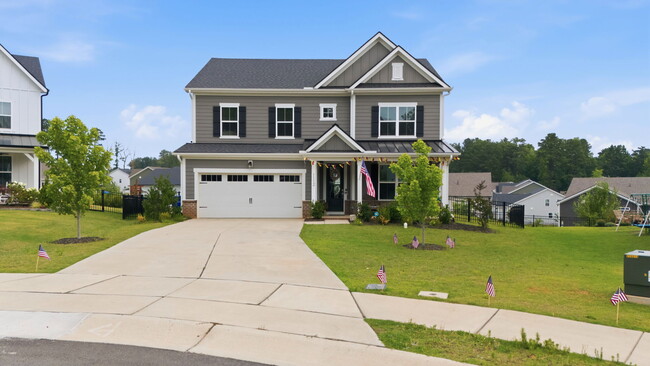
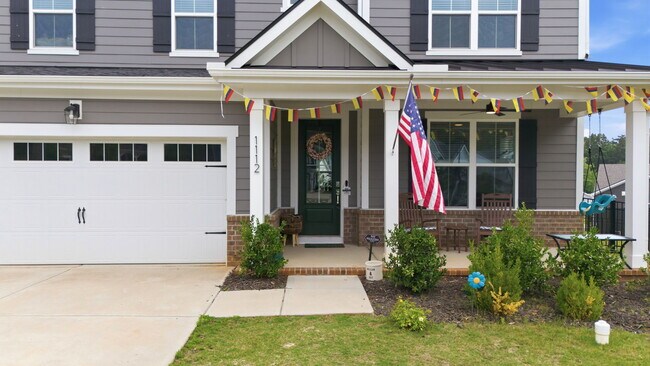
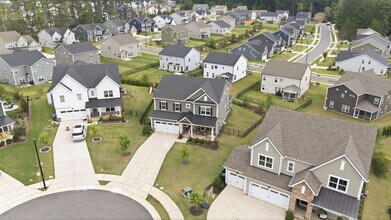
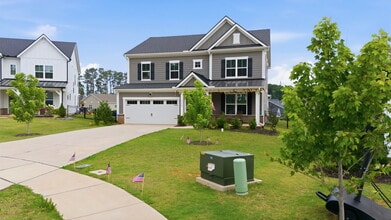
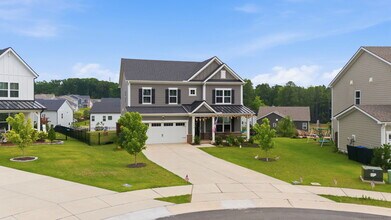
Available 8/15! Be the first to rent this like-new home in the desirable Stonewood Estates community! Built in 2023, this spacious home offers approximately 2,637 square feet with 4 bedrooms, 3 full bathrooms, and a 2-car garage. The open floor plan features a spacious living room and a beautifully appointed kitchen with quartz countertops, a gas stove, pot filler, stylish backsplash, stainless steel appliances, a large center island, a walk-in pantry, and ample cabinet space. Just off the foyer, the formal dining room offers a flexible space that can also be used as a playroom or home office. A first-floor bedroom and full bathroom provide the perfect setup for guests or additional living space. Upstairs, you'll find a generous primary suite with a private bath and walk-in closet, along with two additional bedrooms, a versatile loft, and a conveniently located laundry room. Enjoy your morning coffee or unwind in the evenings on the screened-in porch overlooking the fully fenced backyard. An attached two-car garage provides added convenience, and residents of Stonewood Estates enjoy access to community amenities including a playground, dog park, and picnic area. Ideally located just minutes from Duke Hospital, Duke University, RTP, I-85, and US-15/501, this home also offers a short drive to RDU International Airport, downtown Durham, shopping, dining, and everyday conveniences—making it an excellent choice for commuters and anyone looking to enjoy all that the Triangle has to offer. Pets considered upon owner approval. Available 8/15. Schedule your showing today! Available 8/15! Be the first to rent this like-new home in the desirable Stonewood Estates community! Built in 2023, this spacious home offers approximately 2,637 square feet with 4 bedrooms, 3 full bathrooms, and a 2-car garage. The open floor plan features a spacious living room and a beautifully appointed kitchen with quartz countertops, a gas stove, pot filler, stylish backsplash, stainless steel appliances, a large center island, a walk-in pantry, and ample cabinet space. Just off the foyer, the formal dining room offers a flexible space that can also be used as a playroom or home office. A first-floor bedroom and full bathroom provide the perfect setup for guests or additional living space. Upstairs, you'll find a generous primary suite with a private bath and walk-in closet, along with two additional bedrooms, a versatile loft, and a conveniently located laundry room. Enjoy your morning coffee or unwind in the evenings on the screened-in porch overlooking the fully fenced backyard. An attached two-car garage provides added convenience, and residents of Stonewood Estates enjoy access to community amenities including a playground, dog park, and picnic area. Ideally located just minutes from Duke Hospital, Duke University, RTP, I-85, and US-15/501, this home also offers a short drive to RDU International Airport, downtown Durham, shopping, dining, and everyday conveniences—making it an excellent choice for commuters and anyone looking to enjoy all that the Triangle has to offer. Pets considered upon owner approval. Available 8/15. Schedule your showing today!
Tasas y precios del modelo
Precio del Modelo
- $3,100
Depósito
- $4,650 deposit
Fees & Policies
Las tarifas que se indican a continuación son proporcionadas por la comunidad y pueden excluir servicios públicos o complementos. Todos los pagos se realizan directamente a la propiedad y no son reembolsables, salvo que se especifique lo contrario.
Tasas Requeridas
Básicos de una sola vez
- A pagar en el momento de la mudanza
- Security Deposit - RefundableiCharged Per Unit.$4650
Exención de responsabilidad sobre las tasas de propiedad: Based on community-supplied data and independent market research. Subject to change without notice. May exclude fees for mandatory or optional services and usage-based utilities.
El precio mostrado es el alquiler base. No incluye las tarifas opcionales seleccionadas por el usuario, ni las tarifas variables o basadas en el uso, ni los cargos obligatorios que deben pagarse antes o en el momento de la mudanza, o al momento de la salida.Consulta las Cuotas y políticas para obtener más detalles. El precio, la disponibilidad, las tarifas y cualquier oferta especial de alquiler aplicable están sujetos a cambios sin previo aviso.Información de Contacto
- Listado por:
- Property Management Company
- Agencia:
- Logotipo del proveedor:
- Sitio web:
- Ver el sitio web de la propiedad
- Llámenos:
- (910) 684-3516
- Aviso legal:
Modelo: 1112 Basalt Ct$3,1004 Dormitorios, 3 BañosDisponible August 15, 2026![]()
1112 Basalt Ct - Imagen 1 ![]()
1112 Basalt Ct - Imagen 2 ![]()
1112 Basalt Ct - Imagen 3 ![]()
1112 Basalt Ct - Imagen 4 ![]()
1112 Basalt Ct - Imagen 5 ![]()
1112 Basalt Ct - Imagen 6 ![]()
1112 Basalt Ct - Imagen 7 ![]()
1112 Basalt Ct - Imagen 8 ![]()
1112 Basalt Ct - Imagen 9 ![]()
1112 Basalt Ct - Imagen 10 1112 Basalt Ct
$3,100
4 Dormitorios, 3 Baños, 2637 pies²Precio Mensual TotalDisponible Aug 15Precio Mensual Total
Renta Base$3,100Precio Mensual Total$3,100Galería del Modelo
Fotos
Detalles de Diponibilidad
Los precios mostrados para esta propiedad son precios mensuales totales con tarifas incluidas.Precio Fecha Disponibilidad Unidad Pies² Depósito $3,100 August 15, 2026 1112 Basalt Ct 2637 pies² $4,650 Características y Comodidades de Modelo
Fitness & Recreation
- Playground
Cocina
- Kitchen
- Pantry
- Quartz Countertops
- Stainless Steel Appliances
Lease Terms
- 12 Month Lease
Espacio Vital
- Dining Room
- Office
- Walk-In Closets
Espacio al Aire Libre
- Picnic Area
- Porch
Servicios
- Dog Park
- Garden Style
- Laundry Facilities
Acerca de este anuncio
Available 8/15! Be the first to rent this like-new home in the desirable Stonewood Estates community! Built in 2023, this spacious home offers approximately 2,637 square feet with 4 bedrooms, 3 full bathrooms, and a 2-car garage. The open floor plan features a spacious living room and a beautifully appointed kitchen with quartz countertops, a gas stove, pot filler, stylish backsplash, stainless steel appliances, a large center island, a walk-in pantry, and ample cabinet space. Just off the foyer, the formal dining room offers a flexible space that can also be used as a playroom or home office. A first-floor bedroom and full bathroom provide the perfect setup for guests or additional living space. Upstairs, you'll find a generous primary suite with a private bath and walk-in closet, along with two additional bedrooms, a versatile loft, and a conveniently located laundry room. Enjoy your morning coffee or unwind in the evenings on the screened-in porch overlooking the fully fenced backyard. An attached two-car garage provides added convenience, and residents of Stonewood Estates enjoy access to community amenities including a playground, dog park, and picnic area. Ideally located just minutes from Duke Hospital, Duke University, RTP, I-85, and US-15/501, this home also offers a short drive to RDU International Airport, downtown Durham, shopping, dining, and everyday conveniences—making it an excellent choice for commuters and anyone looking to enjoy all that the Triangle has to offer. Pets considered upon owner approval. Available 8/15. Schedule your showing today!
Tasas y precios del modelo
Precio del Modelo
- $3,100
Depósito
- $4,650 deposit
El precio mostrado es el precio total basado en las tarifas mensuales obligatorias proporcionadas por la comunidad. No incluye las tarifas opcionales seleccionadas por el usuario, ni las tarifas variables o basadas en el uso, ni los cargos obligatorios que deben pagarse antes o en el momento de la mudanza, o al momento de la salida.Consulta las Cuotas y políticas para obtener más detalles. El precio, la disponibilidad, las tarifas y cualquier oferta especial de alquiler aplicable están sujetos a cambios sin previo aviso.Información de Contacto
- Listado por:
- Agencia:
- Logotipo del proveedor:
- Sitio web:
- Ver el sitio web de la propiedad
- Aviso legal:
Modelo: 1112 Basalt Ct$3,1004 Dormitorios, 3 Baños, 2637 sq ftDisponible August 15, 2026![]()
1112 Basalt Ct - Imagen 1 ![]()
1112 Basalt Ct - Imagen 2 ![]()
1112 Basalt Ct - Imagen 3 ![]()
1112 Basalt Ct - Imagen 4 ![]()
1112 Basalt Ct - Imagen 5 ![]()
1112 Basalt Ct - Imagen 6 ![]()
1112 Basalt Ct - Imagen 7 ![]()
1112 Basalt Ct - Imagen 8 ![]()
1112 Basalt Ct - Imagen 9 ![]()
1112 Basalt Ct - Imagen 10


Características y Facilidades
Servicios
- Con Jardín
Características Interior
- Chimenea
Características de la Cocina
- Lavavajillas
- Microondas
- Nevera
Características al Aire Libre
- Patio
Mapa
- Compras
- Universidades
- Supermercado
- Médicos
- Parques
Mapa

Escuelas Cercanas
Hillandale Elementary
George L Carrington Middle
Sitios de Interés
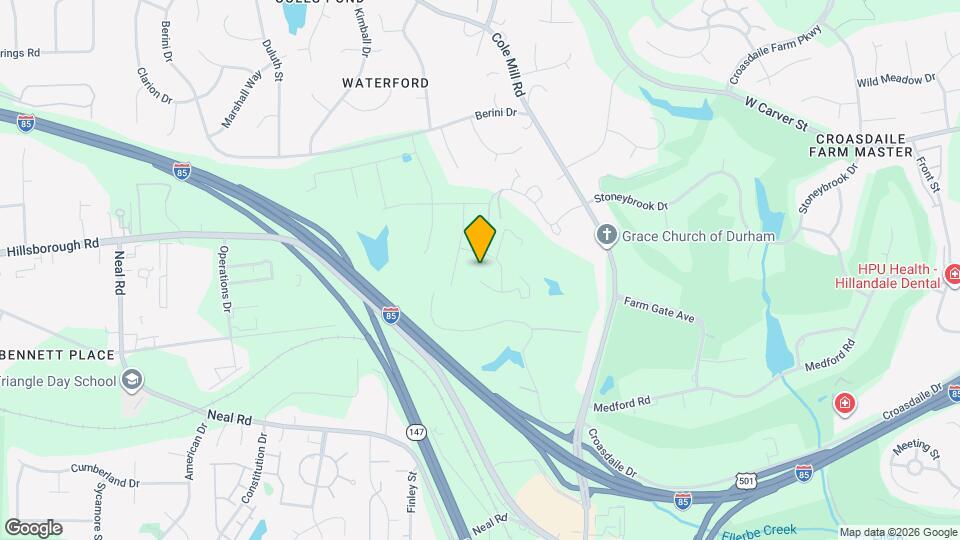
Tiempo y distancia desde 1112 Basalt Ct.
Arte, Museos y Monumentos
Grandes Superficies de Ventas
Walgreens
Costco
Publix
Universidad
Tiendas
Food Lion
Harris Teeter
Publix
Hospitales
Duke Regional Hospital
North Carolina Specialty Hospital
University Of North Carolina Hospital
Parques y opciones de recreación
1112 Basalt Ct tiene 4 parques en un radio de 9.9 millas, incluyendo Lake Michie, Burton Park, Piney Woods Park, y North Carolina Botanical Gardens.
Centros Comerciales
1112 Basalt Ct tiene 5 centros comerciales en un radio de 1.2 millas.
Barrios cercanos
Apartamentos Cercanos
Rango de Precios de los Alquileres en la Zona
| Dormitorios | Precio Promedio | Más barato | Más caro |
|---|---|---|---|
| Apartamentos Estudio en Durham | $1,465 | $875 | $3,953 |
| Apartamentos 1 Dormitorios en Durham | $1,645 | $815 | $6,210 |
| Apartamentos 2 Dormitorios en Durham | $1,956 | $899 | $7,661 |
| Apartamentos 3 Dormitorios en Durham | $2,341 | $1,300 | $8,309 |
| Apartamentos 4 Dormitorios en Durham | $2,166 | $1,295 | $3,829 |
Ver Apartamentos más destacados en Durham
Por el Precio
Por tipo de comunidad
- Apartamentos en alquiler por el propietario en Durham
- Apartamentos en Durham con Oferta Especial
- Apartamentos en Durham Más Valorados
- Apartamentos en Durham Viviendas Corporativas
- Apartamentos en Durham Amueblado
- Apartamentos en Durham Reja de Entrada Automática
- Apartamentos en Durham Loft
- Apartamentos en Durham De Bajos Ingresos
- Nuevos Apartamentos en Durham
- Apartamentos en Durham Personas Mayores
- Apartamentos en Durham Contratos de Corto Plazo
- Apartamentos en Durham Estudiante
- Apartamentos en Durham con Utilidades Incluidas
Por las Características
- Apartamentos en Durham con Pisos de Madera
- Apartamentos en Durham con Lavandería
- Apartamentos en Durham con Estacionamiento Disponible
- Apartamentos en Durham Se Permiten Mascotas
- Apartamentos en Durham con Piscina(s)
- Apartamentos en Durham con Lavadora y Secadora
- Apartamentos en Durham con Estaciones de Carga EV