
Contact
1112 Basalt Ct

Floorplan Pricing and Availability
New! Interactive Property Map
 ApartmentHomeLiving.com's new Interactive Property Map allows you to see where every available unit is located at this community.Try It Now >
4 Bedrooms
1112 Basalt Ct
$3,100
4 Beds, 3 BathsAvailable Aug 15Model Gallery
Photos
Availability Details
Price Availability Date Unit Deposit $3,100 August 15, 2026 1112 Basalt Ct $4,650 Model Amenities and Features
Features
- Fireplace
Kitchen
- Dishwasher
- Microwave
- Refrigerator
Outdoor Space
- Yard
Services
- Garden Style
About This Listing
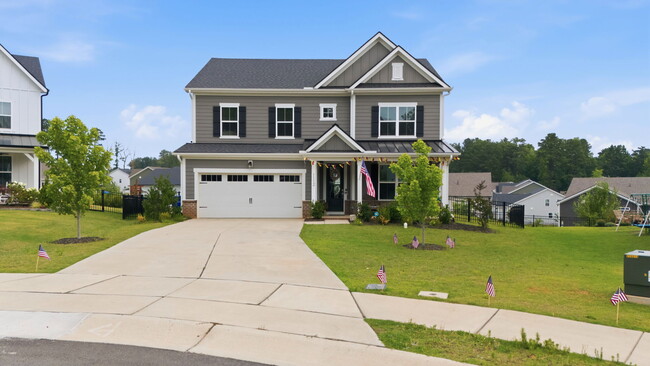
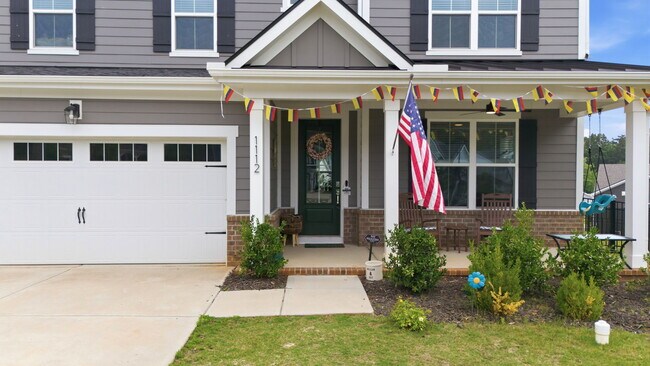
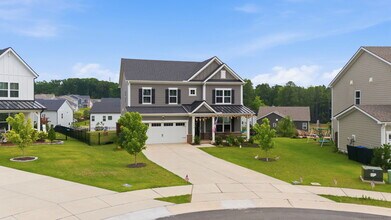
Available 8/15! Be the first to rent this like-new home in the desirable Stonewood Estates community! Built in 2023, this spacious home offers approximately 2,637 square feet with 4 bedrooms, 3 full bathrooms, and a 2-car garage. The open floor plan features a spacious living room and a beautifully appointed kitchen with quartz countertops, a gas stove, pot filler, stylish backsplash, stainless steel appliances, a large center island, a walk-in pantry, and ample cabinet space. Just off the foyer, the formal dining room offers a flexible space that can also be used as a playroom or home office. A first-floor bedroom and full bathroom provide the perfect setup for guests or additional living space. Upstairs, you'll find a generous primary suite with a private bath and walk-in closet, along with two additional bedrooms, a versatile loft, and a conveniently located laundry room. Enjoy your morning coffee or unwind in the evenings on the screened-in porch overlooking the fully fenced backyard. An attached two-car garage provides added convenience, and residents of Stonewood Estates enjoy access to community amenities including a playground, dog park, and picnic area. Ideally located just minutes from Duke Hospital, Duke University, RTP, I-85, and US-15/501, this home also offers a short drive to RDU International Airport, downtown Durham, shopping, dining, and everyday conveniences—making it an excellent choice for commuters and anyone looking to enjoy all that the Triangle has to offer. Pets considered upon owner approval. Available 8/15. Schedule your showing today! Available 8/15! Be the first to rent this like-new home in the desirable Stonewood Estates community! Built in 2023, this spacious home offers approximately 2,637 square feet with 4 bedrooms, 3 full bathrooms, and a 2-car garage. The open floor plan features a spacious living room and a beautifully appointed kitchen with quartz countertops, a gas stove, pot filler, stylish backsplash, stainless steel appliances, a large center island, a walk-in pantry, and ample cabinet space. Just off the foyer, the formal dining room offers a flexible space that can also be used as a playroom or home office. A first-floor bedroom and full bathroom provide the perfect setup for guests or additional living space. Upstairs, you'll find a generous primary suite with a private bath and walk-in closet, along with two additional bedrooms, a versatile loft, and a conveniently located laundry room. Enjoy your morning coffee or unwind in the evenings on the screened-in porch overlooking the fully fenced backyard. An attached two-car garage provides added convenience, and residents of Stonewood Estates enjoy access to community amenities including a playground, dog park, and picnic area. Ideally located just minutes from Duke Hospital, Duke University, RTP, I-85, and US-15/501, this home also offers a short drive to RDU International Airport, downtown Durham, shopping, dining, and everyday conveniences—making it an excellent choice for commuters and anyone looking to enjoy all that the Triangle has to offer. Pets considered upon owner approval. Available 8/15. Schedule your showing today!
Model Rent and Fees
Model Price
- $3,100
Deposit
- $4,650 deposit
Fees & Policies
The fees listed below are community-provided and may exclude utilities or add-ons. All payments are made directly to the property and are non-refundable unless otherwise specified.
Required Fees
One-Time Basics
- Due at Move-In
- Security Deposit - RefundableiCharged Per Unit.$4650
Property Fee Disclaimer: Based on community-supplied data and independent market research. Subject to change without notice. May exclude fees for mandatory or optional services and usage-based utilities.
Price shown is base rent. Excludes user-selected optional fees and variable or usage-based fees and required charges due at or prior to move-in or at move-out. View Fees and Policies for details. Price, availability, fees, and any applicable rent special are subject to change without notice.Contact Info
- Listed by:
- Property Management Company
- Agency:
- Vendor Logo:
- Website:
- View Property Website
- Call Us:
- (910) 684-3516
- Disclaimer:
Model: 1112 Basalt Ct$3,1004 Bedroom, 3 BathAvailable August 15, 2026![]()
1112 Basalt Ct - Image 1 ![]()
1112 Basalt Ct - Image 2 ![]()
1112 Basalt Ct - Image 3 ![]()
1112 Basalt Ct - Image 4 ![]()
1112 Basalt Ct - Image 5 ![]()
1112 Basalt Ct - Image 6 ![]()
1112 Basalt Ct - Image 7 ![]()
1112 Basalt Ct - Image 8 ![]()
1112 Basalt Ct - Image 9 ![]()
1112 Basalt Ct - Image 10 1112 Basalt Ct
$3,100
4 Beds, 3 Baths, 2637 sq ftTotal Monthly PriceAvailable Aug 15Total Monthly Price
Base Rent$3,100Total Monthly Price$3,100Model Gallery
Photos
Availability Details
Prices shown for this property are the Total Monthly Price including Fees.Price Availability Date Unit Sq Ft Deposit $3,100 August 15, 2026 1112 Basalt Ct 2637 sq ft $4,650 Model Amenities and Features
Fitness & Recreation
- Playground
Kitchen
- Kitchen
- Pantry
- Quartz Countertops
- Stainless Steel Appliances
Lease Terms
- 12 Month Lease
Living Space
- Dining Room
- Office
- Walk-In Closets
Outdoor Space
- Picnic Area
- Porch
Services
- Dog Park
- Garden Style
- Laundry Facilities
About This Listing
Available 8/15! Be the first to rent this like-new home in the desirable Stonewood Estates community! Built in 2023, this spacious home offers approximately 2,637 square feet with 4 bedrooms, 3 full bathrooms, and a 2-car garage. The open floor plan features a spacious living room and a beautifully appointed kitchen with quartz countertops, a gas stove, pot filler, stylish backsplash, stainless steel appliances, a large center island, a walk-in pantry, and ample cabinet space. Just off the foyer, the formal dining room offers a flexible space that can also be used as a playroom or home office. A first-floor bedroom and full bathroom provide the perfect setup for guests or additional living space. Upstairs, you'll find a generous primary suite with a private bath and walk-in closet, along with two additional bedrooms, a versatile loft, and a conveniently located laundry room. Enjoy your morning coffee or unwind in the evenings on the screened-in porch overlooking the fully fenced backyard. An attached two-car garage provides added convenience, and residents of Stonewood Estates enjoy access to community amenities including a playground, dog park, and picnic area. Ideally located just minutes from Duke Hospital, Duke University, RTP, I-85, and US-15/501, this home also offers a short drive to RDU International Airport, downtown Durham, shopping, dining, and everyday conveniences—making it an excellent choice for commuters and anyone looking to enjoy all that the Triangle has to offer. Pets considered upon owner approval. Available 8/15. Schedule your showing today!
Model Rent and Fees
Model Price
- $3,100
Deposit
- $4,650 deposit
Price shown is total price based on community-supplied monthly required fees. Excludes user-selected optional fees and variable or usage-based fees and required charges due at or prior to move-in or at move-out. View Fees and Policies for details. Price, availability, fees, and any applicable rent special are subject to change without notice.Contact Info
- Listed by:
- Agency:
- Vendor Logo:
- Website:
- View Property Website
- Disclaimer:
Model: 1112 Basalt Ct$3,1004 Bedroom, 3 Bath, 2637 sq ftAvailable August 15, 2026![]()
1112 Basalt Ct - Image 1 ![]()
1112 Basalt Ct - Image 2 ![]()
1112 Basalt Ct - Image 3 ![]()
1112 Basalt Ct - Image 4 ![]()
1112 Basalt Ct - Image 5 ![]()
1112 Basalt Ct - Image 6 ![]()
1112 Basalt Ct - Image 7 ![]()
1112 Basalt Ct - Image 8 ![]()
1112 Basalt Ct - Image 9 ![]()
1112 Basalt Ct - Image 10


Features and Amenities
On-Site Services
- Garden Style
Interior Features
- Fireplace
Kitchen Amenities
- Dishwasher
- Microwave
- Refrigerator
Outdoor Features
- Yard
Map
- Shopping
- Colleges
- Grocery
- Medical
- Parks
Map

Nearby Schools
Hillandale Elementary
George L Carrington Middle
About GreatSchools Data on ApartmentHomeLiving.com.
Points of Interest
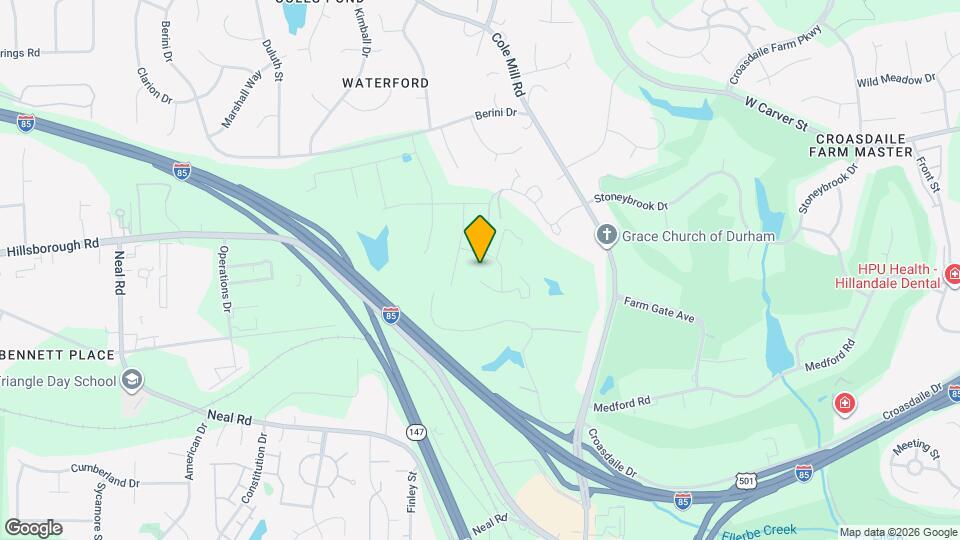
Time and distance from 1112 Basalt Ct.
Arts Museums and Landmarks
Big Box and Retail
Walgreens
Costco
Publix
Colleges and Universities
Groceries
Food Lion
Harris Teeter
Publix
Hospitals
Duke Regional Hospital
North Carolina Specialty Hospital
University Of North Carolina Hospital
Parks and Recreation
1112 Basalt Ct has 4 parks within 9.9 miles, including Lake Michie, Burton Park, Piney Woods Park, and North Carolina Botanical Gardens.
Shopping Centers
1112 Basalt Ct has 5 shopping centers within 1.2 miles.
Nearby Neighborhoods
Nearby Apartments
Rental Price Ranges in the Area
| Bedroom | Average Rent | Cheapest Rent | Highest Rent |
|---|---|---|---|
| Durham Studio Apartments | $1,465 | $875 | $3,953 |
| Durham 1 Bedroom Apartments | $1,645 | $815 | $6,210 |
| Durham 2 Bedroom Apartments | $1,956 | $899 | $7,661 |
| Durham 3 Bedroom Apartments | $2,341 | $1,300 | $8,309 |
| Durham 4 Bedroom Apartments | $2,166 | $1,295 | $3,829 |
Browse Top Apartments in Durham
By Price
By Community Type
- Durham Apartments for Rent by Owner
- Durham Apartments with Rent Specials
- Durham Top Rated Apartments
- Durham Corporate Apartments
- Durham Furnished Apartments
- Durham Gated Apartments
- Durham Loft Apartments
- Durham Low Income Apartments
- New Durham Apartments
- Durham Senior Apartments
- Durham Short-term Apartments
- Durham Student Apartments
- Durham Apartments with Utilities Included