
Contacto
1124 Dilworth Crescent Row

Precios y Disponibilidad de Plano
¡Nuevo! Mapa Interactivo de Propiedades
 El nuevo mapa interactivo de propiedades de ApartmentHomeLiving.com le permite ver dónde se encuentra cada unidad disponible en esta comunidad.Pruebalo Ahora >
4 Dormitorios
1124 Dilworth Crescent Row
$12,000
4 Dormitorios, 4.5 Baños, 3850 pies²Disponible AhoraGalería del Modelo
Fotos
Detalles de Diponibilidad
Precio Fecha Disponibilidad Unidad Pies² Depósito $12,000 Disponible Ahora 1124 Dilworth Crescent Row 3850 pies² $12,000 Características y Comodidades de Modelo
Características Propias
- garage available
Características
- Washer/Dryer
Cocina
- Dishwasher
- Disposal
- Microwave
- Oven
- Refrigerator
Espacio Vital
- Hardwood Floors
- Tile Floors
Servicios
- Furnished
Acerca de este anuncio
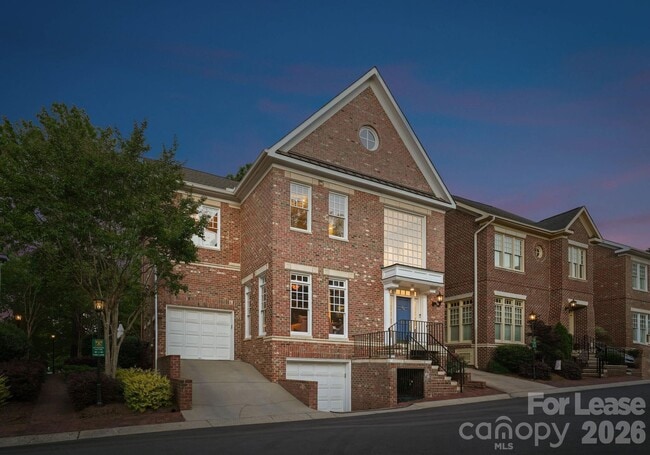
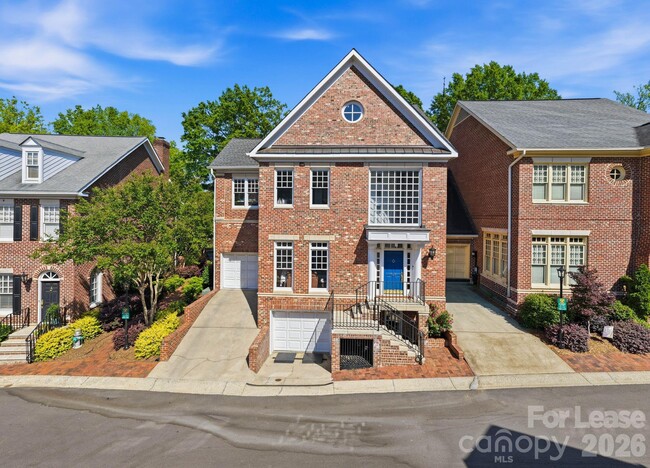
Property Id: 2500820 Situated in the heart of Dilworth, this end-unit townhouse offers an exceptional opportunity within one of the neighborhood's most coveted and walkable enclaves. Originally reimagined by designer Scott Carpenter, the home spans four levels with soaring ceilings, an open iron staircase, and an incredible backyard patio. A grand two-story foyer welcomes you inside, leading to the fully updated, showstopping speakeasy lounge, complete with custom display shelving, stylish wallpaper, and elegant lighting. The chef's kitchen features a stainless steel appliance suite, stone countertops, and barstool seating. A dramatic three-story dining area and a living room anchored by a gas fireplace, wet bar, and built-in cabinetry complete the main level, with seamless access to the backyard. Upstairs, the primary suite offers custom wood-paneled walls, a private balcony, and a spa-inspired bath with sauna shower, and a custom built-in open closet area. Two additional ensuite guest bedrooms provide well-appointed accommodations, each with ensuite bathrooms, custom closet systems, and high-end finishes throughout. The lower level features a fourth bedroom, a full bath, and a private home theater with a 70" television and theater chairs. Additional areas include a dedicated fitness room, two garages, and a spacious attic on the fourth level. The outdoor living experience is truly exceptional. A fully fenced and gated stone patio with professional hardscaping and landscaping creates a private sanctuary designed for year-round enjoyment. Owners prefer a lease term of one year or longer. The property is offered as a fully furnished, turnkey residence, with all utilities thoughtfully included for a seamless living experience. Pets may be considered on a case-by-case basis.
Tasas y precios del modelo
Precio del Modelo
- $12,000
Depósito
- $12,000 deposit
Fees & Policies
Las tarifas que se indican a continuación son proporcionadas por la comunidad y pueden excluir servicios públicos o complementos. Todos los pagos se realizan directamente a la propiedad y no son reembolsables, salvo que se especifique lo contrario.
Tasas Requeridas
Básicos de una sola vez
- A pagar en el momento de la mudanza
- Security Deposit - RefundableiCharged Per Unit.$12000
Pet Policy and Fees
Dogs
AllowedParking Info and Fees
- Garage Parking
Exención de responsabilidad sobre las tasas de propiedad: Based on community-supplied data and independent market research. Subject to change without notice. May exclude fees for mandatory or optional services and usage-based utilities.
El precio mostrado es el alquiler base. No incluye las tarifas opcionales seleccionadas por el usuario, ni las tarifas variables o basadas en el uso, ni los cargos obligatorios que deben pagarse antes o en el momento de la mudanza, o al momento de la salida.Consulta las Cuotas y políticas para obtener más detalles. El precio, la disponibilidad, las tarifas y cualquier oferta especial de alquiler aplicable están sujetos a cambios sin previo aviso.Información de Contacto
- Listado por:
- Seamus Nally
- Agencia:
- Logotipo del proveedor:
- Sitio web:
- Ver el sitio web de la propiedad
- Llámenos:
- (704) 575-0953
- Aviso legal:
Modelo: 1124 Dilworth Crescent Row$12,0004 Dormitorios, 4.5 Baños, 3850 sq ftDisponible Ahora![]()
1124 Dilworth Crescent Row - Imagen 1 ![]()
1124 Dilworth Crescent Row - Imagen 2 ![]()
1124 Dilworth Crescent Row - Imagen 3 ![]()
1124 Dilworth Crescent Row - Imagen 4 ![]()
1124 Dilworth Crescent Row - Imagen 5 ![]()
1124 Dilworth Crescent Row - Imagen 6 ![]()
1124 Dilworth Crescent Row - Imagen 7 ![]()
1124 Dilworth Crescent Row - Imagen 8 ![]()
1124 Dilworth Crescent Row - Imagen 9 ![]()
1124 Dilworth Crescent Row - Imagen 10 1124 Dilworth Crescent Row
$12,000
4 Dormitorios, 4.5 Baños, 3850 pies²Disponible AhoraGalería del Modelo
Fotos
Detalles de Diponibilidad
Precio Fecha Disponibilidad Unidad Pies² Depósito $12,000 Disponible Ahora 1124 Dilworth Crescent Row 3850 pies² $12,000 Acerca de este anuncio
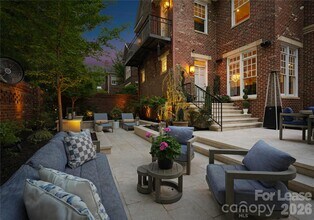
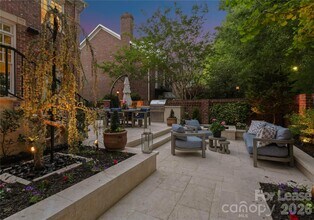
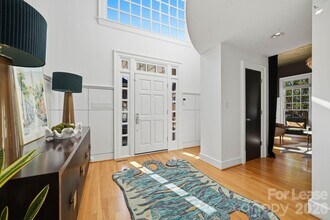
Situated in the heart of Dilworth,this end-unit townhouse offers an exceptional opportunity within one of the neighborhood's most coveted and walkable enclaves. Originally reimagined by designer Scott Carpenter,the home spans four levels with soaring ceilings,an open iron staircase,and an incredible backyard patio. A grand two-story foyer welcomes you inside,leading to the fully updated,showstopping speakeasy lounge,complete with custom display shelving,stylish wallpaper,and elegant lighting. The chef's kitchen features a stainless-steel appliance suite,stone countertops,and barstool seating. A dramatic three-story dining area and a living room anchored by a gas fireplace,wet bar,and built-in cabinetry complete the main level,with seamless access to the backyard. Upstairs,the primary suite offers custom wood-paneled walls,a private balcony,and a spa-inspired bath with sauna shower,and a custom built-in open closet area. Two additional ensuite guest bedrooms provide well-appointed accommodations,each with ensuite bathrooms,custom closet systems,and high-end finishes throughout. The lower level features a fourth bedroom,a full bath,and a private home theater with a 70" television and theater chairs. Additional areas include a dedicated fitness room,two garages,and a spacious attic on the fourth level. The outdoor living experience is truly exceptional. A fully fenced and gated stone patio with professional hardscaping and landscaping creates a private sanctuary designed for year-round enjoyment. The built-in Lynx grill station is ideal for alfresco dining,while a serene pond with an integrated water fountain adds a tranquil ambiance. Gather around the gas fire feature lounge area on cool evenings,or stay cool in the warmer months with the dedicated cooling and misting fan. Ideally positioned just minutes from Uptown Charlotte,South End,and Midtown,this home offers effortless access to the city's top dining,boutique retail,and major roadways. Families will appreciate proximity to some of the area's most sought-after public and private schools,making this a rare offering that delivers on both lifestyle and location. MLS ID CAR4373191
Tasas y precios del modelo
Precio del Modelo
- $12,000
Depósito
- $12,000 deposit
Fees & Policies
Las tarifas que se indican a continuación son proporcionadas por la comunidad y pueden excluir servicios públicos o complementos. Todos los pagos se realizan directamente a la propiedad y no son reembolsables, salvo que se especifique lo contrario.
Tasas Requeridas
Básicos de una sola vez
- A pagar en el momento de la mudanza
- Security Deposit - RefundableiCharged Per Unit.$12000
Exención de responsabilidad sobre las tasas de propiedad: Based on community-supplied data and independent market research. Subject to change without notice. May exclude fees for mandatory or optional services and usage-based utilities.
El precio mostrado es el alquiler base. No incluye las tarifas opcionales seleccionadas por el usuario, ni las tarifas variables o basadas en el uso, ni los cargos obligatorios que deben pagarse antes o en el momento de la mudanza, o al momento de la salida.Consulta las Cuotas y políticas para obtener más detalles. El precio, la disponibilidad, las tarifas y cualquier oferta especial de alquiler aplicable están sujetos a cambios sin previo aviso.Información de Contacto
- Listado por:
- Liza Caminiti
- Agencia:
- Logotipo del proveedor:
- Sitio web:
- Ver el sitio web de la propiedad
- Llámenos:
- (704) 526-6695
- Aviso legal:
Modelo: 1124 Dilworth Crescent Row$12,0004 Dormitorios, 4.5 Baños, 3850 sq ftDisponible Ahora![]()
1124 Dilworth Crescent Row - Imagen 1 ![]()
1124 Dilworth Crescent Row - Imagen 2 ![]()
1124 Dilworth Crescent Row - Imagen 3 ![]()
1124 Dilworth Crescent Row - Imagen 4 ![]()
1124 Dilworth Crescent Row - Imagen 5 ![]()
1124 Dilworth Crescent Row - Imagen 6 ![]()
1124 Dilworth Crescent Row - Imagen 7 ![]()
1124 Dilworth Crescent Row - Imagen 8 ![]()
1124 Dilworth Crescent Row - Imagen 9 ![]()
1124 Dilworth Crescent Row - Imagen 10


Mapa
- Compras
- Universidades
- Supermercado
- Médicos
- Parques
- Transporte
Mapa

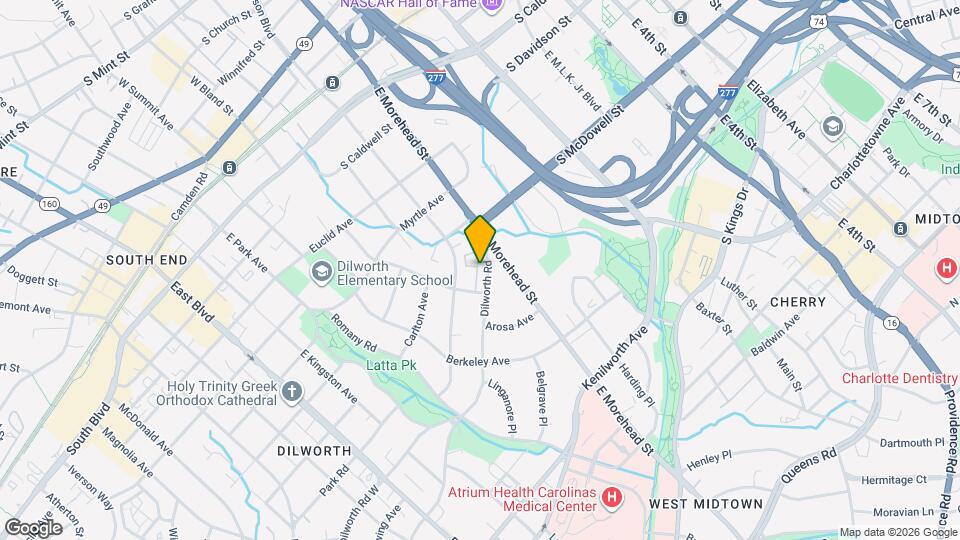
Escuelas Cercanas
Dilworth Elementary
Sedgefield Elementary
Myers Park High
Sedgefield Middle
Sitios de Interés
Tiempo y distancia desde 1124 Dilworth Crescent Row.
Arte, Museos y Monumentos
Grandes Superficies de Ventas
Lowe's
Aldi
Walmart
Universidad
Tiendas
Food Lion
Harris Teeter
Aldi
Hospitales
Bases Militares
North Carolina Air National Guard
Parques y opciones de recreación
1124 Dilworth Crescent Row tiene 5 parques en un radio de 8.3 millas, incluyendo Charlotte Nature Museum, Grayson Skatepark, Rosedale, Nightmare on Independence, y Reedy Creek.
Restaurantes
Centros Comerciales
1124 Dilworth Crescent Row tiene 5 centros comerciales en un radio de 0.6 millas.
Barrios cercanos
Apartamentos Cercanos
Rango de Precios de los Alquileres en la Zona
| Dormitorios | Precio Promedio | Más barato | Más caro |
|---|---|---|---|
| Apartamentos Estudio en Charlotte | $1,411 | $825 | $5,465 |
| Apartamentos 1 Dormitorios en Charlotte | $1,654 | $650 | $6,038 |
| Apartamentos 2 Dormitorios en Charlotte | $2,132 | $599 | $10,000+ |
| Apartamentos 3 Dormitorios en Charlotte | $2,622 | $740 | $10,000+ |
| Apartamentos 4 Dormitorios en Charlotte | $3,176 | $500 | $10,000+ |
| Apartamentos 5 Dormitorios en Charlotte | $2,529 | $805 | $9,134 |
Ver Apartamentos más destacados en Charlotte
Por el Precio
- Apartamentos Barato en Charlotte
- Apartamentos en Charlotte menos de $500
- Apartamentos en Charlotte menos de $700
- Apartamentos en Charlotte menos de $800
- Apartamentos en Charlotte menos de $900
- Apartamentos en Charlotte menos de $1000
- Apartamentos en Charlotte menos de $1200
- Apartamentos en Charlotte menos de $1500
- Apartamentos en Charlotte menos de $2000
- Apartamentos de Lujo en Charlotte
Por tipo de comunidad
- Apartamentos en alquiler por el propietario en Charlotte
- Apartamentos en Charlotte con Oferta Especial
- Apartamentos en Charlotte Más Valorados
- Apartamentos en Charlotte Viviendas Corporativas
- Apartamentos en Charlotte Amueblado
- Apartamentos en Charlotte Reja de Entrada Automática
- Apartamentos en Charlotte Loft
- Apartamentos en Charlotte De Bajos Ingresos
- Apartamentos en Charlotte Militar
- Nuevos Apartamentos en Charlotte
- Apartamentos en Charlotte Personas Mayores
- Apartamentos en Charlotte Contratos de Corto Plazo
- Apartamentos en Charlotte Estudiante
- Apartamentos en Charlotte con Utilidades Incluidas
Por las Características
- Apartamentos en Charlotte con Pisos de Madera
- Apartamentos en Charlotte con Lavandería
- Apartamentos en Charlotte con Estacionamiento Disponible
- Apartamentos en Charlotte Se Permiten Mascotas
- Apartamentos en Charlotte con Piscina(s)
- Apartamentos en Charlotte con Lavadora y Secadora
- Apartamentos en Charlotte con Estaciones de Carga EV